21154 Vercelli Street

Southeast Montgomery, 77357
$1,980
LEASED / EXPIRED
Posted 8 weeks ago, Immediate Move-In
bedrooms
4 Bed
bathrooms
2 Bath
bathrooms
1 Half Bath
square feet
1,968 Sqft
Listing by Danielle Fielder
Save Listing

SIMILAR NEARBY LISTINGS
23705 Pagliano Court
Southeast Montgomery
77357
$2,150
By Manika Sethia, 12 hours ago
bedrooms
4 Bed
|
bathrooms
2 Bath
|
square feet
1,959 Sqft
22724 Hackberry Leaf Drive
Southeast Montgomery
77357
$1,750
By Angela Martin, 23 hours ago
bedrooms
4 Bed
|
bathrooms
2 Bath
|
square feet
1,680 Sqft
22566 Pagoda Dogwood Branch
Southeast Montgomery
77357
$2,000
By Behnaz Kanan, 21 hours ago
bedrooms
4 Bed
|
bathrooms
2 Bath
|
square feet
1,932 Sqft
23741 Woodgreen Terrace Drive
Southeast Montgomery
77357
$2,050
By Huiyan Huang, 14 hours ago
bedrooms
4 Bed
|
bathrooms
2 Bath
|
square feet
1,922 Sqft
18807 Wembley Vista Trail
Southeast Montgomery
77357
$2,099
By Jameshia Meridyth, 21 hours ago
bedrooms
4 Bed
|
bathrooms
2 Bath
|
square feet
2,300 Sqft
18603 San Salvo Drive
Southeast Montgomery
77357
$1,750
By Lauren Cutchen, 20 hours ago
bedrooms
4 Bed
|
bathrooms
2 Bath
|
square feet
1,530 Sqft
18909 Collina Way
Southeast Montgomery
77357
$2,020
By Kendrea Richmond, 10 hours ago
bedrooms
4 Bed
|
bathrooms
2 Bath
|
square feet
1,922 Sqft
20840 Cropani Shadow Drive
Southeast Montgomery
77357
$2,200
By Michael O'Neal, 11 hours ago
bedrooms
4 Bed
|
bathrooms
2 Bath
|
square feet
1,500 Sqft

DESCRIPTION
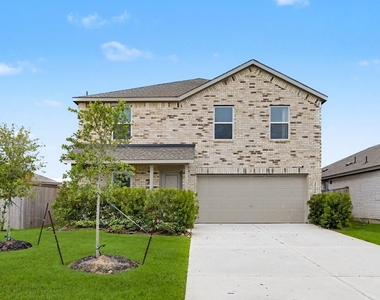
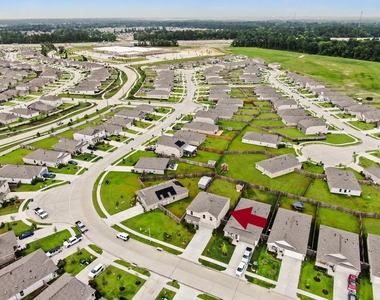
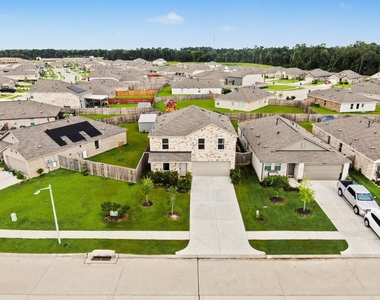
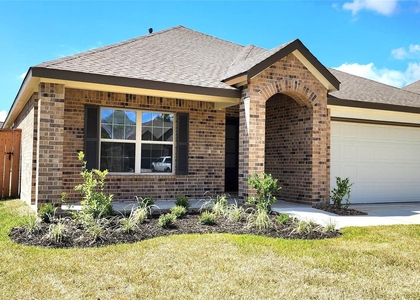
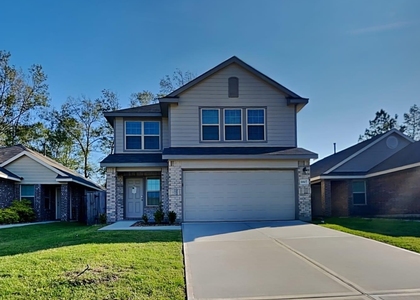
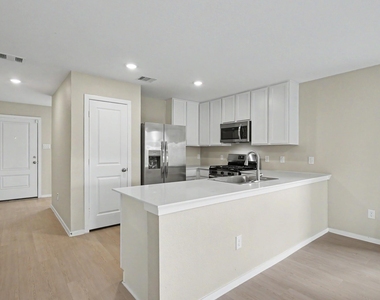
Welcome home to this beautiful 4-bedroom, 2.5-bath home in the growing master-planned community of Tavola West! The open-concept floor plan offers a spacious kitchen overlooking the dining and family room, creating the perfect space for everyday living and entertaining. The private first-floor primary suite features an en-suite bath and walk-in closet, while upstairs you'll find a large game room and three secondary bedrooms. Step outside to enjoy the recently added covered back patio, ideal for relaxing or hosting guests, plus a storage shed that provides extra space for tools, lawn equipment, or seasonal decor. Residents enjoy community amenities including a pool, playground, walking trails, and convenient access to I-69, shopping, dining, and Valley Ranch Town Center. Lawncare included

AMENITIES
Attached Garage
Private Outdoor Space
Dishwasher
Parking Space

ADDITIONAL INFORMATION
Interior

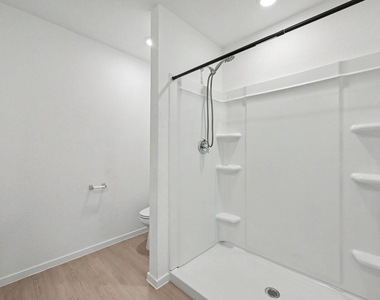
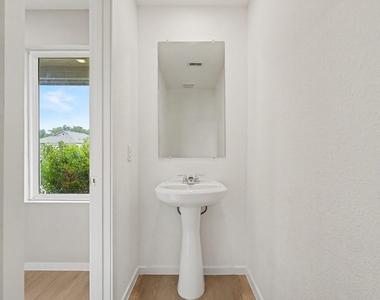
    Bathroom Information

  • Half Bathrooms: 1
  • Full Bathrooms: 2

    Interior Information

  • Interior Features: 3 Bedrooms Up, Primary Bed - 1st Floor, Walk-In Closet(s)
  • Appliances: Water Heater, Disposal, Refrigerator, Microwave, Gas Range, Dishwasher, Freestanding Oven
  • Flooring Type: Carpet
  • Laundry Features: Electric Dryer Hookup, Gas Dryer Hookup, Washer Hookup
Exterior

    Property Information

  • Square Footage: 1,968
  • Architectural Style: Traditional
  • Year Built Source: Builder
  • Year Built: 2024

    Building Information

  • Building Area Total: 1968
  • Other Structures: Shed(s)
  • Window Features: Insulated/Low-E windows
  • Patio and Porch Features: Patio

    Lot Information

  • Lot Features: Back Yard, Cleared, Subdivided, 0 Up To 1/4 Acre
  • Lot Size Area: 0.1389
  • Lot Size Units: Acres
  • Lot Size Acres: 0.1389
  • Square Footage: 6,050

    Land Information

  • Water Source: Water District
Utilities

    Utilities Information

  • Cooling Type: Electric
  • Heating Type: Natural Gas
Parking

    Parking Information

  • Has Garage
  • Attached Garage
  • Parking Features: Attached, Double-Wide Driveway
  • Garage Spaces: 2
Location

    HOA Information

  • HOA/Condo/Coop Amenities: Clubhouse, Jogging Path, Playground, Pool, Sport Court, Trail(s)

MAP


77357

LISTING QUALITY
▲ Listing location is an exact address
▲ Features and amenities are properly noted
▲ RentHop has data for this building
▼ Listing agent has an unconfirmed email address
▼ The manager has not yet mailed us a photo copy of his or her government identification and proof or property ownership.
▼ Manager has not logged in recently
▼ Manager does not yet have user reviews

RENTHOP DESCRIPTION
The apartment is a unit offered at a monthly price of $1,980. The person posting the listing did not specify that any pets were allowed. It may be the case that pets are ok and the manager simply has not yet filled out all the details. The kitchen conveniently includes a dishwasher.

We have 35 photos of this particular unit, building, and surrounding areas.
See available units at 21154 Vercelli Street.

Does something look off?

Courtesy of RH Advisors, Inc. and RHP Realty NJ, Inc.