Heights at Westridge, Westridge, McKinney, 75072
$2,300
Posted 13 hours ago,
Immediate Move-In
3 Bed
2 Bath
1 Half Bath
1,610 Sqft
Link copied to clipboard!
DESCRIPTION
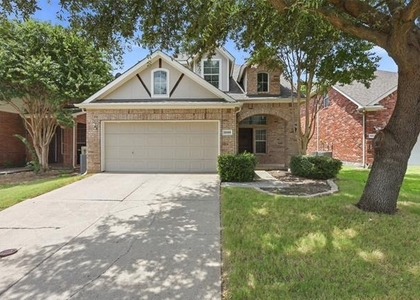
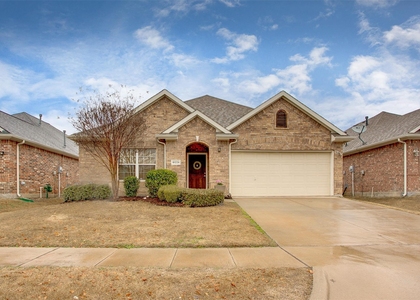
Situated in the desirable Westridge community of McKinney, this inviting two-story home combines functional design, modern touches, and spaces suited for both everyday living and entertaining. The property offers 3 bedrooms, 2.5 bathrooms, and a spacious climate controlled two-car garage with epoxy flooring, creating an area ideal for a game room, personal gym, hobby space, or additional entertainment area throughout the year. Inside, fresh paint and abundant natural light complement the stylish luxury vinyl plank flooring and comfortable living room with a fireplace. The adjoining dining area opens to a well-designed kitchen featuring a center island, ample cabinetry, and a pantry, making meal preparation and hosting convenient. Upstairs, the primary suite provides a relaxing escape with an en-suite bathroom featuring dual sinks, a raised vanity, a soaking tub, and a separate shower. Two additional bedrooms and a full bathroom offer flexibility for family members, guests, or a home office. The backyard provides plenty of grassy space, a freshly stained privacy fence, and a patio perfect for outdoor gatherings, summer cookouts, and evenings outdoors. A full-size laundry room and a first-floor half bath add everyday convenience. With its comfortable interiors, flexible garage entertainment space, private backyard, this home offers an excellent opportunity to enjoy all that McKinney living has to offer.
AMENITIES
Attached Garage
Fireplace
Dishwasher
Parking Space
Home Office
Bathroom Information
- Half Bathrooms: 1
- Full Bathrooms: 2
Interior Information
- Appliances: Dishwasher, Disposal, Microwave
Fireplace Information
- Has Fireplace
- Fireplace Features: Family Room
- Fireplaces: 1
Property Information
- Square Footage: 1,610
- Year Built: 2006
Building Information
- Levels: Two
Lot Information
- Lot Size Area: 0.11
- Lot Size Units: Acres
- Lot Size Acres: 0.11
- Square Footage: 4,792
- Tax Lot: 6
Parking Information
- Has Garage
- Attached Garage
- Parking Features: Garage
- Garage Spaces: 2
MAP
HEIGHTS AT WESTRIDGE
LISTING QUALITY
| ▲ |
Features and amenities are properly noted
|
| ▲ |
RentHop has data for this building
|
| ▼ |
Listing agent has an unconfirmed email address
|
| ▼ |
The manager has not yet mailed us a photo copy of his or her government identification and proof or property ownership.
|
| ▼ |
Manager has not logged in recently
|
| ▼ |
Manager does not yet have user reviews
|
RENTHOP DESCRIPTION
The apartment is a unit offered at a monthly price of $2,300. The person posting the listing did not specify that any pets were allowed. It may be the case that pets are ok and the manager simply has not yet filled out all the details. The kitchen conveniently includes a dishwasher.
We have 17 photos of this particular unit, building, and surrounding areas.
SIMILAR NEARBY LISTINGS
3 Bed
|

2 Bath
|

2,115 Sqft
3 Bed
|
2 Bath
|
1,549 Sqft
Does something look off?
Report this listing here.
Last Updated: 8 hours ago
Data Source: Ntreis MLS
MLS# 21409270
List Agent Name: Anis Valliani
List Office Name: Dalton Wade, Inc.
IDX information is provided exclusively for personal, non-commercial use, and may not be used for any purpose other than to identify prospective properties consumers may be interested in purchasing. Information is deemed reliable but not guaranteed. The listing broker’s offer of compensation is made only to participants of the MLS where the listing is filed.
Courtesy of RH Advisors, Inc. and RHP Realty NJ, Inc.








 Your Privacy Choices
