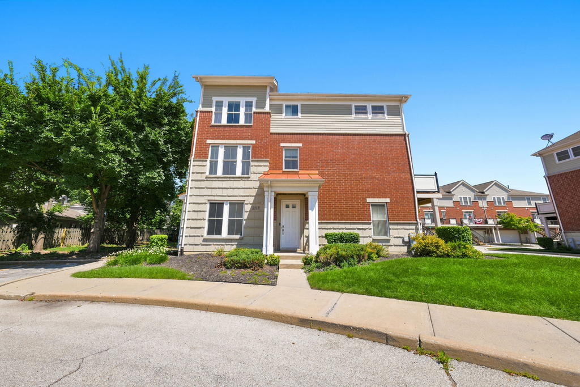
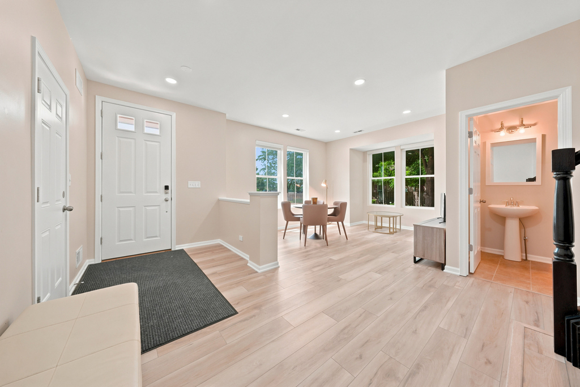
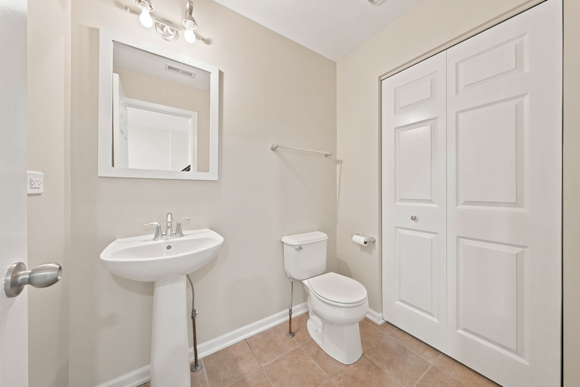
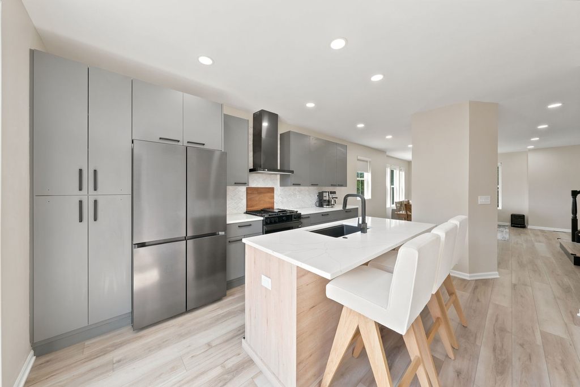
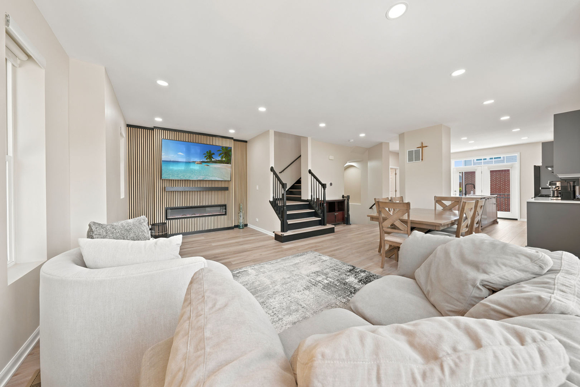
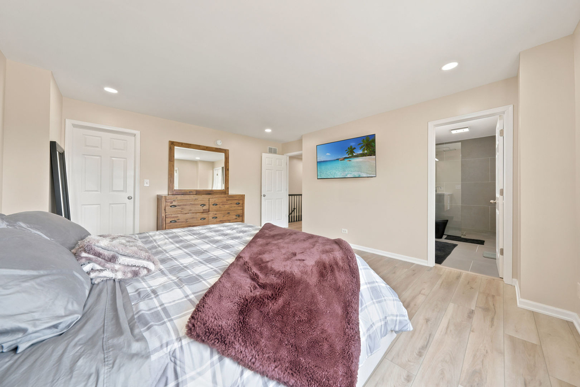
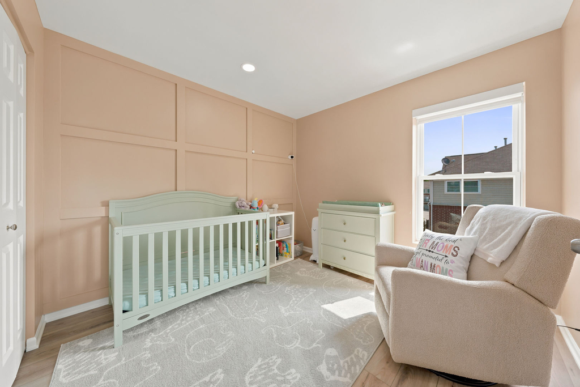
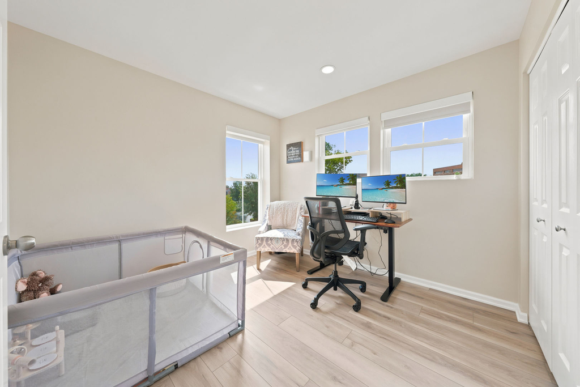
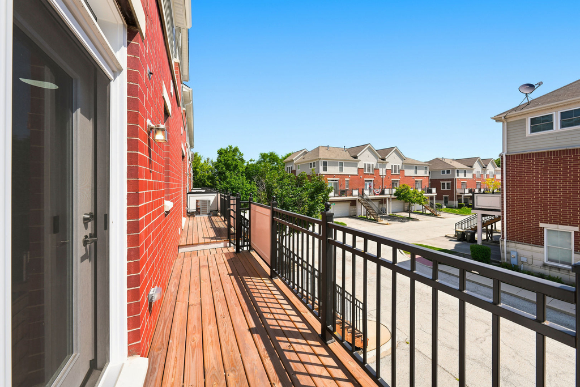
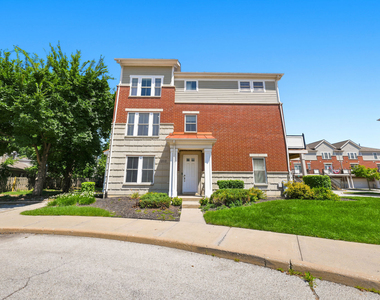
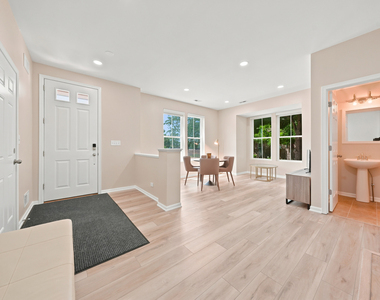
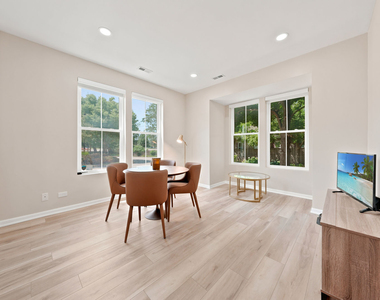
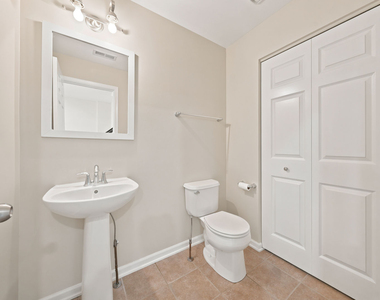
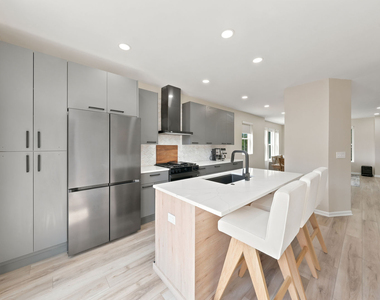
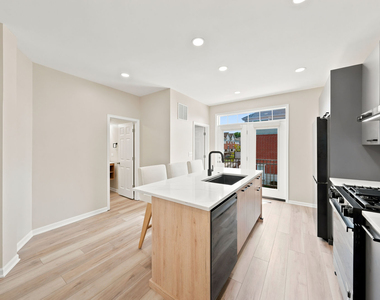
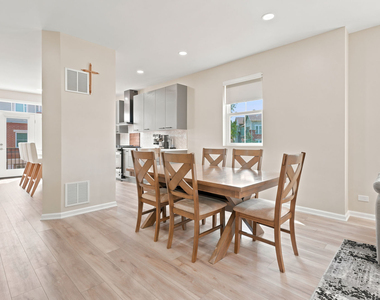
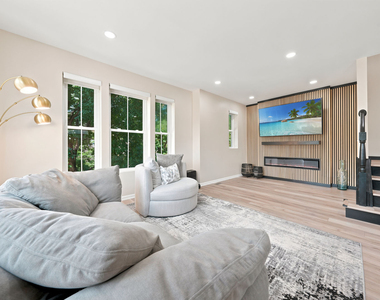
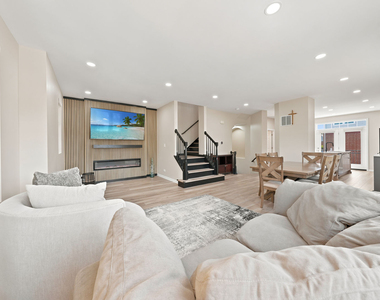
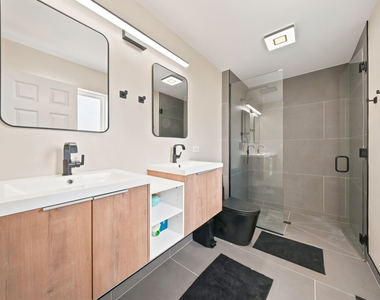
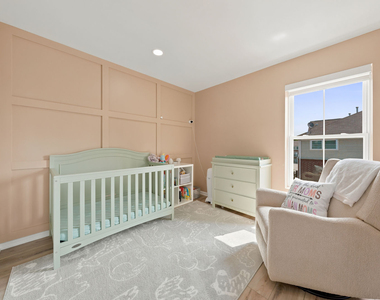
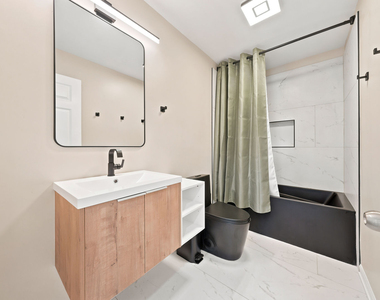
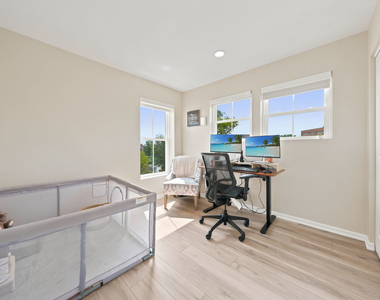
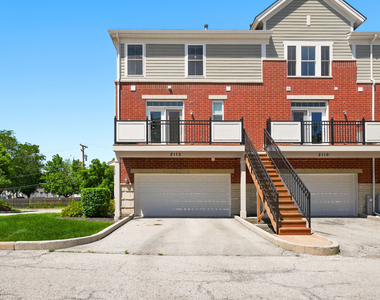
Gorgeous, fully remodeled three-story townhome in the highly desirable Arlington Reserve subdivision! Situated on a premium corner lot, this stunning 3 bedroom, 2 full, 2 half bathroom home offers the spaciousness you want with the low-maintenance convenience of townhome living. Step inside to a welcoming first level featuring a versatile extra living space, a convenient powder room, and access to the oversized 2 car garage with additional storage. Upstairs, you'll find the heart of the home -- a beautifully renovated, open-concept main level filled with ample natural light. Luxury vinyl plank flooring flows throughout, while the spacious family room showcases a modern wood accent wall with an electric fireplace as its striking focal point. The chef's kitchen is a dream, complete with a large quartz island, abundant cabinetry, and brand new appliances. Whether you're entertaining guests or preparing everyday meals, this space is designed for both style and function. Just off the kitchen, the large, private balcony makes grilling and outdoor dining effortless! The third level features a spacious primary suite with a walk-in closet and a spa-like ensuite bathroom featuring double vanities and a walk-in shower. Two additional generously sized bedrooms, each with generous closet space, share a fully updated hall bath. Ideally located near restaurants, shopping, major highways, public transportation, and minutes from lively downtown Arlington Heights with tons of community events, this move in ready home combines an unbeatable location with exceptional updates.
The manager has not yet mailed us a photo copy of his or her government identification and proof or property ownership.
▼
Manager has not logged in recently
▼
Manager does not yet have user reviews
RENTHOP DESCRIPTION
The apartment is a unit offered at a monthly price of $3,950. The person posting the listing did not specify that any pets were allowed. It may be the case that pets are ok and the manager simply has not yet filled out all the details.
We have 19 photos of this particular unit, building, and surrounding areas.
MLS# MRD12779460
List Agent Name: Erica Williams
List Office Name: SERHANT.
IDX information is provided exclusively for personal, non-commercial use, and may not be used for any purpose other than to identify prospective properties consumers may be interested in purchasing. Information is deemed reliable but not guaranteed. The listing broker’s offer of compensation is made only to participants of the MLS where the listing is filed.
Courtesy of RH Advisors, Inc. and RHP Realty NJ, Inc.
By selecting Check Availability, you agree that RentHop and real estate professionals may call or text you about your inquiry. Message/data rates may apply. Terms & Privacy. California Privacy Notice
We found some very similar listings nearby
Select those you'd like to message
Your messages have been sent!
Check Availability
By selecting Check Availability, you agree that RentHop and real estate professionals may call or text you about your inquiry. Message/data rates may apply. Terms & Privacy. California Privacy Notice


















 Your Privacy Choices
