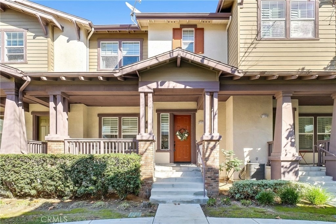
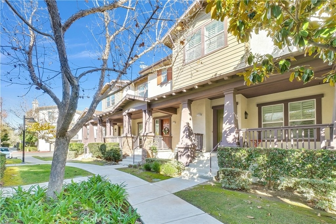
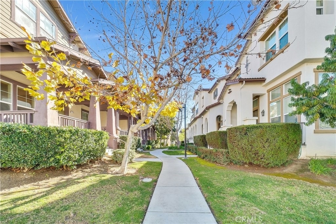
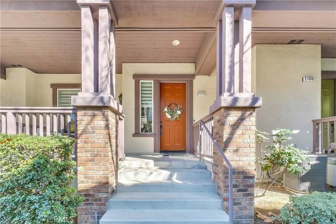
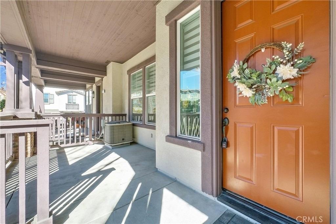
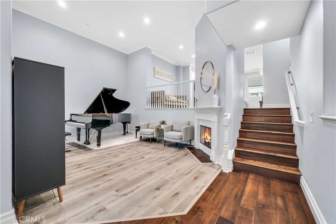
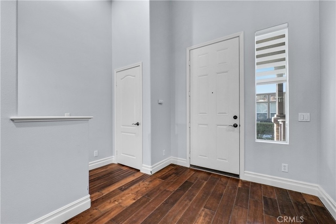
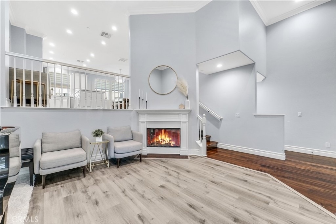
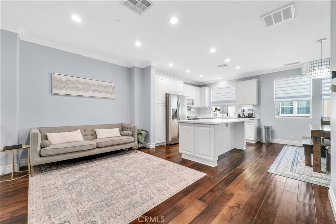
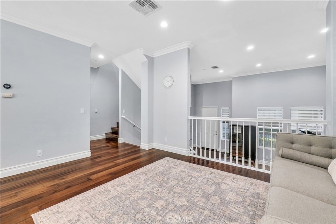
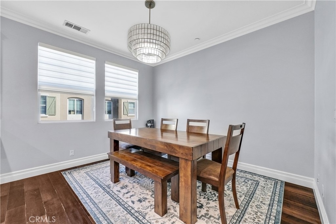
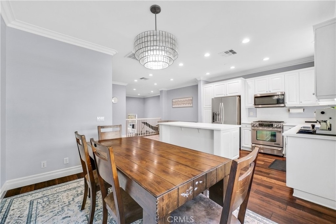
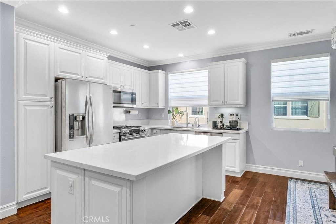
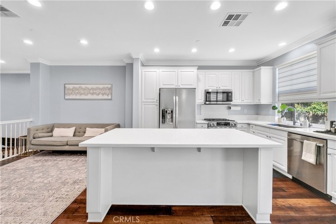
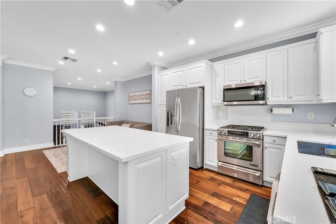
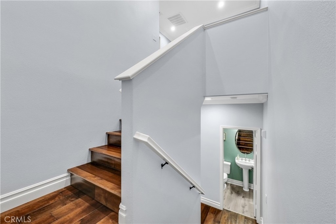
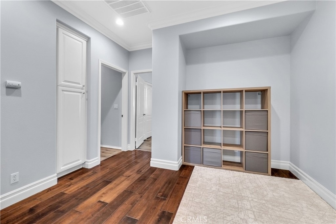
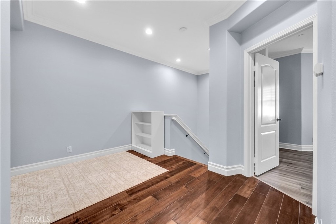
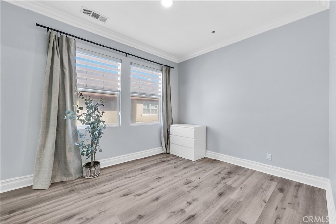
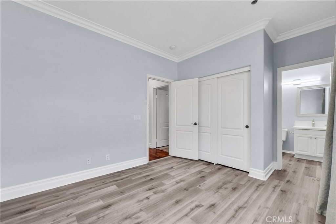
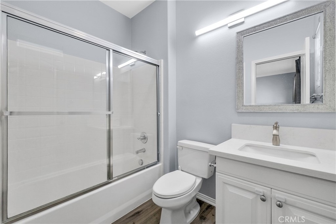
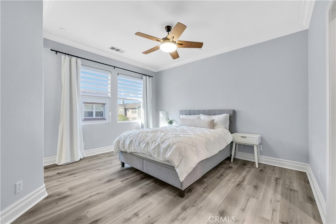
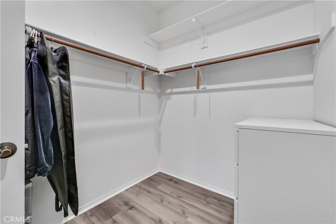
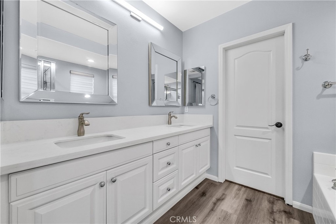
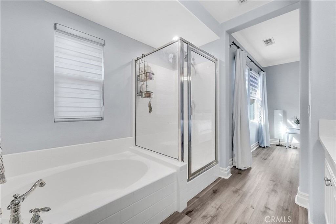
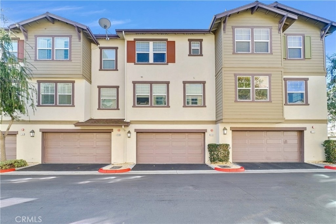
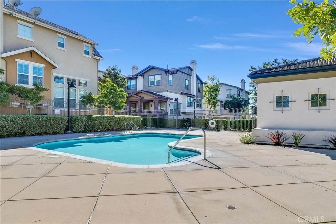
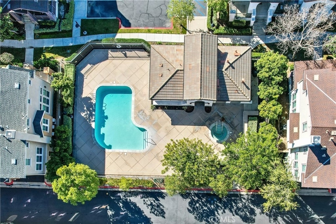
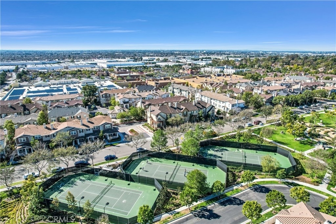
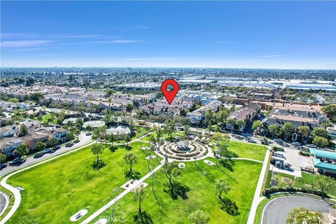
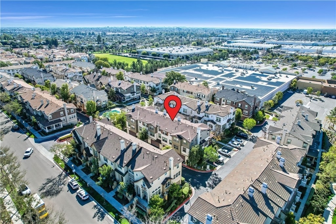
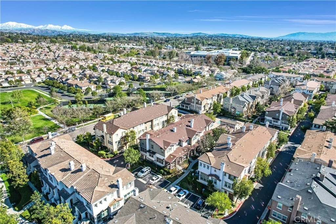
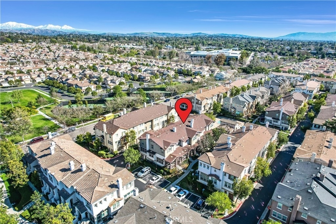
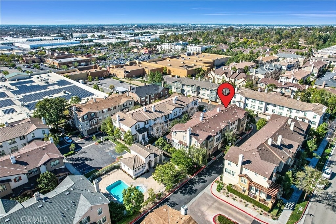
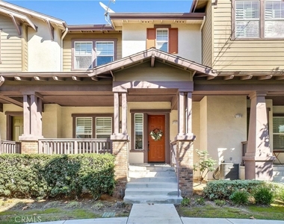
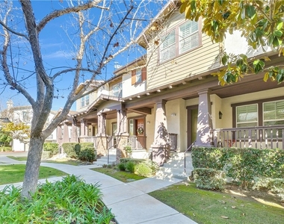
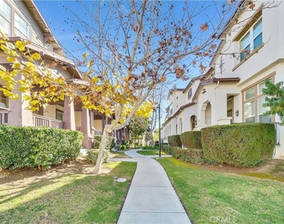
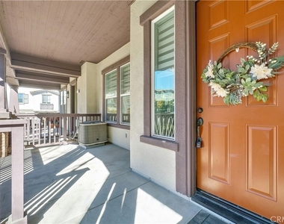
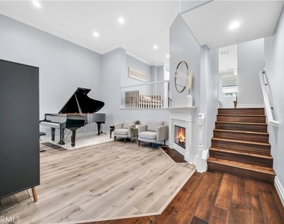
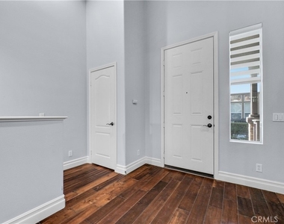
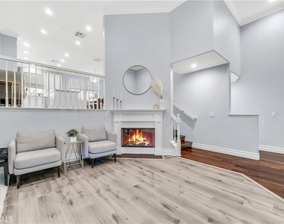
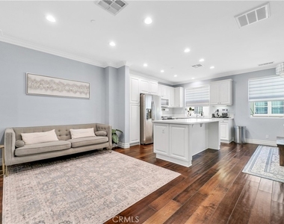
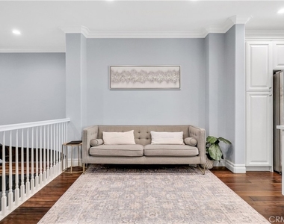
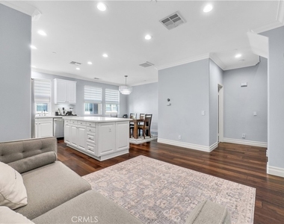
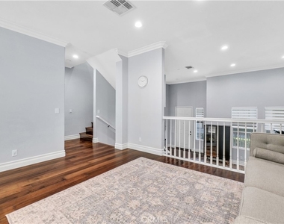
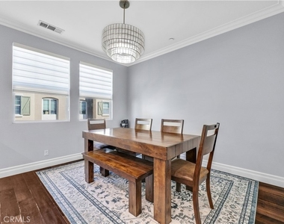
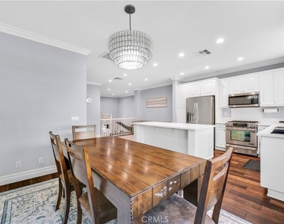
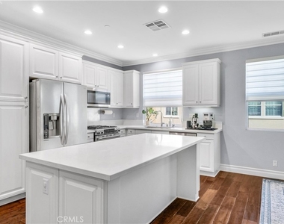
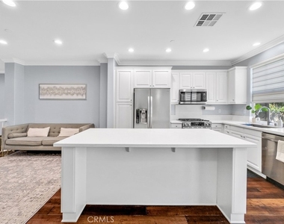
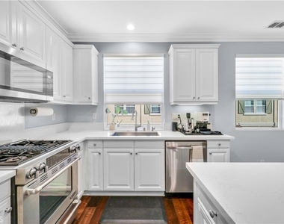
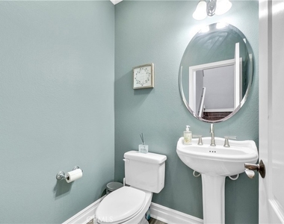
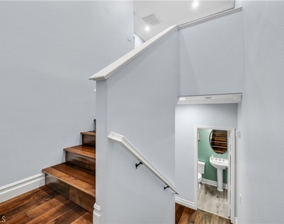
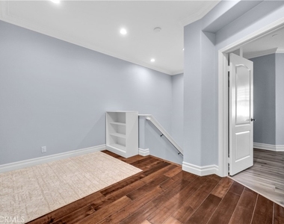
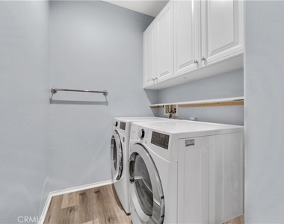
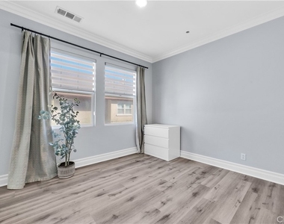
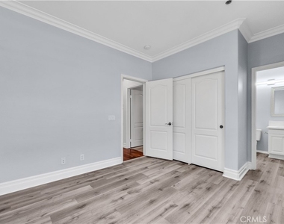
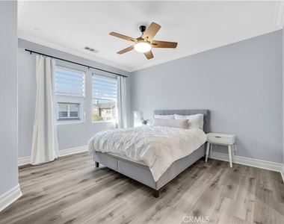
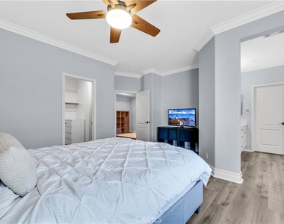
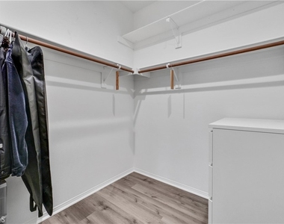
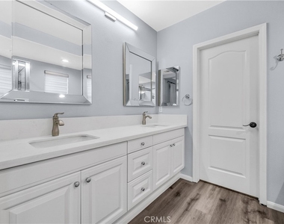
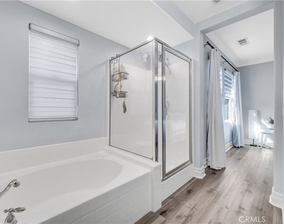
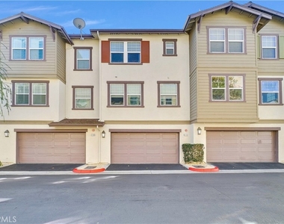
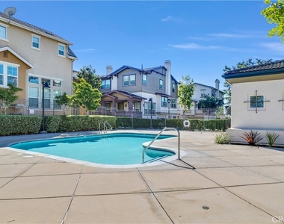
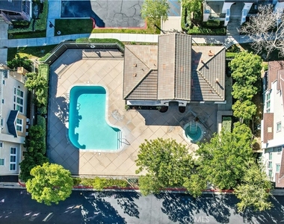
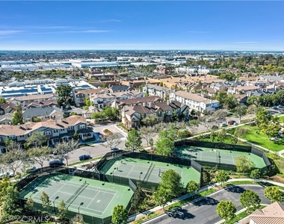
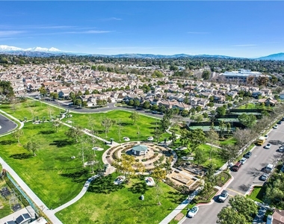
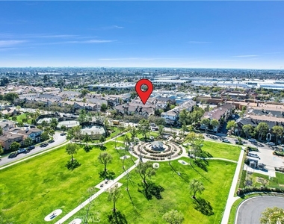
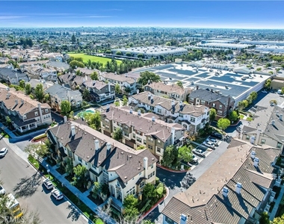
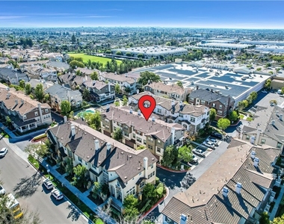
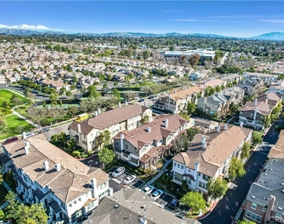
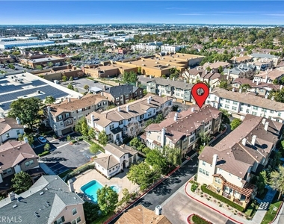
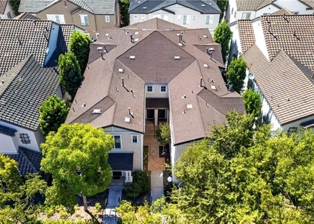
Located in one of Fullerton's most desirable neighborhoods – the Amerige Heights "Radcliffe" community, built by quality builder MBK Homes. Ideally situated in a quiet interior location, this tri-level home features two spacious master suites, each with its own full bathroom, plus a versatile loft and convenient upstairs laundry. A powder room is located on the main level for guests. The charming front porch adds to the home's welcoming curb appeal. The well-designed floor plan is perfect for both everyday living and entertaining. From the open formal living room with fireplace, a few steps lead up to the dining area and separate family room, seamlessly connected by a large chef's kitchen. The kitchen boasts Quartz countertops, white cabinetry, stainless steel and black appliances, a generous center island, and a casual dining space. Interior highlights include beautiful engineered hardwood and waterproof vinyl flooring throughout, custom paint, crown molding, recessed lighting, upgraded fixtures, and ceiling fans. The elegant master suite offers a luxurious bath with separate tub and shower, along with spacious walk-in closets. Additional features include an oversized two-car garage with a workshop area and a finished storage room. The home is just steps from guest parking and is within walking distance to award-winning schools, including Robert Fisler Elementary/Junior High and Sunny Hills High School, as well as the Amerige Heights Shopping Center. Enjoy HOA-maintained amenities such as a pool, spa, tennis courts, and clubhouse. Conveniently located near shopping, dining, grocery stores, and golf courses.
The manager has not yet mailed us a photo copy of his or her government identification and proof or property ownership.
▼
Manager has not logged in recently
▼
Manager does not yet have user reviews
RENTHOP DESCRIPTION
The apartment is a unit offered at a monthly price of $4,000. The person posting the listing did not specify that any pets were allowed. It may be the case that pets are ok and the manager simply has not yet filled out all the details. The kitchen conveniently includes a dishwasher.
We have 50 photos of this particular unit, building, and surrounding areas.
MLS# PW26232515
List Agent Name: Linda Suk
List Office Name: Reshape Real Estate
IDX information is provided exclusively for personal, non-commercial use, and may not be used for any purpose other than to identify prospective properties consumers may be interested in purchasing. Information is deemed reliable but not guaranteed. The listing broker’s offer of compensation is made only to participants of the MLS where the listing is filed.
Courtesy of RH Advisors, Inc. and RHP Realty NJ, Inc.
By selecting Check Availability, you agree that RentHop and real estate professionals may call or text you about your inquiry. Message/data rates may apply. Terms & Privacy. California Privacy Notice
We found some very similar listings nearby
Select those you'd like to message
Your messages have been sent!
Check Availability
By selecting Check Availability, you agree that RentHop and real estate professionals may call or text you about your inquiry. Message/data rates may apply. Terms & Privacy. California Privacy Notice































 Your Privacy Choices
