Listing by Kathy Beacham, Coldwell Banker Howard Perry and Walston
Copy Link
Share Listing
Save Listing
Link copied to clipboard!
DESCRIPTION
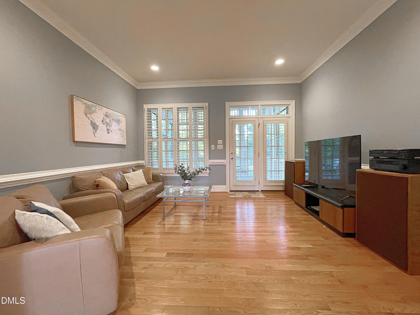
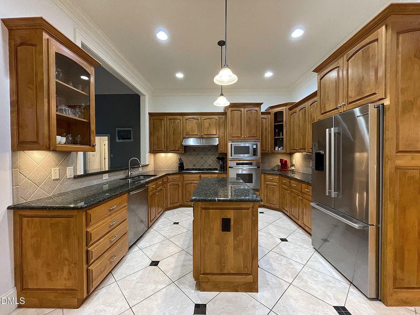
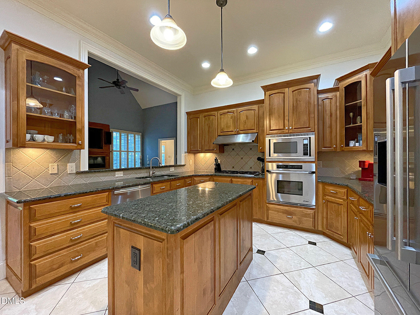
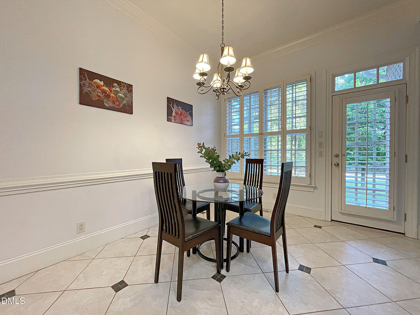
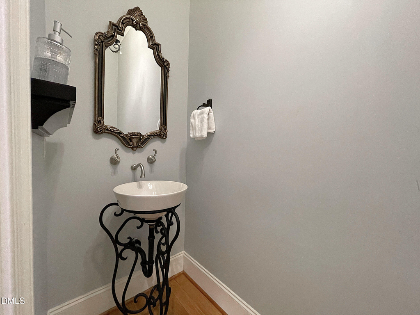
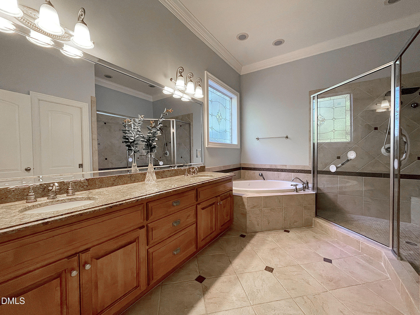
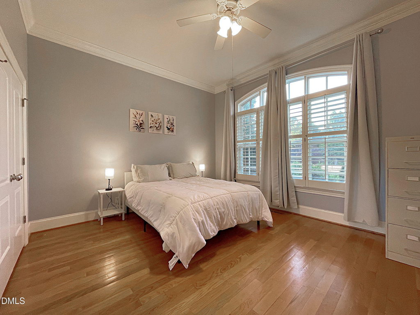
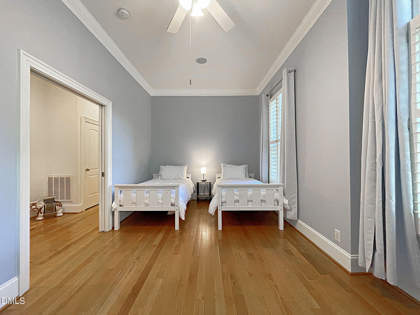
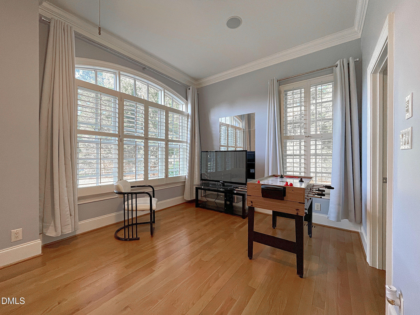
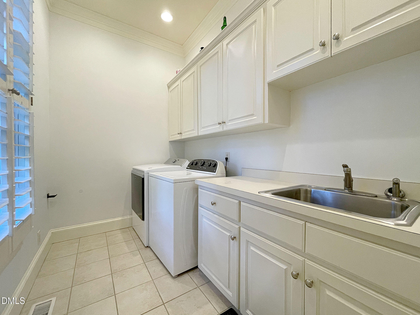
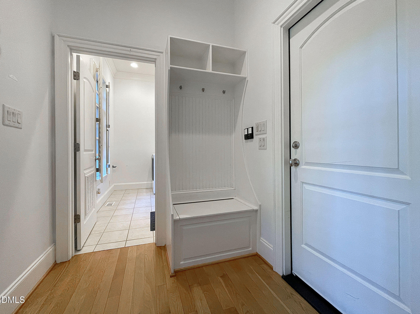
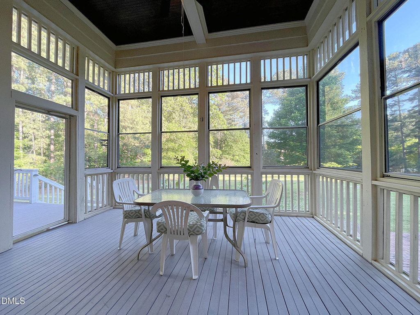
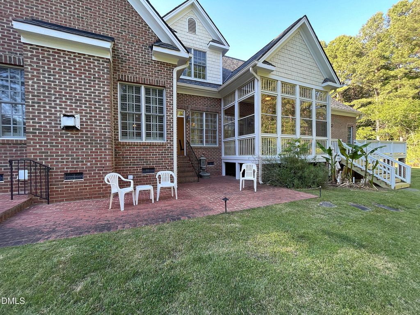
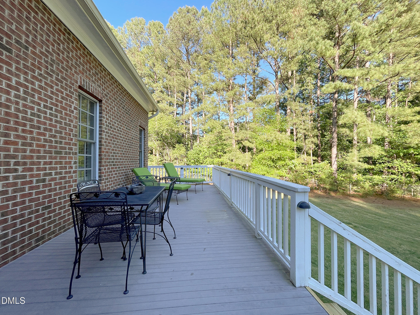
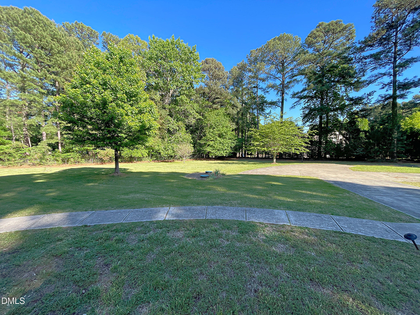
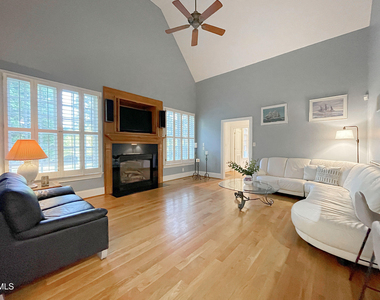
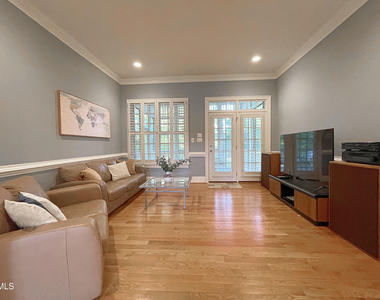
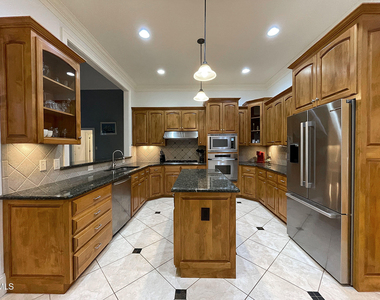
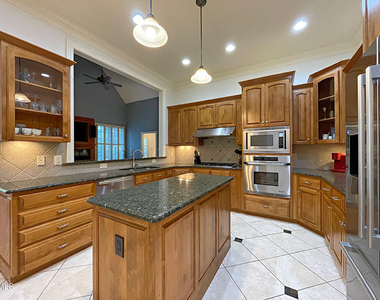
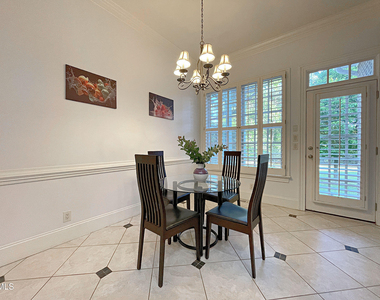
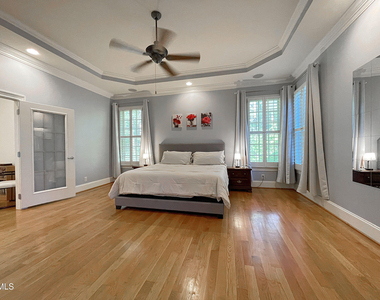
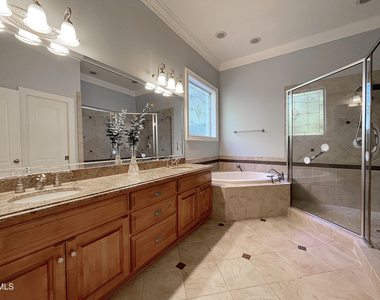
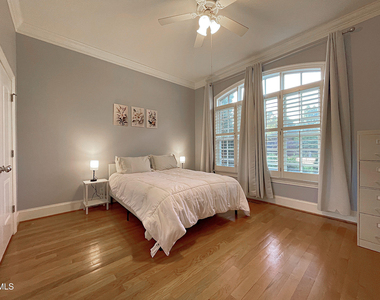
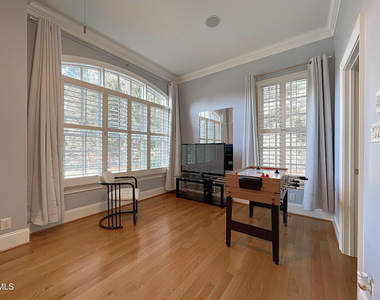
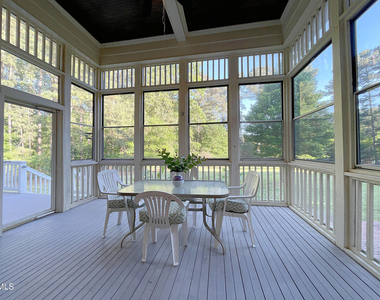
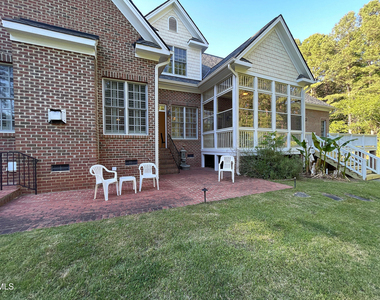
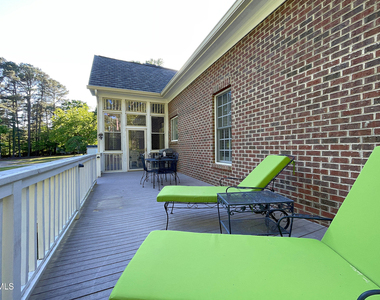
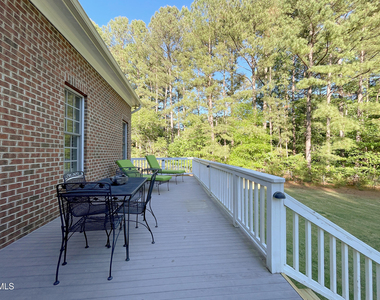
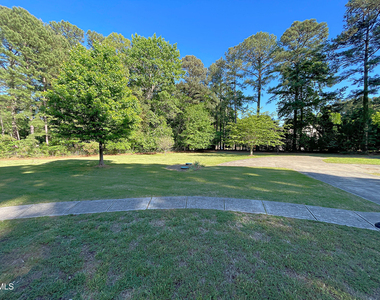
Beautiful all brick custom built ranch style executive home with gated entrance for privacy and security and a stunning bright open floor plan and a rocking chair front porch!! Just minutes from I-540, shopping, dining, RDU airport and Falls Lake! Huge well landscaped park-like flat 1.63 acre yard. You will enjoy single story living with 10' ceilings throughout and hardwoods in all living areas and bedrooms! Dining room with dramatic trey ceiling and waincot trim. Office with French door entry and chairrail. Living room opens to the wonderful 3 season room. Large Family room with soaring vaulted ceiling, gas log fireplace, ceiling fan and wall of windows opens to the kitchen. Gourmet Kitchen with tile floor, center island, granite countertops, 5 burner Dacor stainless gas cooktop with range hood and Dacor wall oven. Other kitchen features include stainless French door Bosch refrigerator, breakfast bar, tile backsplash, undercabinet lighting, pantry and breakfast nook. Sunny 3 Season room/screened porch with ceiling fan offers indoor/outdoor living. Primary bedroom with French door entry, trey ceiling and lots of natural light. Spa Primary Bath has dual vanity, tile floor, oversized tile shower with niche, jetted tub and walk-in closet with built-ins! Spacious secondary bedrooms, one with private tile bath. Convenient Mudroom with built-in cubbies. Laundry room with washer, dryer, tile floor, cabinets and stainless sink. Massive unfinished walk-up attic. Brick patio and large Deck are great for entertaining or relaxing and enjoying the quiet setting. This beautiful home can be leased fully furnished.
AMENITIES
Attached Garage
Fireplace
Laundry In Unit
Storage Facility
Private Outdoor Space
Dishwasher
Parking Space
ADDITIONAL INFORMATION
Interior
Bathroom Information
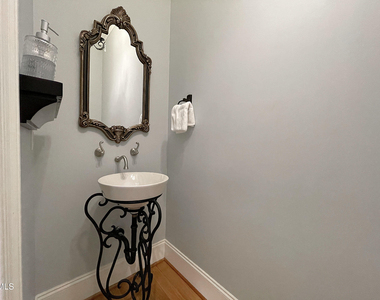
Half Bathrooms: 1
Full Bathrooms: 2
Interior Information
Interior Features: Breakfast Bar, Ceiling Fan(s), Double Vanity, Entrance Foyer, Granite Counters, High Speed Internet, Kitchen Island, Open Floorplan, Pantry, Master Downstairs, Recessed Lighting, Storage, Tray Ceiling(s), Walk-In Closet(s), Bathtub/Shower Combination, Separate Shower, Smooth Ceilings, Water Closet, Whirlpool Tub
Appliances: Cooktop, Dishwasher, Dryer, Gas Range, Microwave, Refrigerator, Stainless Steel Appliance(s), Tankless Water Heater, Oven, Washer
The manager has not yet mailed us a photo copy of his or her government identification and proof or property ownership.
▼
Manager has not logged in recently
▼
Manager does not yet have user reviews
RENTHOP DESCRIPTION
The apartment is a unit offered at a monthly price of $4,000. The person posting the listing did not specify that any pets were allowed. It may be the case that pets are ok and the manager simply has not yet filled out all the details. The kitchen conveniently includes a dishwasher.
We have 28 photos of this particular unit, building, and surrounding areas.
We found some very similar listings nearby
Select those you'd like to message
Your messages have been sent!
Check Availability
By selecting Check Availability, you agree that RentHop and real estate professionals may call or text you about your inquiry. Message/data rates may apply. Terms & Privacy. California Privacy Notice
























 Your Privacy Choices
