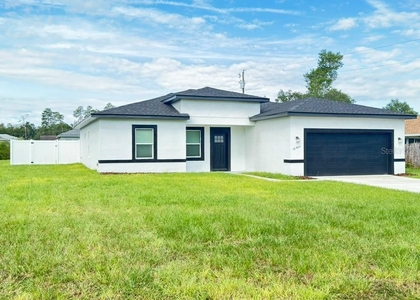
Brand-New Luxury Residence | 4 Bedrooms | 3 Full Baths | Dual Primary Suites | This newly constructed, thoughtfully designed residence offers 4 bedrooms and 3 full bathrooms, blending modern elegance with functional living. The builder incorporated extensive upgrades throughout, showcasing quality craftsmanship and attention to detail. Upon entry, you are welcomed by expansive 10-foot ceilings that enhance the sense of openness throughout the home. The main living area is anchored by a spacious living room featuring an impressive 8-foot triple-panel sliding glass door, seamlessly connecting to the covered lanai and creating a true indoor-outdoor living experience. The home features a rare dual-suite configuration. The primary suite includes a spa-inspired bathroom with a freestanding soaking tub, glass-enclosed shower, oversized dual vanities, a private water closet, and a large walk-in closet. The secondary suite offers its own private bathroom with a glass-enclosed shower and a walk-in closet, ideal for multigenerational living, guests, or flexible lifestyle needs. The open-concept floor plan integrates the living, dining, and kitchen areas, enhanced by high ceilings and abundant natural light. Luxury vinyl and tile flooring extend throughout the home, providing durability and a clean, contemporary aesthetic. The kitchen and bathrooms are appointed with quartz countertops, while the kitchen is further elevated by a designer backsplash, walk-in pantry, and stainless steel appliances, including a refrigerator, microwave, dishwasher, and electric range. Additional features include a 2-car garage with epoxy flooring and a covered lanai, perfect for enjoying Florida living year-round. . Located in the Marion Oaks community, the property offers convenient access to supermarkets and proximity to I-75, supporting both daily convenience and commuting needs. **Zoned for the New High School** This residence presents a well-balanced blend of modern design, upgraded finishes, and practical layout in a growing residential area. Highlights • New Construction with High-End Upgrades Throughout • 4 Bedrooms | 3 Full Bathrooms • Rare Dual-Suite Layout (Ideal for Multigenerational Living or Guests) • 10' Ceilings Throughout • 8' Triple-Panel Sliding Glass Door to Covered Lanai • Seamless Indoor/Outdoor Living Design • Open-Concept Floor Plan with Abundant Natural Light • Luxury Vinyl & Tile Flooring Throughout (No Carpet) • Quartz Countertops in Kitchen & All Bathrooms • Designer Kitchen Backsplash + Walk-In Pantry • Stainless Steel Appliance Package Included • Spacious Primary Suite with Spa-Style Bathroom o Freestanding Tub o Glass-Enclosed Shower o Dual Vanities o Private Water Closet o Large Walk-In Closet • Private Secondary Suite with En-Suite Bath & Walk-In Closet • Covered Lanai for Outdoor Enjoyment • 2-Car Garage with Epoxy Flooring
AMENITIES
Attached Garage
New Construction
Laundry In Unit
Private Outdoor Space
Dishwasher
Parking Space
ADDITIONAL INFORMATION
Interior
Bathroom Information
Full Bathrooms: 3
Interior Information
Interior Features: Open Floorplan, Stone Counters, Walk-In Closet(s), Eating Space In Kitchen, Kitchen/Family Room Combo, Living Room/Dining Room Combo, Primary Bedroom Main Floor, Solid Wood Cabinets, Thermostat
The manager has not yet mailed us a photo copy of his or her government identification and proof or property ownership.
▼
Manager has not logged in recently
▼
Manager does not yet have user reviews
RENTHOP DESCRIPTION
The apartment is a unit offered at a monthly price of $2,300. Everything is still in great condition as the building only recently completed construction. The person posting the listing did not specify that any pets were allowed. It may be the case that pets are ok and the manager simply has not yet filled out all the details. The kitchen conveniently includes a dishwasher.
We have 44 photos of this particular unit, building, and surrounding areas.
Last Updated: 13 hours ago
Data Source: Stellar MLS
MLS# O6447988
List Agent Name: Otavio Gusson Zambelli
List Office Name: WRA BUSINESS & REAL ESTATE
IDX information is provided exclusively for personal, non-commercial use, and may not be used for any purpose other than to identify prospective properties consumers may be interested in purchasing. Information is deemed reliable but not guaranteed. The listing broker’s offer of compensation is made only to participants of the MLS where the listing is filed.
Courtesy of RH Advisors, Inc. and RHP Realty NJ, Inc.
By selecting Check Availability, you agree that RentHop and real estate professionals may call or text you about your inquiry. Message/data rates may apply. Terms & Privacy. California Privacy Notice
We found some very similar listings nearby
Select those you'd like to message
Your messages have been sent!
Check Availability
By selecting Check Availability, you agree that RentHop and real estate professionals may call or text you about your inquiry. Message/data rates may apply. Terms & Privacy. California Privacy Notice











 Your Privacy Choices
