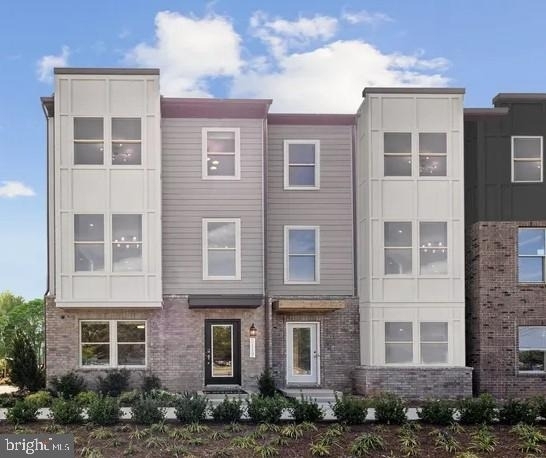
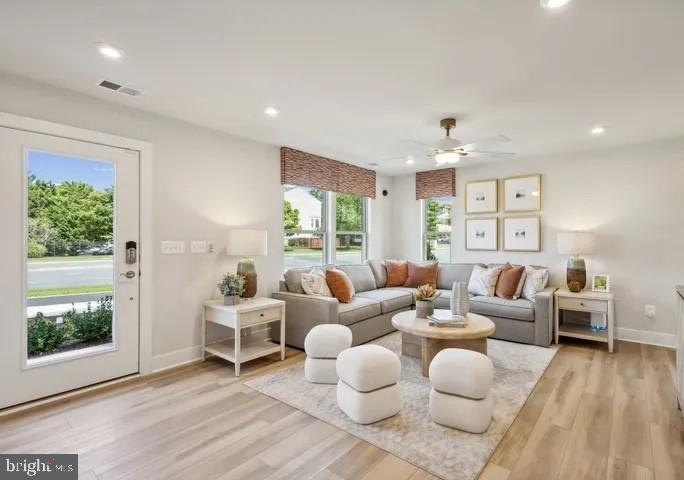
Welcome home to this almost brand new townhome is located in the heart of Herndon, VA, near 1153 Herndon Parkway. This stunning townhome is ideal for both entertaining and intimate gatherings. Upon entering, guests are welcomed by a foyer, leading to a well-sized bedroom, a full bathroom, and garage access on the ground level.
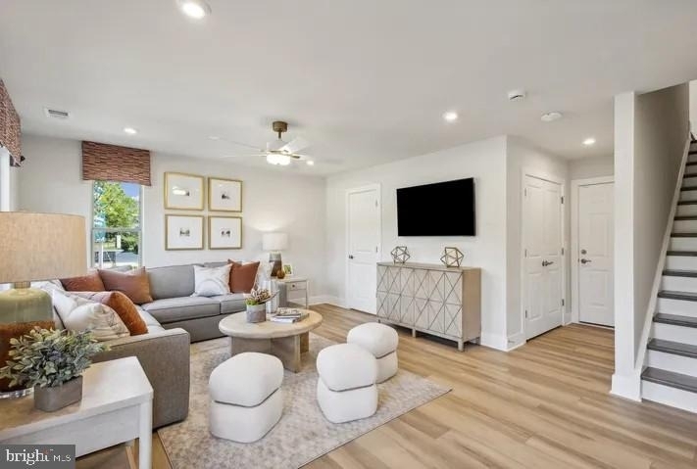
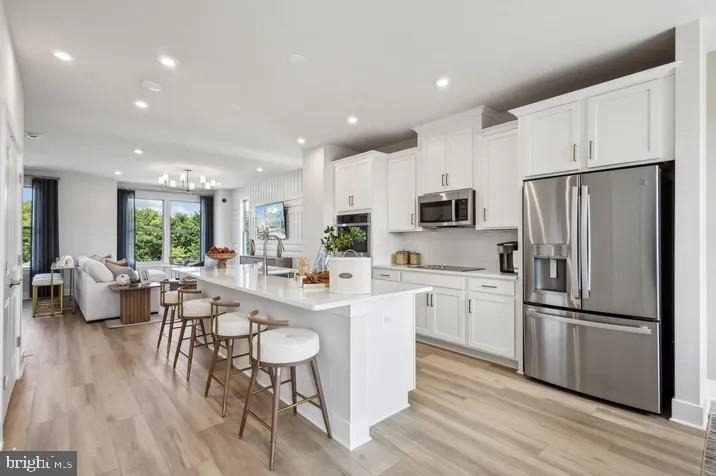
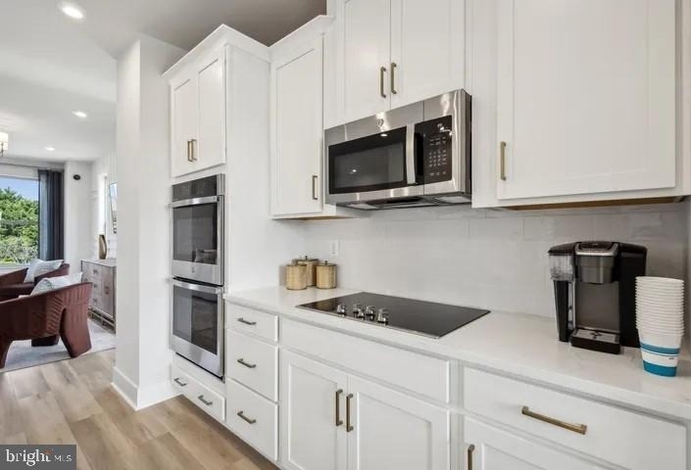
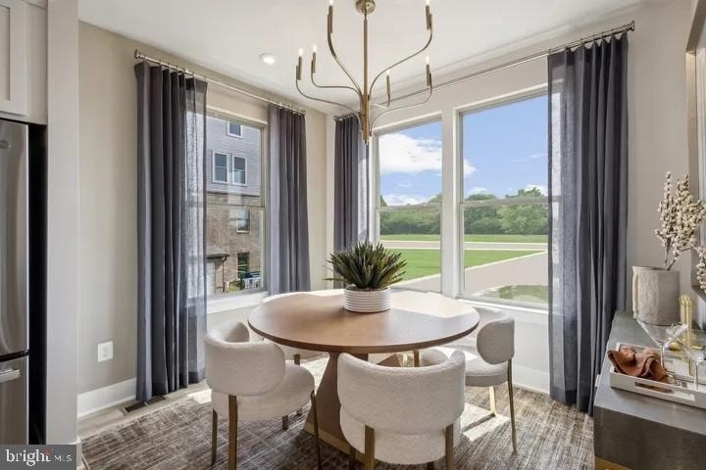
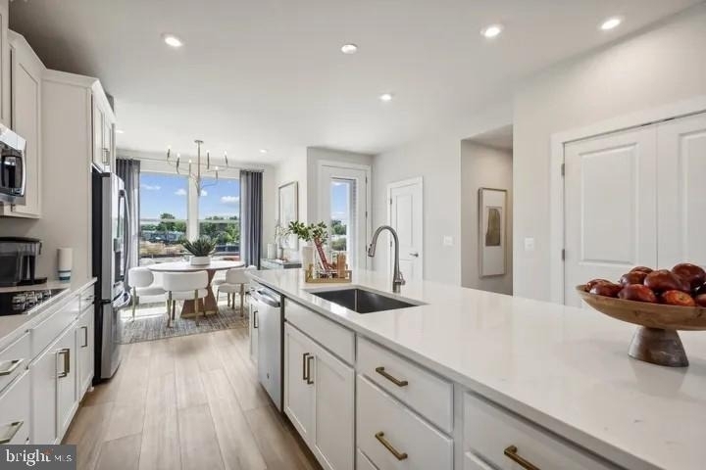
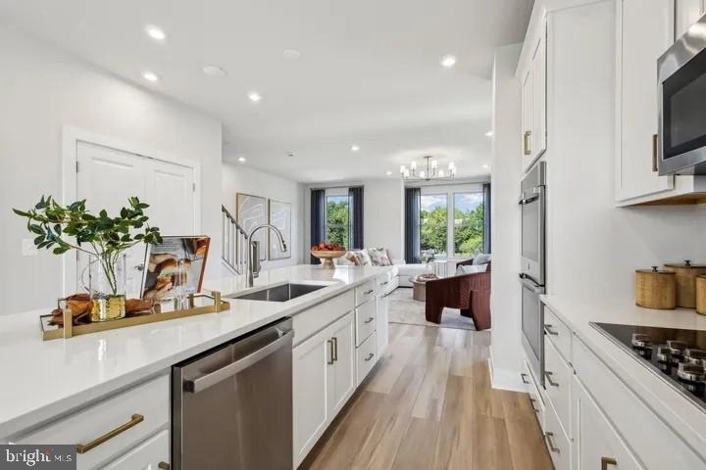
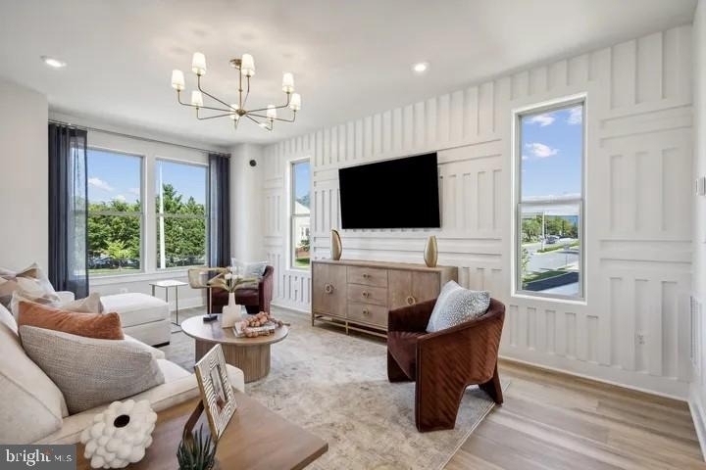
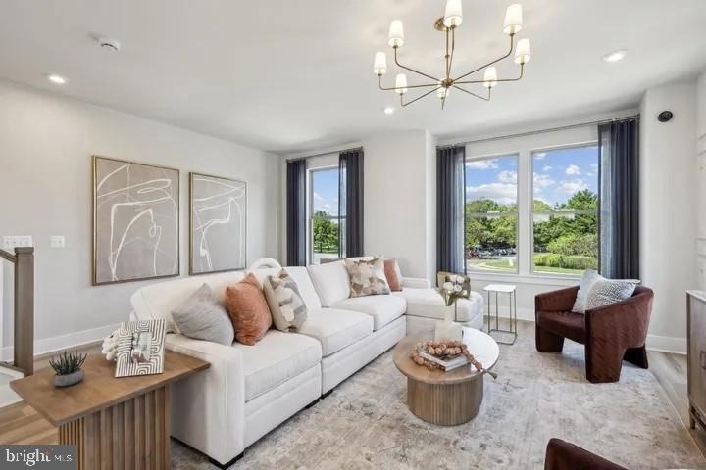
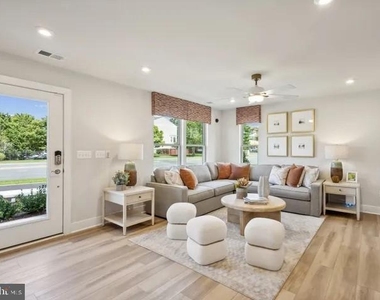
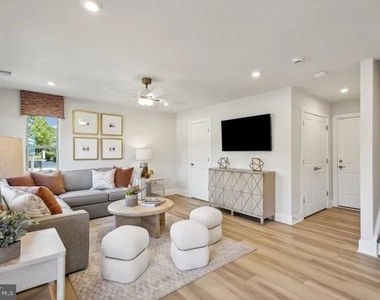
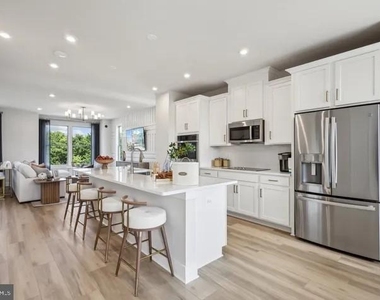
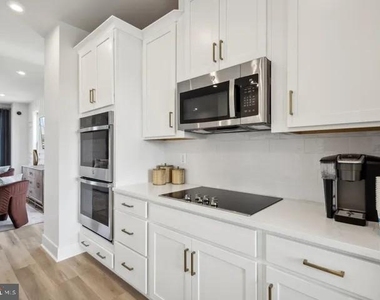
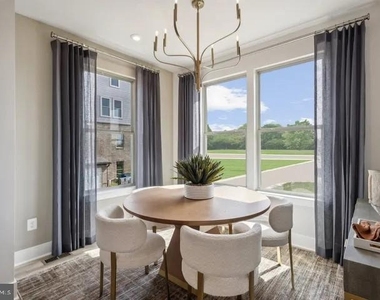
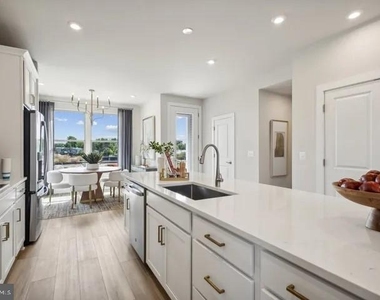
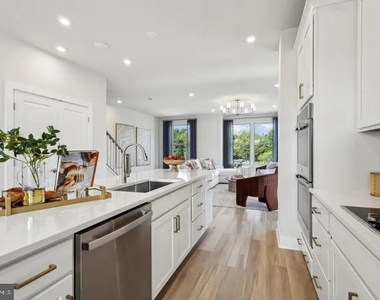
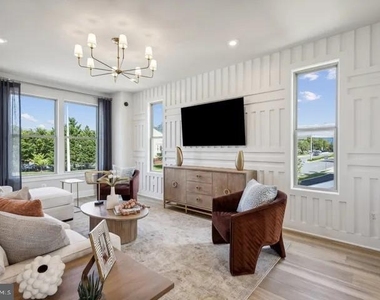
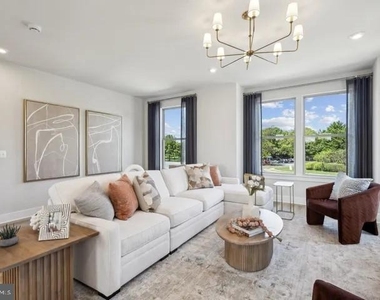
On the second floor, the open-concept layout is perfect for socializing and relaxation. The gourmet kitchen, featuring a large sit-down island, is a highlight of the space, offering ample room for cooking and dining. It flows seamlessly into a spacious family room and dining area, creating the perfect gathering place for family and friends.
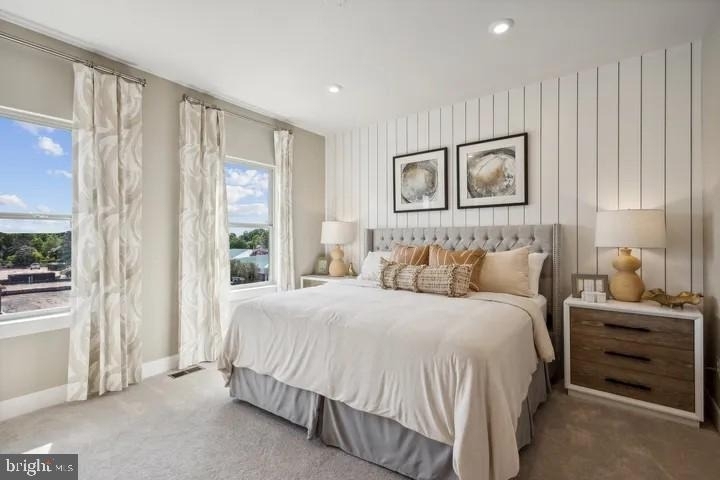
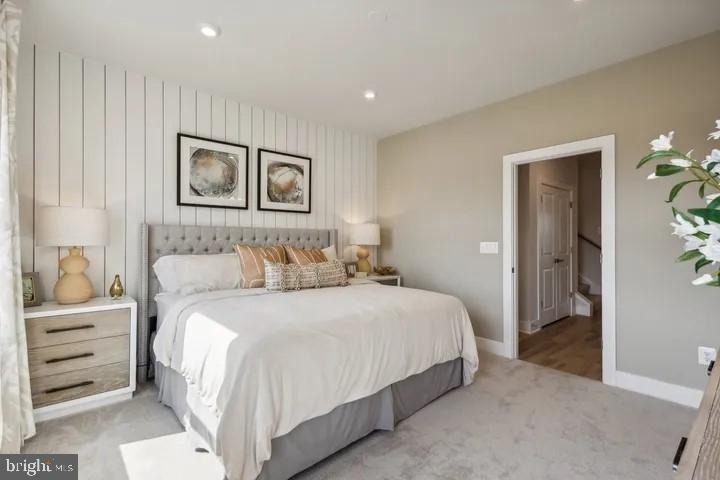
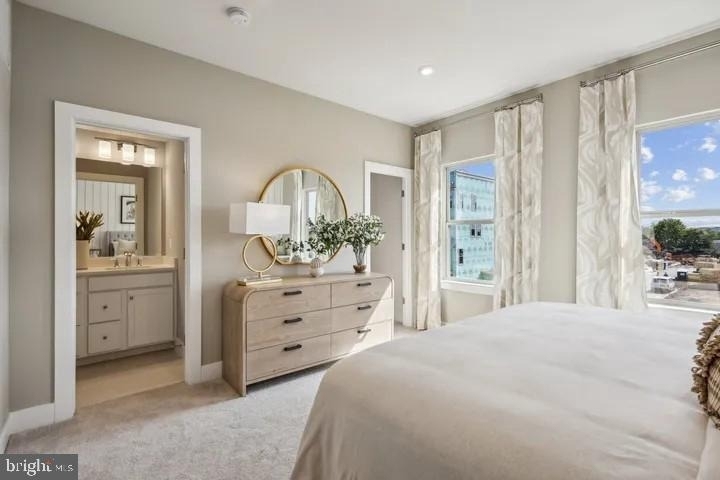
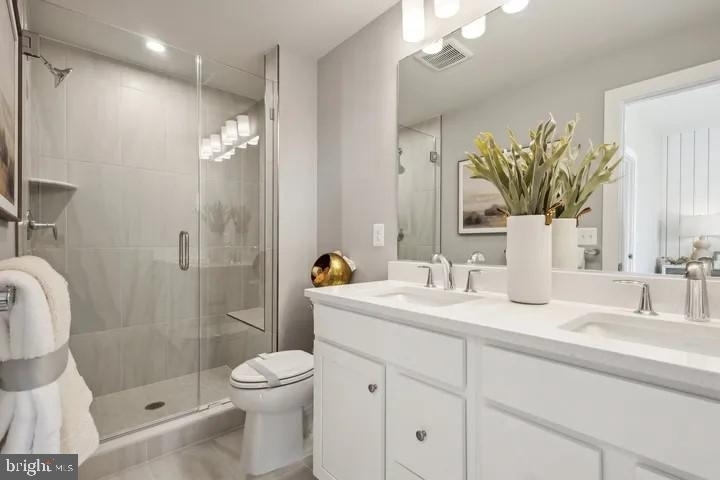
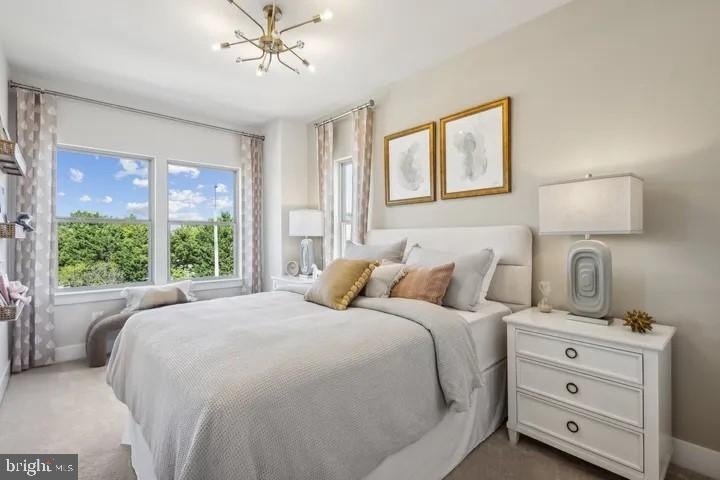
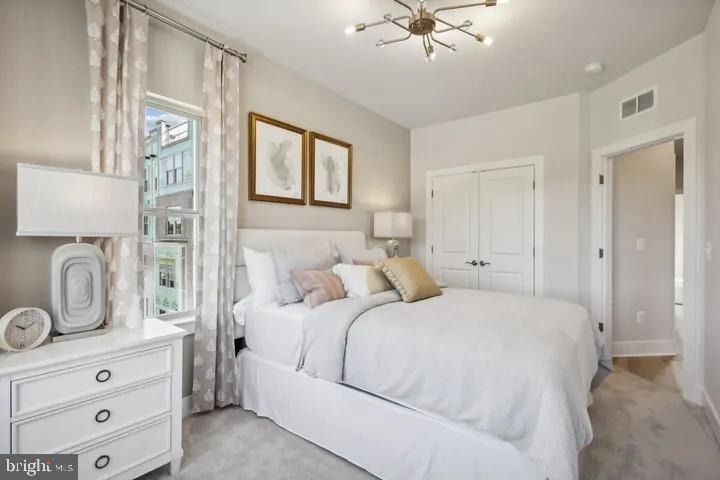
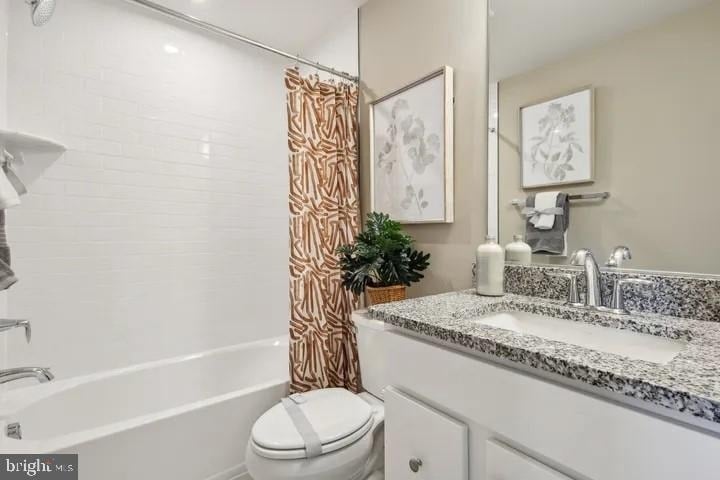
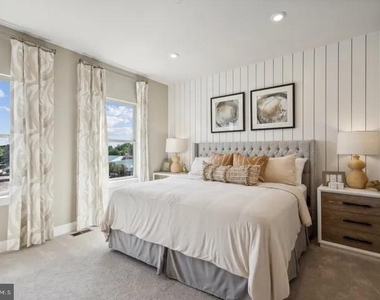
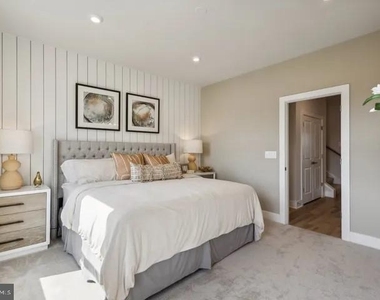
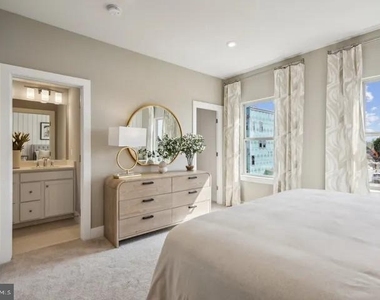
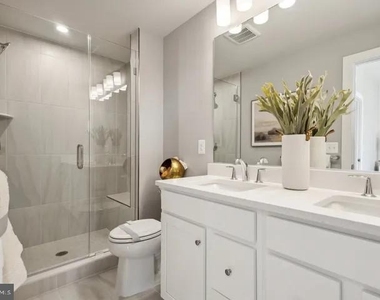
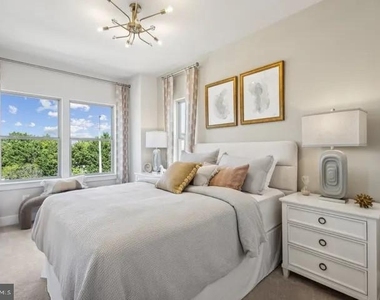
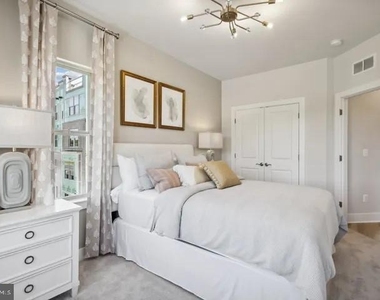
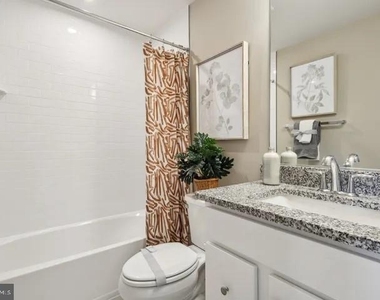
Upstairs, the third level offers a peaceful retreat. The primary suite boasts a private en suite bathroom and a spacious closet, making it a cozy space to unwind. Down the hall, two additional bedrooms share a full bathroom, providing comfortable accommodations for guests or family. For added convenience, the laundry room is also located on this level.
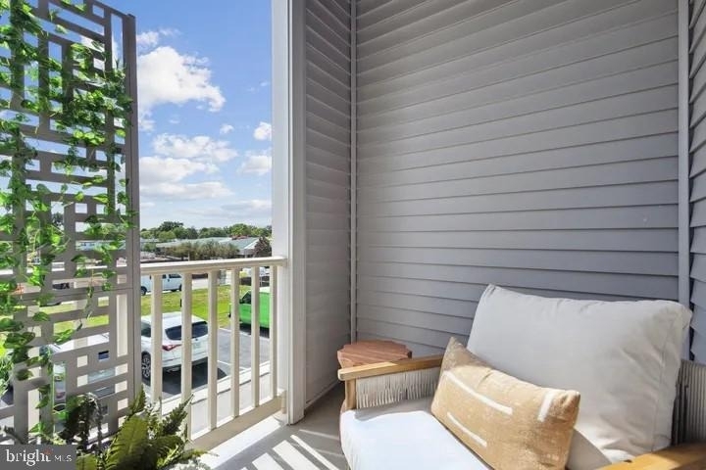
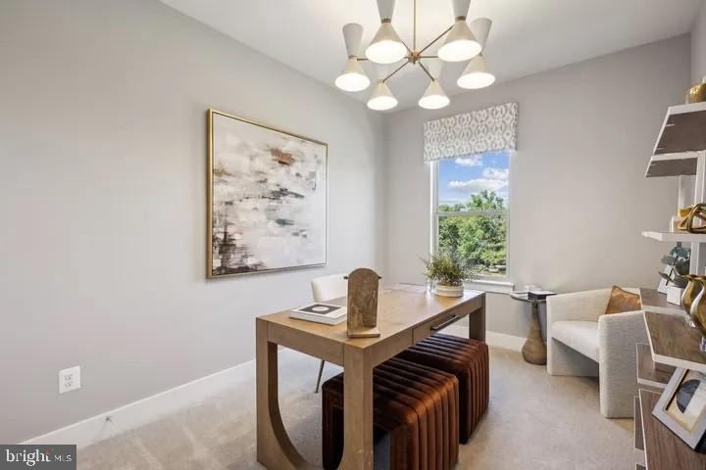
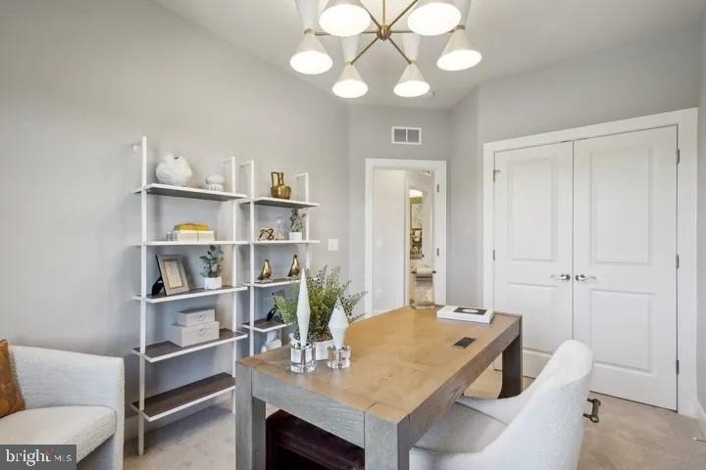
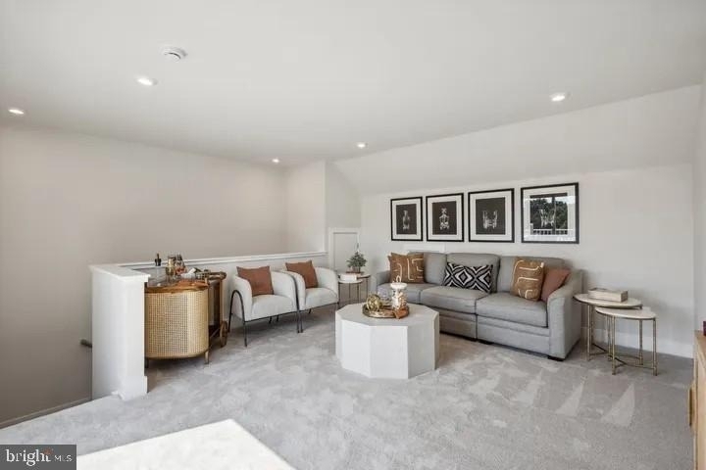
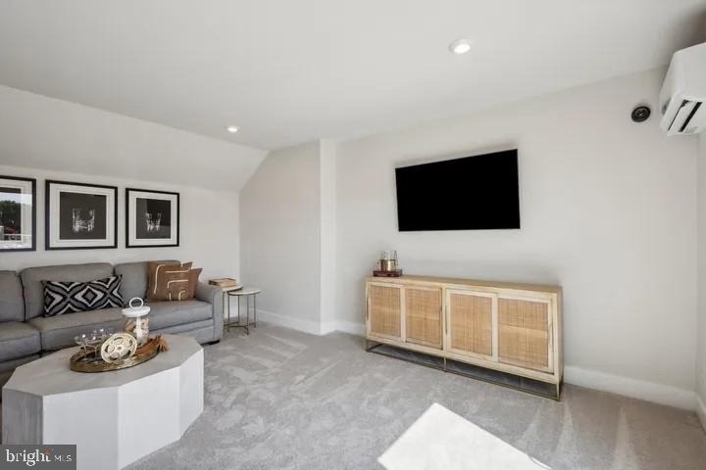
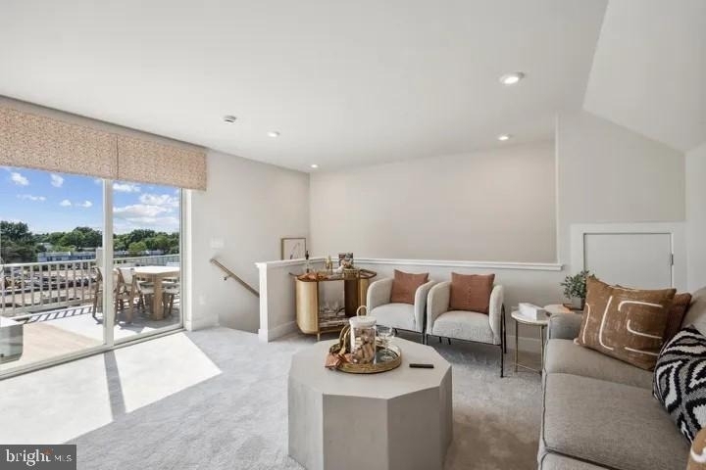
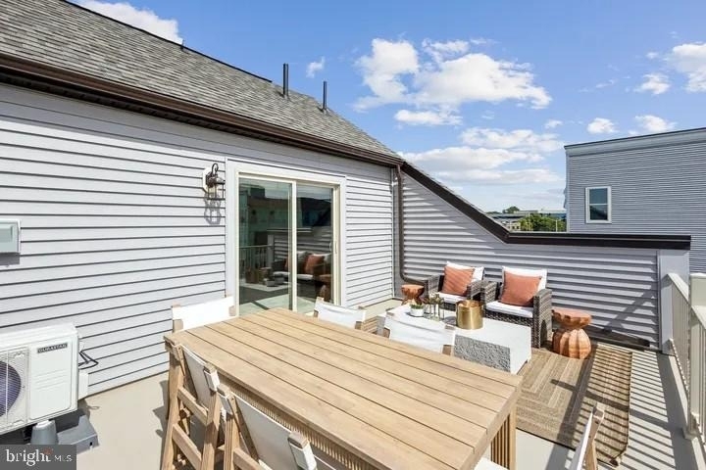
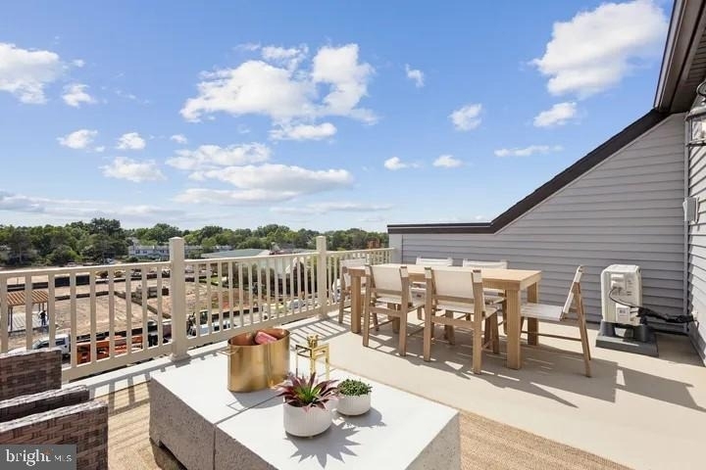
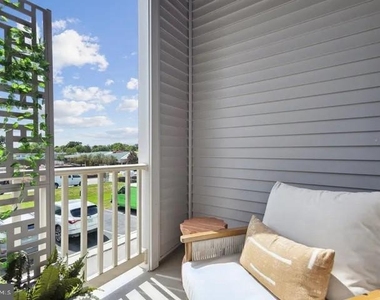
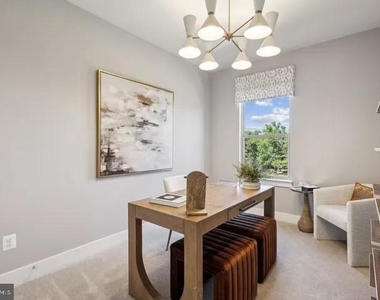
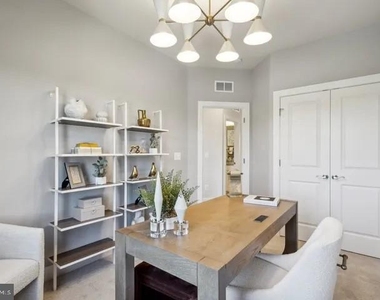
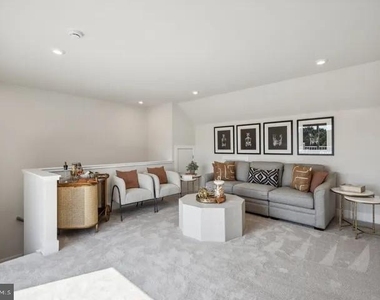
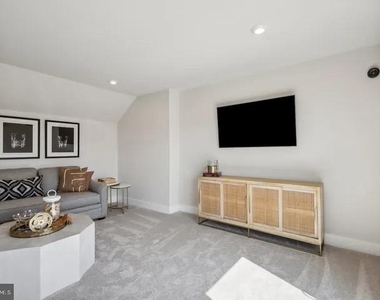
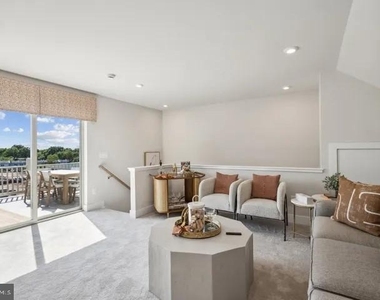
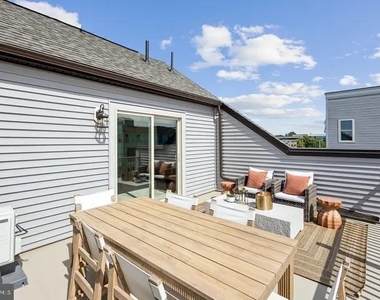
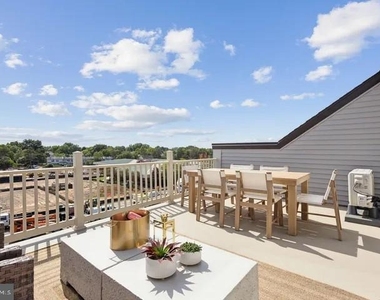
The fourth level is a versatile space that can serve as a family gathering room, home office, or workout area, with endless possibilities. Step outside onto the expansive deck for privacy and beautiful views. A two-car rear-load garage and ample parking complete this home's convenience.
Conveniently located, the townhome is just minutes from the metro, local banks, and a shopping center, making daily errands and commuting a breeze.
Available July 1, this townhome is pet-friendly on a case-by-case basis. Please note that the photos provided are of the model home, and the lower level will feature a bedroom and full bath.
AMENITIES
Dishwasher
Parking Space
Home Office
ADDITIONAL INFORMATION
Interior
Bathroom Information
Half Bathrooms: 1
Full Bathrooms: 3
Interior Information
Interior Features: Breakfast Bar, Recessed Lighting, Walk-In Closet(s), Carpet, Combination Kitchen/Dining, Combination Kitchen/Living, Dining Area, Entry Level Bedroom, Family Room Off Kitchen, Floor Plan - Open, Kitchen - Gourmet, Kitchen - Island, Kitchen - Table Space, Window Treatments, Wood Floors
The manager has not yet mailed us a photo copy of his or her government identification and proof or property ownership.
▼
Manager has not logged in recently
▼
Manager does not yet have user reviews
RENTHOP DESCRIPTION
The apartment is a unit offered at a monthly price of $4,100. The person posting the listing did not specify that any pets were allowed. It may be the case that pets are ok and the manager simply has not yet filled out all the details. The kitchen conveniently includes a dishwasher.
We have 25 photos of this particular unit, building, and surrounding areas.
We found some very similar listings nearby
Select those you'd like to message
Your messages have been sent!
Check Availability
By selecting Check Availability, you agree that RentHop and real estate professionals may call or text you about your inquiry. Message/data rates may apply. Terms & Privacy. California Privacy Notice








 Your Privacy Choices
