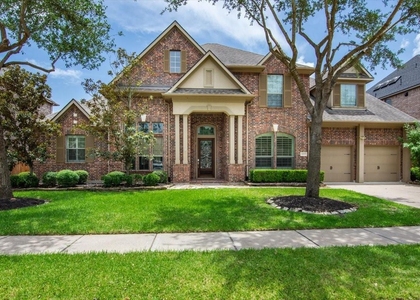
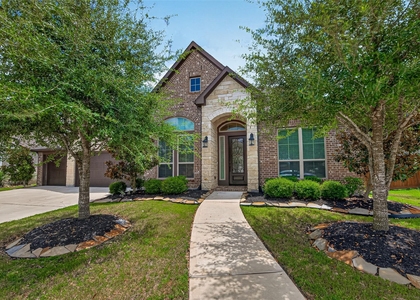
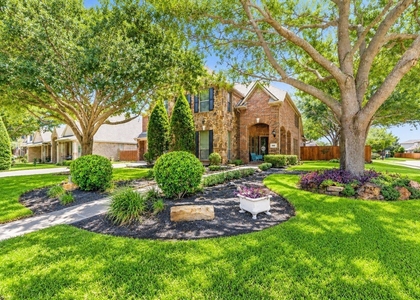
Beautifully designed two-story home offering approximately 3,209 sq. ft. of thoughtfully planned living space. Built in 2024, this spacious residence features 4 bedrooms with the flexibility for a 5th bedroom, 3 full baths and 1 half bath, and an impressive 3-car garage. The open-concept floor plan offers generous living and dining spaces, abundant natural light, and seamless flow throughout the home. The kitchen offers ample cabinetry, counter space, and an inviting layout that opens to the main living area. Spacious bedrooms provide comfort and privacy, while the flexible additional room can serve as a 5th bedroom, home office, media room, or other functional space. With contemporary finishes, high ceilings, ample storage, well-proportioned rooms, and a spacious backyard, this home combines modern design, functionality, and comfortable living.
AMENITIES
Attached Garage
Fireplace
Dishwasher
Parking Space
Home Office
ADDITIONAL INFORMATION
Interior
Bathroom Information
Half Bathrooms: 1
Full Bathrooms: 3
Interior Information
Interior Features: High Ceilings, Prewired for Alarm System, 1 Bedroom Down - Not Primary BR, Primary Bed - 1st Floor, Walk-In Closet(s)
Appliances: ENERGY STAR Qualified Appliances, Disposal, Electric Oven, Trash Compactor, Microwave, Gas Cooktop, Dishwasher, Dryer Included, Washer Included
Flooring Type: Carpet, Tile
Laundry Features: Electric Dryer Hookup, Washer Hookup
Fireplace Information
Has Fireplace
Fireplace Features: Free Standing
Fireplaces: 1
Exterior
Property Information
Square Footage: 3,209
Architectural Style: Contemporary
Year Built Source: Builder
Year Built: 2024
Building Information
Building Area Total: 3209
Lot Information
Lot Features: Back Yard, Subdivided, 0 Up To 1/4 Acre
Lot Size Area: 0.1613
Lot Size Units: Acres
Lot Size Acres: 0.1613
Square Footage: 7,026
Land Information
Water Source: Public, Water District
Utilities
Utilities Information
Cooling Type: Attic Fan, Ceiling Fan(s), Electric
Heating Type: Natural Gas
Sewer : Public Sewer
Parking
Parking Information
Has Garage
Attached Garage
Parking Features: Attached
Garage Spaces: 3
Location
HOA Information
HOA/Condo/Coop Amenities: Fitness Center, Picnic Area, Playground, Security, Controlled Access, Garbage Service
The manager has not yet mailed us a photo copy of his or her government identification and proof or property ownership.
▼
Manager has not logged in recently
▼
Manager does not yet have user reviews
▼
Listing does not have photos
RENTHOP DESCRIPTION
The apartment is a unit offered at a monthly price of $4,550. The person posting the listing did not specify that any pets were allowed. It may be the case that pets are ok and the manager simply has not yet filled out all the details. The kitchen conveniently includes a dishwasher.
Unfortunately, RentHop does not have any photos for this apartment.
MLS# 26545193
List Agent Name: Oyenike Oyelakin
List Office Name: Nikita Global Realty
IDX information is provided exclusively for personal, non-commercial use, and may not be used for any purpose other than to identify prospective properties consumers may be interested in purchasing. Information is deemed reliable but not guaranteed. The listing broker’s offer of compensation is made only to participants of the MLS where the listing is filed.
Firm Name: Lee Chuan Lin, Phone number: 425-283-2930, Firm address: 335 Madison Avenue, New York, NY 10017
Courtesy of RH Advisors, Inc. and RHP Realty NJ, Inc.
By selecting Check Availability, you agree that RentHop and real estate professionals may call or text you about your inquiry. Message/data rates may apply. Terms & Privacy. California Privacy Notice
We found some very similar listings nearby
Select those you'd like to message
Your messages have been sent!
Check Availability
By selecting Check Availability, you agree that RentHop and real estate professionals may call or text you about your inquiry. Message/data rates may apply. Terms & Privacy. California Privacy Notice










 Your Privacy Choices
