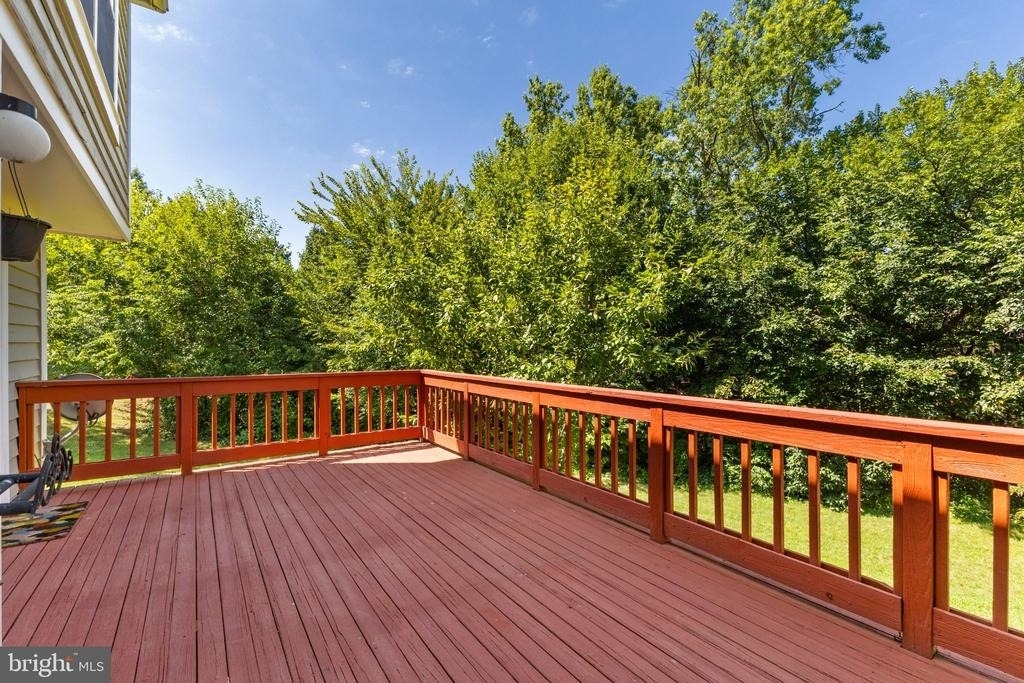
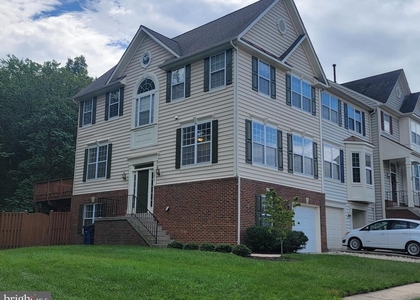
Welcome home to this spacious Ashburn Farm townhome offering a flexible layout, thoughtful updates, and plenty of room to spread out. The kitchen offers generous counter and cabinet space and flows easily into the main living areas, while French doors bring in great natural light and provide access to the deck and outdoor space. Upstairs, the primary suite features a private bath with soaking tub and separate shower.The additional bedrooms are generously sized, with luxury vinyl plank flooring extending through the secondary bedrooms and hallway. The fully finished walkout lower level adds even more flexibility with a fourth bedroom, full bathroom, and additional living space that works perfectly as a family room, home office, guest space, or a combination of all three. LVP flooring continues throughout this level as well. Outside, enjoy a well-maintained yard and deck with plenty of space for grilling, dining, or simply relaxing outdoors. With four bedrooms, multiple living spaces, and a desirable layout that easily adapts to everyday life, this home has a lot to offer in a great Loudoun location. An actual Ashburn gem-spacious, flexible, and ready to welcome you home. Located in the sought-after Ashburn Farm community, residents enjoy access to multiple pools, tennis and pickleball courts, basketball courts, tot lots, walking trails, ponds, and open green spaces. The neighborhood is also conveniently located near shopping, dining, entertainment, major commuter routes, and the Ashburn Metro station on the Silver Line, providing convenient access to Reston, Tysons, Arlington, Washington, D.C., and beyond.
The manager has not yet mailed us a photo copy of his or her government identification and proof or property ownership.
▼
Manager has not logged in recently
▼
Manager does not yet have user reviews
RENTHOP DESCRIPTION
The apartment is a unit offered at a monthly price of $3,250. The person posting the listing did not specify that any pets were allowed. It may be the case that pets are ok and the manager simply has not yet filled out all the details. The kitchen conveniently includes a dishwasher.
We have 38 photos of this particular unit, building, and surrounding areas.
We found some very similar listings nearby
Select those you'd like to message
Your messages have been sent!
Check Availability
By selecting Check Availability, you agree that RentHop and real estate professionals may call or text you about your inquiry. Message/data rates may apply. Terms & Privacy. California Privacy Notice









 Your Privacy Choices
