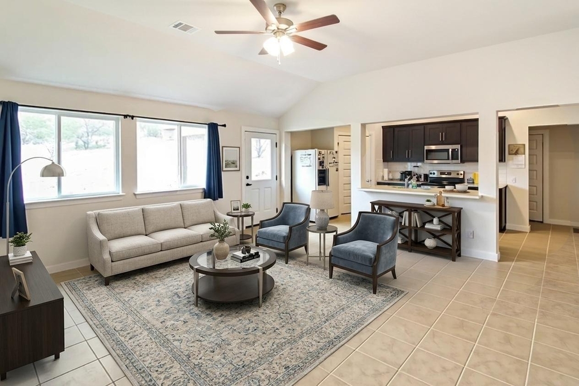
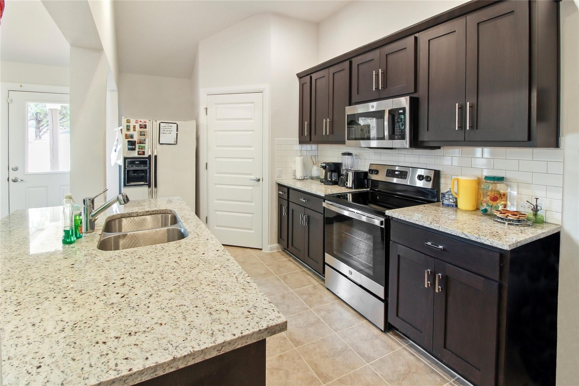
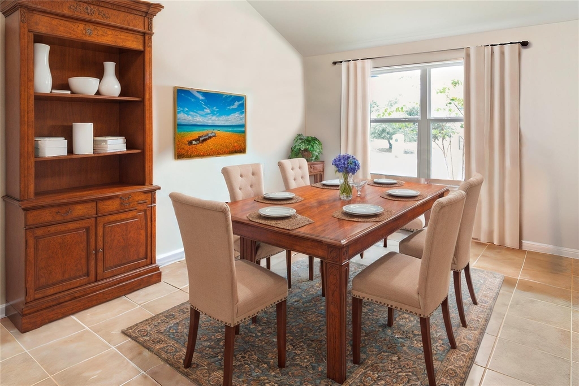
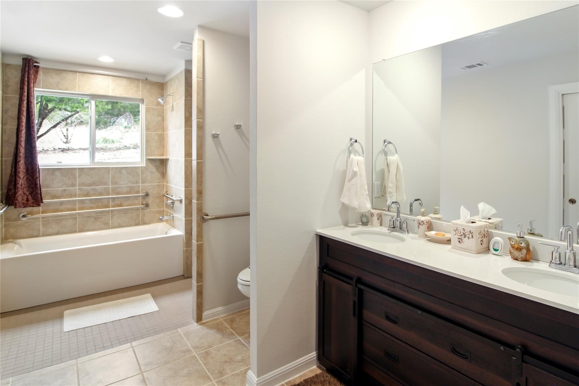
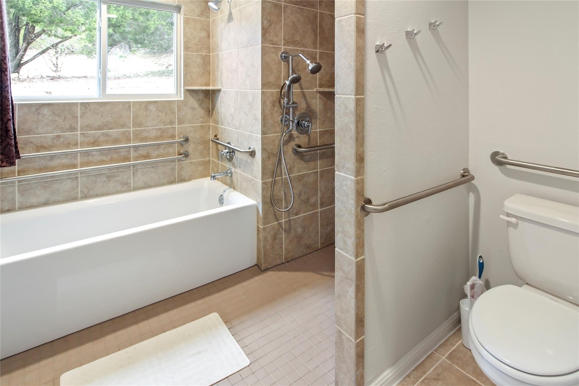
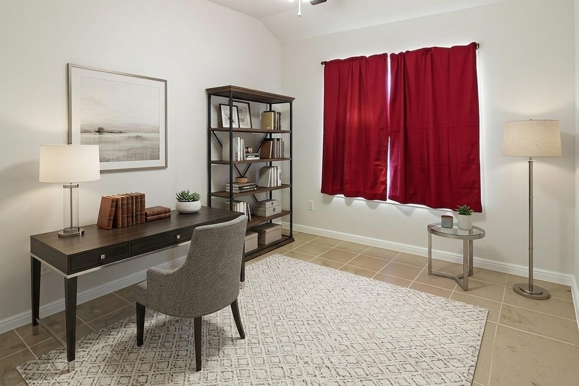
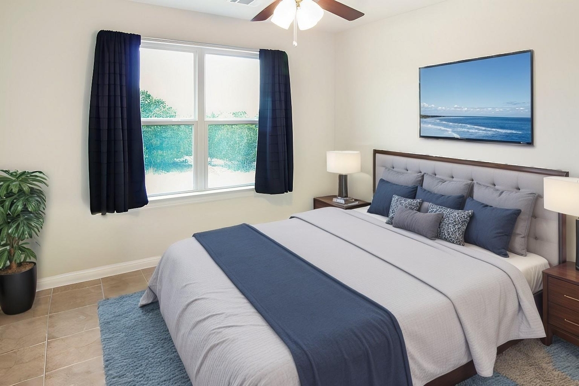
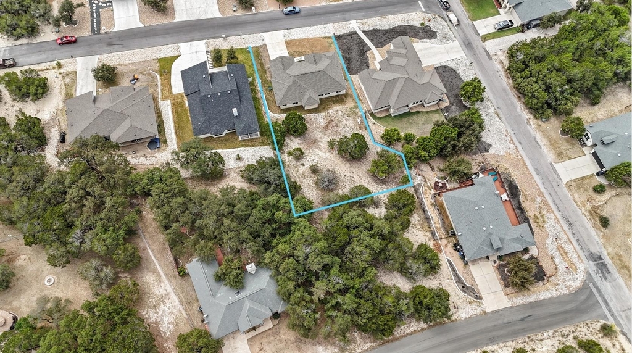
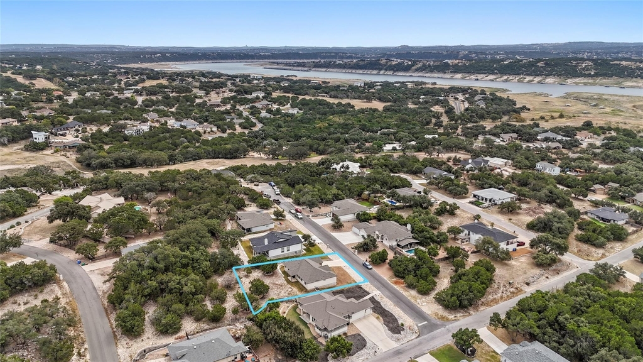
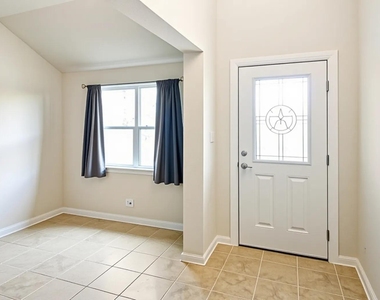
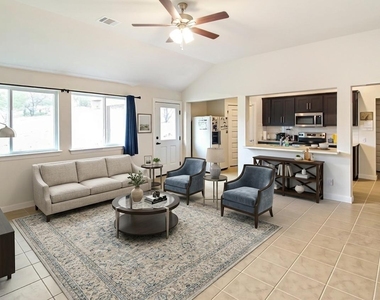
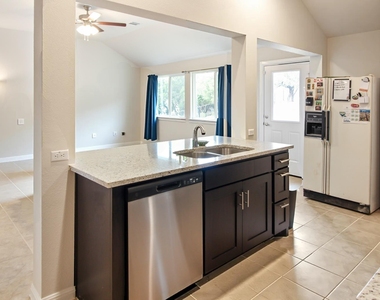
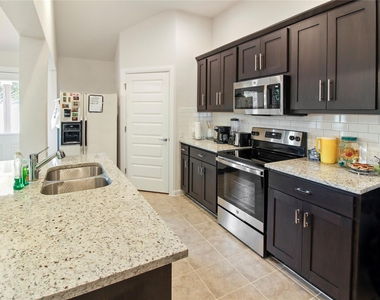

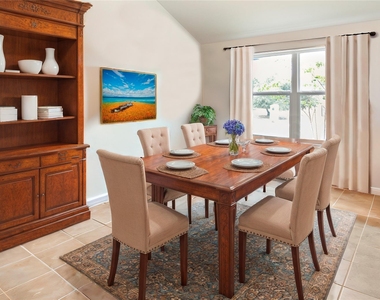
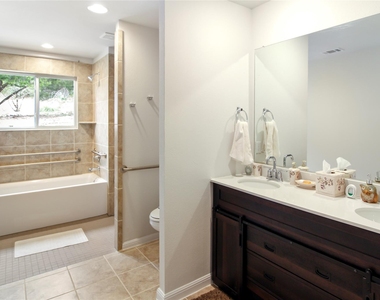
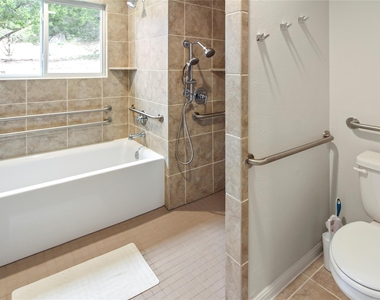
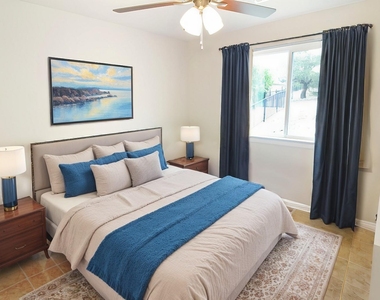
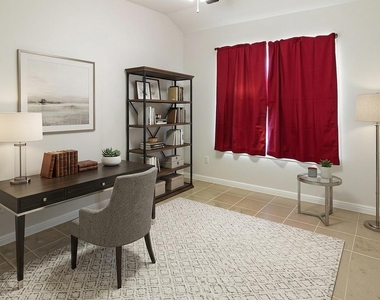
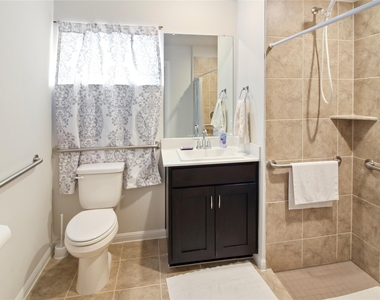
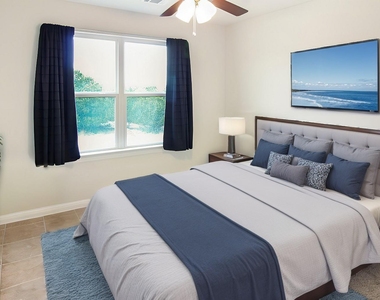
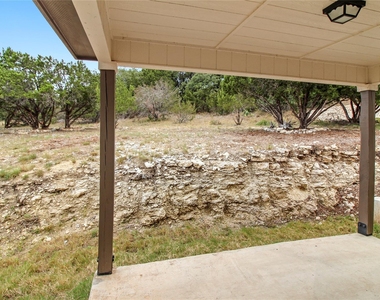
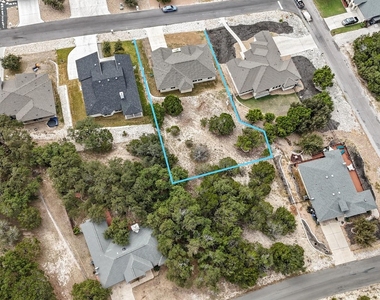
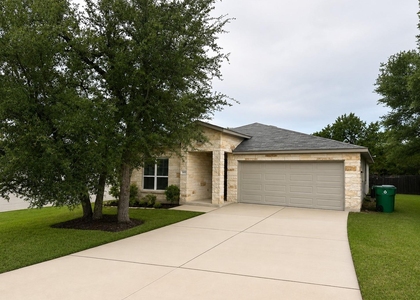
This thoughtfully designed 4-bedroom, 2-bath home blends charm, functionality, and accessibility in a peaceful Highland Lakes Estates setting. Enjoy the ease of custom accessible features throughout, including widened doors and hallways and wheelchair-accessible showers. The fourth bedroom offers excellent flexibility-ideal for guests, a home office, multigenerational living, or caregiver accommodations. All-tile flooring provides a clean, low-maintenance look, while the enlarged pantry, laundry room, and primary closet offer outstanding storage. Washer, dryer, and refrigerator are all included. Relax on the inviting front porch or explore the rich amenities nearby-Lake Travis access, waterfront parks, hiking trails, golf, fitness centers, tennis and pickleball courts, marinas, RV camping, and more. Nestled in a scenic enclave known for its laid-back lifestyle and stunning landscapes, this home is just a 25-minute drive from Austin, offering the perfect balance of tranquility and convenience.
AMENITIES
Dishwasher
Parking Space
Short Term Allowed
Home Office
ADDITIONAL INFORMATION
Interior
Bathroom Information
Full Bathrooms: 2
Interior Information
Interior Features: Ceiling Fan(s), Walk-In Closet(s), High Speed Internet, No Interior Steps, Primary Bedroom on Main
Appliances: Dishwasher, Disposal, Dryer, Free-Standing Electric Oven, Refrigerator, Washer
Flooring Type: Tile
Exterior
Property Information
Square Footage: 1,674
Square Footage Source: $0
Year Built: 2022
Building Information
Levels: One
Pool Information
Pool Features: None
Lot Information
Lot Features: Back Yard, Irregular Lot, Sloped Up, Trees-Small (Under 20 Ft)
Lot Size Area: 9138.89
Lot Size Units: Square Feet
Lot Size Acres: 0.2098
Square Footage: 9,139
Utilities
Utilities Information
Cooling Type: Ceiling Fan(s), Central Air
Sewer : Public Sewer
Parking
Parking Information
Has Garage
Parking Features: Attached, Driveway, Garage, Garage Faces Front
The manager has not yet mailed us a photo copy of his or her government identification and proof or property ownership.
▼
Manager has not logged in recently
▼
Manager does not yet have user reviews
RENTHOP DESCRIPTION
The apartment is a unit offered at a monthly price of $2,100. The person posting the listing did not specify that any pets were allowed. It may be the case that pets are ok and the manager simply has not yet filled out all the details. The kitchen conveniently includes a dishwasher.
We have 17 photos of this particular unit, building, and surrounding areas.
MLS# ACT9613182
List Agent Name: Wesley James Steck
List Office Name: JBGoodwin REALTORS WL
IDX information is provided exclusively for personal, non-commercial use, and may not be used for any purpose other than to identify prospective properties consumers may be interested in purchasing. Information is deemed reliable but not guaranteed. The listing broker’s offer of compensation is made only to participants of the MLS where the listing is filed.
Courtesy of RH Advisors, Inc. and RHP Realty NJ, Inc.
Enter the 6-digit code sent to or download the
RentHop mobile app to continue.
By selecting Check Availability, you agree that RentHop and real estate professionals may call or text you about your inquiry. Message/data rates may apply. Terms & Privacy.
We found some very similar listings nearby
Select those you'd like to message
Your messages have been sent!
Check Availability
By selecting Check Availability, you agree that RentHop and real estate professionals may call or text you about your inquiry. Message/data rates may apply. Terms & Privacy.