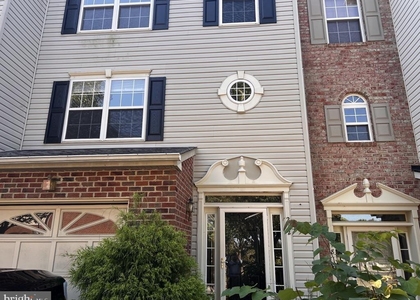
$2,800
LEASED / EXPIRED
Posted 9 weeks ago, Immediate Move-In
bedrooms
3 Bed
bathrooms
3 Bath
square feet
2,092 Sqft
Listing by Rebecca C King
Save Listing

SIMILAR NEARBY LISTINGS
212 Cambridge Place
Calvert
20678
$2,600
By Mark A Frisco Jr., 1 day ago
bedrooms
3 Bed
|
bathrooms
2 Bath
|
square feet
2,695 Sqft
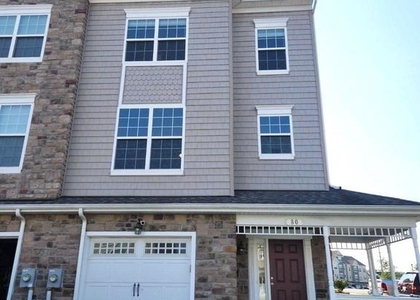
80 Clydesdale Lane
Calvert
20678
$2,800
By Patrick Deighan, 1 day ago
bedrooms
3 Bed
|
bathrooms
2 Bath
|
square feet
2,732 Sqft
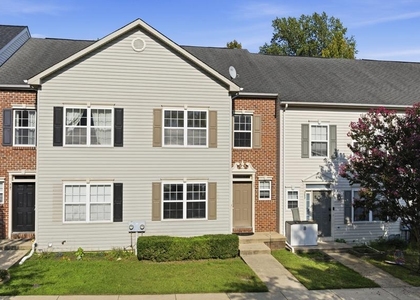
387 Cambridge Place
Calvert
20678
$2,500
By Jenna Bare-Anderkovitch, 1 day ago
bedrooms
3 Bed
|
bathrooms
3 Bath
|
square feet
2,114 Sqft

DESCRIPTION
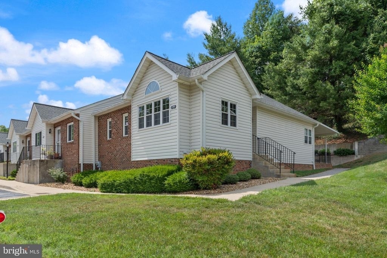
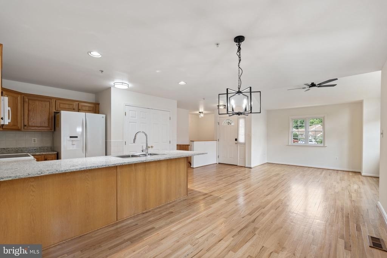
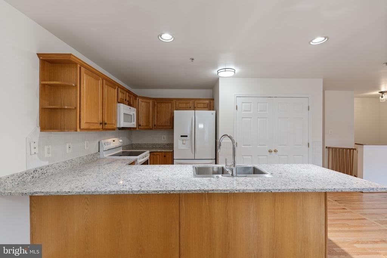
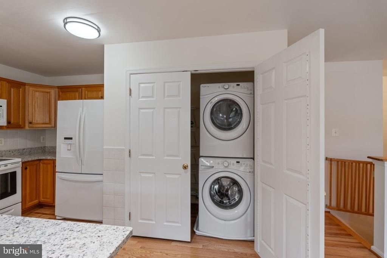
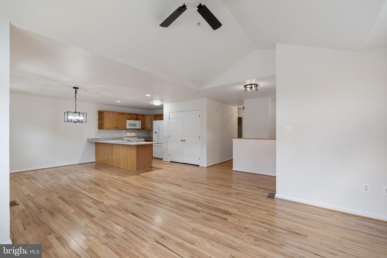
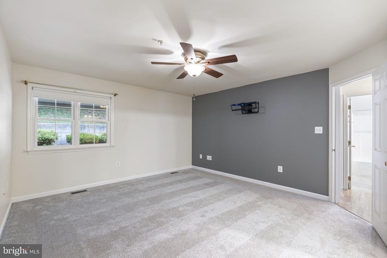
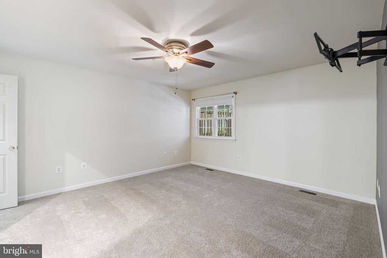
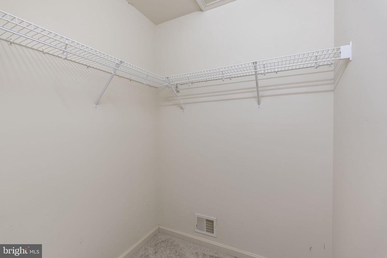
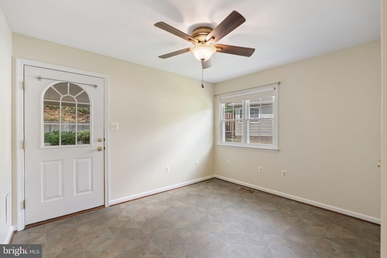
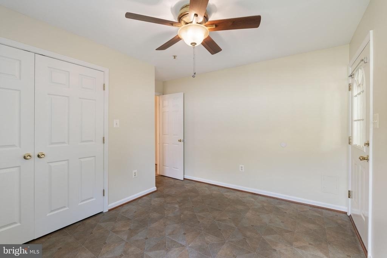
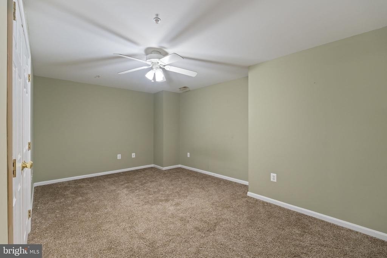
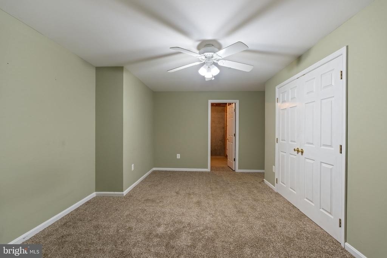
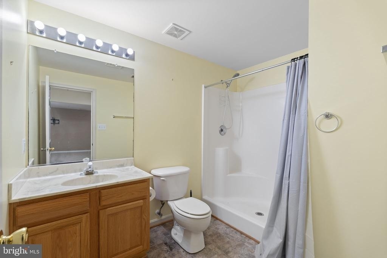
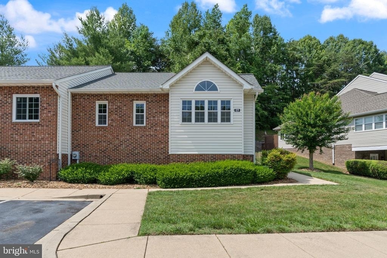
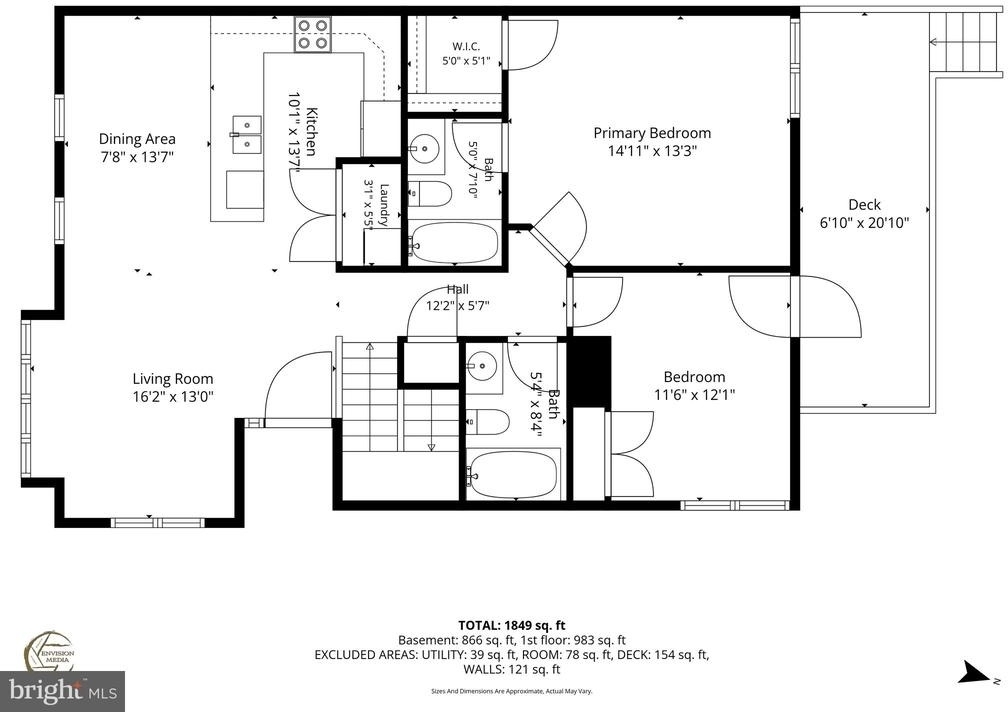
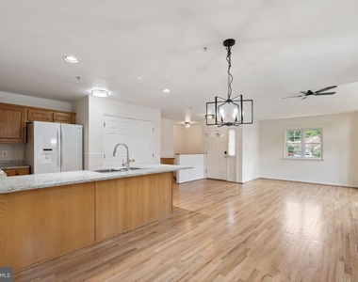
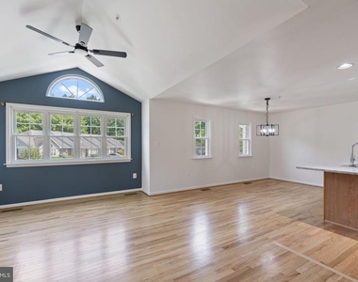
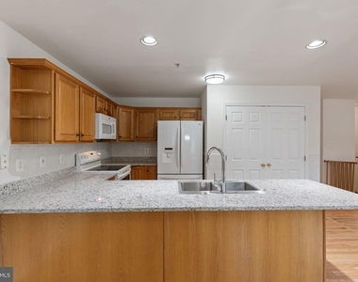
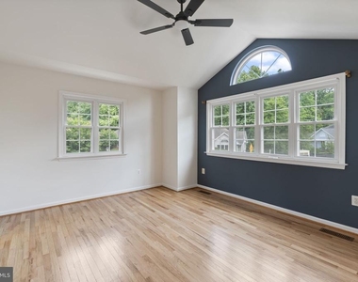
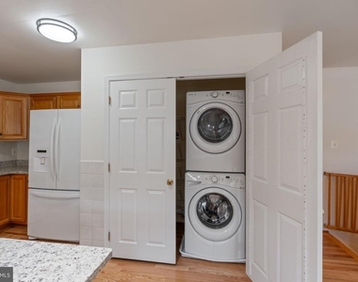
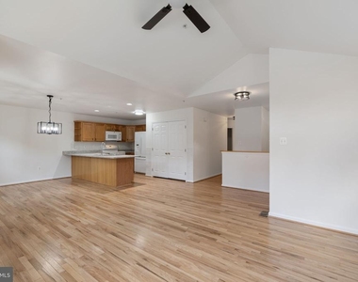
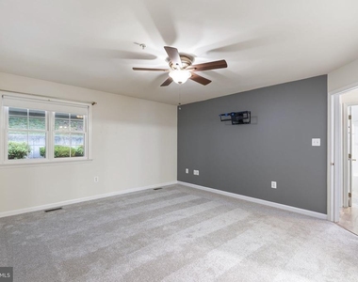
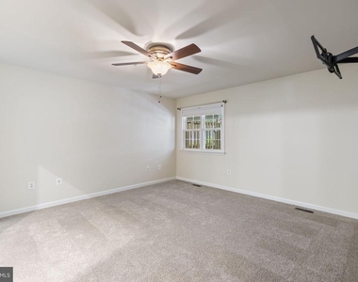
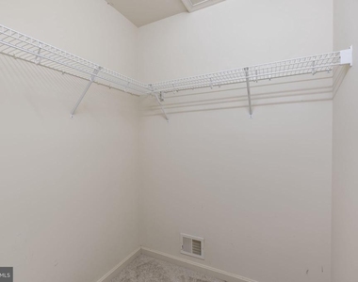
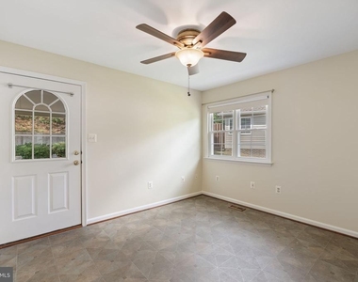
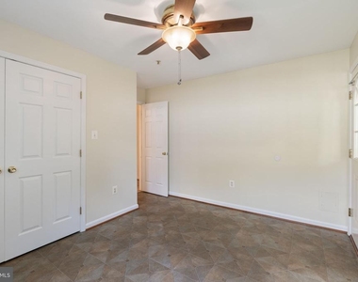
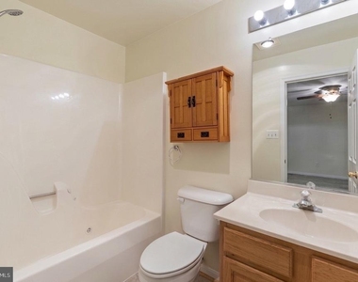
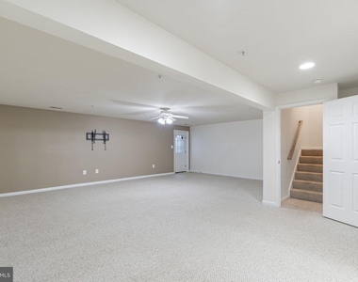
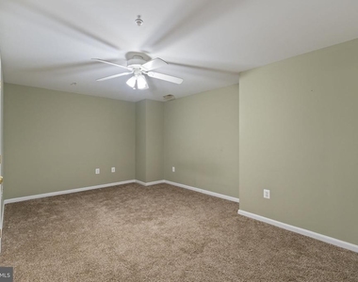
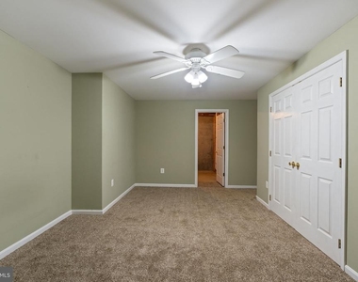
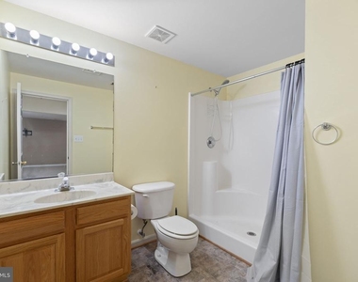
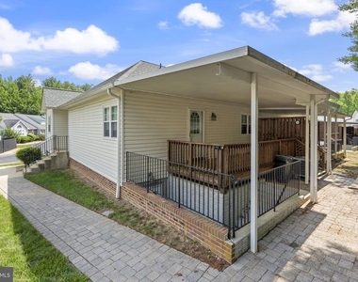
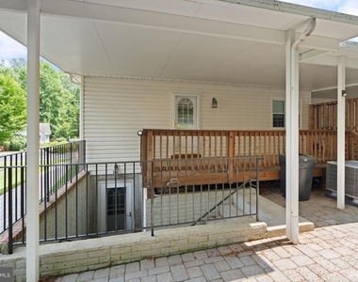
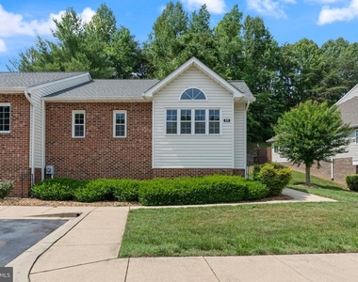
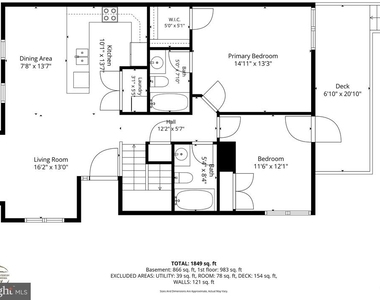
Immaculate end unit townhouse with all you need on the main level, plus a finished lower level for even more space.  Beautiful hard wood floors in the open concept kitchen, dining, living area.  Kitchen has new granite countertops,  pantry with laundry and lots of cabinets and counter space.  Main level family room has soaring cathedral ceiling and natural light.  Primary suite with private full bathroom and walk in closet.  Second main level bedroom leads to covered private back porch.  Hall bathroom provides for the second bedroom or guests.  Lower level can be accessed inside and also has a private exterior entrance, spacious third bedroom and third full bath,  finished bonus room and a storage area.   This home offers something for everyone with single level living ability plus room to spread out.  Available now for rent.  Pets are case by base. Located in the heart of Prince Frederick with quick and easy access to all of the shopping, restaurants, entertainment and more.  See floor plans in photos for room sizes and layout

AMENITIES
Fireplace
Waterfront
Private Outdoor Space
Parking Space

ADDITIONAL INFORMATION
Interior

    Bathroom Information

  • Full Bathrooms: 3

    Interior Information

  • Interior Features: Ceiling Fan(s), Pantry, Breakfast Bar, Attic, Carpet, Kitchen - Table Space, Combination Kitchen/Dining
  • Appliances: Microwave, Refrigerator
  • Flooring Type: Carpet, Hardwood

    Fireplace Information

  • Has Fireplace

    Basement Information

  • Basement: Daylight, Partial, Partially Finished, Sump Pump, Connecting Stairway, Heated, Improved, Outside Entrance, Rear Entrance, Space For Rooms, Walkout Level, Walkout Stairs
Exterior

    Property Information

  • Has Property Attached
  • Square Footage: 2,092
  • Square Footage Source: $0
  • Architectural Style: Raised Ranch, Ranch/Rambler
  • Year Built Source: Assessor
  • Year Built: 2002

    Building Information

  • Levels: 2
  • Other Structures: Above Grade, Below Grade
  • Construction Materials: Brick
  • Patio and Porch Features: Deck

    Lot Information

  • Lot Features: Corner Lot, Wooded, Backs to Trees, SideYard(s)
  • Lot Size Units: Square Feet

    Land Information

  • Water Source: Public
Utilities

    Utilities Information

  • Cooling Type: Ceiling Fan(s), Central Air
  • Heating Type: Heat Pump(s)
  • Sewer : Public Sewer
Parking

    Parking Information

  • Has Garage
  • Parking Features: Assigned, Parking Space Conveys, Paved Parking
Location

    HOA Information

  • HOA/Condo/Coop Fee Includes: Maintenance Grounds
  • HOA/Condo/Coop Amenities: Common Grounds
  • Condo/Coop Fee: $300
  • Condo/Coop Fee Frequency: Monthly

MAP


20678

LISTING QUALITY
▲ Listing location is an exact address
▲ Features and amenities are properly noted
▲ RentHop has data for this building
▼ The manager has not yet mailed us a photo copy of his or her government identification and proof or property ownership.
▼ Manager has not logged in recently
▼ Manager does not yet have user reviews

RENTHOP DESCRIPTION
The apartment is a unit offered at a monthly price of $2,800. The person posting the listing did not specify that any pets were allowed. It may be the case that pets are ok and the manager simply has not yet filled out all the details.

We have 28 photos of this particular unit, building, and surrounding areas.
See available units at 211 Westlake Boulevard.

Does something look off?

Courtesy of RH Advisors, Inc. and RHP Realty NJ, Inc.