Spacious 3BR/3BA Tampa Home | 2,180 SF | 1 Car Garage | Private Entry Bonus Room or Office | Fenced Yard | $2,400
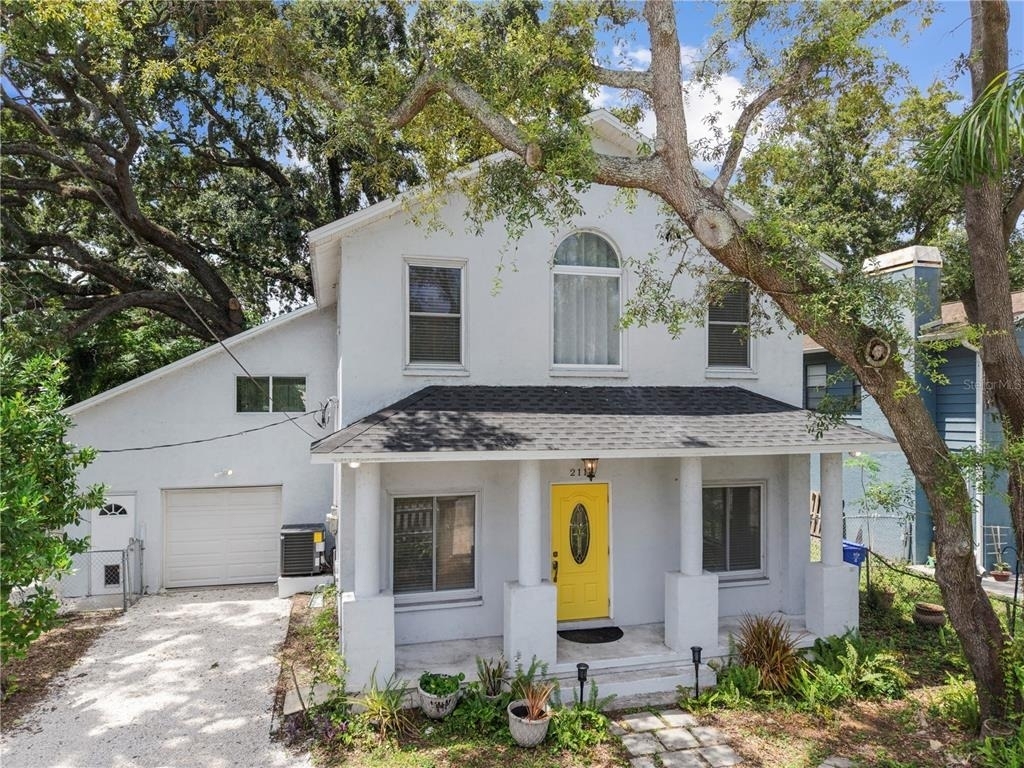
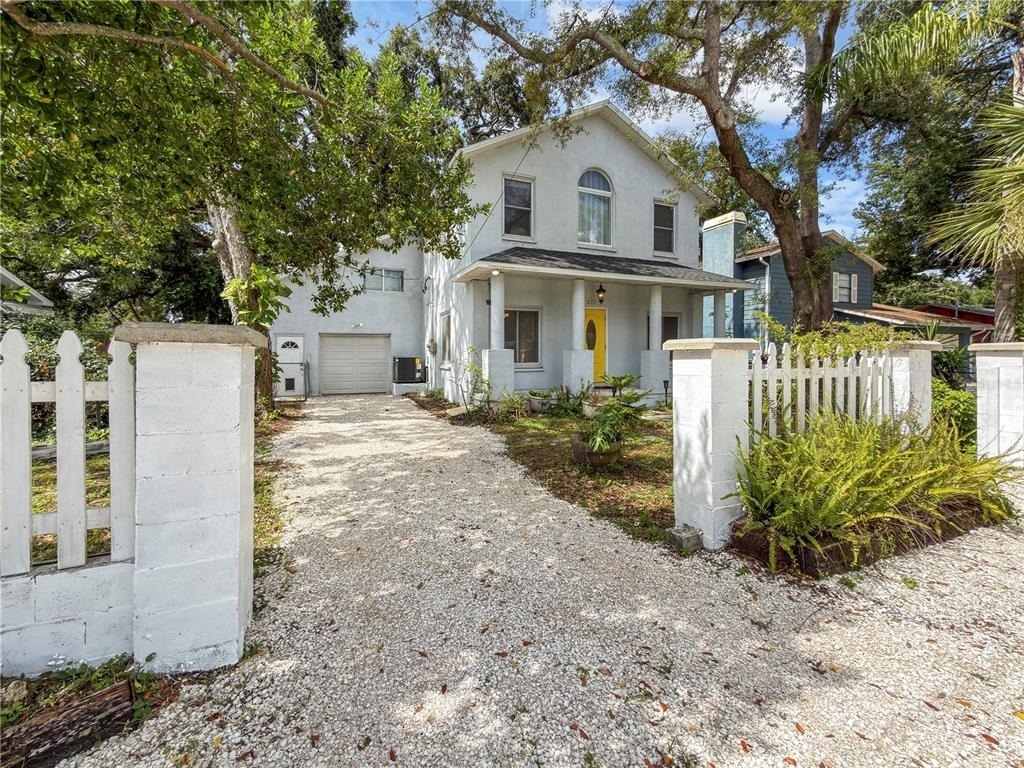
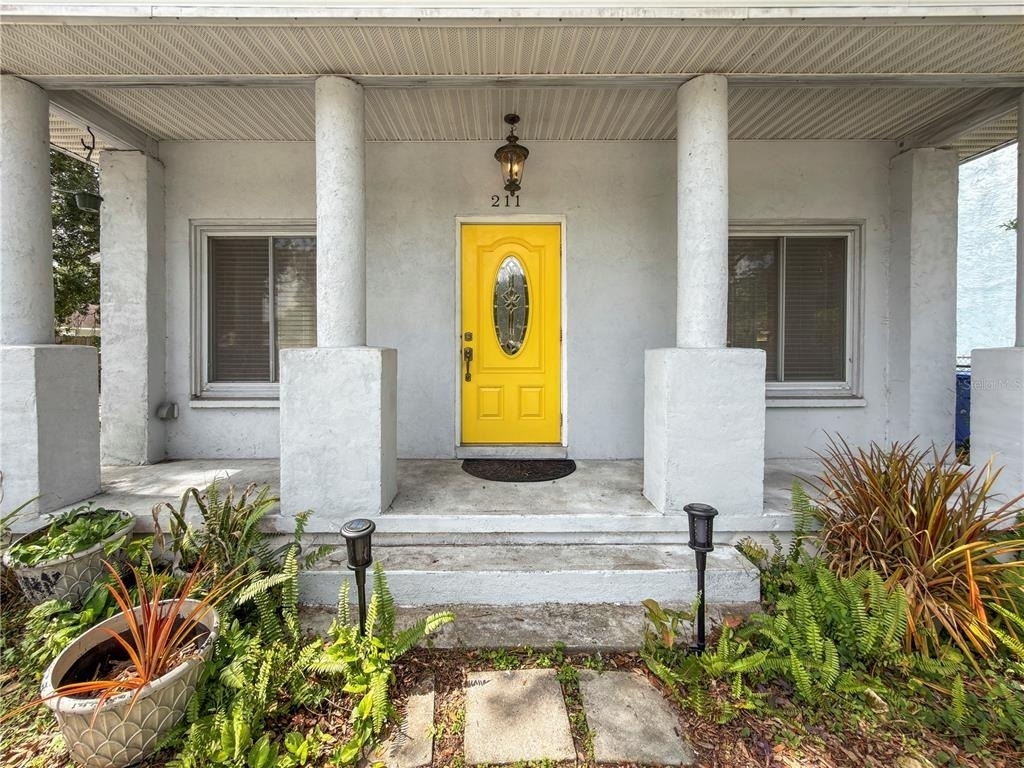
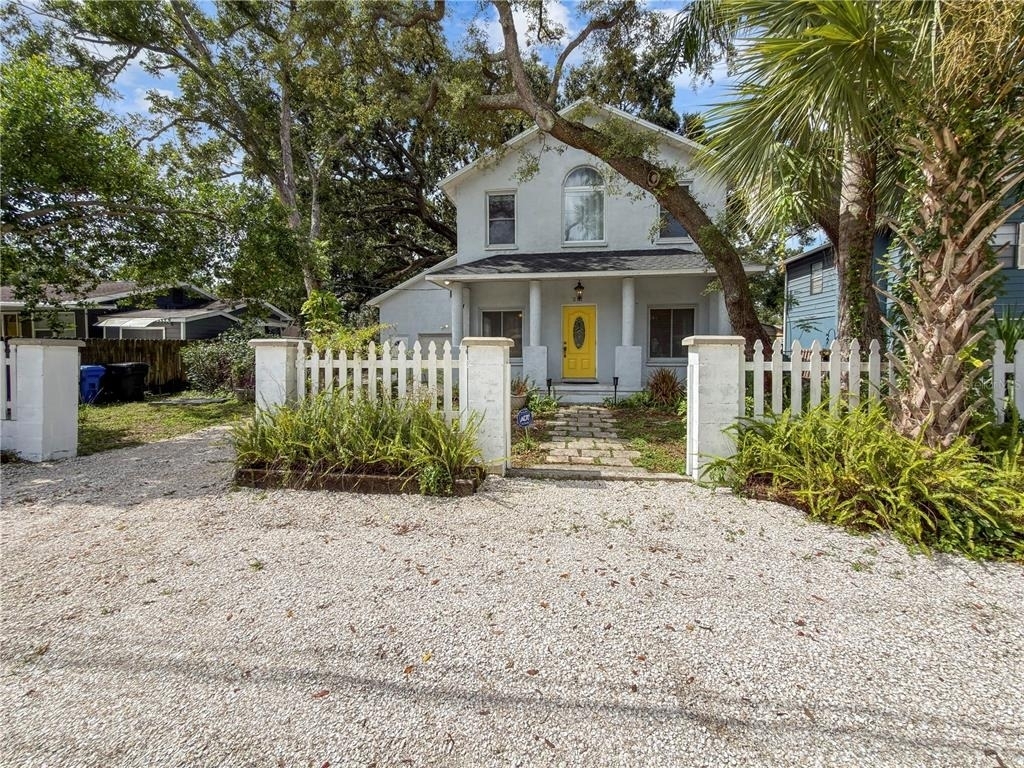
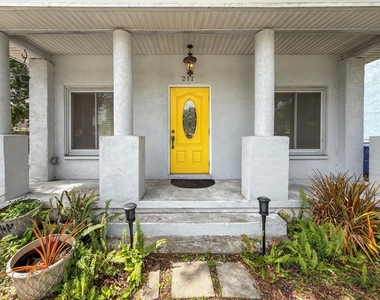
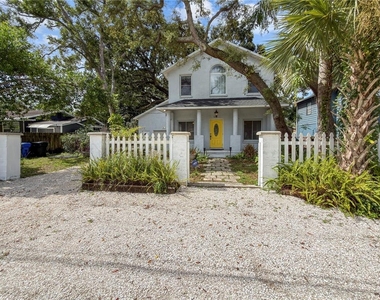
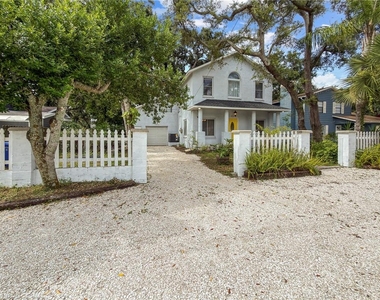
On the market for the first time in 10 years. Beautifully maintained two-story single-family home in North Tampa with a spacious, flexible floor plan and major 2026 mechanical updates. This is a rare opportunity to rent a well-cared-for one owner home with solid concrete block construction, generous living space, and excellent access to major Tampa destinations.
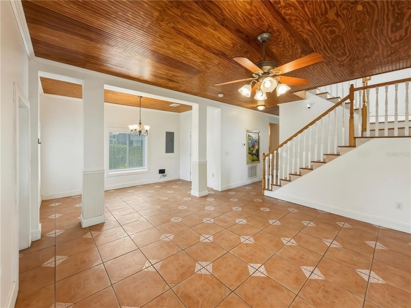
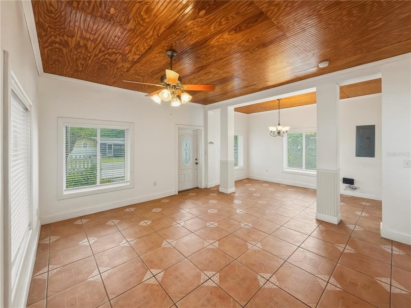
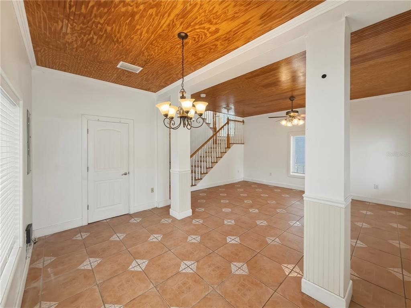
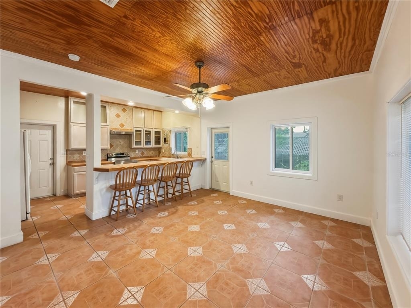
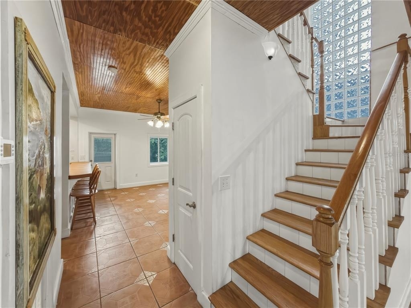
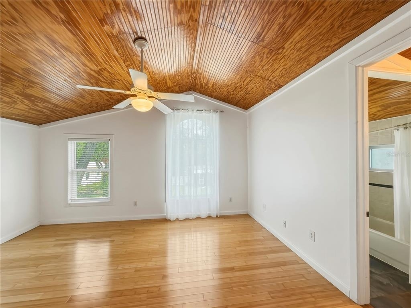
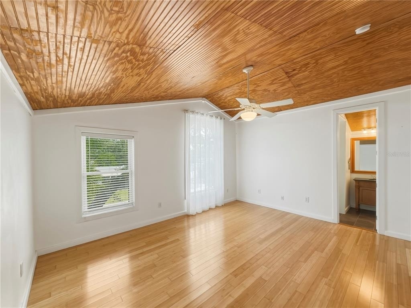
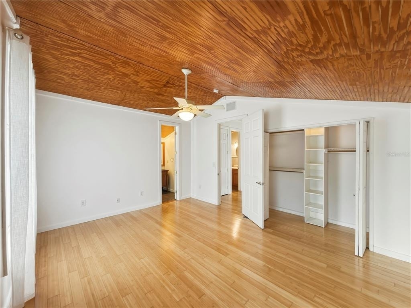
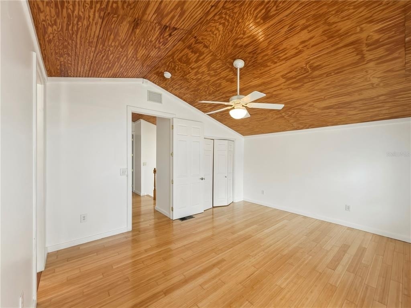
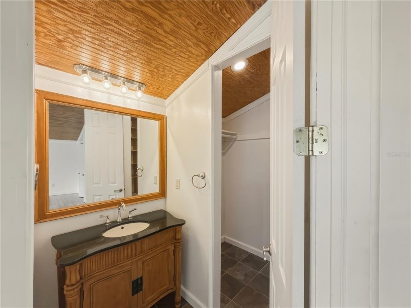
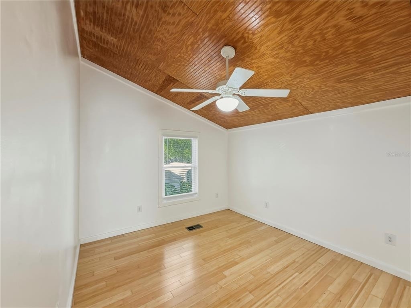
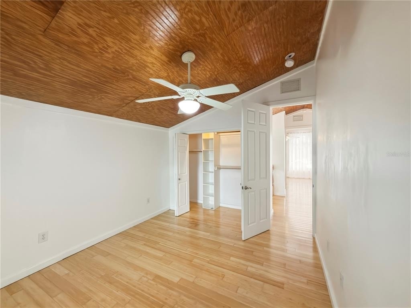
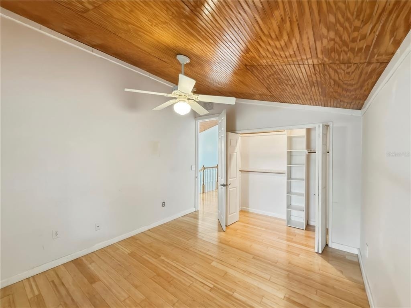
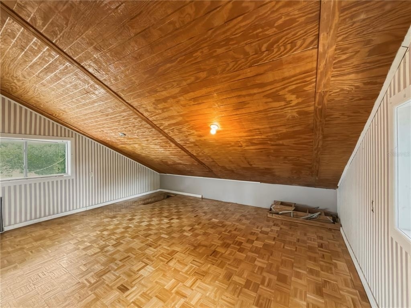
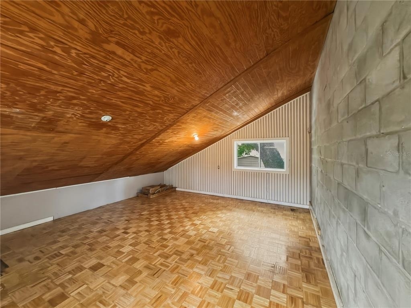
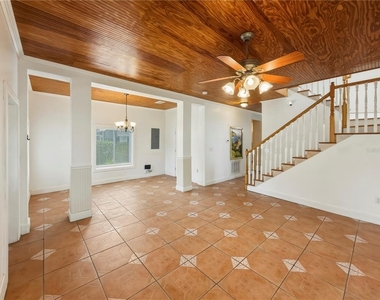
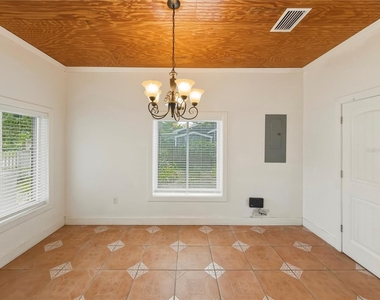
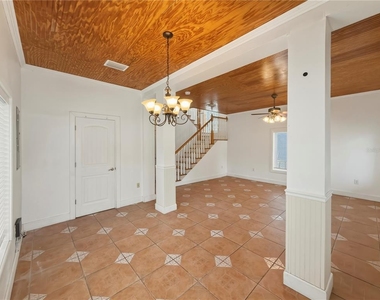
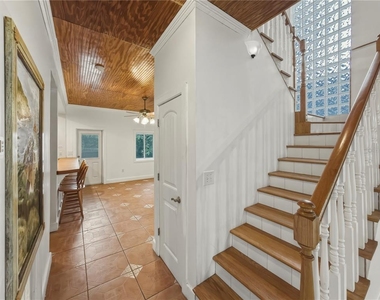
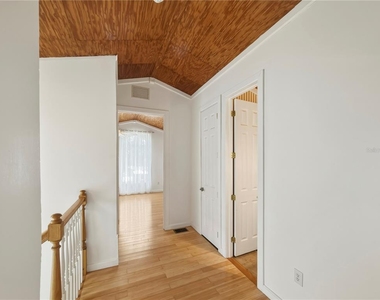
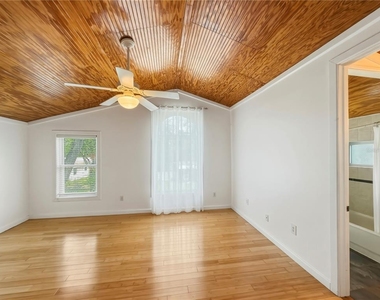
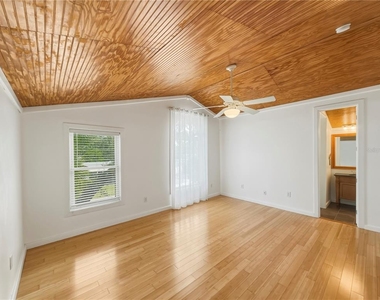
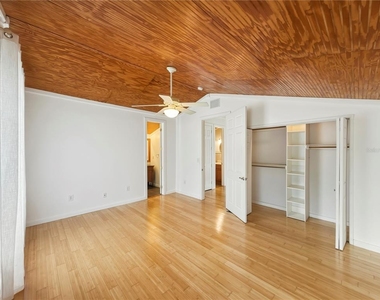
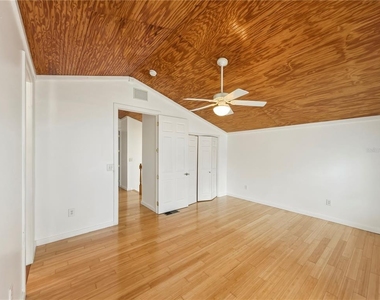
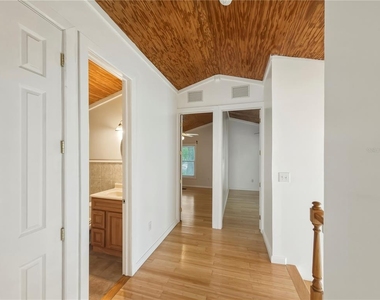
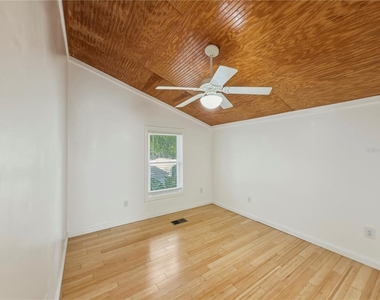
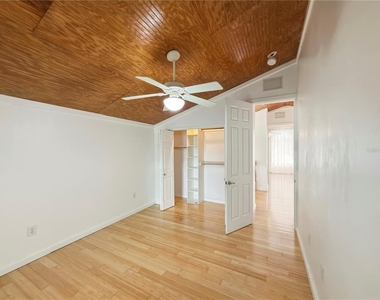
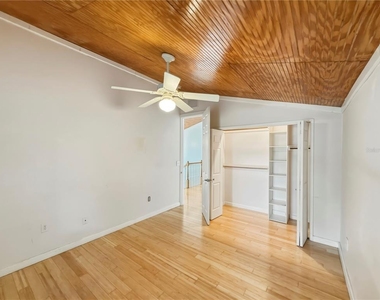
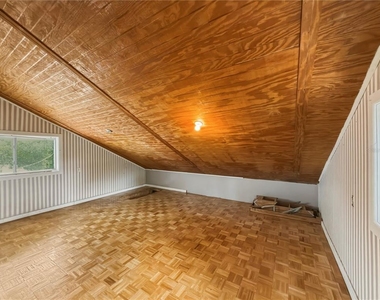
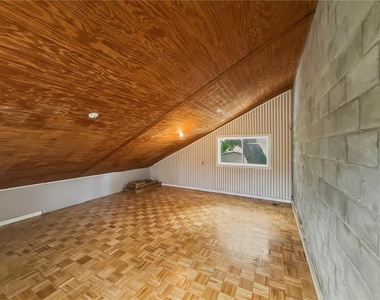
The home features 10-ft ceilings downstairs, vaulted ceilings upstairs, a spacious primary suite with bay window and dual closets, a separate den/home office, and a private-entry bonus room that works well as an office, studio, guest space, or flex room.
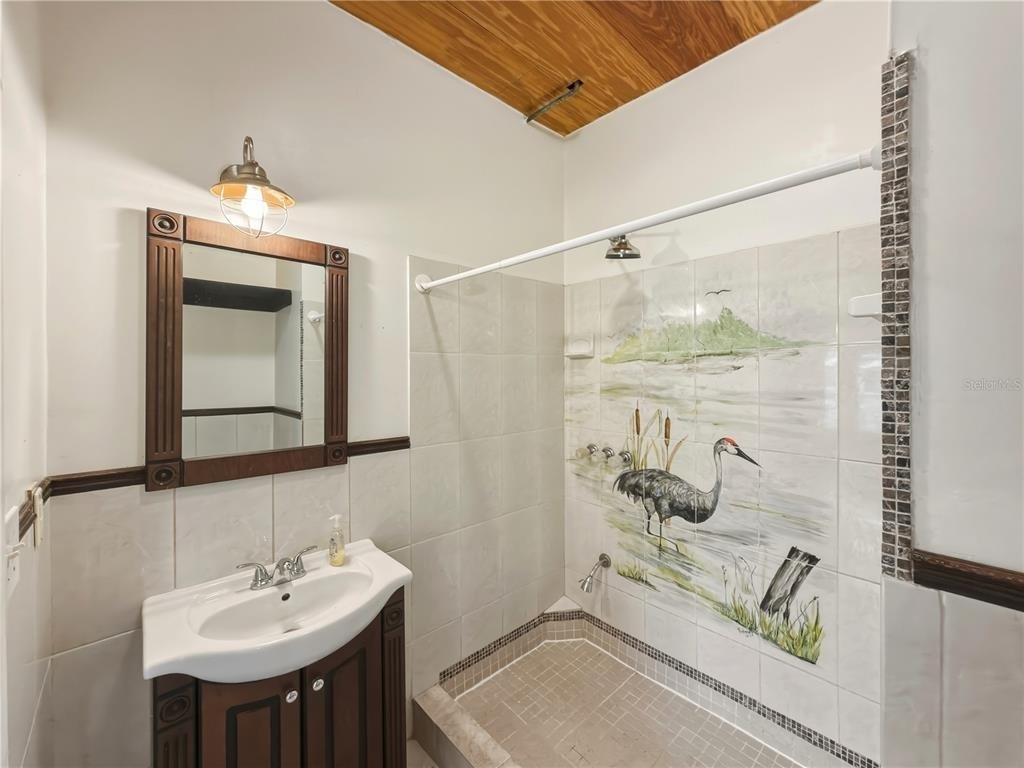
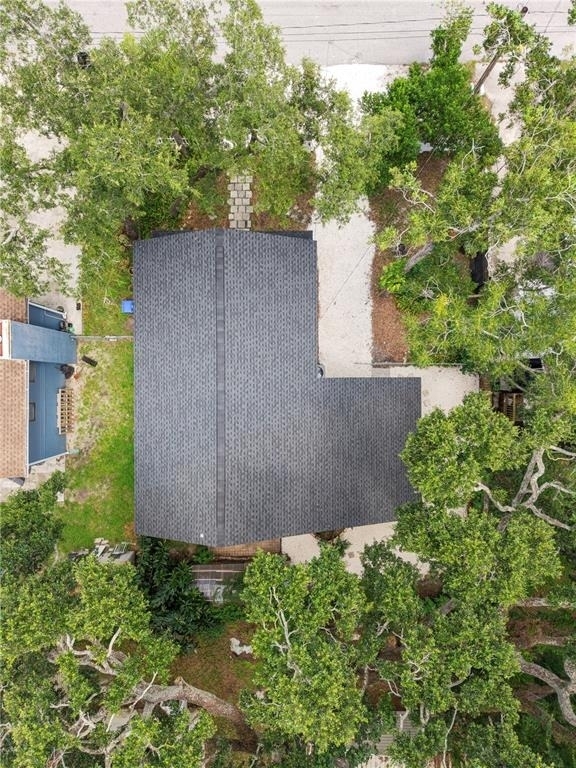
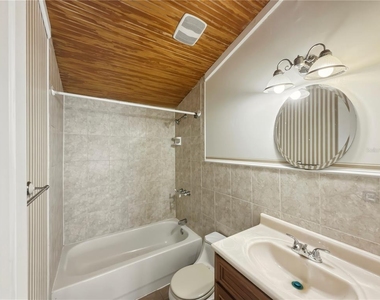
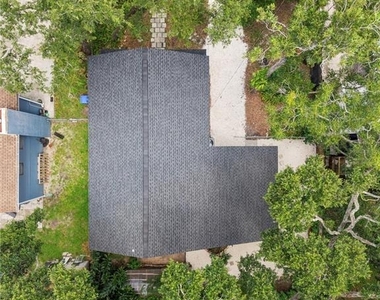
Major updates include a brand-new roof, HVAC system, and water heater, all installed in 2026, along with new plumbing fixtures.
Additional features include:
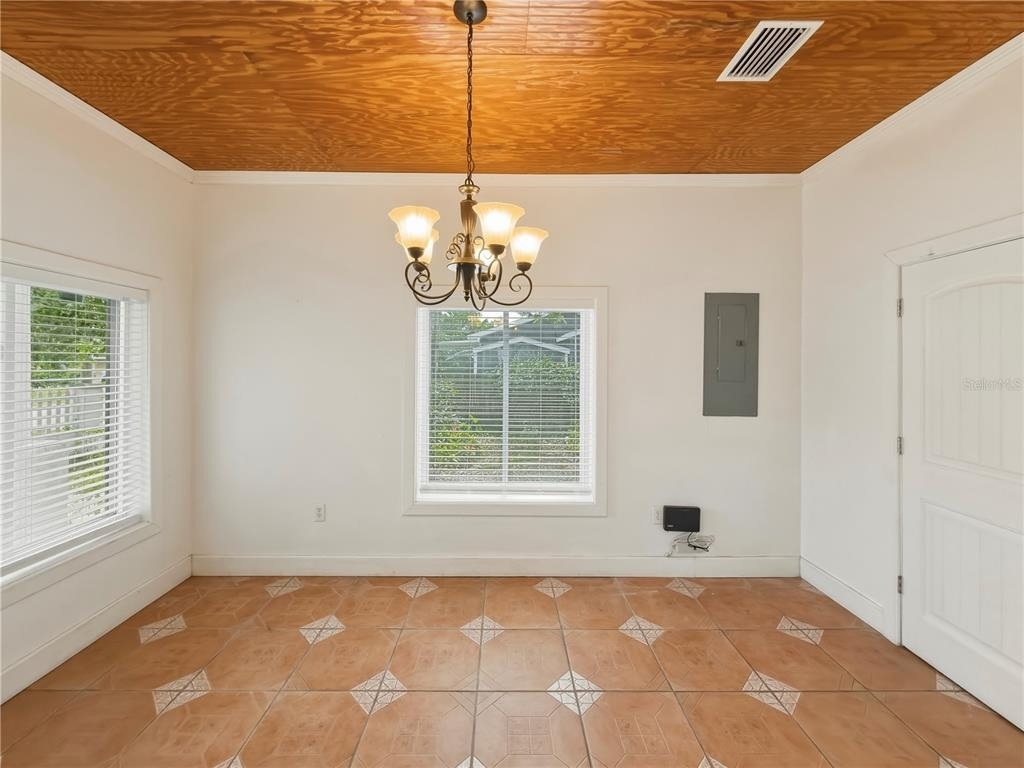
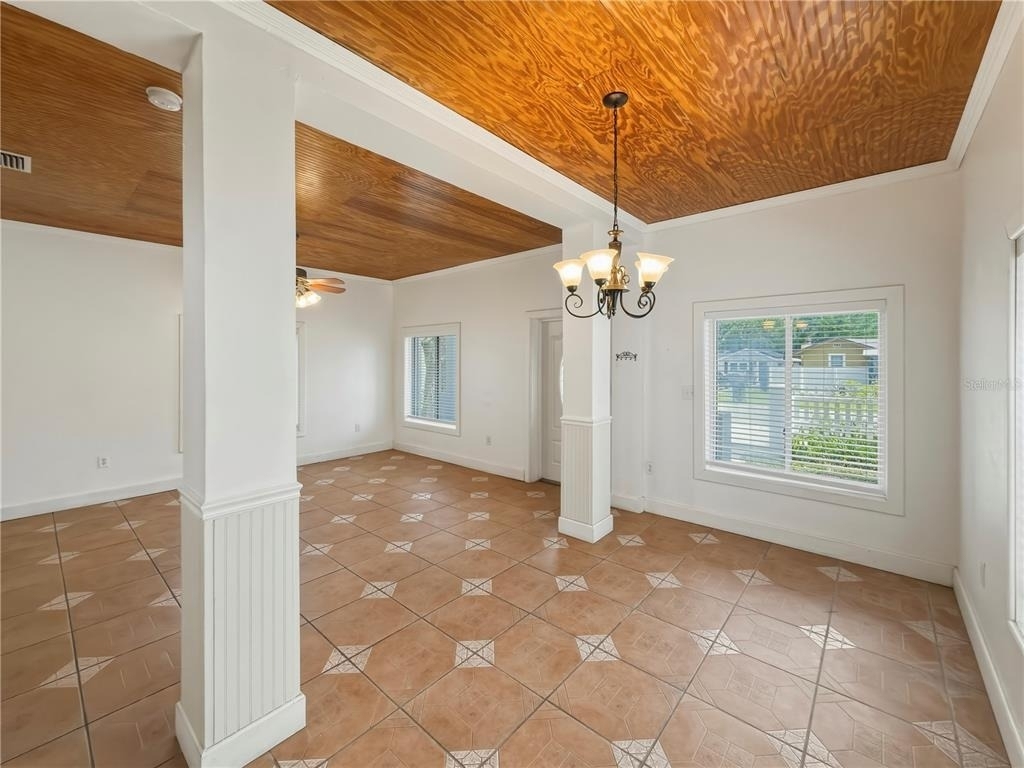
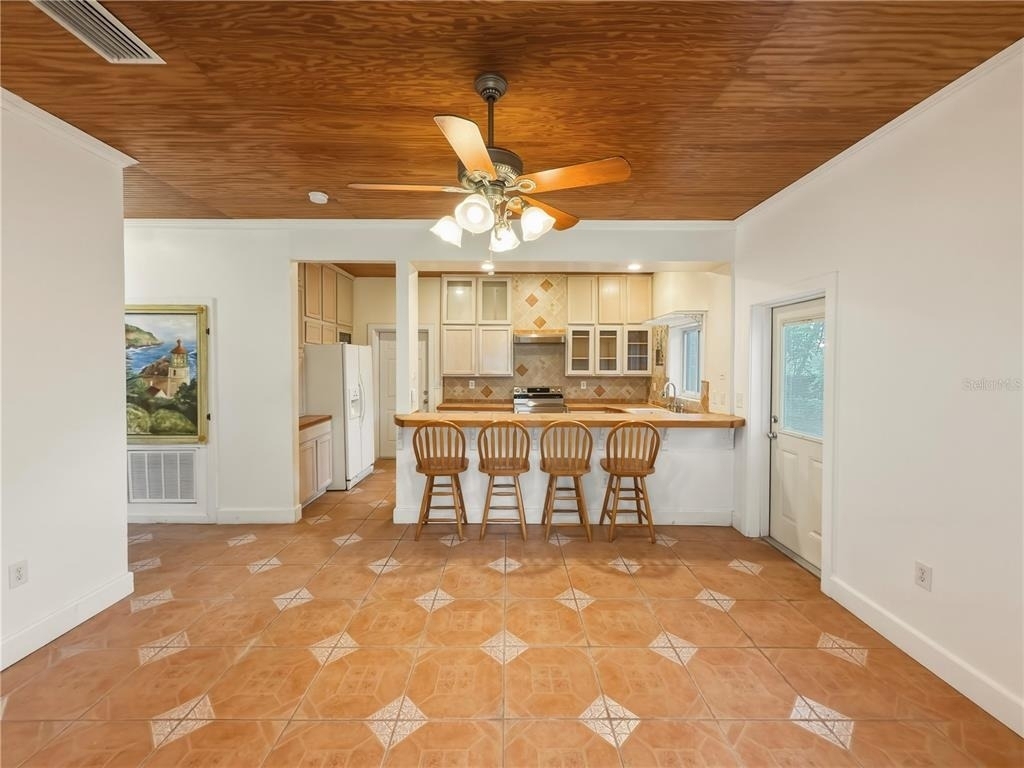
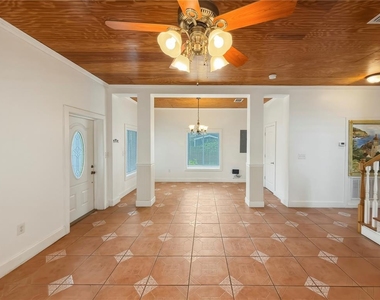
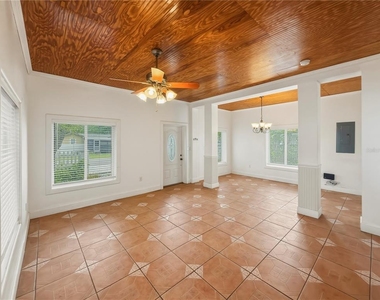
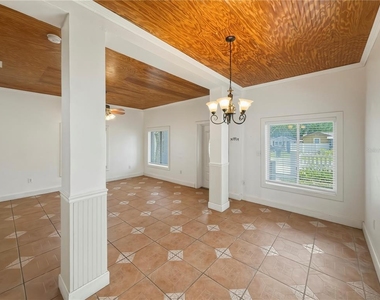
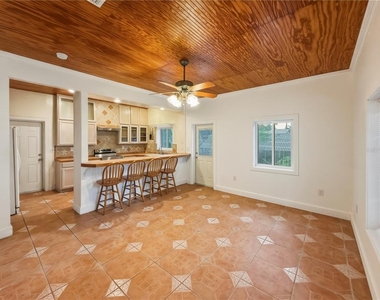
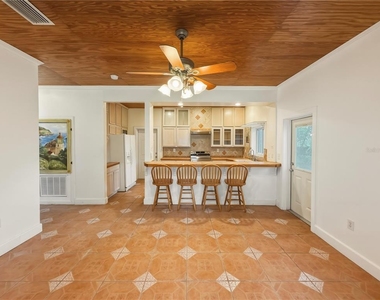
Three flex living spaces including living, dining, and family rooms
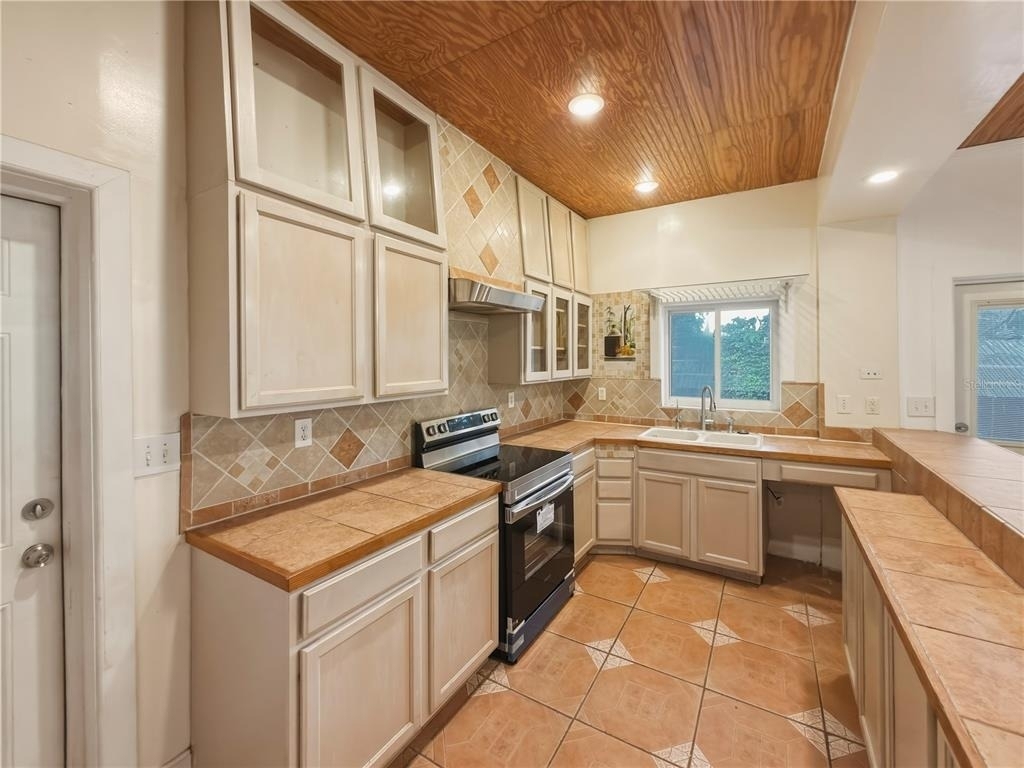
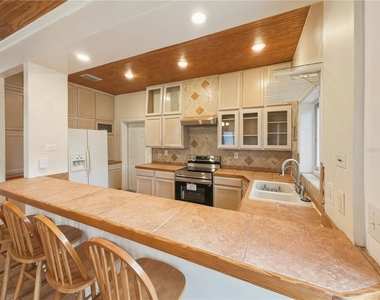
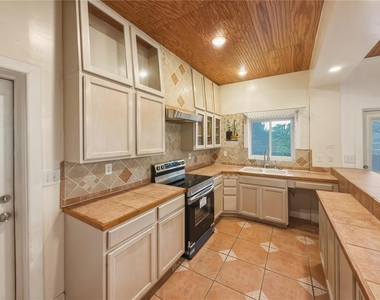
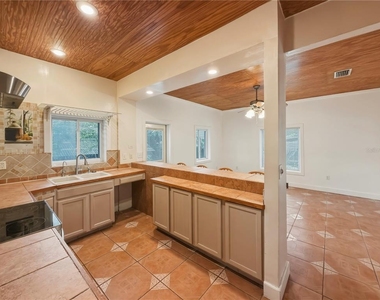
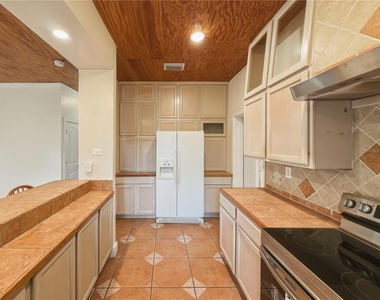
Large kitchen with new appliances
Solid wood kitchen cabinetry with abundant storage
Low-E double-pane windows
Ceiling fans throughout
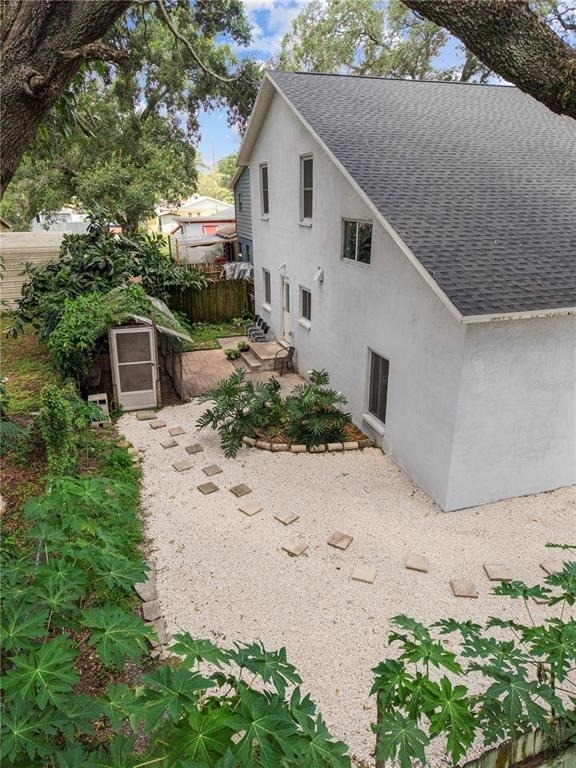
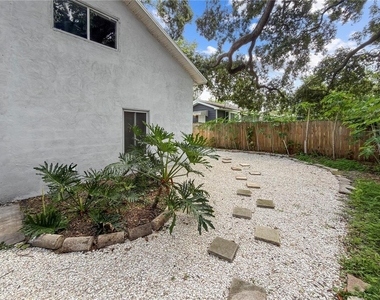
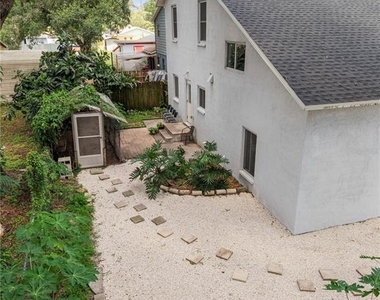
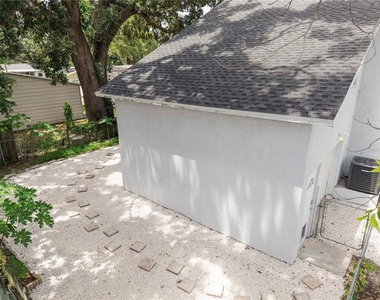
Fully fenced backyard with chicken coop
Fruit-producing papaya trees
City water and sewer
High and Dry in Flood Zone X
Conveniently located near I-275, USF, Moffitt Cancer Center, Downtown Tampa, shopping, dining, and Tampa International Airport.
This home is best suited for a responsible tenant looking for a comfortable, well-maintained home and a longer-term rental.
AMENITIES
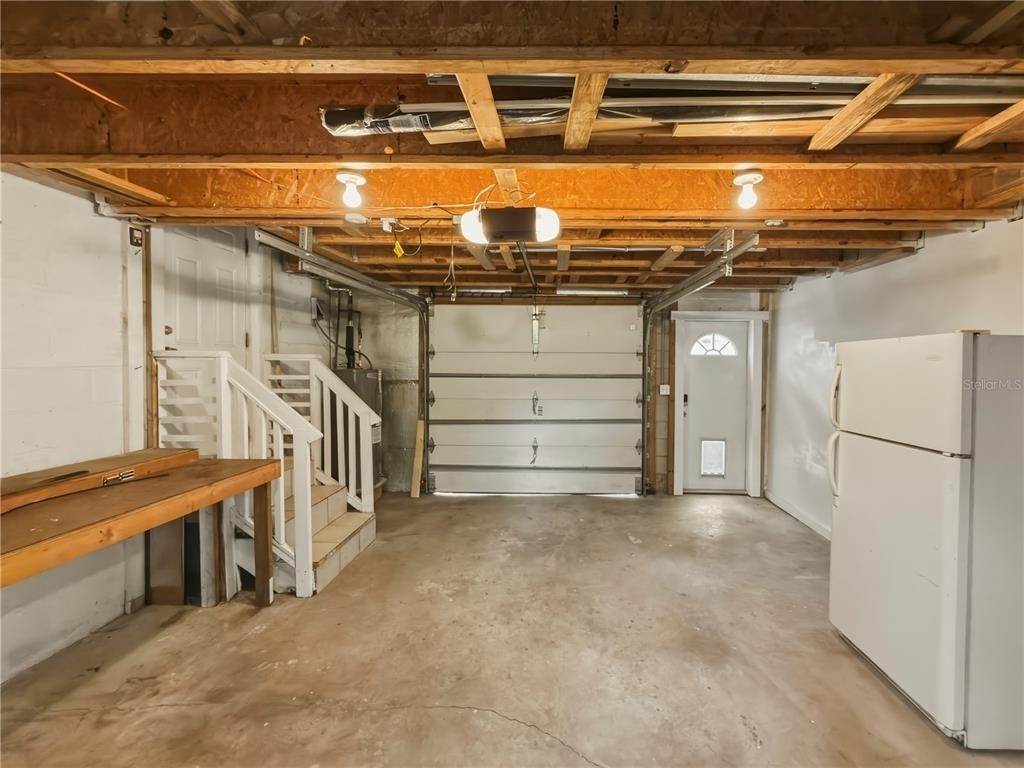
Attached Garage
Dishwasher
Parking Space
Home Office
ADDITIONAL INFORMATION
Interior
Bathroom Information
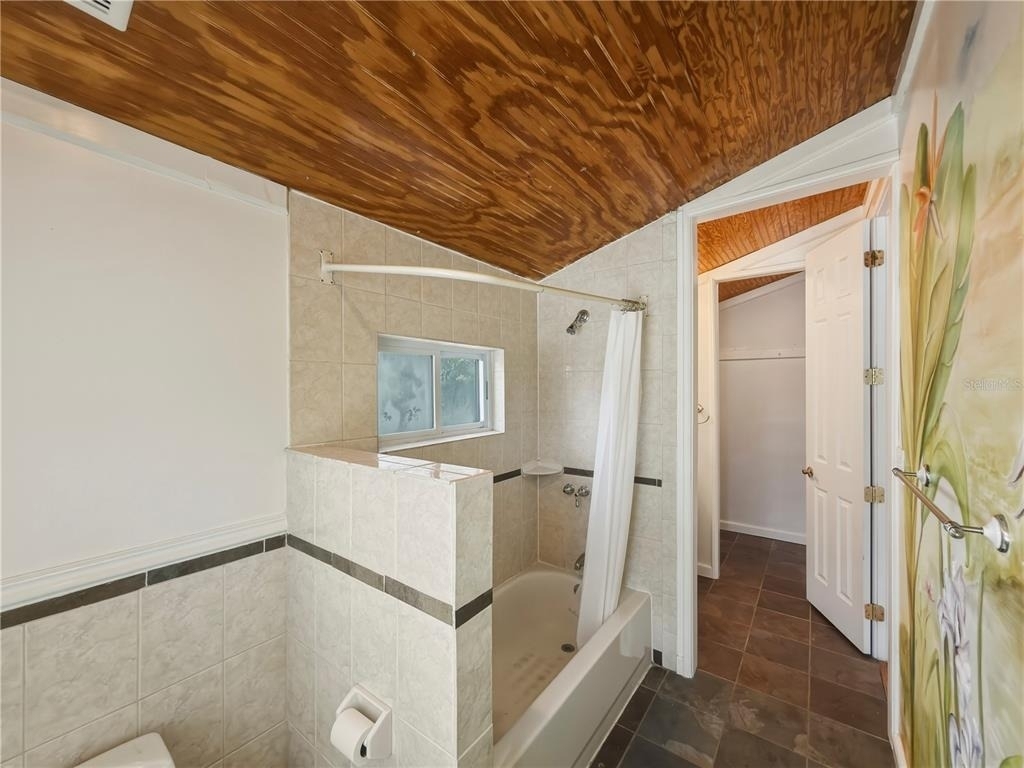
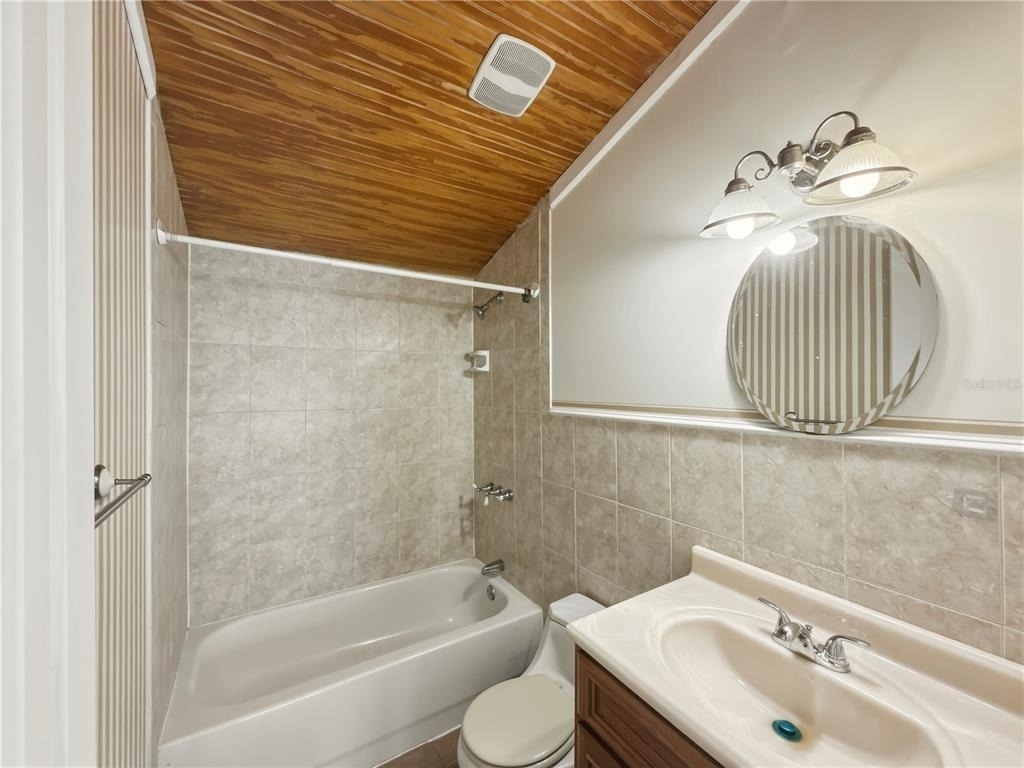
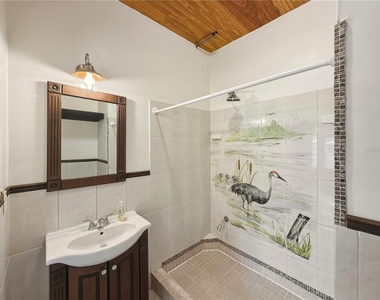
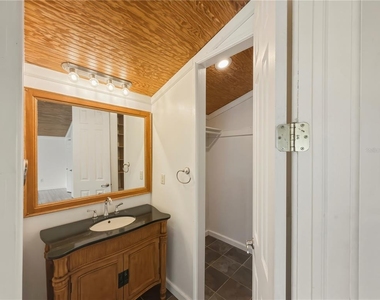
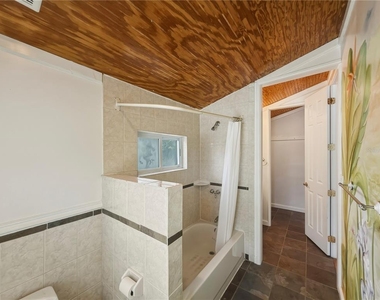
Full Bathrooms: 3
Interior Information
Interior Features: Ceiling Fan(s), Crown Molding, High Ceilings, Open Floorplan, Vaulted Ceiling(s), Walk-In Closet(s), Eating Space In Kitchen, In Wall Pest System, Kitchen/Family Room Combo, PrimaryBedroom Upstairs, Solid Wood Cabinets, Split Bedroom, Thermostat, Window Treatments
Appliances: Convection Oven, Dishwasher, Disposal, Dryer, Electric Water Heater, Exhaust Fan, Range, Range Hood, Refrigerator, Washer
Flooring Type: Bamboo, Ceramic Tile
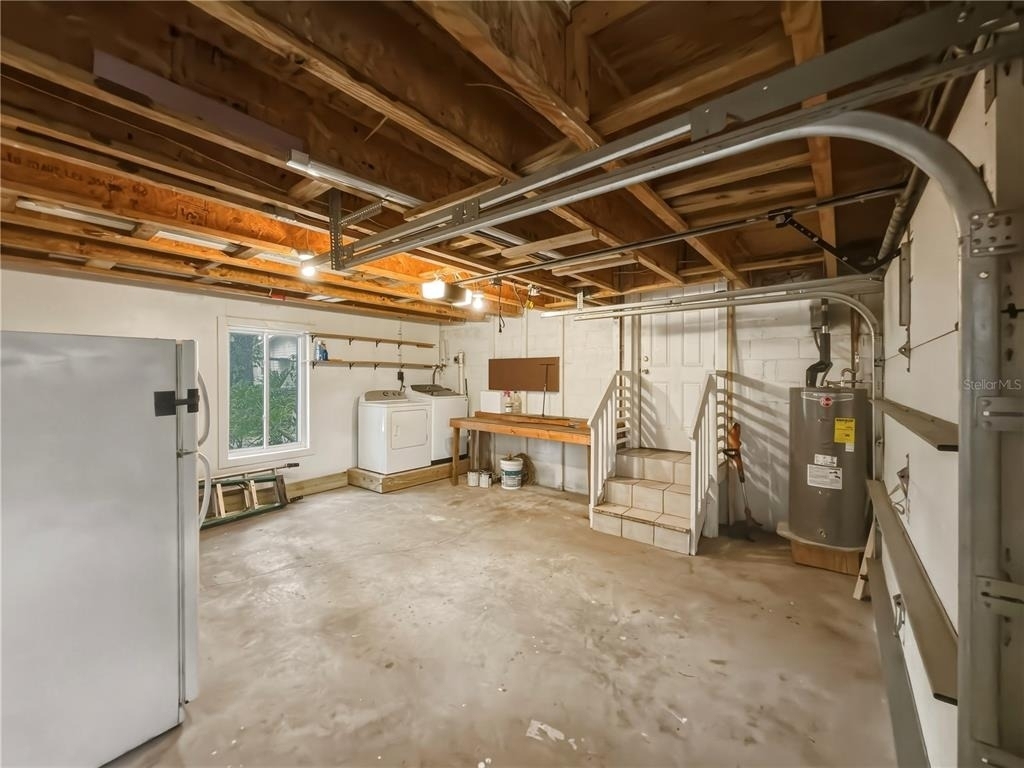
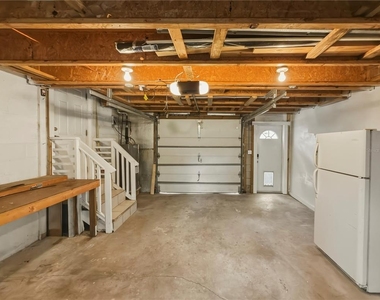
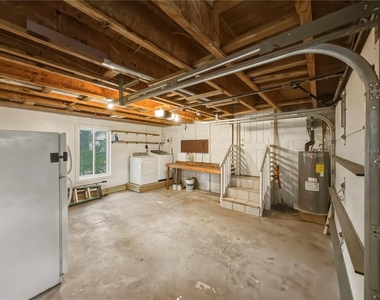
Laundry Features: In Garage
Room Information
Rooms: 11
Exterior
Property Information
Square Footage: 2,180
Square Footage Source: $0
Year Built: 2006
Building Information
Building Area Total: 2636
Levels: Two
Building Area Units: Square Feet
Window Features: Double Pane Windows, ENERGY STAR Qualified Windows, Tinted Windows
The manager has not yet mailed us a photo copy of his or her government identification and proof or property ownership.
▼
Manager has not logged in recently
▼
Manager does not yet have user reviews
RENTHOP DESCRIPTION
The apartment is a unit offered at a monthly price of $2,400. The person posting the listing did not specify that any pets were allowed. It may be the case that pets are ok and the manager simply has not yet filled out all the details. The kitchen conveniently includes a dishwasher.
We have 44 photos of this particular unit, building, and surrounding areas.
Last Updated: 19 hours ago
Data Source: Stellar MLS
MLS# TB8543359
List Agent Name: Alexander Courtlandt, LLC
List Office Name: LPT REALTY, LLC
IDX information is provided exclusively for personal, non-commercial use, and may not be used for any purpose other than to identify prospective properties consumers may be interested in purchasing. Information is deemed reliable but not guaranteed. The listing broker’s offer of compensation is made only to participants of the MLS where the listing is filed.
Courtesy of RH Advisors, Inc. and RHP Realty NJ, Inc.
By selecting Check Availability, you agree that RentHop and real estate professionals may call or text you about your inquiry. Message/data rates may apply. Terms & Privacy. California Privacy Notice
We found some very similar listings nearby
Select those you'd like to message
Your messages have been sent!
Check Availability
By selecting Check Availability, you agree that RentHop and real estate professionals may call or text you about your inquiry. Message/data rates may apply. Terms & Privacy. California Privacy Notice


























 Your Privacy Choices