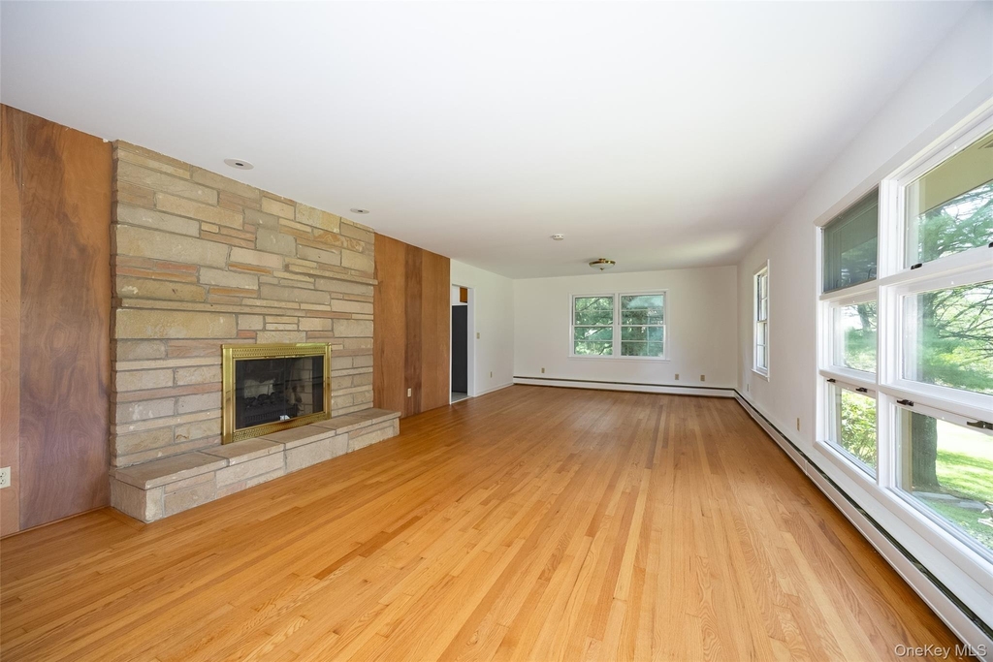
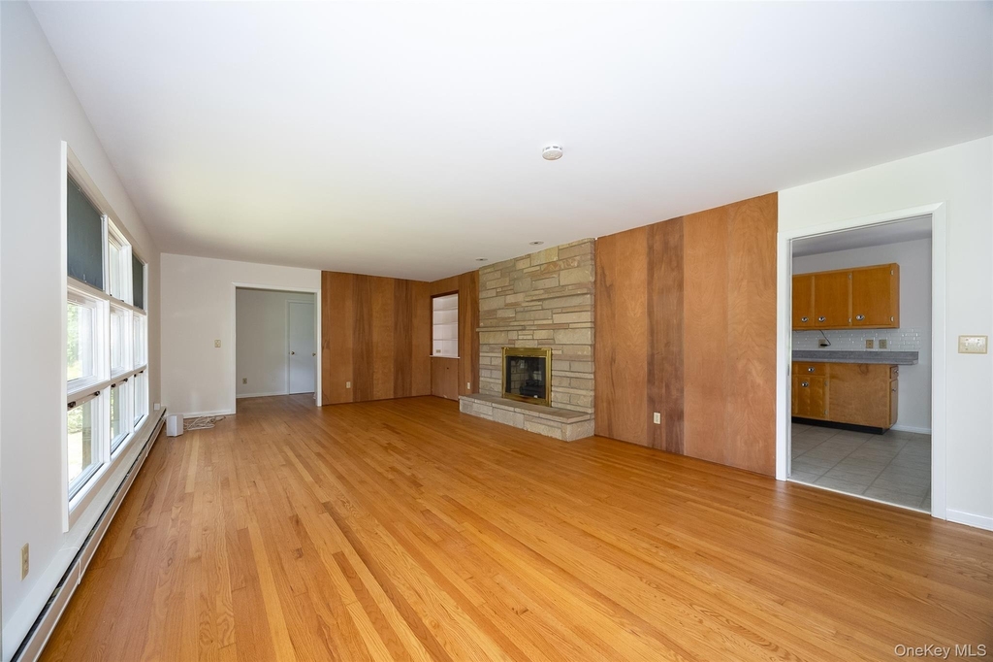
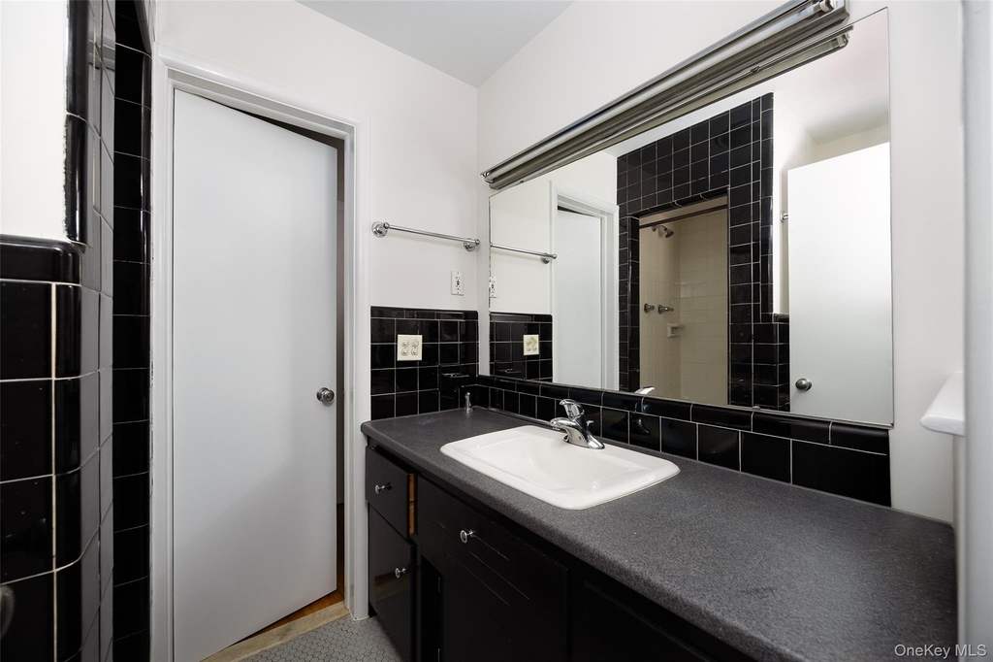
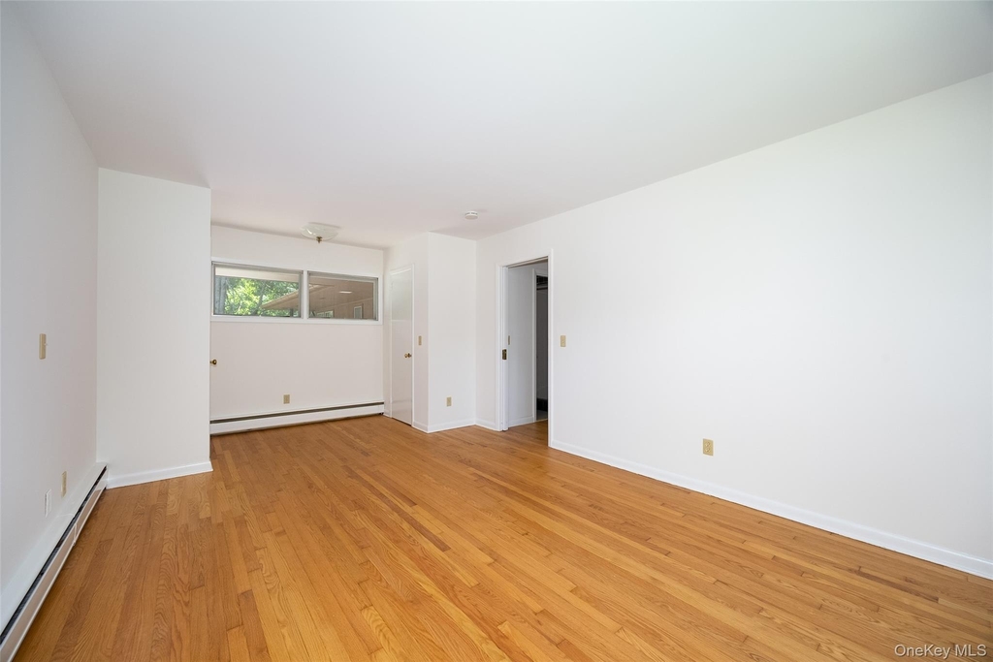
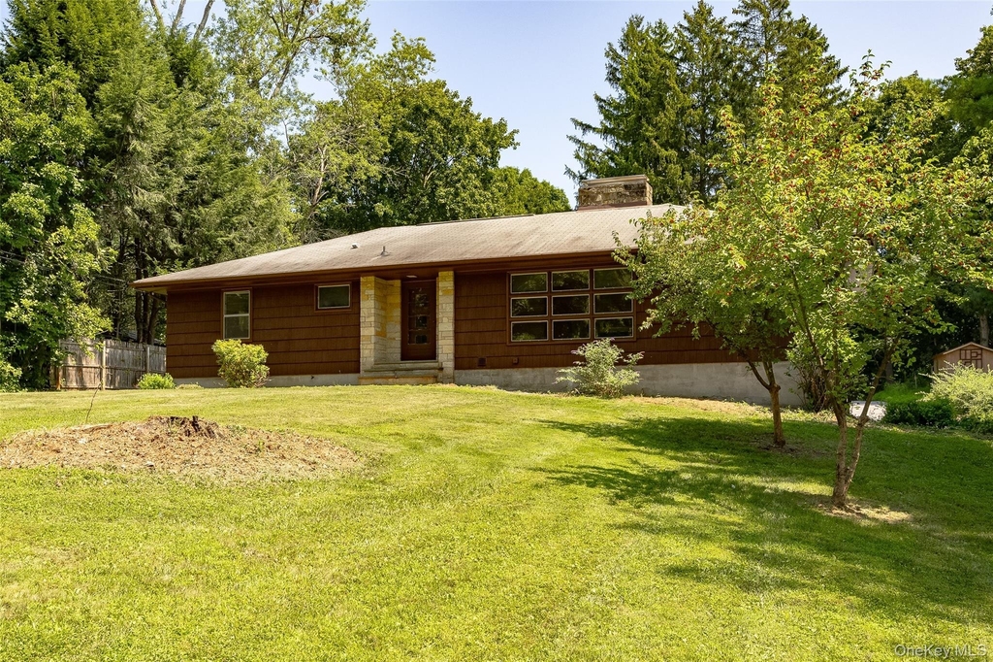
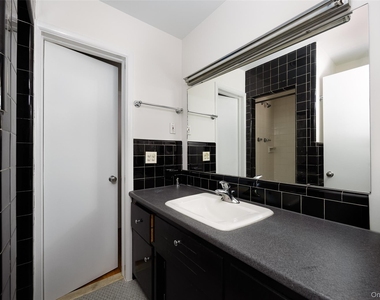
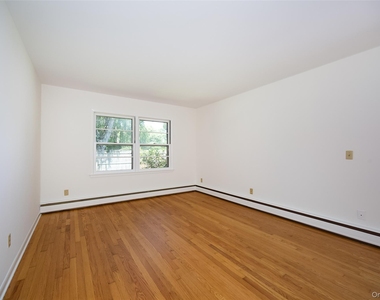
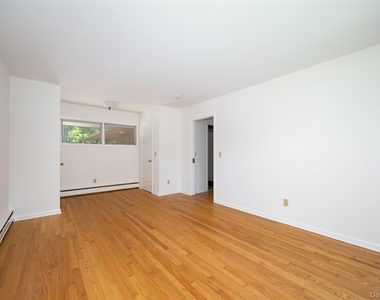
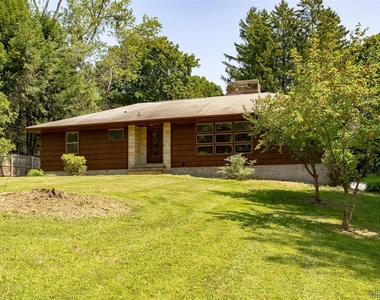
Welcome to this well-maintained, one-level ranch located in the Arlington Central School District. Featuring a functional and comfortable layout, this home offers 3 bedrooms and 2 full bathrooms with the convenience of single-level living.
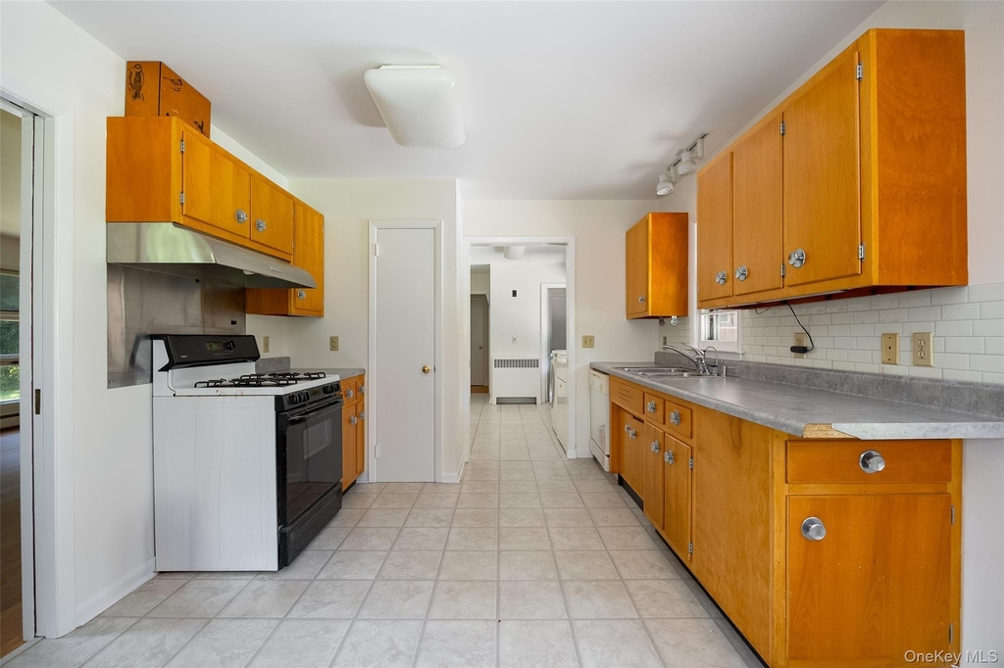
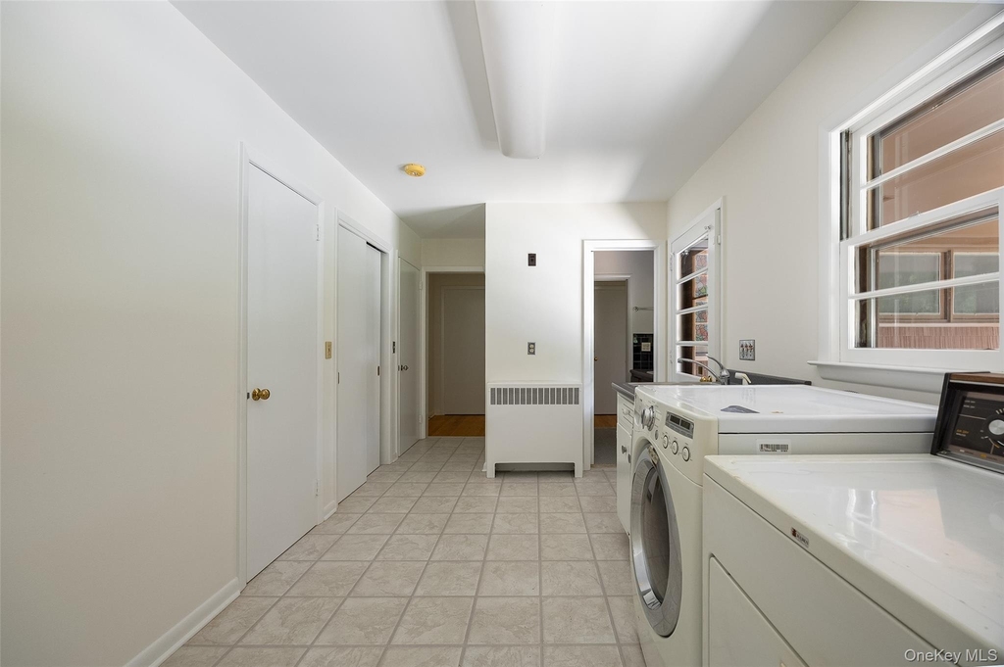
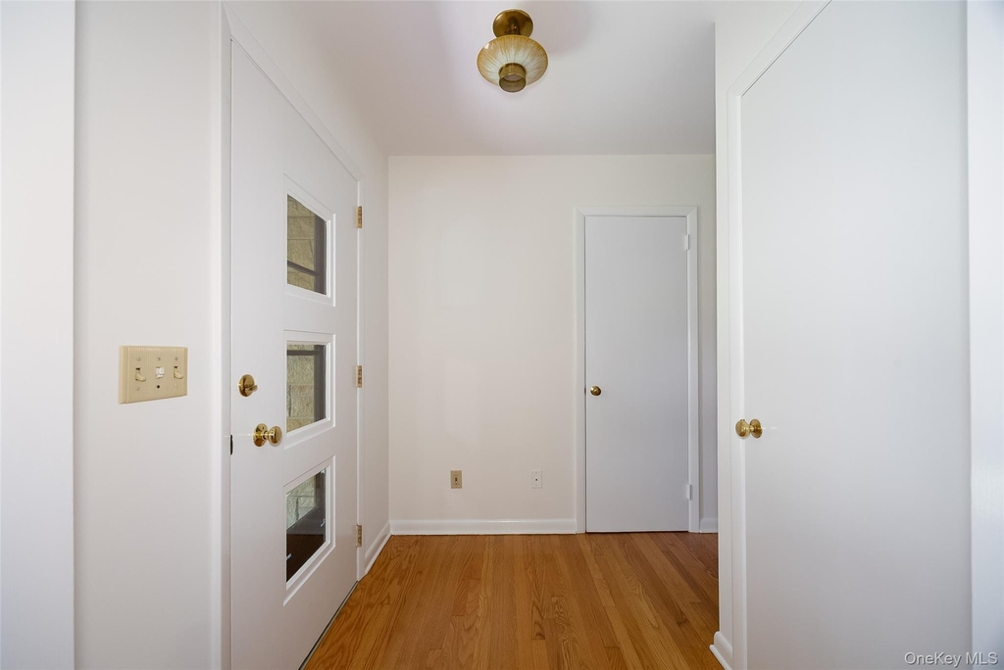
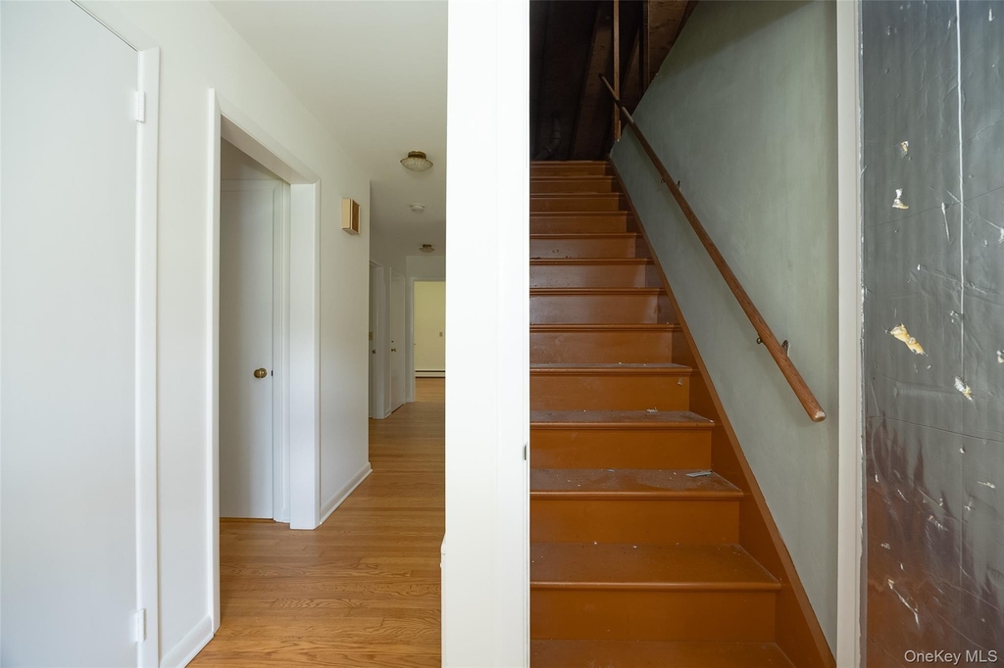
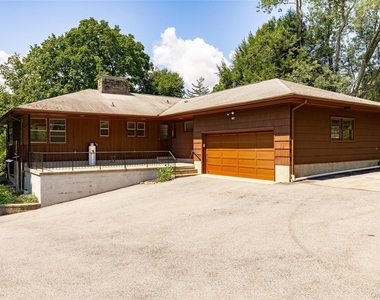
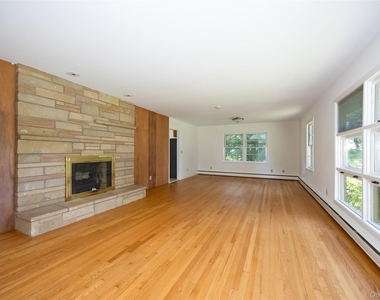
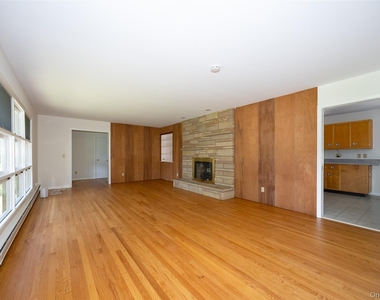
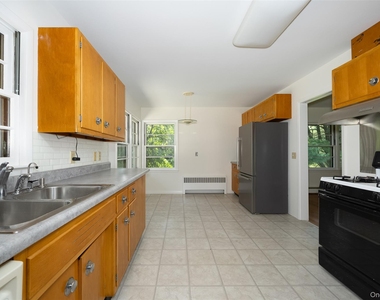
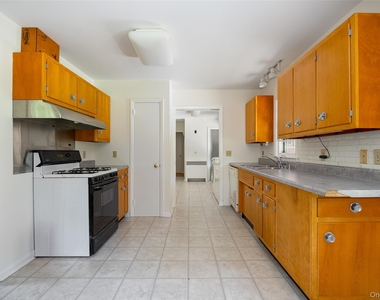
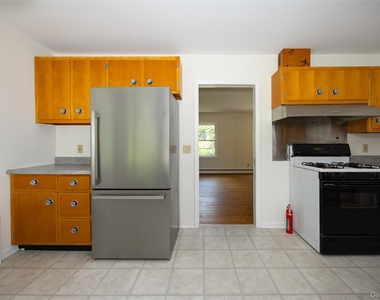
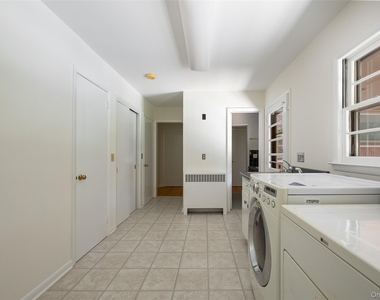
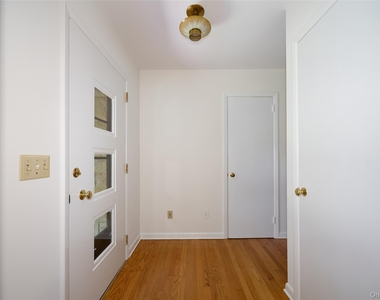
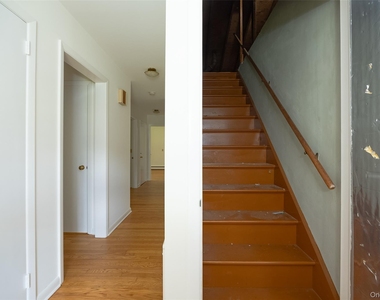
Inside, you'll find hardwood floors throughout, a spacious eat-in kitchen, and a mudroom with a washer and dryer conveniently located on the main floor. The home also features an oversized one-car garage, a walk-up attic offering additional storage, and a large walk-out basement with plenty of extra storage space.
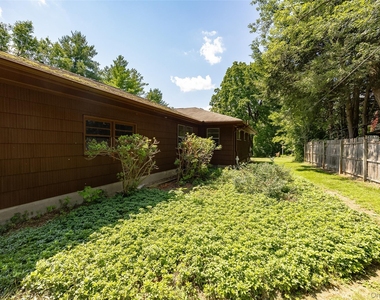
Outside, enjoy the spacious rear patio, perfect for relaxing, entertaining, or simply enjoying the outdoors.
This home is conveniently located near major roadways, shopping, dining, and other local amenities, making commuting and everyday errands easy.
Good credit is a must. No pets and no smoking. Tenant is responsible for all utilities.
Don't miss this spacious, well-laid-out home in a convenient location!
AMENITIES
Fireplace
Storage Facility
Dishwasher
Parking Space
ADDITIONAL INFORMATION
Interior
Bathroom Information
Full Bathrooms: 2
Interior Information
Interior Features: Eat-in Kitchen, Storage, First Floor Bedroom, First Floor Full Bath, Primary Bathroom
Appliances: Dishwasher, Dryer, Gas Range, Refrigerator, Washer
Manager has many listings with high listing quality!
RENTHOP DESCRIPTION
The apartment is a unit offered at a monthly price of $3,100. The person posting the listing did not specify that any pets were allowed. It may be the case that pets are ok and the manager simply has not yet filled out all the details. The kitchen conveniently includes a dishwasher.
We have 24 photos of this particular unit, building, and surrounding areas.
We found some very similar listings nearby
Select those you'd like to message
Your messages have been sent!
Check Availability
By selecting Check Availability, you agree that RentHop and real estate professionals may call or text you about your inquiry. Message/data rates may apply. Terms & Privacy. California Privacy Notice





















 Your Privacy Choices
