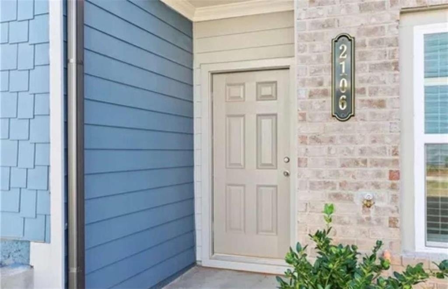
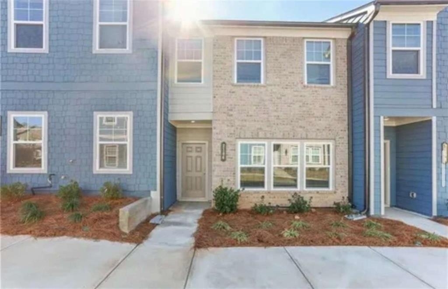
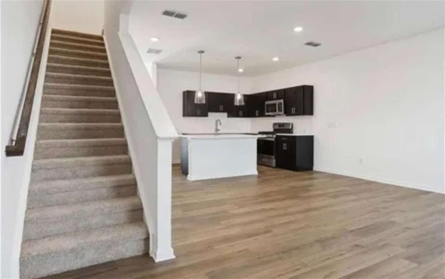
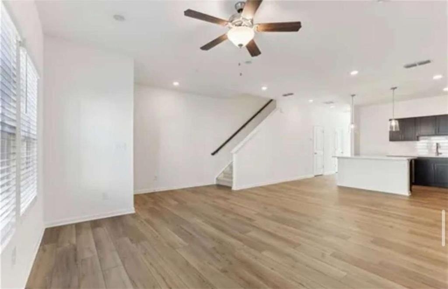
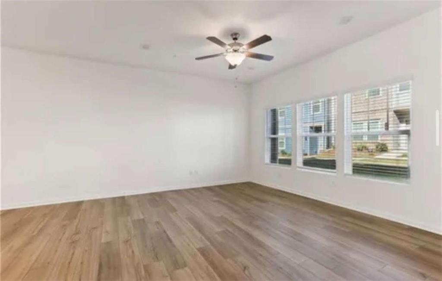
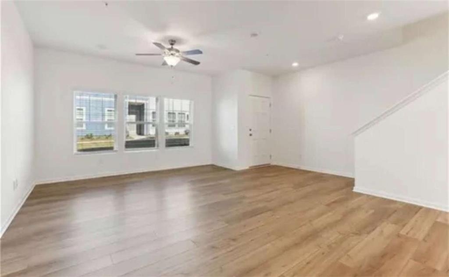
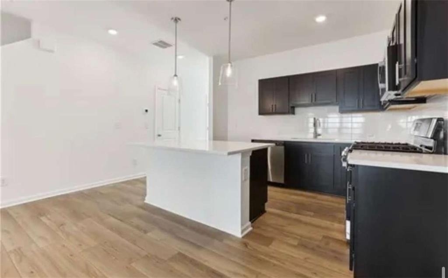
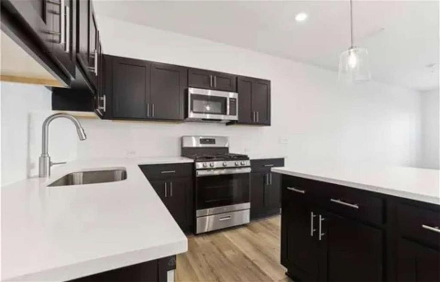
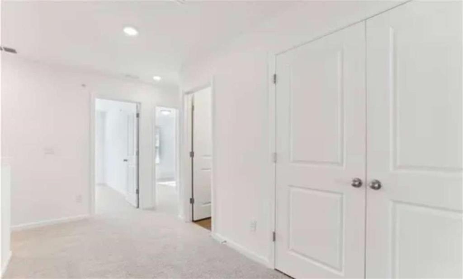
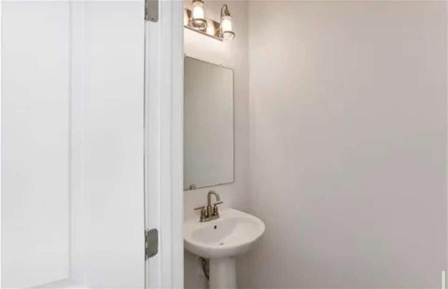
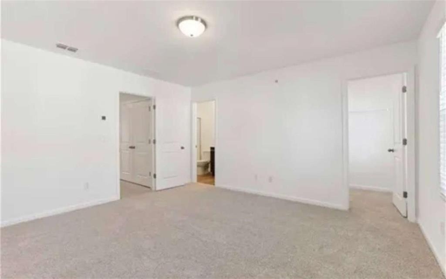
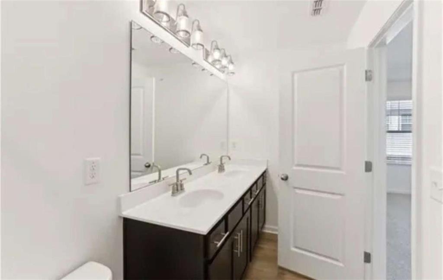
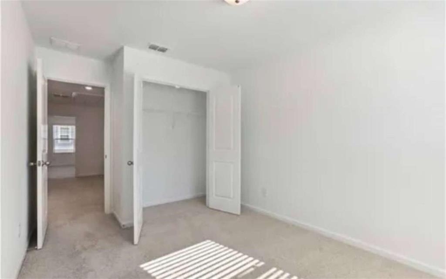
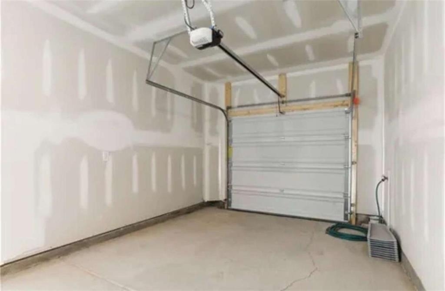
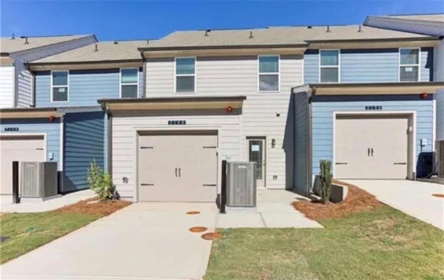
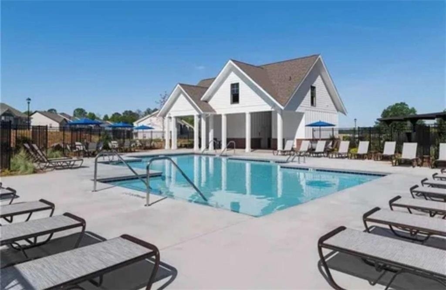
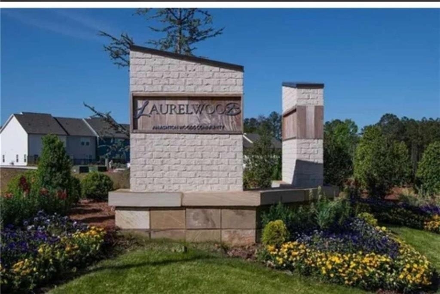
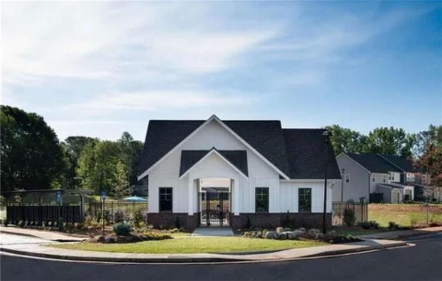
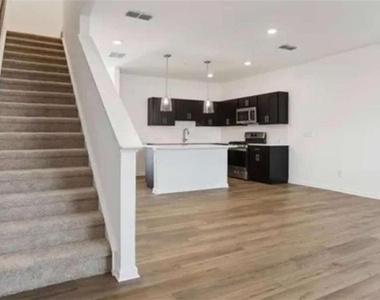
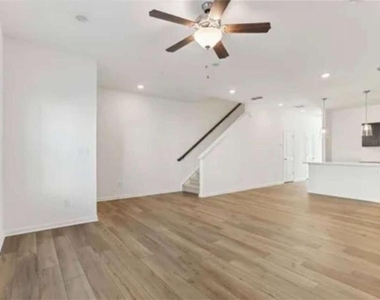
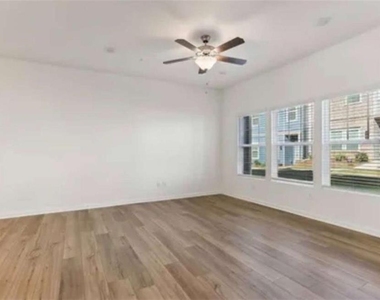
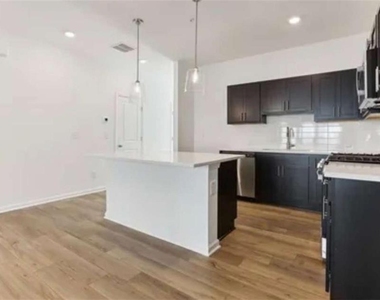
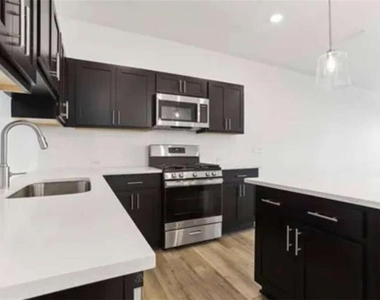
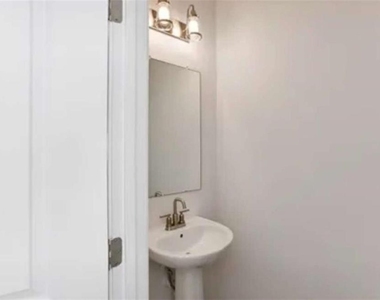
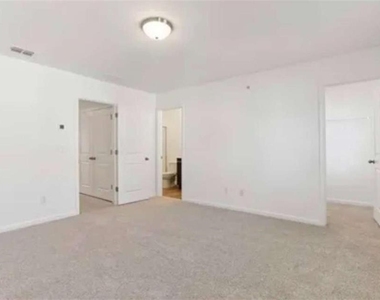
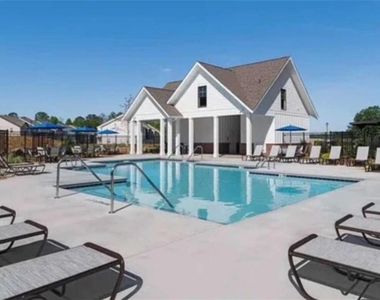
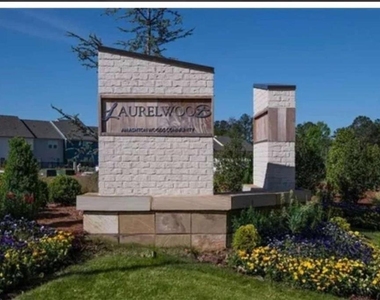
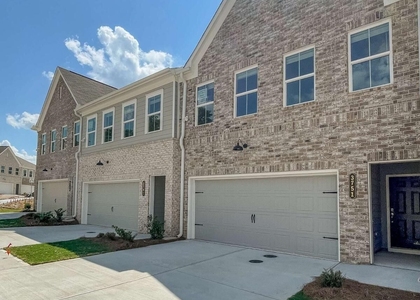
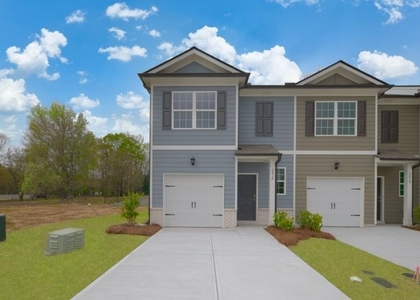
2024 BUILT * MOVE-IN READY * WELCOME HOME. Don't miss this beautiful 3-bedroom, 2.5-bath townhome in Douglasville's desirable Laurelwood community! Offering the feel of new construction without the wait, this home features a bright, open-concept floor plan, modern finishes, and a spacious kitchen with quartz countertops, a refrigerator, stainless-steel appliances, a pantry, and a large island perfect for entertaining. This home includes a water softener and a full-size washer and dryer. Upstairs, the oversized primary suite features a walk-in closet, private bath, and double vanity, plus two additional bedrooms and conveniently located laundry. Enjoy a private patio, one-car garage, and fantastic community amenities including a swimming pool, cabana, and dog park. GREAT LOCATION! Minutes from Arbor Place Mall, Douglasville Pavilion, shopping, dining, and convenient access to I-20 and Atlanta. Move-in ready and ready for its new owner! Schedule your showing today-this one is priced to move!
The manager has not yet mailed us a photo copy of his or her government identification and proof or property ownership.
▼
Manager has not logged in recently
▼
Manager does not yet have user reviews
RENTHOP DESCRIPTION
The apartment is a unit offered at a monthly price of $2,150. Everything is still in great condition as the building only recently completed construction. The person posting the listing did not specify that any pets were allowed. It may be the case that pets are ok and the manager simply has not yet filled out all the details. The kitchen conveniently includes a dishwasher.
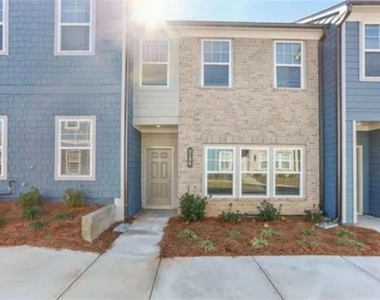
We have 18 photos of this particular unit, building, and surrounding areas.
MLS# 7849457
List Agent Name: Nicole Hines
List Office Name: The Realty Group
IDX information is provided exclusively for personal, non-commercial use, and may not be used for any purpose other than to identify prospective properties consumers may be interested in purchasing. Information is deemed reliable but not guaranteed. The listing broker’s offer of compensation is made only to participants of the MLS where the listing is filed.
Courtesy of RH Advisors, Inc. and RHP Realty NJ, Inc.
By selecting Check Availability, you agree that RentHop and real estate professionals may call or text you about your inquiry. Message/data rates may apply. Terms & Privacy. California Privacy Notice
We found some very similar listings nearby
Select those you'd like to message
Your messages have been sent!
Check Availability
By selecting Check Availability, you agree that RentHop and real estate professionals may call or text you about your inquiry. Message/data rates may apply. Terms & Privacy. California Privacy Notice












 Your Privacy Choices
