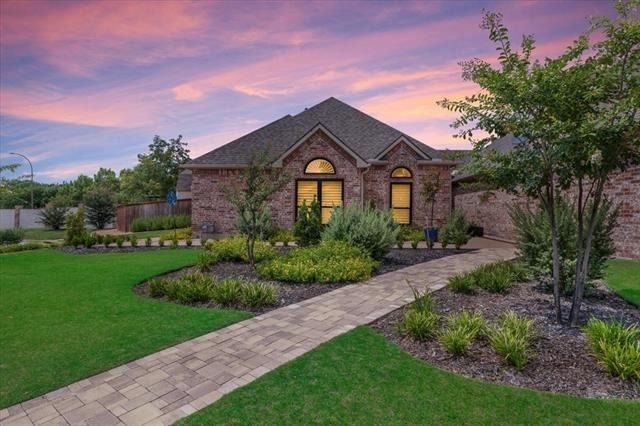
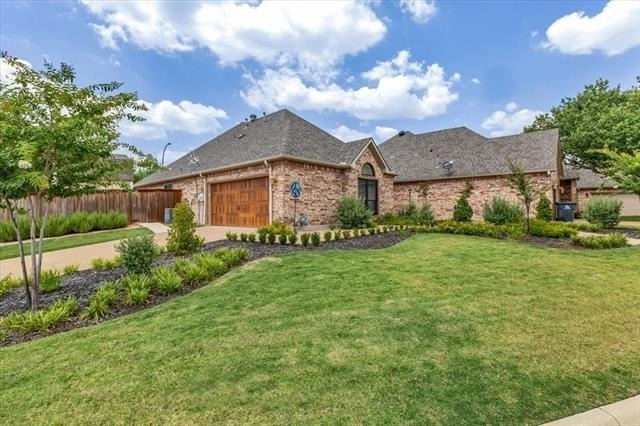
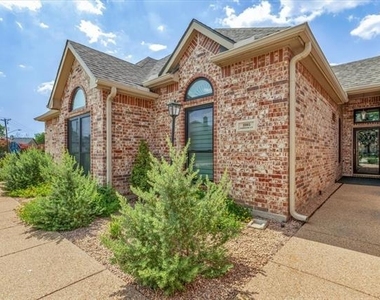
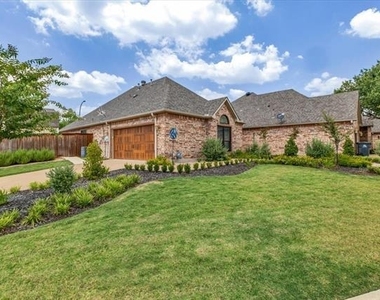
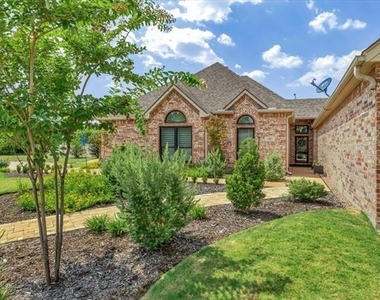
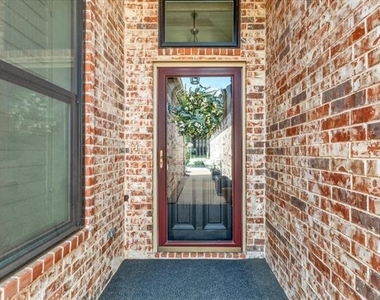
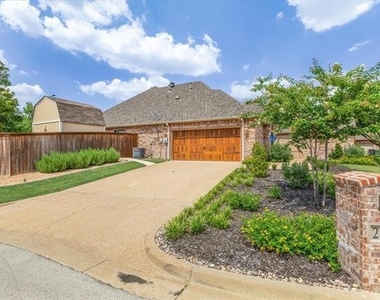
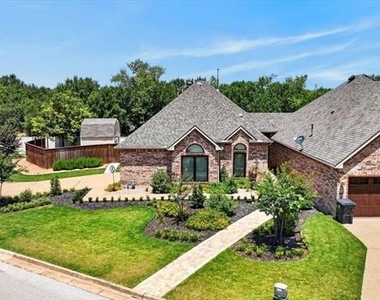
From the moment you arrive, you'll appreciate the exceptional curb appeal with beautifully manicured landscaping, mature trees, colorful flower beds, and an inviting front walkway that creates a warm first impression. Every detail reflects pride of ownership.
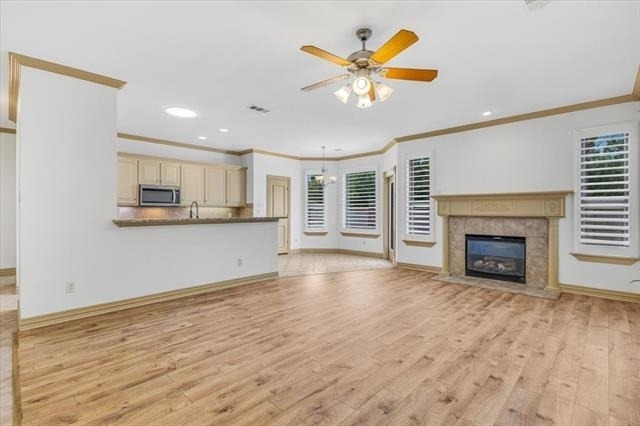
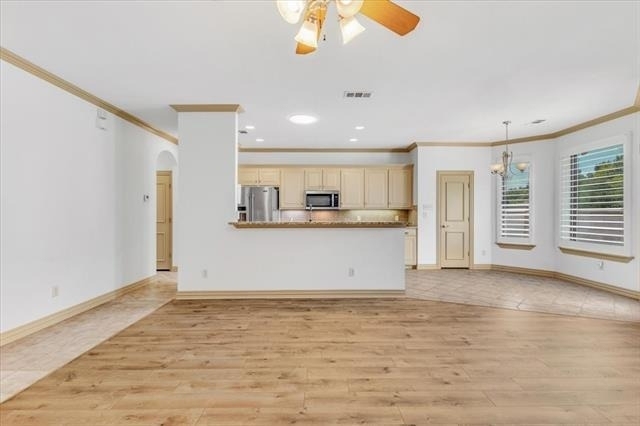
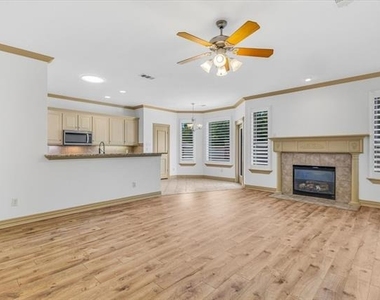
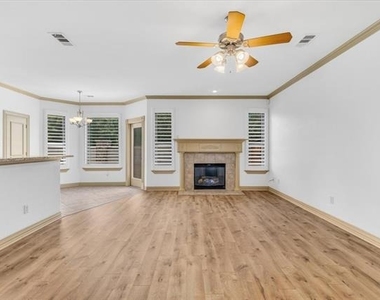
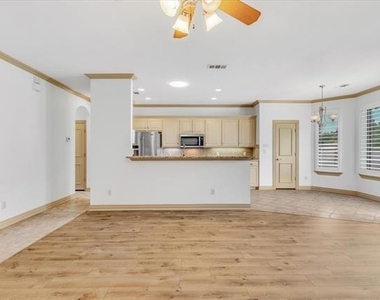
Step inside to discover a bright, open-concept floor plan where the living room, kitchen, and dining area flow seamlessly together, making everyday living and entertaining effortless. The spacious living room is anchored by a cozy gas fireplace, creating the perfect gathering space for family and friends.
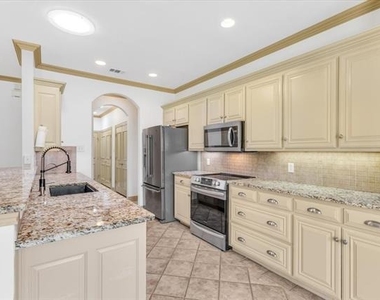
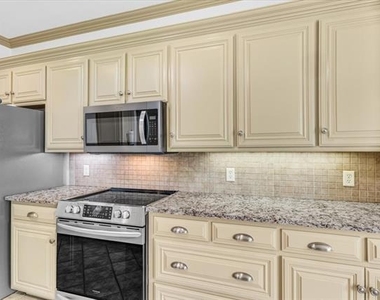
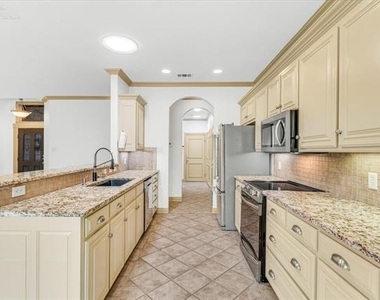
The kitchen is both functional and elegant, featuring granite countertops, abundant cabinetry, generous prep space, and a breakfast bar overlooking the living area, so you're always part of the conversation. Whether you're hosting friends or enjoying a quiet evening at home, this layout is designed for the way you live.
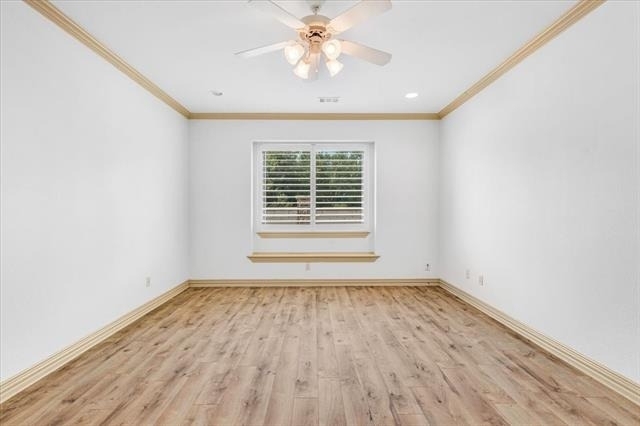
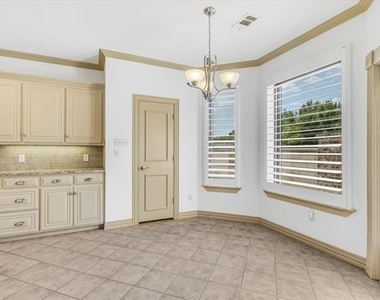
Custom plantation shutters throughout provide timeless style, privacy, and energy efficiency while complementing the abundance of natural light. Neutral finishes make it easy to move right in.
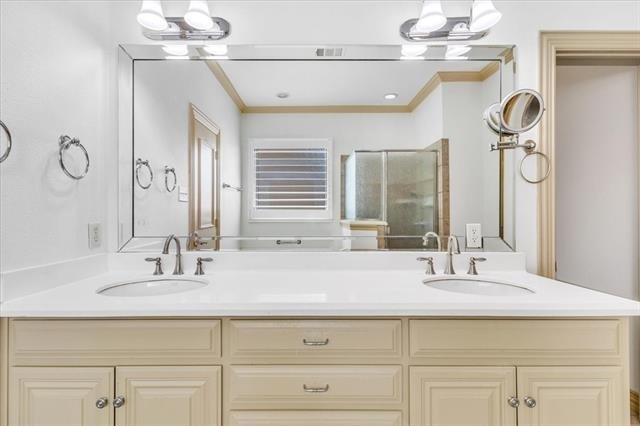
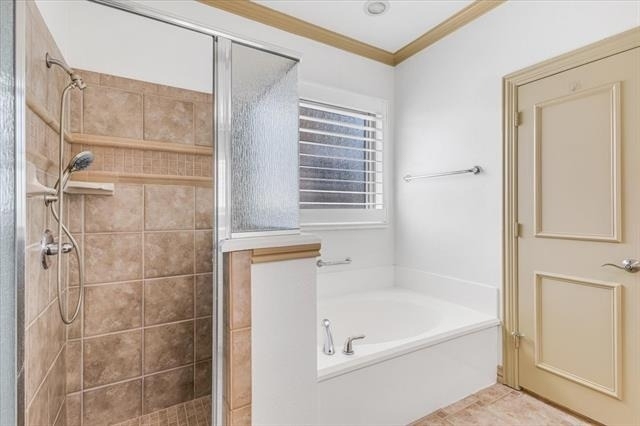
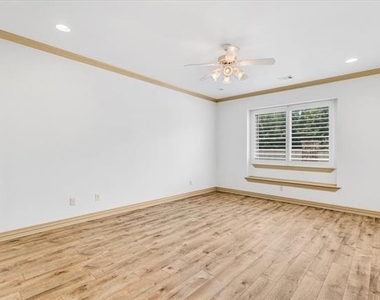
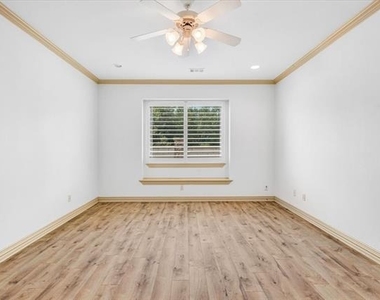
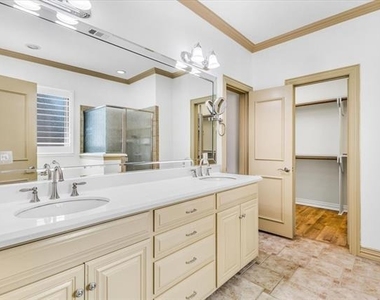
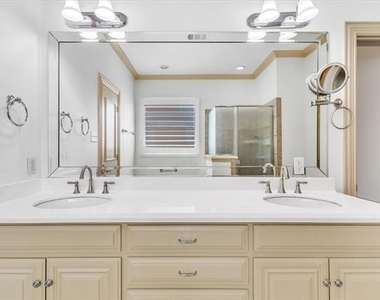
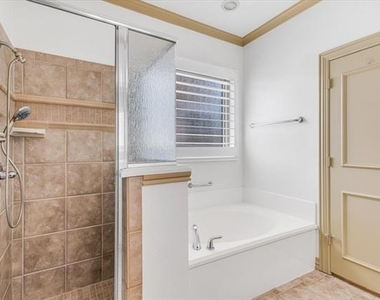
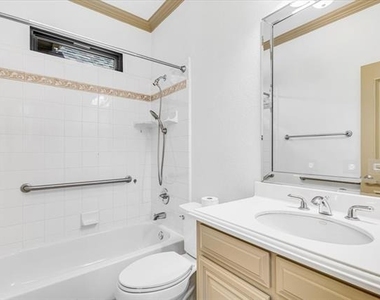
The spacious primary suite offers a relaxing retreat with plenty of room for oversized furniture. The spa-inspired ensuite bath features dual vanities, a soaking tub, separate shower, and a large walk-in closet with exceptional storage.
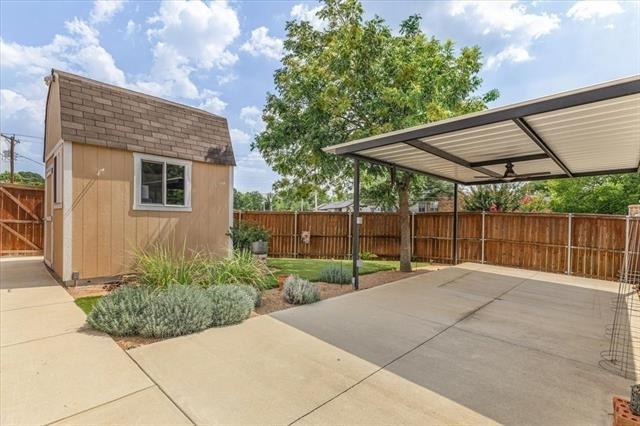
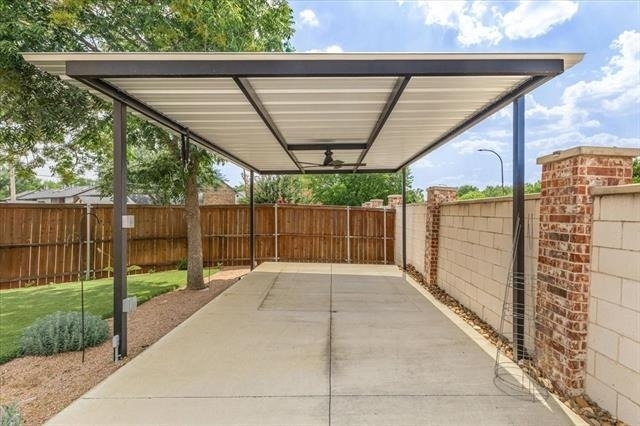
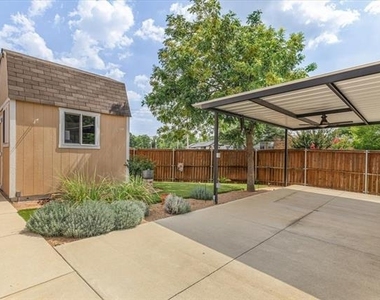
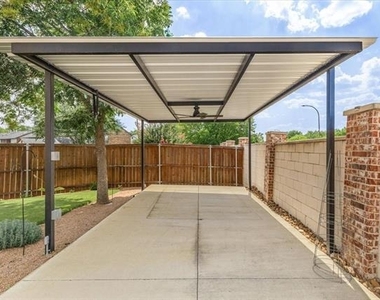
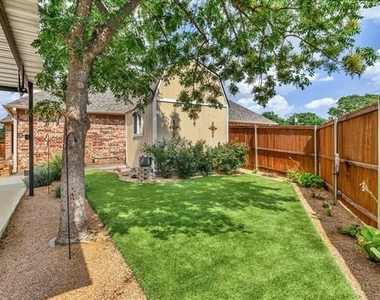
Step outside to your own private backyard oasis. The covered pergola is perfect for morning coffee, weekend barbecues, or relaxing evenings under the Texas sky. A storage shed provides extra space for lawn equipment, tools, or hobbies, while the beautifully maintained yard is designed for easy enjoyment.
Conveniently located near shopping, dining, parks, entertainment, and major commuter routes, this home offers the perfect blend of comfort, convenience, and style. Ideal for first-time buyers with champagne taste or anyone looking to downsize without compromising on quality, this move-in-ready home delivers the lifestyle you've been searching for.
AMENITIES
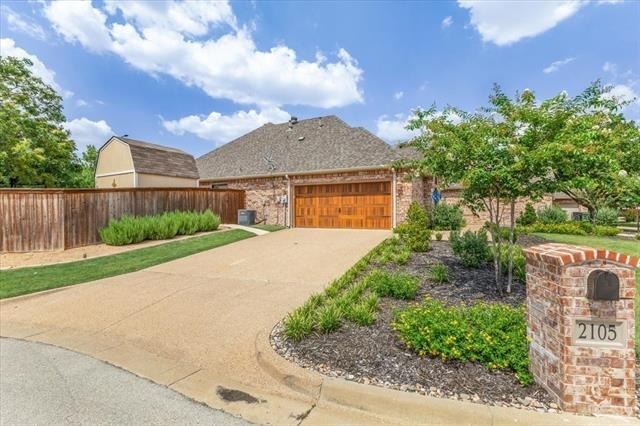
Attached Garage
Fireplace
Dishwasher
Parking Space
ADDITIONAL INFORMATION
Interior
Bathroom Information
Full Bathrooms: 2
Interior Information
Interior Features: Granite Counters
Appliances: Dishwasher, Disposal, Electric Cooktop, Microwave, Refrigerator
The manager has not yet mailed us a photo copy of his or her government identification and proof or property ownership.
▼
Manager has not logged in recently
▼
Manager does not yet have user reviews
RENTHOP DESCRIPTION
The apartment is a unit offered at a monthly price of $2,550. The person posting the listing did not specify that any pets were allowed. It may be the case that pets are ok and the manager simply has not yet filled out all the details. The kitchen conveniently includes a dishwasher.
We have 38 photos of this particular unit, building, and surrounding areas.
MLS# 21352148
List Agent Name: Jer'leigh Thompson
List Office Name: Texcel Real Estate, LLC
IDX information is provided exclusively for personal, non-commercial use, and may not be used for any purpose other than to identify prospective properties consumers may be interested in purchasing. Information is deemed reliable but not guaranteed. The listing broker’s offer of compensation is made only to participants of the MLS where the listing is filed.
Courtesy of RH Advisors, Inc. and RHP Realty NJ, Inc.
By selecting Check Availability, you agree that RentHop and real estate professionals may call or text you about your inquiry. Message/data rates may apply. Terms & Privacy. California Privacy Notice
We found some very similar listings nearby
Select those you'd like to message
Your messages have been sent!
Check Availability
By selecting Check Availability, you agree that RentHop and real estate professionals may call or text you about your inquiry. Message/data rates may apply. Terms & Privacy. California Privacy Notice



































 Your Privacy Choices