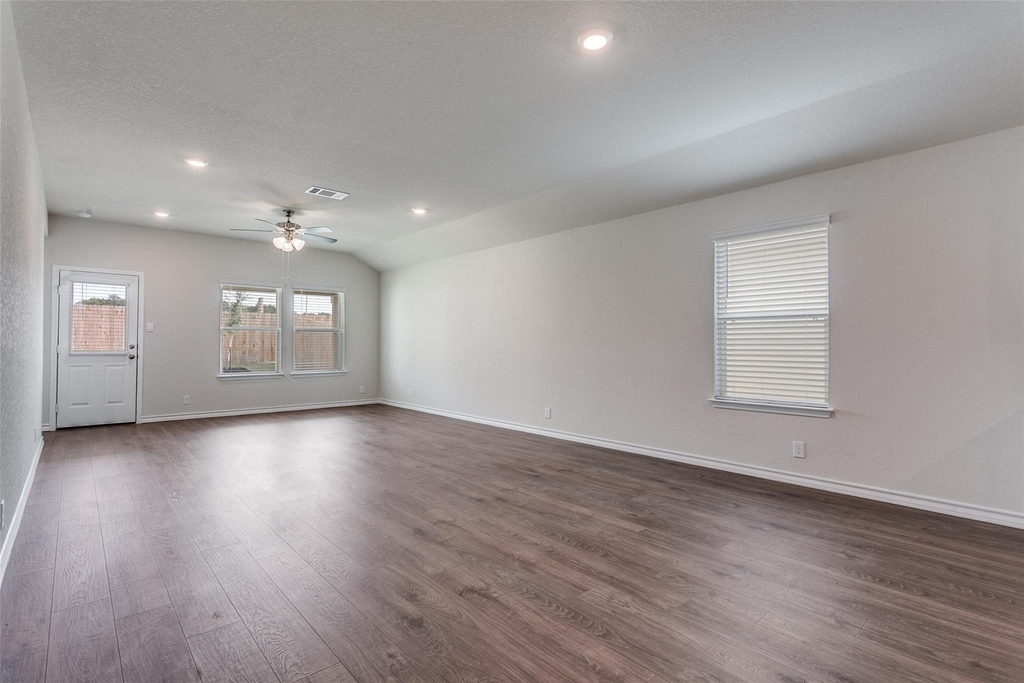
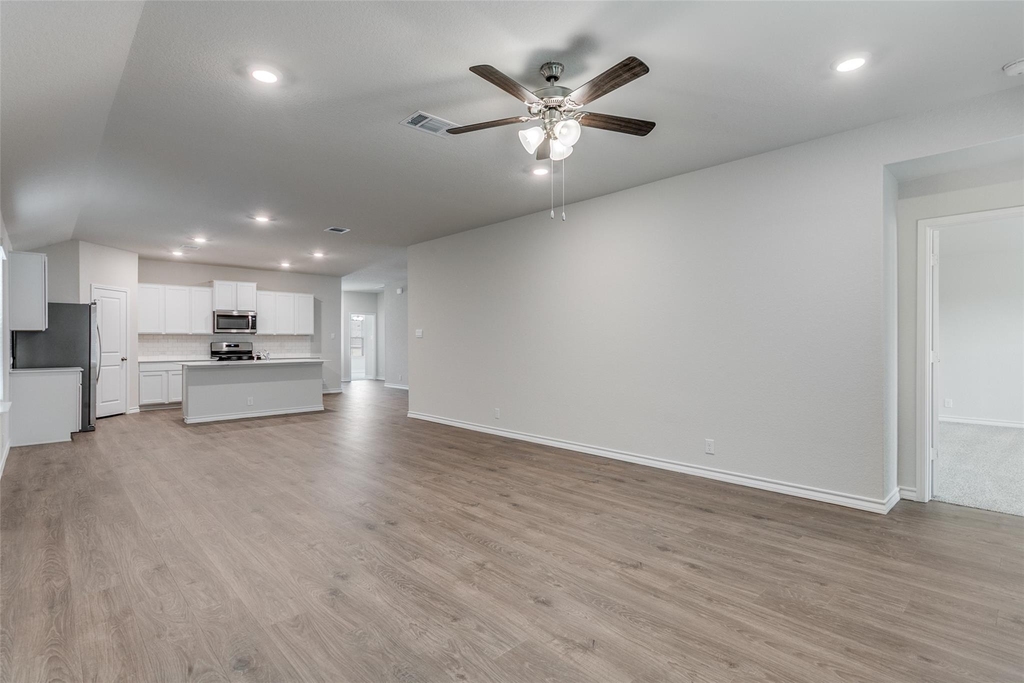
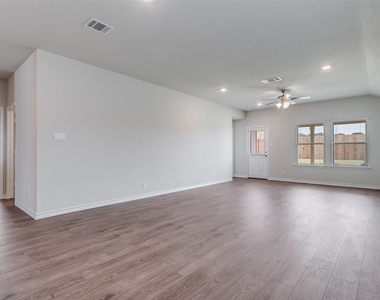
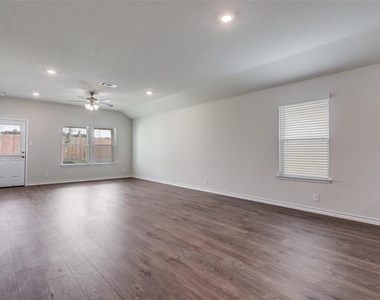
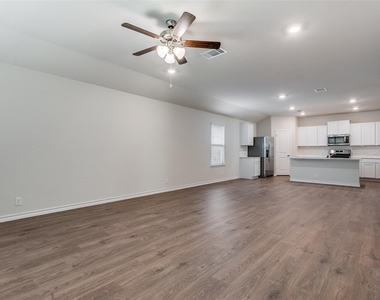
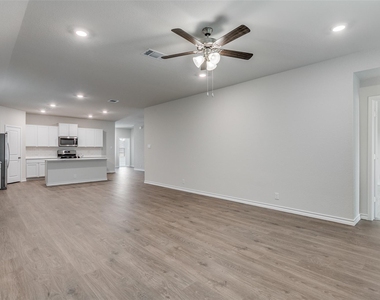
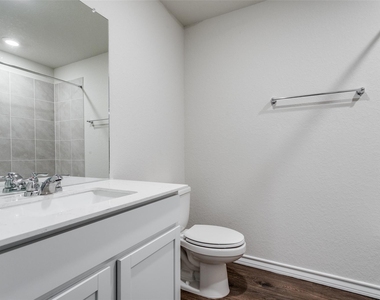
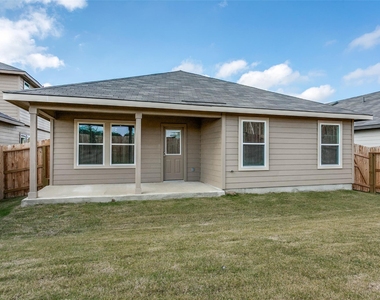
Modern design meets everyday livability in this Gaven floor plan located in the thriving Brookstone Creek community of San Antonio, TX. This spacious single-story home offers 1,778 square feet with four bedrooms, two full bathrooms, and a well-balanced layout suited for a variety of lifestyles.
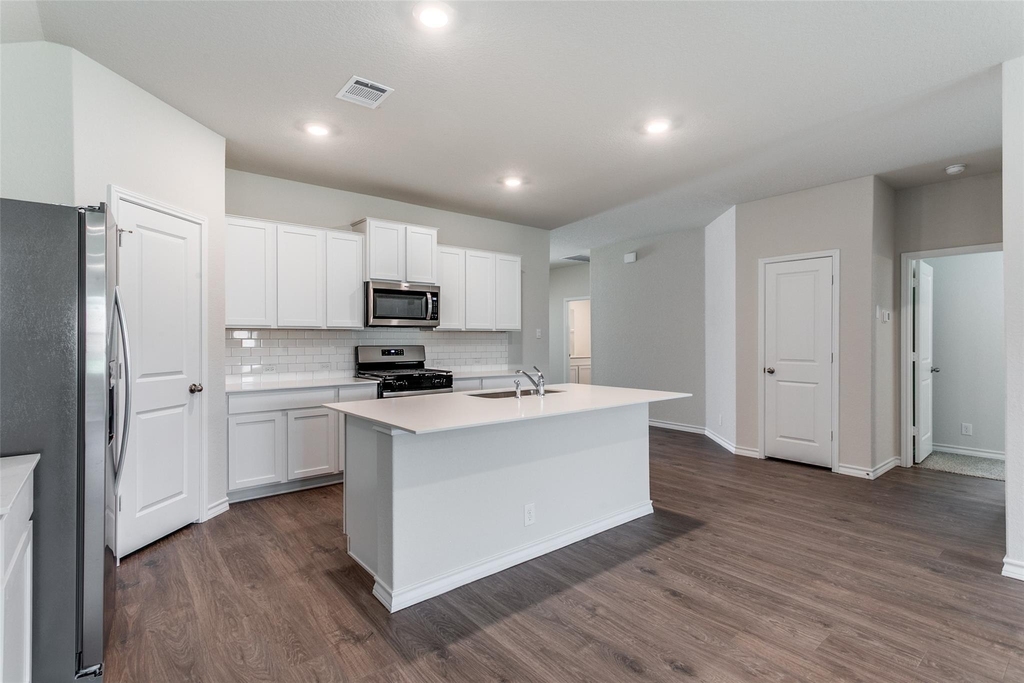
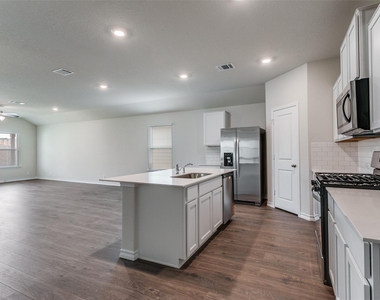
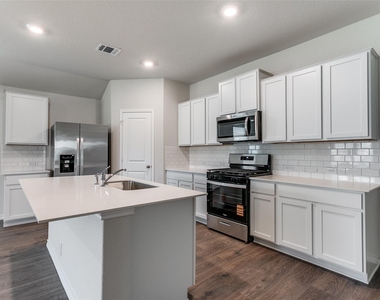
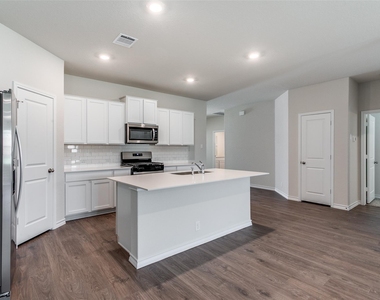
A welcoming foyer sets the tone as you enter, opening into a bright, airy living space. The kitchen, dining area, and living room are centrally located in an open-concept design that makes both entertaining and everyday living effortless. The kitchen blends style and function with stainless steel appliances, a gas cooking range, quartz countertops, flat-panel cabinetry, a farmhouse-style sink, a large island, and a classic white subway tile backsplash.
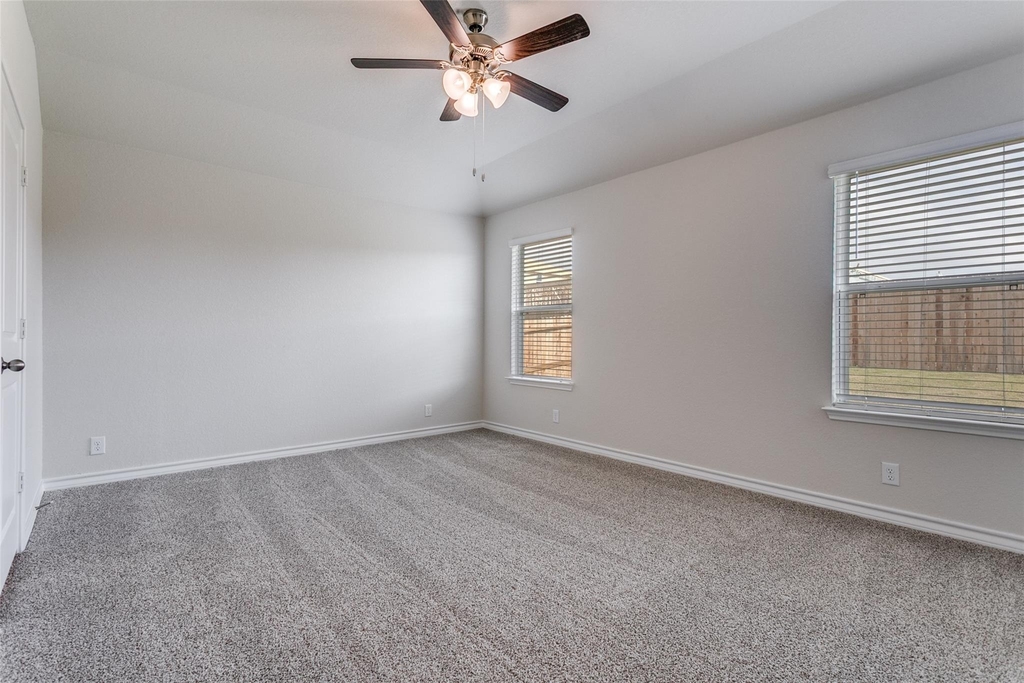
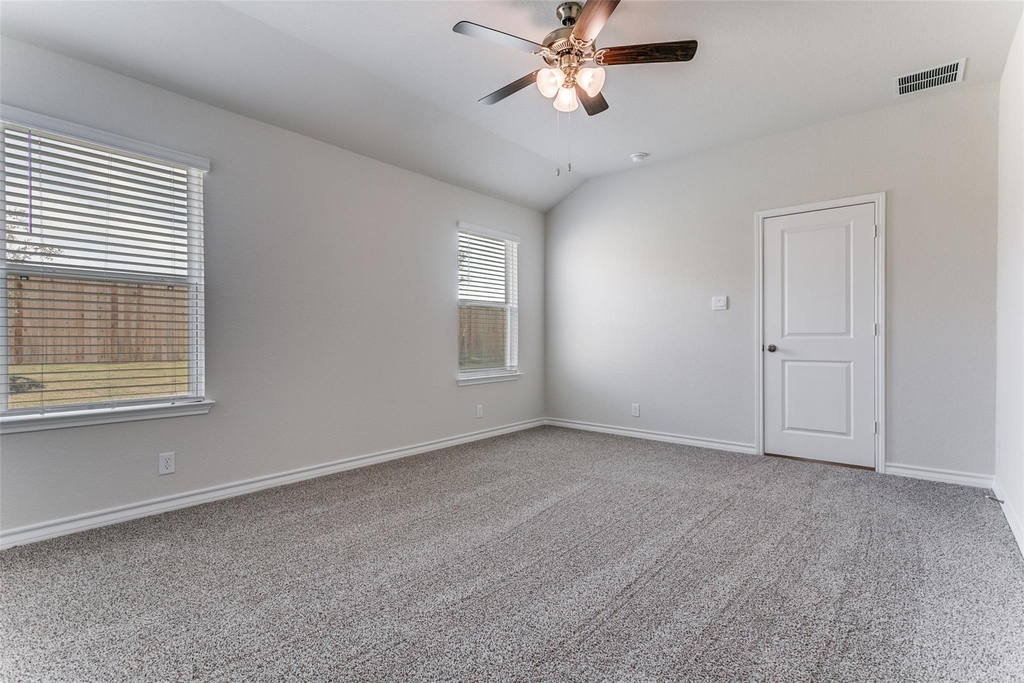
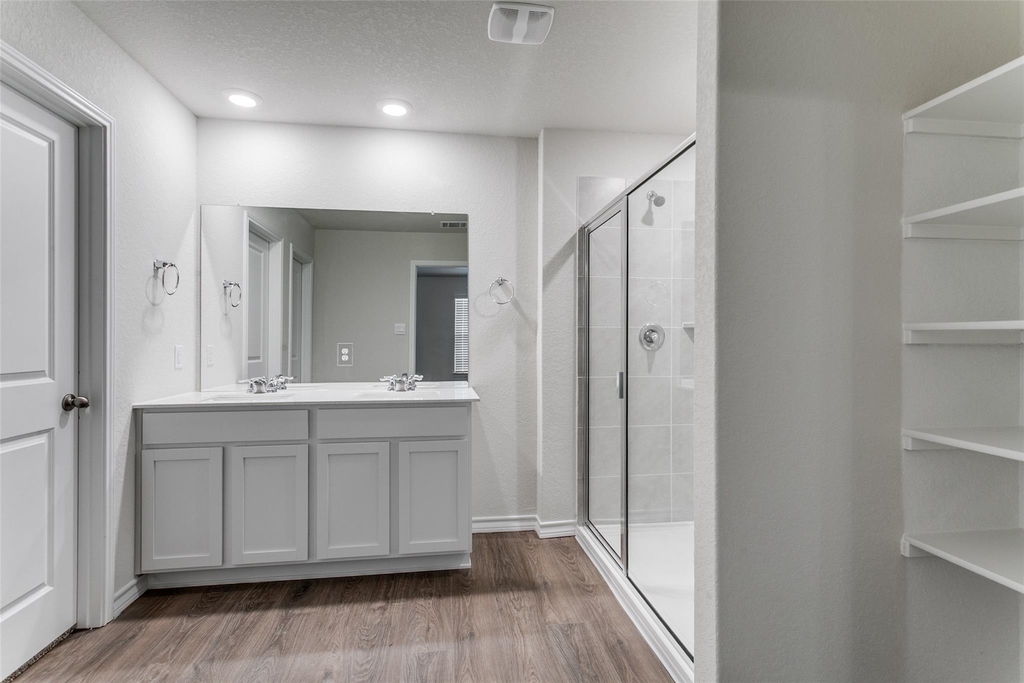
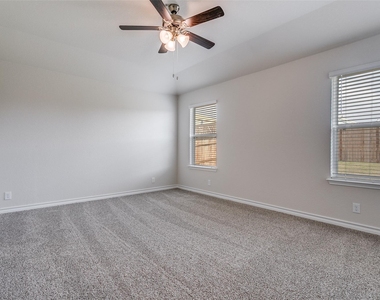
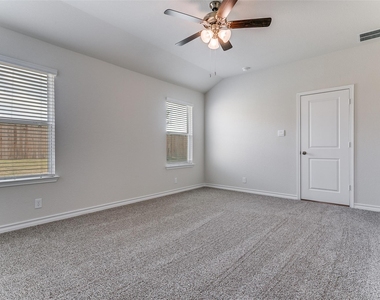
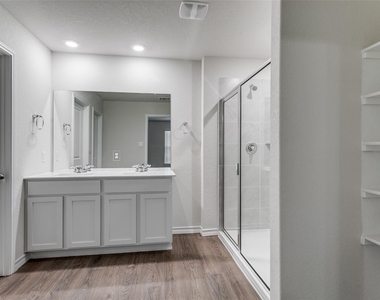
The primary suite is tucked at the rear of the home for added privacy and offers a generous retreat complete with a tiled walk-in shower, dual vanity sinks, and a spacious walk-in closet. The secondary bedrooms are thoughtfully positioned to provide comfort and flexibility, each featuring quality carpet flooring, natural light, and ample closet space-ideal for children, guests, or a dedicated home office.
This home also includes the HOME IS CONNECTED® base package, allowing you to control lights, thermostat, and door locks from your smartphone through one central hub.
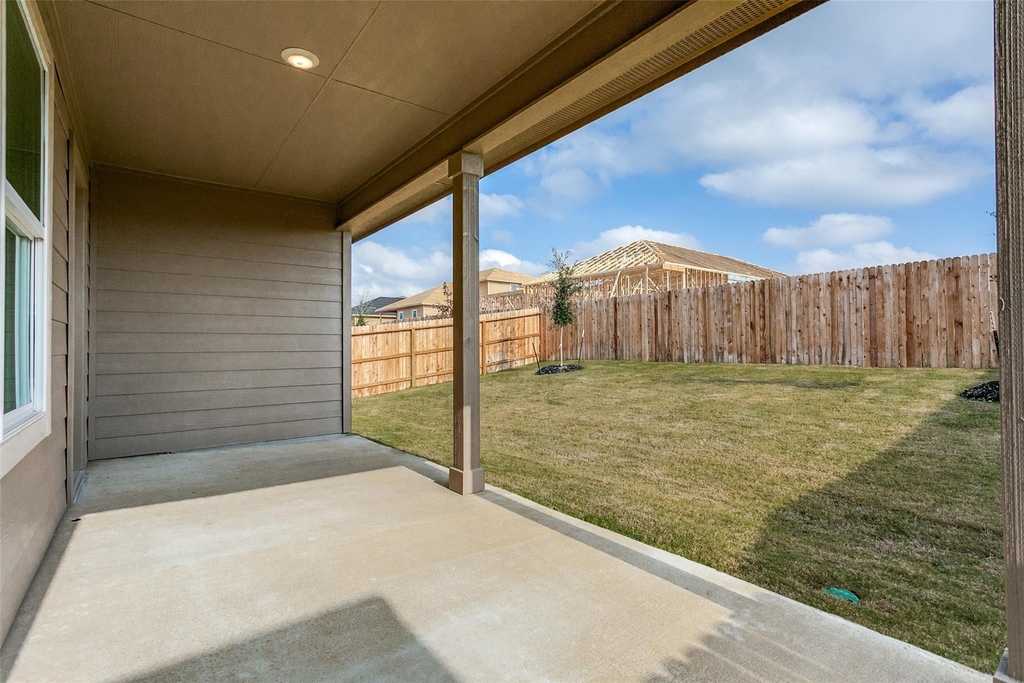
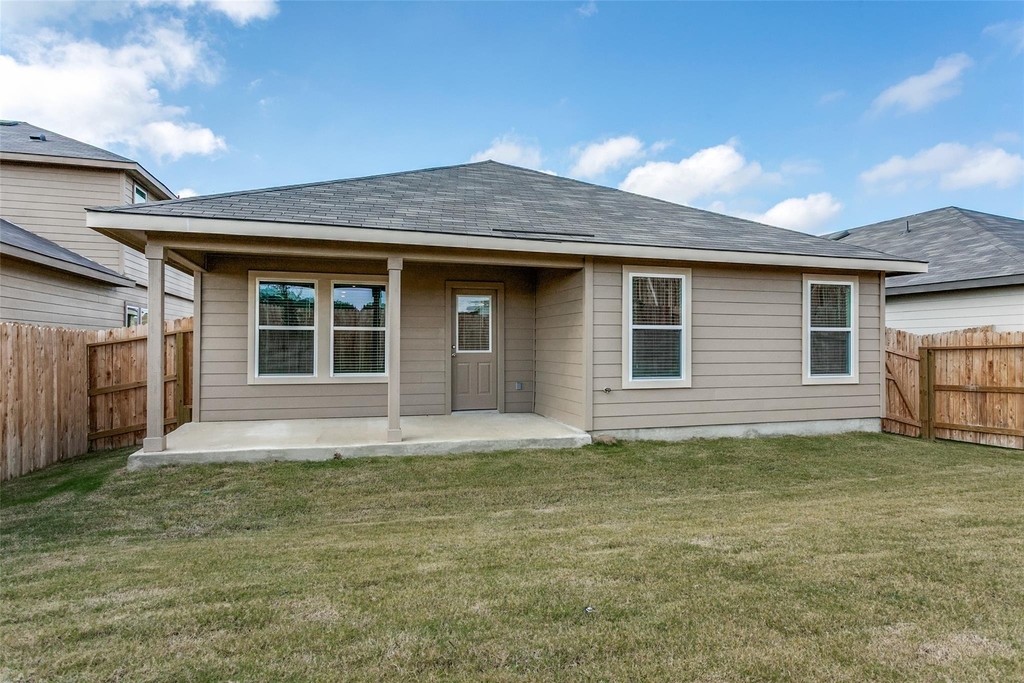
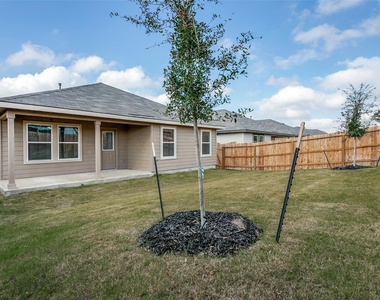
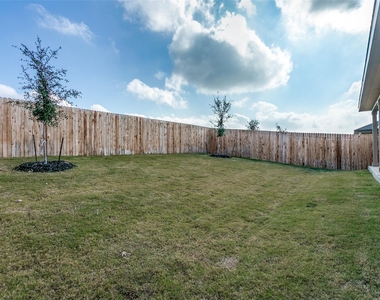
Outdoor living is equally inviting with a covered patio (per plan), full yard professional landscaping, and an irrigation system that keeps the exterior looking its best year-round.
The Gaven floor plan offers thoughtful design, modern finishes, and plenty of room to grow-all in the vibrant Brookstone Creek community.
AMENITIES
Private Outdoor Space
Dishwasher
Parking Space
Home Office
ADDITIONAL INFORMATION
Interior
Bathroom Information
Full Bathrooms: 2
Interior Information
Interior Features: Chandelier, Eat-in Kitchen, Walk-In Closet(s), High Speed Internet, Primary Bedroom on Main
Appliances: Dishwasher, Disposal, Microwave, Plumbed For Ice Maker, Range, Refrigerator, Washer/Dryer, Water Heater
Flooring Type: Carpet, Vinyl
Exterior
Property Information
Square Footage: 1,778
Square Footage Source: $0
Security Features: Security System Owned, Smoke Detector(s)
The manager has not yet mailed us a photo copy of his or her government identification and proof or property ownership.
▼
Manager has not logged in recently
▼
Manager does not yet have user reviews
RENTHOP DESCRIPTION
The apartment is a unit offered at a monthly price of $2,395. The person posting the listing did not specify that any pets were allowed. It may be the case that pets are ok and the manager simply has not yet filled out all the details. The kitchen conveniently includes a dishwasher.
We have 25 photos of this particular unit, building, and surrounding areas.
MLS# ACT9002118
List Agent Name: Jason LYNCH
List Office Name: Pinnacle Realty Advisors
IDX information is provided exclusively for personal, non-commercial use, and may not be used for any purpose other than to identify prospective properties consumers may be interested in purchasing. Information is deemed reliable but not guaranteed. The listing broker’s offer of compensation is made only to participants of the MLS where the listing is filed.
Courtesy of RH Advisors, Inc. and RHP Realty NJ, Inc.
Enter the 6-digit code sent to or download the
RentHop mobile app to continue.
By selecting Check Availability, you agree that RentHop and real estate professionals may call or text you about your inquiry. Message/data rates may apply. Terms & Privacy.
We found some very similar listings nearby
Select those you'd like to message
Your messages have been sent!
Check Availability
By selecting Check Availability, you agree that RentHop and real estate professionals may call or text you about your inquiry. Message/data rates may apply. Terms & Privacy.