2104 McFarlin Lane

Crabapple, Fulton, 30004
$4,400
LEASED / EXPIRED
Posted 2 weeks ago, Immediate Move-In
bedrooms
3 Bed
bathrooms
2 Bath
bathrooms
1 Half Bath
square feet
2,834 Sqft
Listing by DERYK HARPER
Save Listing

DESCRIPTION
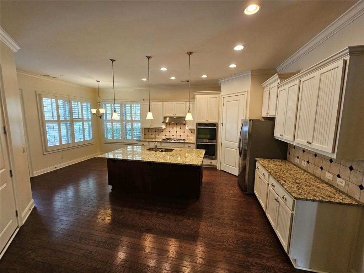
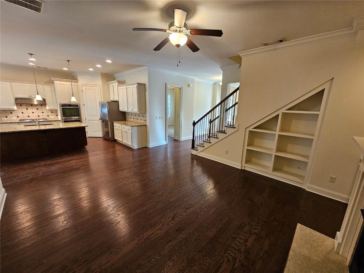
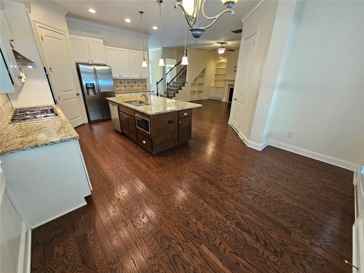
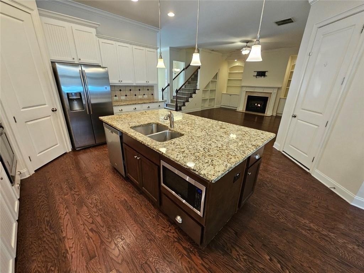
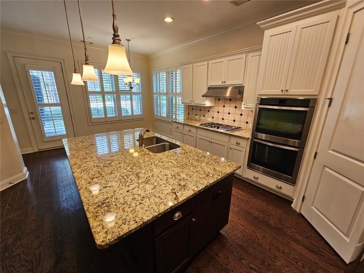
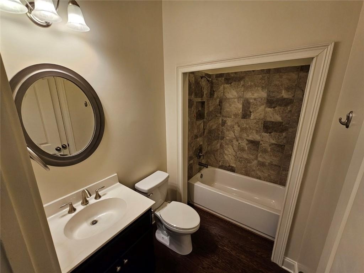
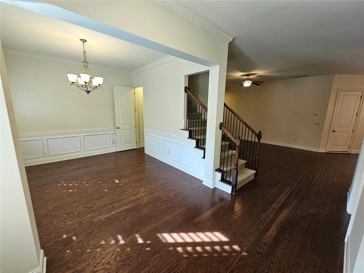
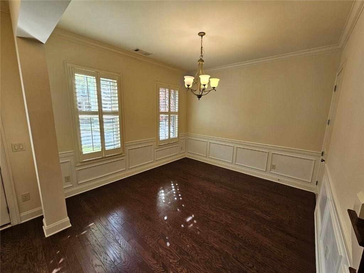
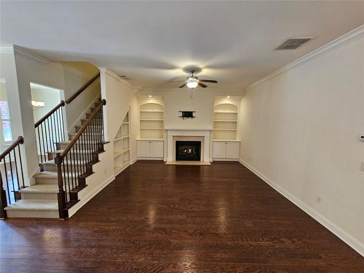
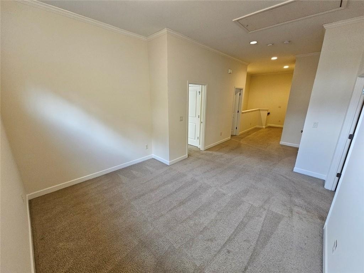
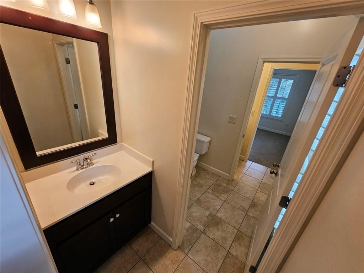
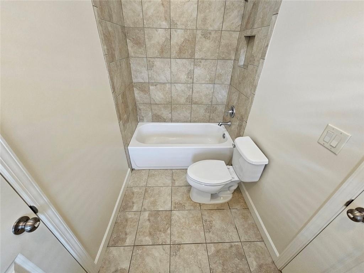
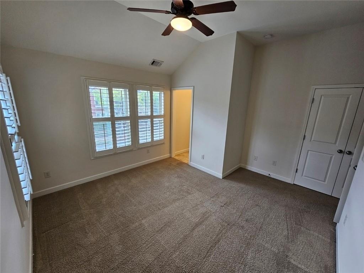
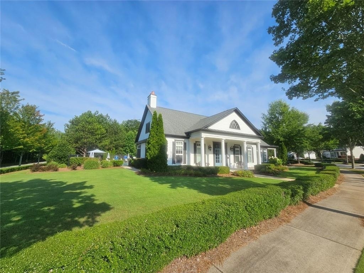
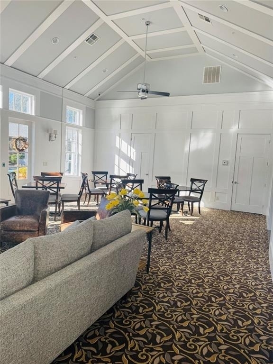
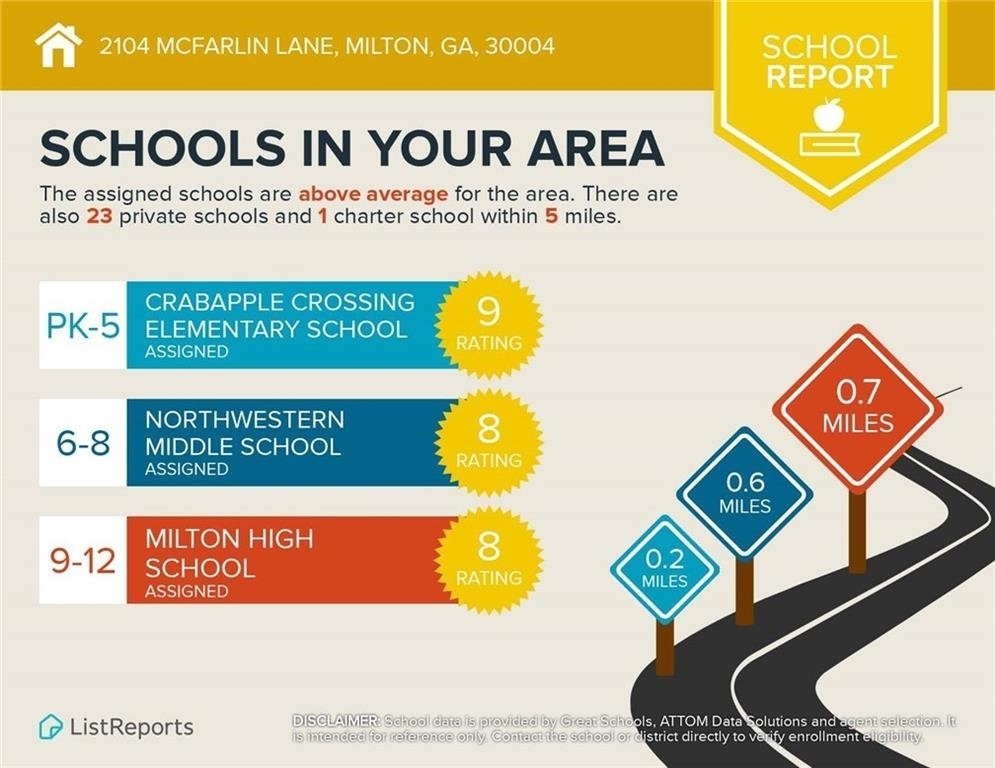
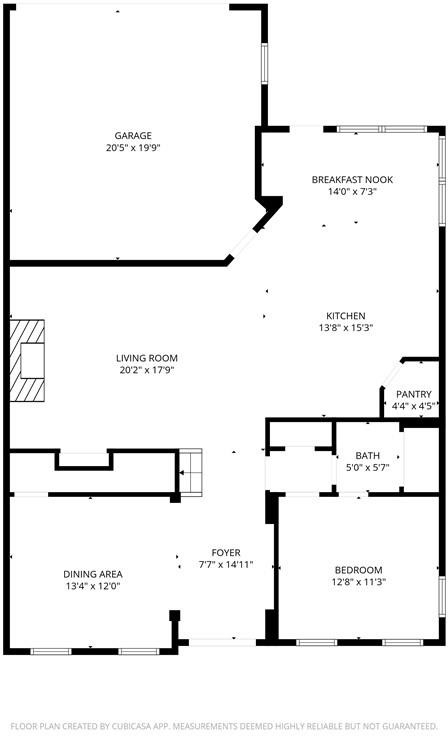
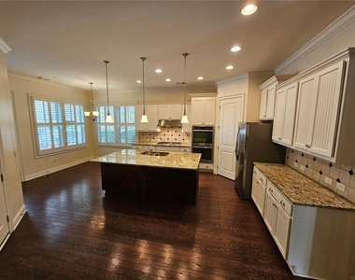
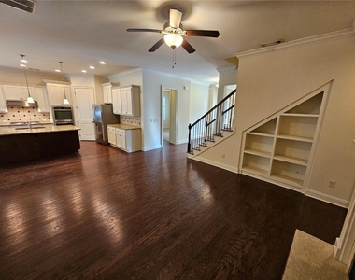
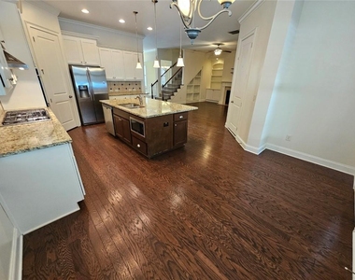
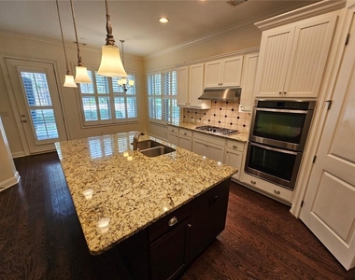
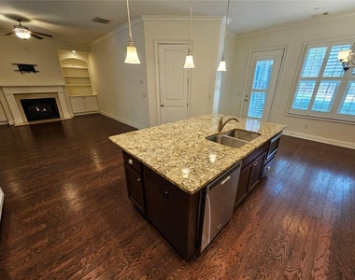
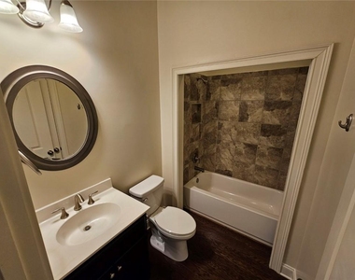
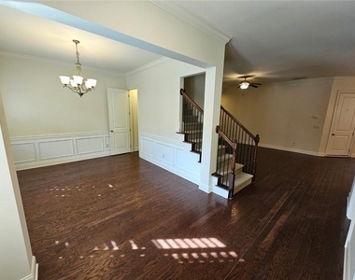
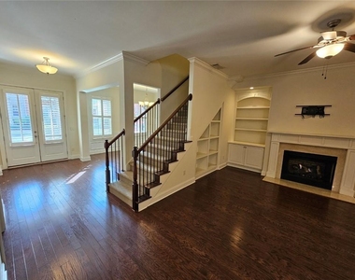
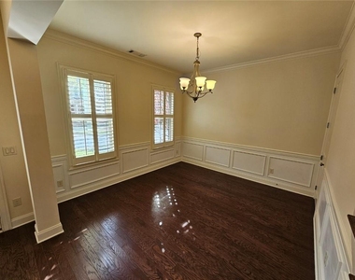
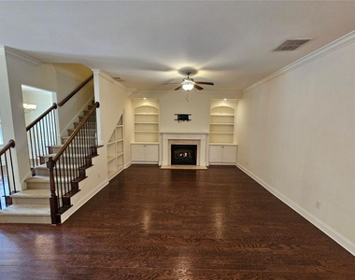
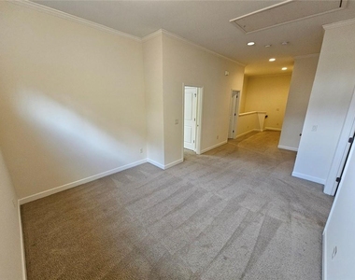
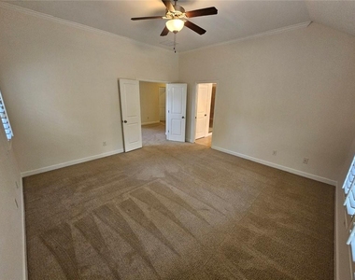
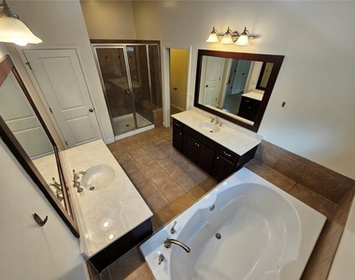
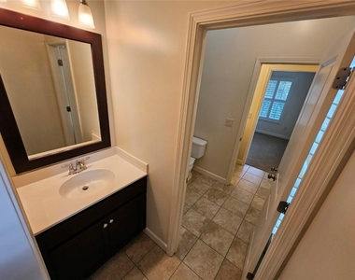
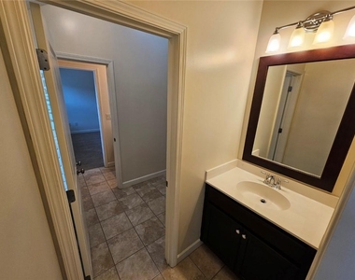
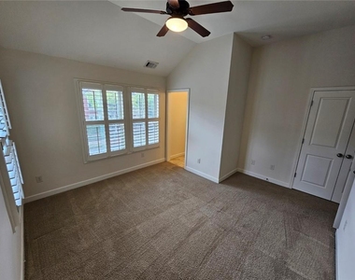
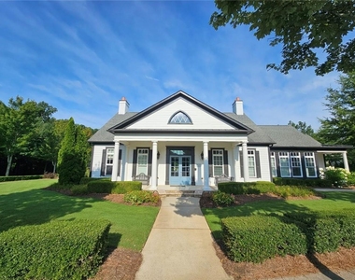
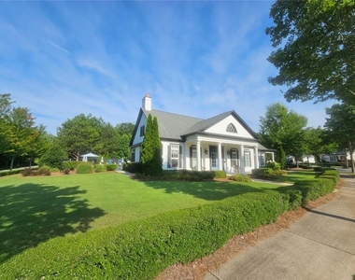
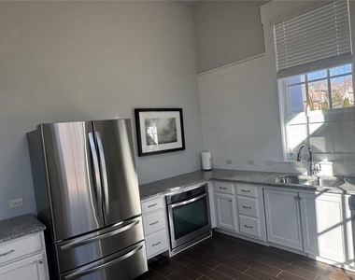
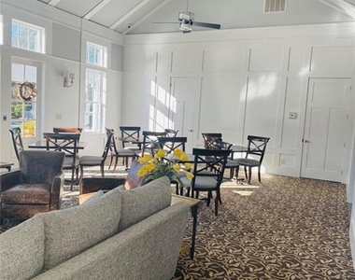
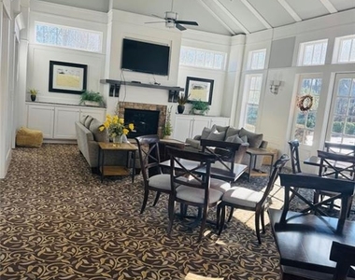
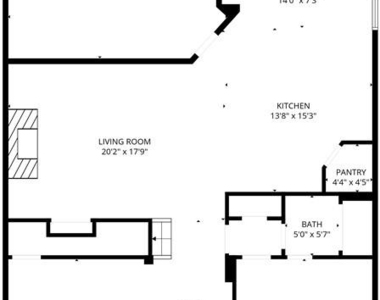
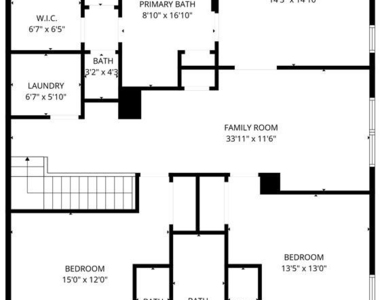
Available for Oct 3 lease start. Heart of Crabapple/Milton/Alpharetta 3BR/2.5BA/2CAR Luxury end unit townhome on largest fenced lot in Braeburn Community. Walk to crabapple shops, dining & restaurants. Open floor plan w/plantation shutters throughout, 10ft ceilings both floors, hardwoods thru main, separate dining room. Huge granite kitchen w/tile backsplash, walk-in pantry, stainless appliances, gas stove, huge island/breakfast bar w/separate breakfast area & view to fireside living room w/built-in shelves & cabinets. Additional office w/full bath on the main floor. Upstairs Open loft area for computer/media or playroom. Spacious owner suite & owner bath w/double vanities, separate tub/shower, his/her closets. 2 additional spacious bedrooms w/jack & jill bath in between. Heart of Crabapple district. Walk to Milton High School. Fantastic fenced yard. One of the largest floorplans in community. Parking can only be in garage or outside the garage in driveway. No parking overnight in front. 1 small dog under 25lbs may be considered on a case by case basis with non-refundable pet fee. NO SMOKERS! Townhome will be cleaned & then leased AS-IS. Minimum 680 credit score or higher & minimum 3x monthly rent in gross monthly income required to qualify to lease this townhome.

AMENITIES
Fireplace
Private Outdoor Space
Dishwasher
Parking Space

ADDITIONAL INFORMATION
Interior

    Bathroom Information

  • Half Bathrooms: 1
  • Full Bathrooms: 2

    Interior Information

  • Interior Features: Bookcases, Coffered Ceiling(s), Double Vanity, Entrance Foyer, High Ceilings, High Ceilings, High Speed Internet, His and Hers Closets, Walk-In Closet(s)
  • Appliances: Dishwasher, Disposal, Double Oven, Dryer, Gas Range, Gas Water Heater, Microwave, Refrigerator, Washer
  • Flooring Type: Carpet, Ceramic Tile, Hardwood
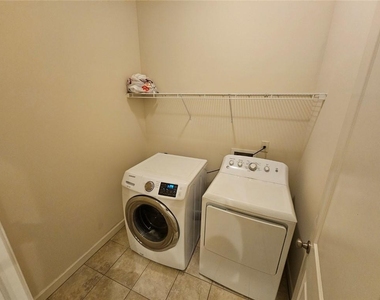
  • Laundry Features: Laundry Room, Upper Level

    Fireplace Information

  • Has Fireplace
  • Fireplace Features: Factory Built, Gas Log, Gas Starter, Living Room
  • Fireplaces: 1

    Basement Information

  • Basement: None
Exterior

    Property Information

  • Square Footage: 2,834
  • Security Features: Smoke Detector(s)
  • Architectural Style: Craftsman, Townhouse
  • Year Built: 2013
  • Waterfront Features: None
  • Waterbody Name: None

    Building Information

  • Building Area Total: 2834
  • Levels: Two
  • Other Structures: None
  • Window Features: Plantation Shutters
  • Construction Materials: Cement Siding, HardiPlank Type, Brick Front
  • Patio and Porch Features: Covered, Front Porch, Patio

    Pool Information

  • Pool Features: None

    Lot Information

  • Lot Features: Corner Lot, Landscaped, Level, Private
  • Lot Size Area: 14374.8
  • Lot Size Units: Square Feet
  • Lot Size Acres: 0.33
  • Square Footage: 14,375
Utilities

    Utilities Information

  • Cooling Type: Ceiling Fan(s), Central Air, Electric, Zoned
  • Heating Type: Central, Forced Air, Natural Gas, Zoned
Parking

    Parking Information

  • Has Garage
  • Has Open Parking
  • Parking Features: Attached, Garage, Garage Door Opener, Garage Faces Rear, Kitchen Level, Driveway
  • Garage Spaces: 2

MAP


CRABAPPLE

LISTING QUALITY
▲ Features and amenities are properly noted
▲ RentHop has data for this building
▼ The manager has not yet mailed us a photo copy of his or her government identification and proof or property ownership.
▼ Manager has not logged in recently
▼ Manager does not yet have user reviews

RENTHOP DESCRIPTION
The apartment is a unit offered at a monthly price of $4,400. The person posting the listing did not specify that any pets were allowed. It may be the case that pets are ok and the manager simply has not yet filled out all the details. The kitchen conveniently includes a dishwasher.

We have 44 photos of this particular unit, building, and surrounding areas.
See available units at 2104 McFarlin Lane.

Does something look off?

Courtesy of RH Advisors, Inc. and RHP Realty NJ, Inc.