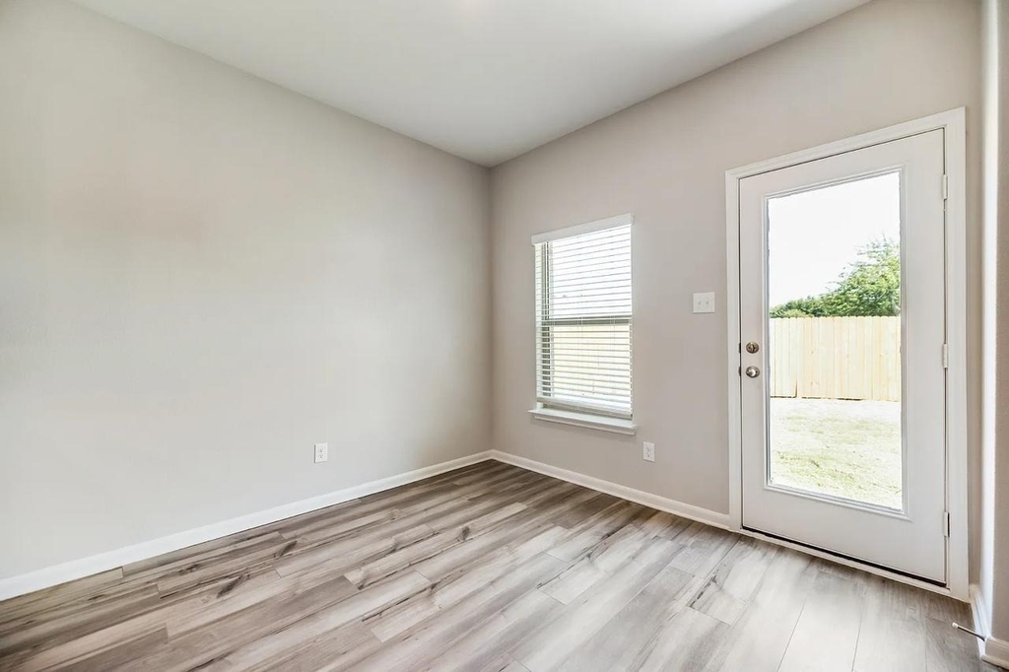
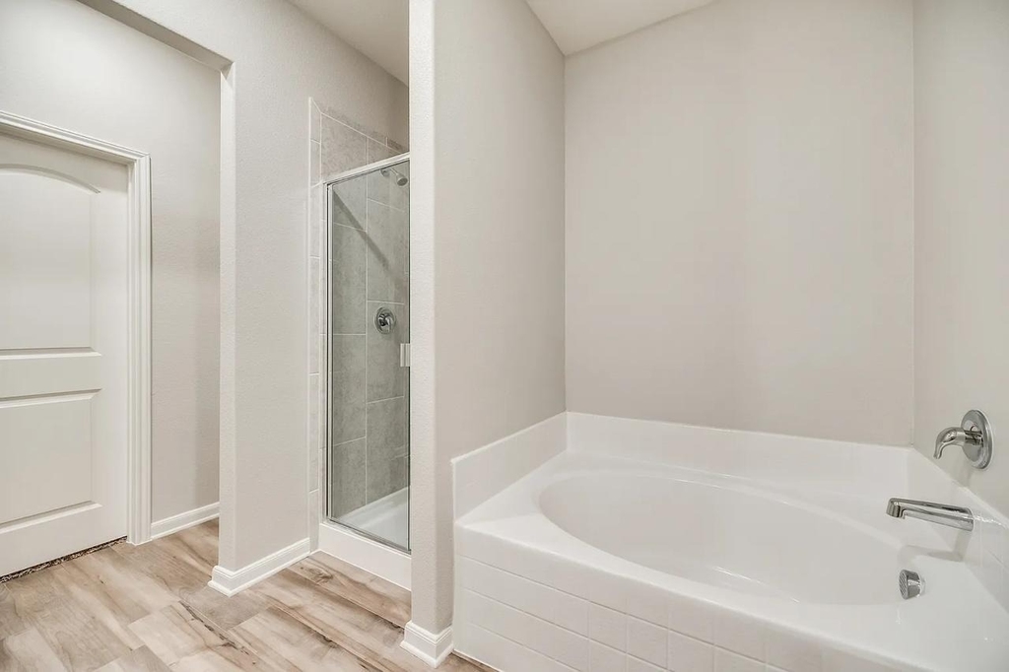
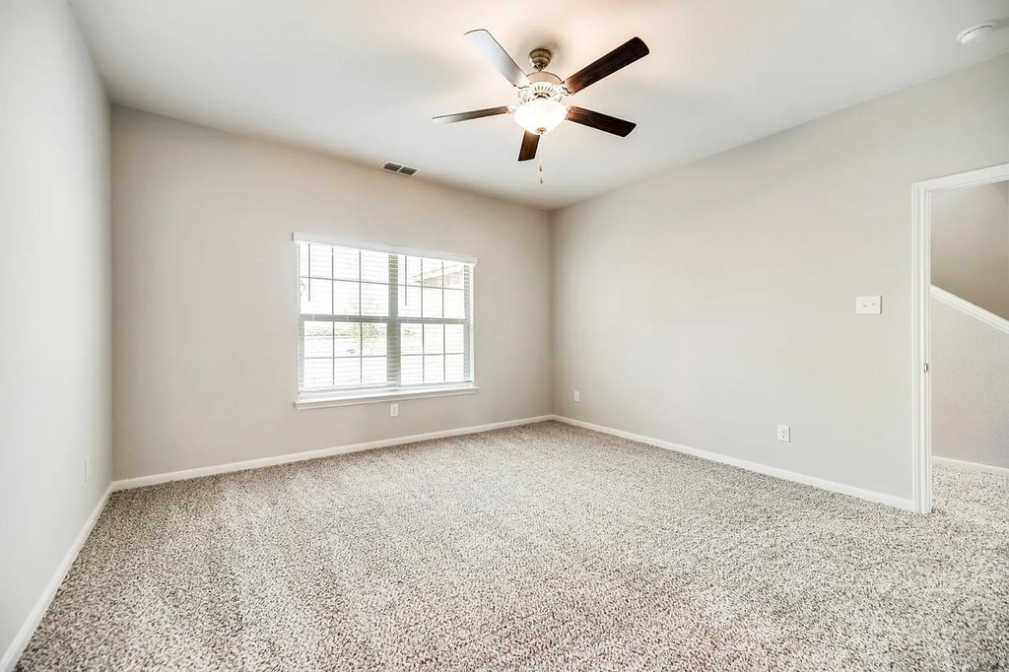
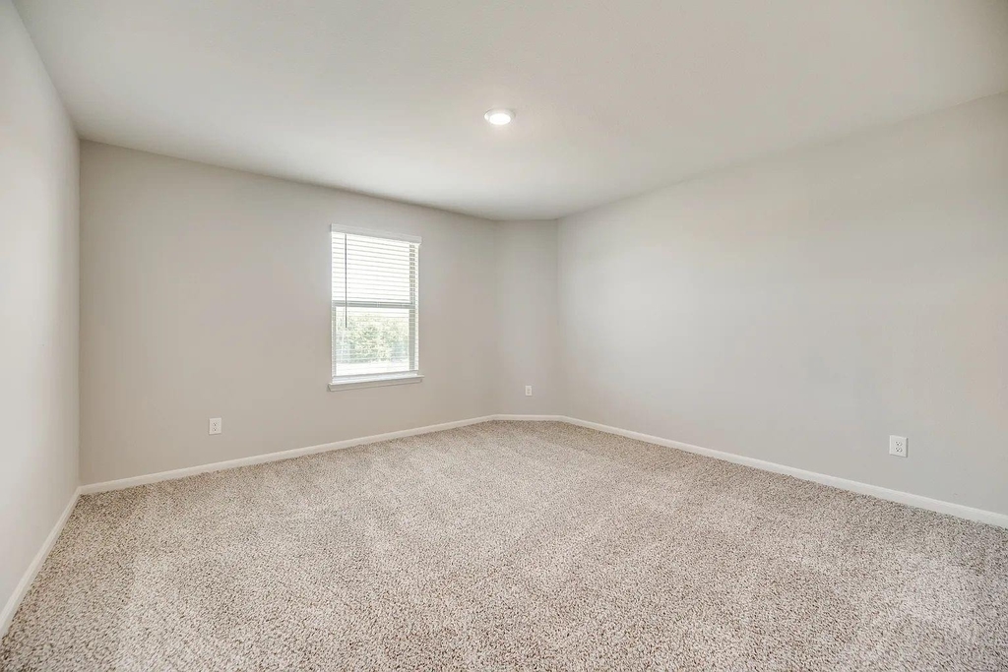
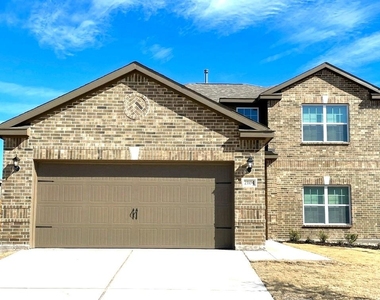
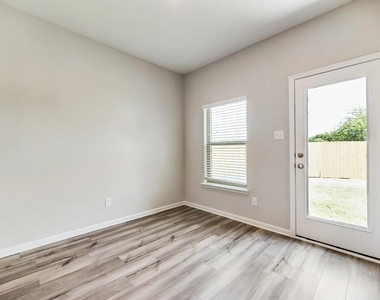
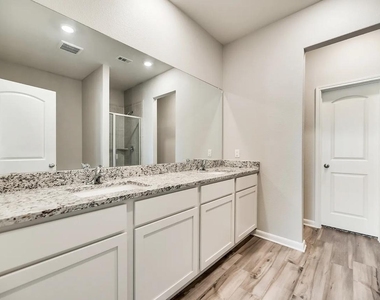
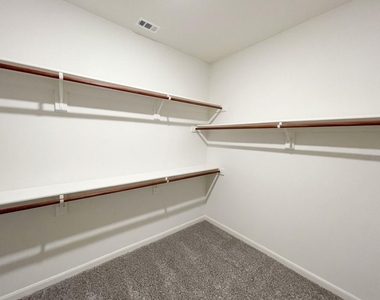
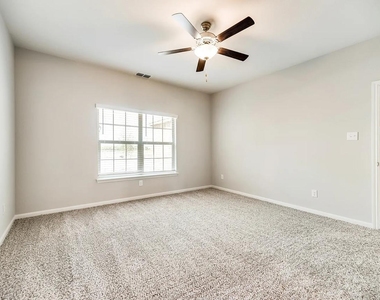
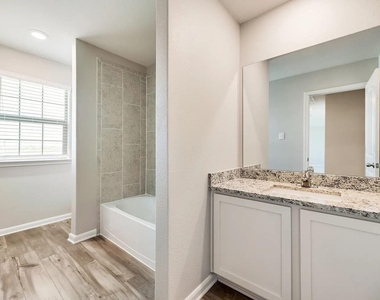
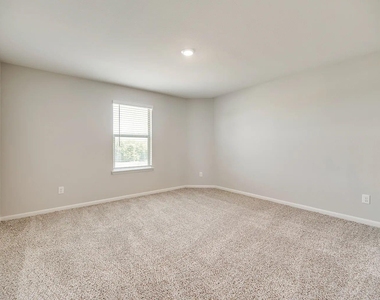
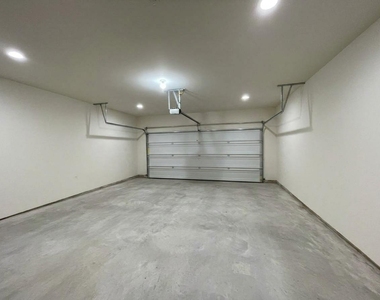
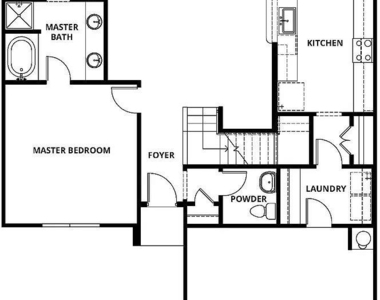
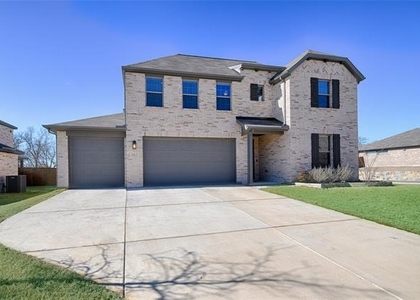
Pristine and move-in ready! Discover this stunning 4-bedroom, 2.5-bath home located within the amenity-rich community of Shadowbend. Featuring a thoughtfully designed open-concept layout, the spacious, centrally located family room seamlessly flows into the dining area and a gorgeous kitchen complete with generous counter space, a breakfast bar, and a full suite of energy-efficient appliances. High-end upgrades include gleaming granite counter-tops, stylish luxury vinyl-plank flooring, a programmable thermostat, and a Wi-Fi-enabled garage door opener. Perfectly situated in one of North Texas's fastest-growing areas, this exceptional home offers both modern style and everyday convenience.
Neighborhood Amenities:
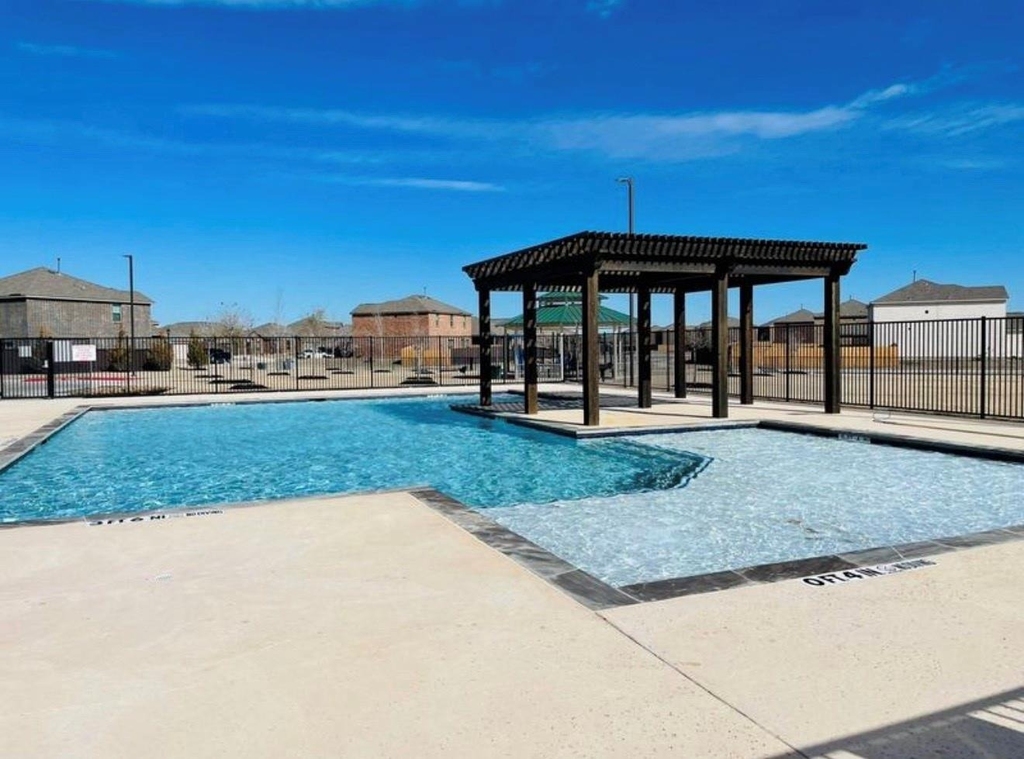
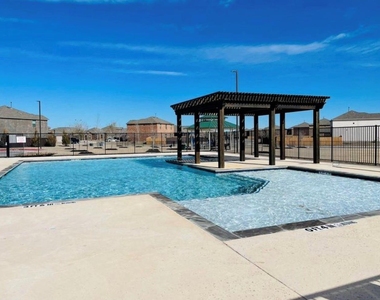
Swimming Pool, Children's Playground, Soccer Field, Covered Picnic Pavilion, Walking Trails & Green Space
Adjacent Park Access (Slayter Creek Park):
Splash Pad, Sports Fields, Skateboard Park, Disc Golf Course
Pets allowed, subject to applicable pet policies.
Lease Details:
• $99 Administrative Fee at Lease Signing
• Small Pets Welcome (Subject to Approval)
• $25 Pet Screening Fee Per Pet (Required).
Enjoy a spacious home with versatile living areas and inviting outdoor space in Anna, Texas!
Contact us today to schedule a showing.
All property details, school assignments, and nearby amenities should be independently verified.
AMENITIES
Attached Garage
Dishwasher
Parking Space
ADDITIONAL INFORMATION
Interior
Bathroom Information
Half Bathrooms: 1
Full Bathrooms: 2
Interior Information
Interior Features: Chandelier, Double Vanity, Eat-in Kitchen, High Speed Internet, Open Floorplan, Vaulted Ceiling(s), Cable TV Available, Decorative Lighting
Appliances: Dishwasher, Disposal, Gas Oven, Gas Range, Microwave, Refrigerator
The manager has not yet mailed us a photo copy of his or her government identification and proof or property ownership.
▼
Manager has not logged in recently
▼
Manager does not yet have user reviews
RENTHOP DESCRIPTION
The apartment is a unit offered at a monthly price of $2,850. The person posting the listing did not specify that any pets were allowed. It may be the case that pets are ok and the manager simply has not yet filled out all the details. The kitchen conveniently includes a dishwasher.
We have 18 photos of this particular unit, building, and surrounding areas.
MLS# 21417007
List Agent Name: Umesh Lahoti Lahoti
List Office Name: Ramendu Realty LLC
IDX information is provided exclusively for personal, non-commercial use, and may not be used for any purpose other than to identify prospective properties consumers may be interested in purchasing. Information is deemed reliable but not guaranteed. The listing broker’s offer of compensation is made only to participants of the MLS where the listing is filed.
Courtesy of RH Advisors, Inc. and RHP Realty NJ, Inc.
By selecting Check Availability, you agree that RentHop and real estate professionals may call or text you about your inquiry. Message/data rates may apply. Terms & Privacy. California Privacy Notice
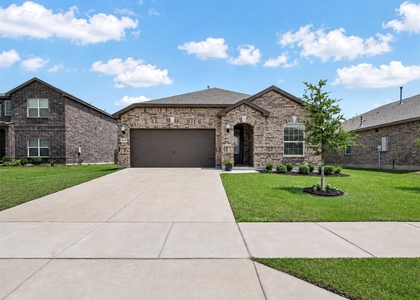
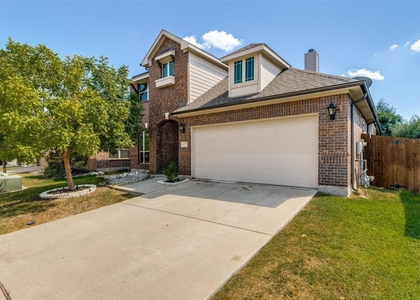
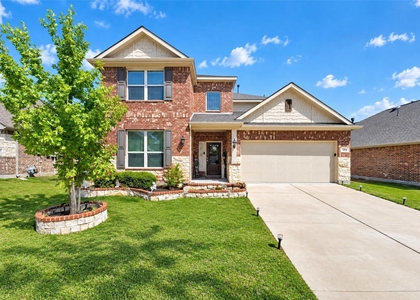
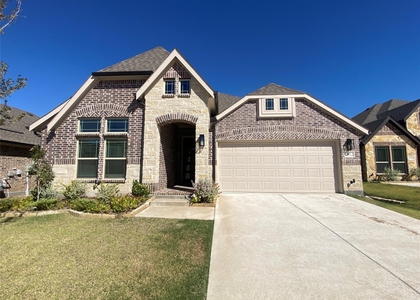
We found some very similar listings nearby
Select those you'd like to message
Your messages have been sent!
Check Availability
By selecting Check Availability, you agree that RentHop and real estate professionals may call or text you about your inquiry. Message/data rates may apply. Terms & Privacy. California Privacy Notice





























 Your Privacy Choices
