Check Availability

2104 Dogwood Drive

Canadian, 73036
$1,650
Posted 22 hours ago, Immediate Move-In
bedrooms
4 Bed
bathrooms
2 Bath
square feet
1,534 Sqft
Listing by Steven Witherspoon
Save Listing

DESCRIPTION
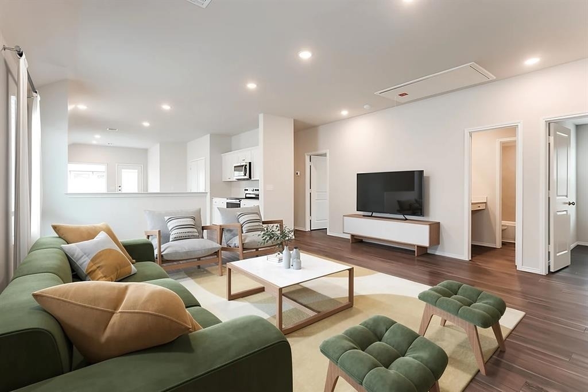
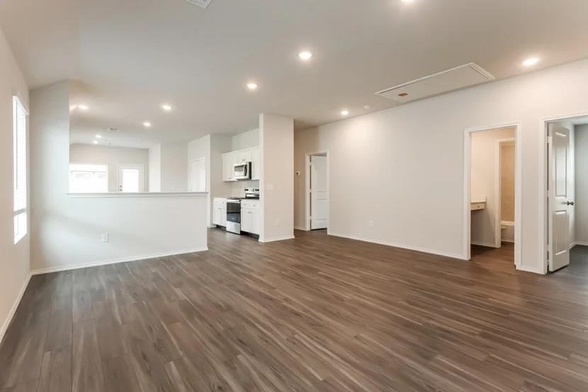
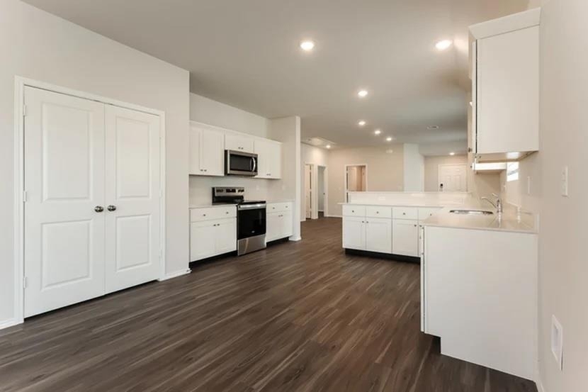
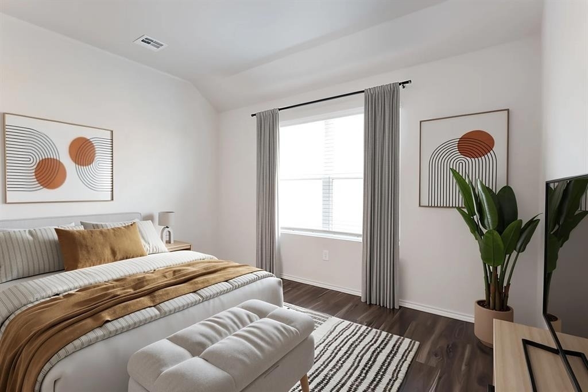
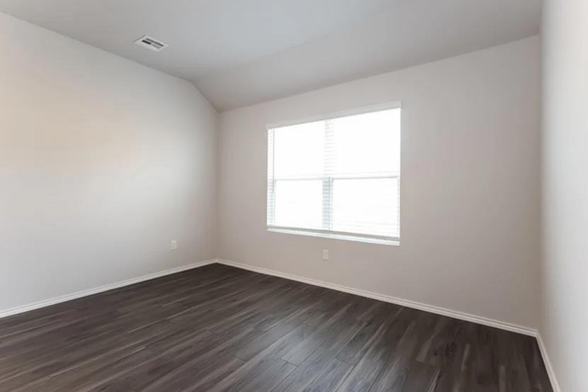
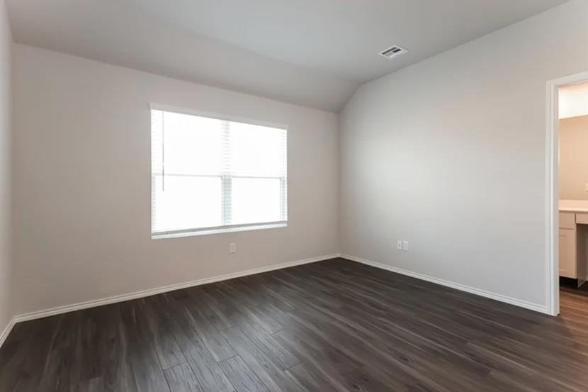
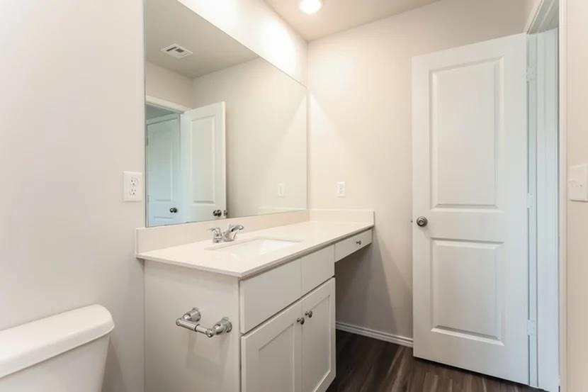
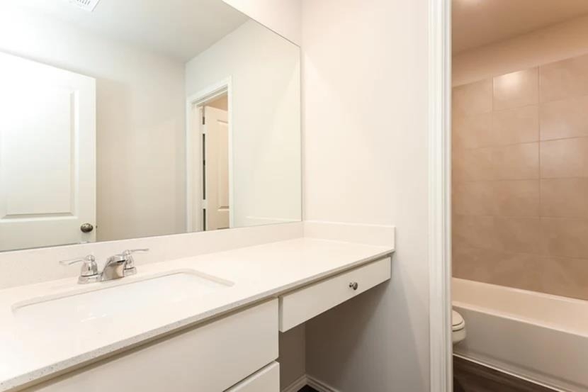
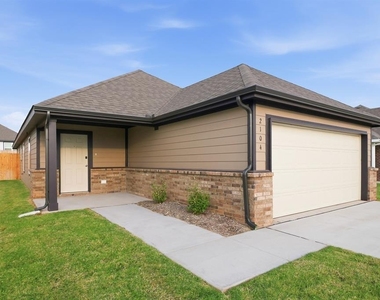
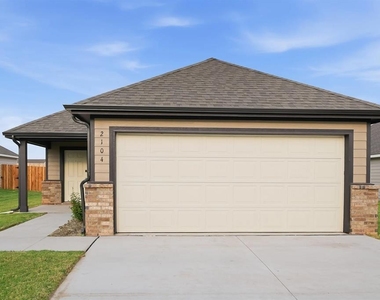
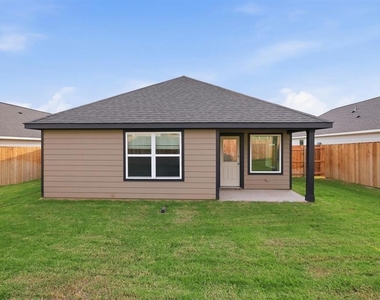
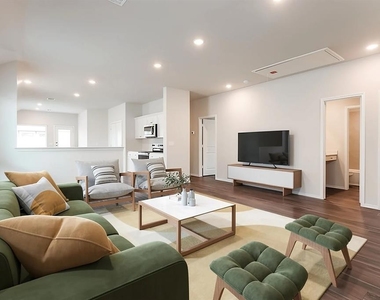
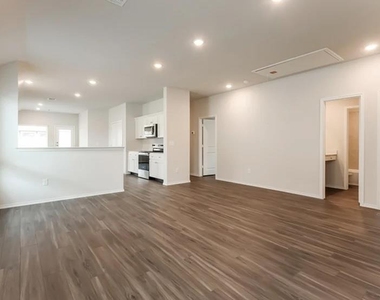
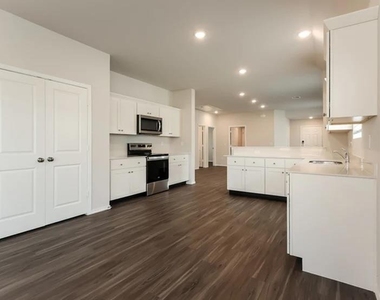
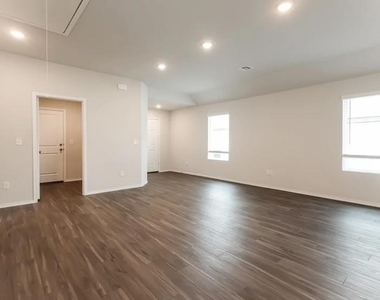
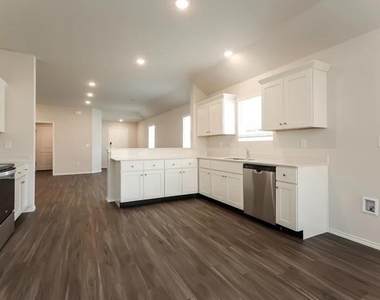
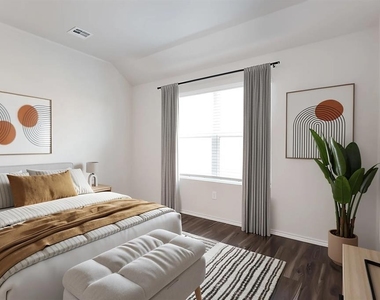
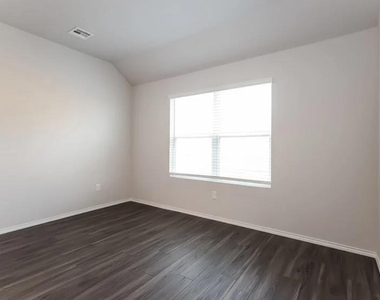
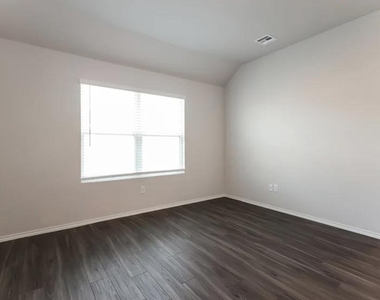
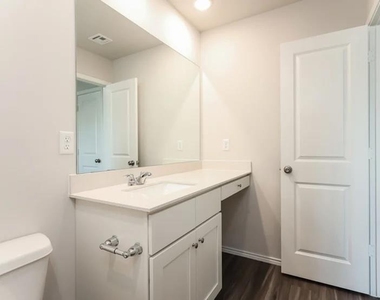
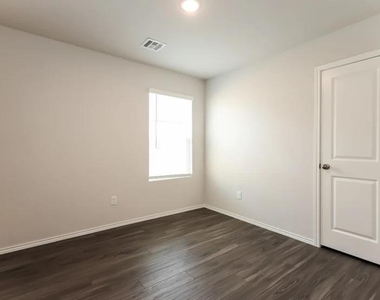
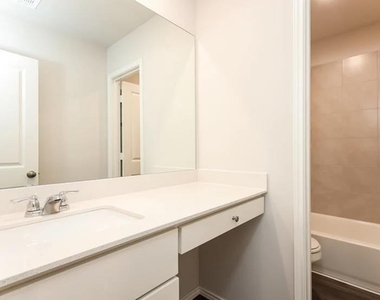
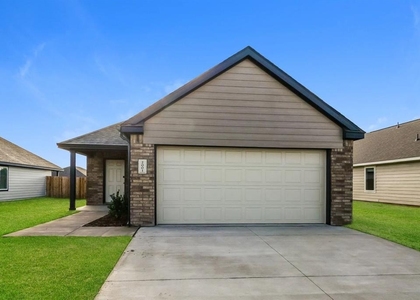
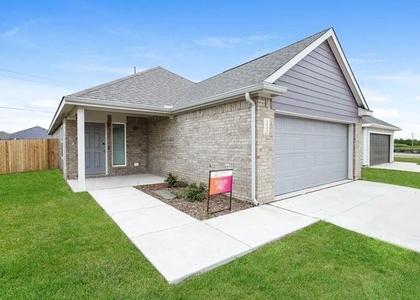
The Grove plan is a delightful single-story home offering 1,534 square feet of living space with 4 bedrooms and 2 baths. The kitchen features a convenient peninsula with space for seating, perfect for casual meals or entertaining. A covered patio provides a great space for outdoor relaxation and gatherings. Additional highlights include a two-car garage, a fenced backyard for privacy, and a sprinkler system to keep your lawn lush and green. All homes are SimplyMaintained for a $100 monthly fee that includes front and back yard lawn care and exterior pest control. Crimson Lake Estates is a welcoming community in El Reno, OK, with convenient access to I-40 for easy commutes to Oklahoma City and beyond. Served by El Reno Public Schools, the neighborhood offers a supportive, close-knit environment. Residents enjoy nearby shopping and dining, along with outdoor recreation just minutes away at Lake El Reno and Crimson Creek Golf Course, making it easy to balance relaxation and everyday convenience. Photos are for illustrative purposes only and may show upgrades, and features that are not included. Actual homes may vary.

AMENITIES
Cooling: Electric
Heating: Natural Gas
Interior: High Speed Internet
Lot: Interior Lot

ADDITIONAL INFORMATION
Interior

    Bathroom Information

  • Full Bathrooms: 2

    Interior Information

  • Interior Features: High Speed Internet
Exterior

    Property Information

  • Square Footage: 1,534
  • Square Footage Source: $0
  • Year Built: 2026

    Building Information

  • Builder Name: Simply Home
  • Construction Materials: Brick & Frame

    Lot Information

  • Lot Features: Interior Lot
  • Tax Lot: 14
Utilities

    Utilities Information

  • Cooling Type: Electric
  • Heating Type: Natural Gas
Location

    HOA Information

  • HOA/Condo/Coop Fee Includes: Exterior Maintenance

MAP


73036

LISTING QUALITY
▲ Photos seem unique to this property
▲ Features and amenities are properly noted
▲ RentHop has data for this building
▼ Listing agent has an unconfirmed email address
▼ The manager has not yet mailed us a photo copy of his or her government identification and proof or property ownership.
▼ Manager has not logged in recently
▼ Manager does not yet have user reviews

RENTHOP DESCRIPTION
The apartment is a unit offered at a monthly price of $1,650. The person posting the listing did not specify that any pets were allowed. It may be the case that pets are ok and the manager simply has not yet filled out all the details.

We have 17 photos of this particular unit, building, and surrounding areas.
See available units at 2104 Dogwood Drive.

SIMILAR NEARBY LISTINGS
2009 Dogwood Drive
Canadian
73036
$1,650
By Heather Brady, 17 hours ago
bedrooms
4 Bed
|
bathrooms
2 Bath
2504 Rosewood Lane
Canadian
73036
$1,650
By Heather Brady, 22 hours ago
bedrooms
4 Bed
|
bathrooms
2 Bath
|
square feet
1,595 Sqft
2004 Dogwood Drive
Canadian
73036
$1,650
By Heather Brady, 15 hours ago
bedrooms
4 Bed
|
bathrooms
2 Bath
|
square feet
1,534 Sqft
2001 Dogwood Drive
Canadian
73036
$1,650
By Heather Brady, 15 hours ago
bedrooms
4 Bed
|
bathrooms
2 Bath
$1,600
By Heather Brady, 17 hours ago
bedrooms
4 Bed
|
bathrooms
2 Bath
|
square feet
1,566 Sqft
2002 Redwood Lane
Canadian
73036
$1,650
By Heather Brady, 16 hours ago
bedrooms
4 Bed
|
bathrooms
2 Bath

Does something look off?


Last Updated: 11 hours ago
Data Source:
MLS# OKC1254231
List Agent Name: Steven Witherspoon
List Office Name: Cultivate Real Estate
IDX information is provided exclusively for personal, non-commercial use, and may not be used for any purpose other than to identify prospective properties consumers may be interested in purchasing. Information is deemed reliable but not guaranteed. The listing broker’s offer of compensation is made only to participants of the MLS where the listing is filed.
Courtesy of RH Advisors, Inc. and RHP Realty NJ, Inc.