21024 Bracer Street

Southeast Montgomery, 77339
$2,795
LEASED / EXPIRED
Posted 2 weeks ago, Immediate Move-In
bedrooms
4 Bed
bathrooms
3 Bath
bathrooms
1 Half Bath
square feet
2,650 Sqft
Listing by Terin Varghese
Save Listing

SIMILAR NEARBY LISTINGS
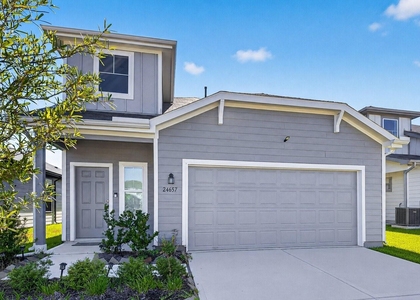
24657 Monarch Forest Drive
Southeast Montgomery
77365
$2,500
By Richard Garcia, 9 hours ago
bedrooms
4 Bed
|
bathrooms
2 Bath
|
square feet
2,536 Sqft
20676 Oakhurst Meadows Drive
Park at Oakhurst, Oakhurst, Southeast Montgomery
77365
$2,750
By Thomas Smith, 1 day ago
bedrooms
4 Bed
|
bathrooms
2 Bath
|
square feet
2,743 Sqft
25208 Forest Ledge Drive
Southeast Montgomery
77365
$2,950
By Lorna Calder, 3 hours ago
bedrooms
4 Bed
|
bathrooms
3 Bath
|
square feet
3,067 Sqft
21328 Terreton Springs Drive
Point at Oakhurst, Southeast Montgomery
77365
$2,500
By Jamehia Thibeaux, 10 hours ago
bedrooms
4 Bed
|
bathrooms
2 Bath
|
square feet
2,168 Sqft
21542 Kings Bend Drive
Southeast Montgomery
77339
$2,450
By Sergio DeSantiago, 1 day ago
bedrooms
4 Bed
|
bathrooms
2 Bath
|
square feet
2,530 Sqft
24135 Mckinzie Ridge
Southeast Montgomery
77365
$2,500
By Rebecca Ramirez, 9 hours ago
bedrooms
4 Bed
|
bathrooms
2 Bath
|
square feet
2,433 Sqft
21029 Crinet Sq St
Southeast Montgomery
77339
$3,000
By Farzana Mubashir, 1 day ago
bedrooms
4 Bed
|
bathrooms
3 Bath
|
square feet
2,859 Sqft
26864 Calgary Pointe Drive
Kings Manor, Southeast Montgomery
77339
$2,800
By Ritambhara Patel, 1 day ago
bedrooms
4 Bed
|
bathrooms
3 Bath
|
square feet
2,999 Sqft

DESCRIPTION
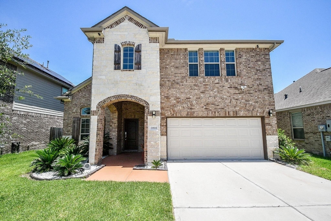
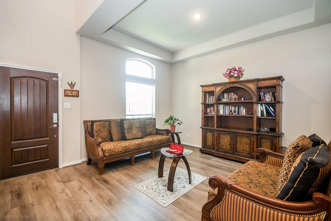
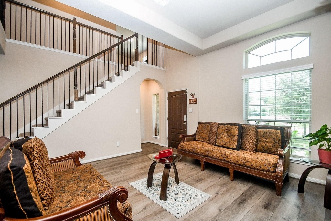
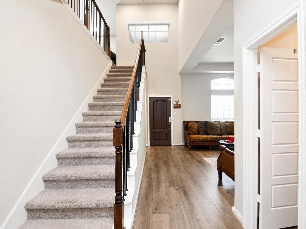
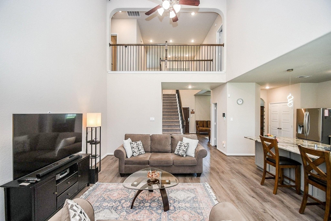
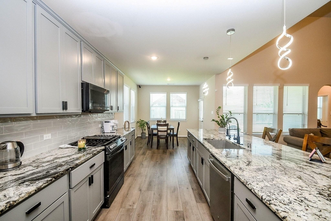
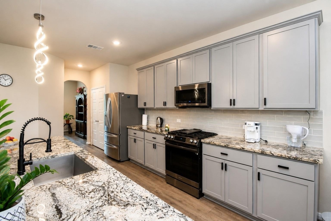
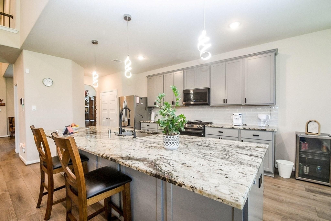
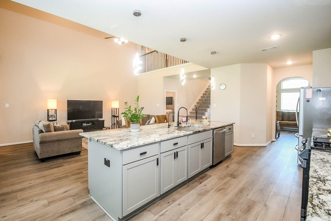
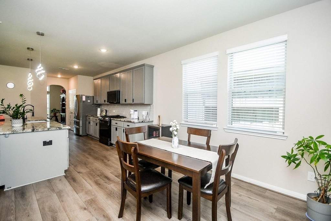
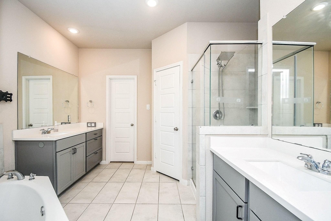
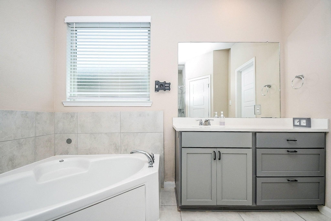
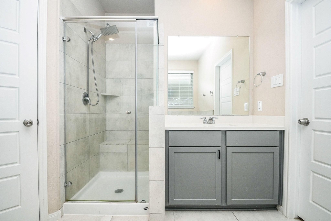
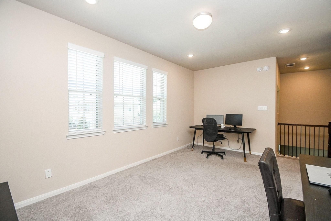
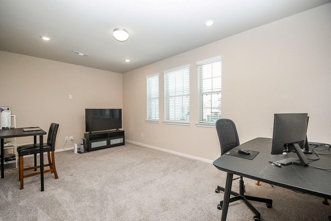
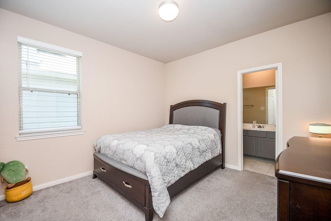
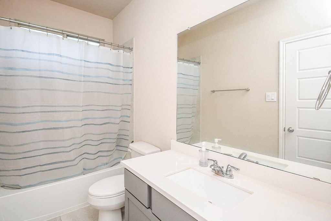
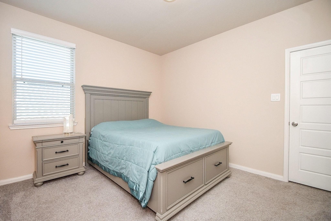
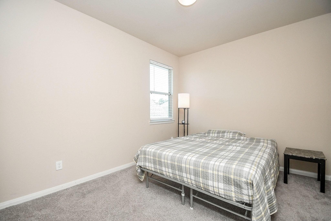
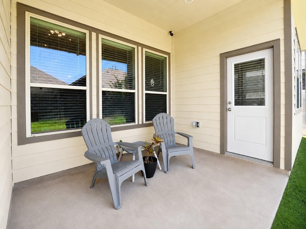
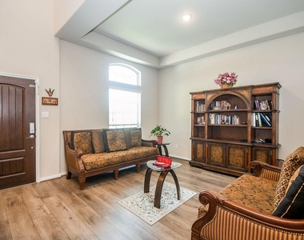
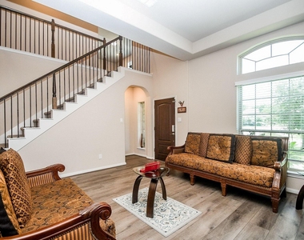
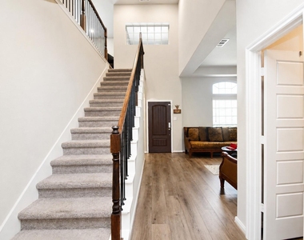
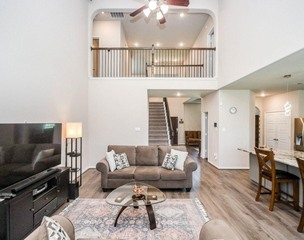
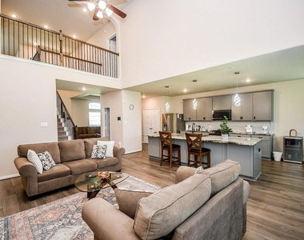
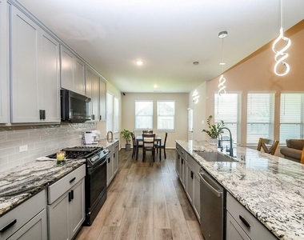
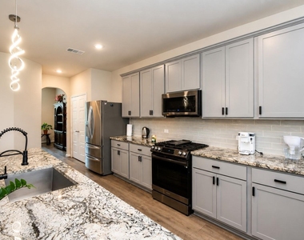
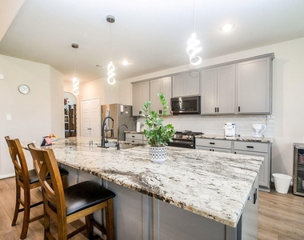
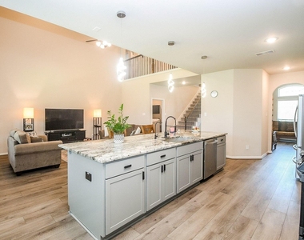
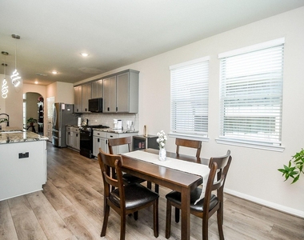
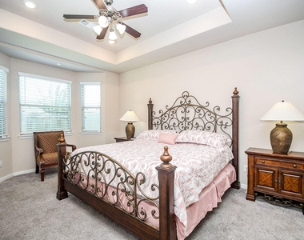
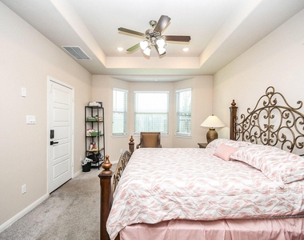
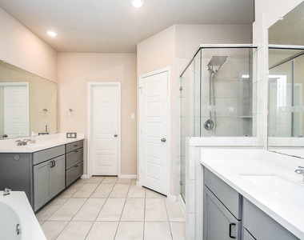
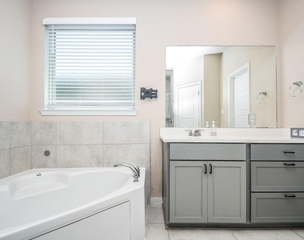
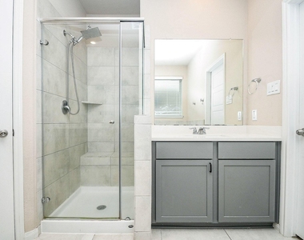
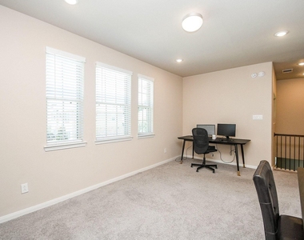
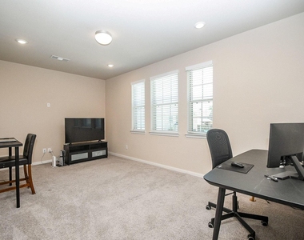
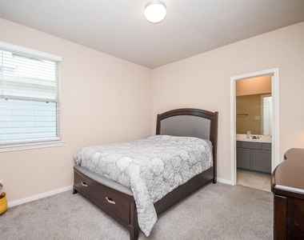
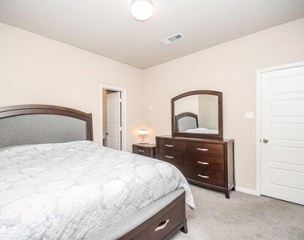
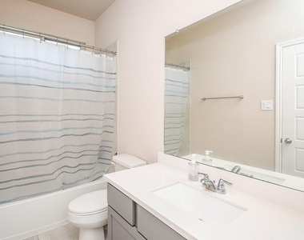
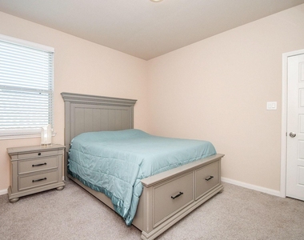
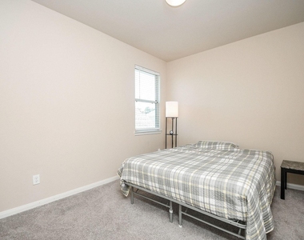
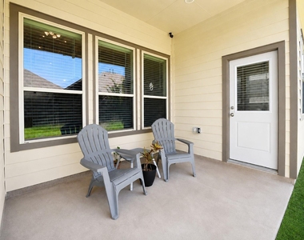
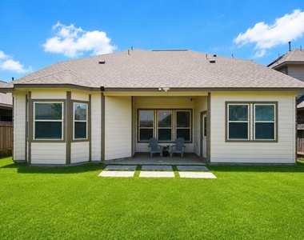
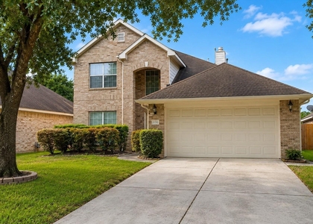
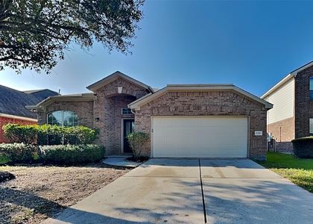
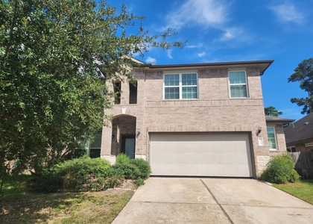
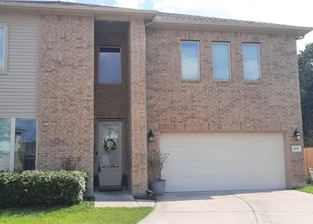
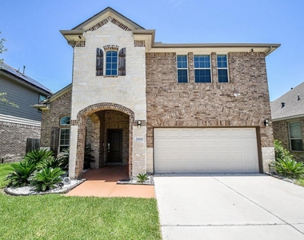
Welcome to this stunning 2-story home built in 2021, offering 4 bedrooms and 3.5 bathrooms on a 5,270 sq. ft. lot in Kingwood. Soaring ceilings, abundant natural light, an open-concept layout, and elegant finishes create a bright and inviting atmosphere. The chef-inspired kitchen opens to the living area, ideal for entertaining. The oversized primary suite features a spa-like bathroom and generous walk-in closet. Upstairs offers a versatile game room or second living area surrounded by 3 spacious bedrooms and 2 Full Bathrooms. Conveniently located near Northpark Drive, Bush Airport, shopping, dining, wooded trails, and community amenities. Zoned to New Caney ISD. Existing survey available. Additional features include security cameras, Govee lighting, a whole-home water softener, kitchen reverse-osmosis system, and professional Pre-wiring for sound and audio.

AMENITIES
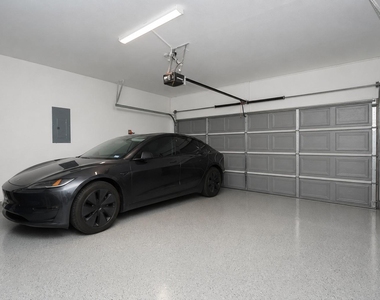
Attached Garage
Dishwasher
Parking Space

ADDITIONAL INFORMATION
Interior

    Bathroom Information

  • Half Bathrooms: 1
  • Full Bathrooms: 3

    Interior Information

  • Interior Features: Crown Molding, High Ceilings, Beamed Ceilings, Wired for Sound, Formal Entry/Foyer, Prewired for Alarm System, 2 Primary Bedrooms, En-Suite Bath, Primary Bed - 1st Floor, Primary Bed - 2nd Floor, Split Plan, Walk-In Closet(s)
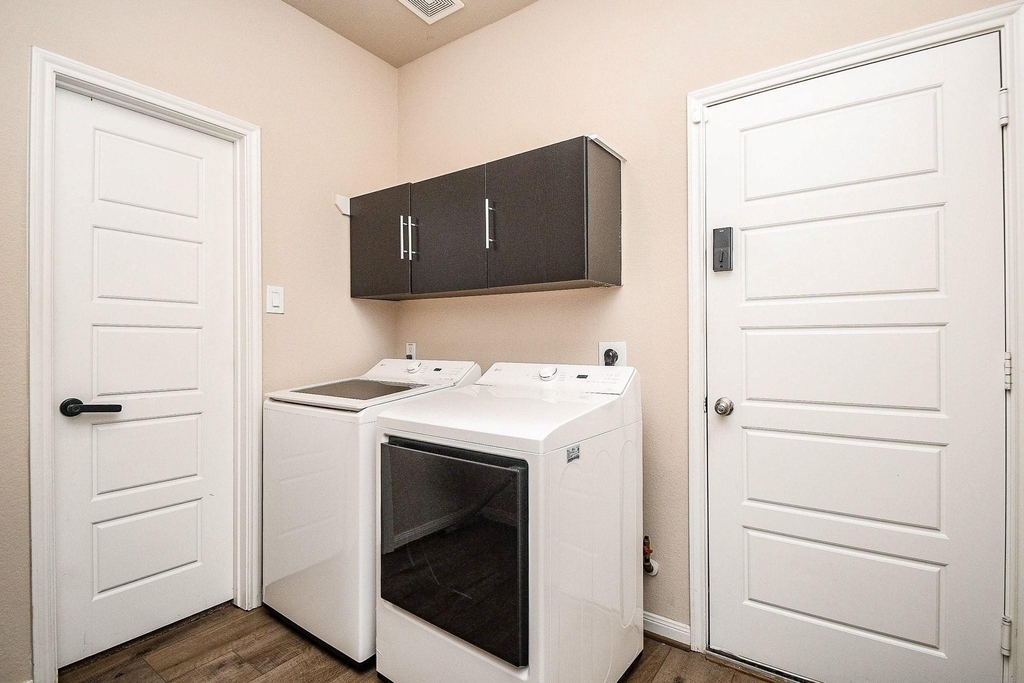
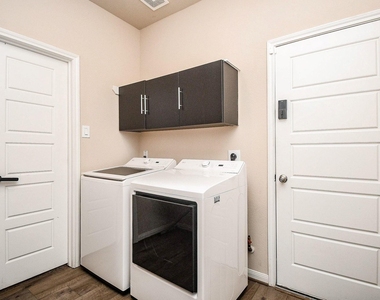
  • Appliances: ENERGY STAR Qualified Appliances, Water Heater, Disposal, Refrigerator, Water Softener, Gas Oven, Oven, Microwave, Gas Cooktop, Dishwasher, Instant Hot Water, Washer Included
  • Flooring Type: Carpet, Tile, Vinyl Plank
  • Laundry Features: Electric Dryer Hookup, Washer Hookup
Exterior

    Property Information

  • Square Footage: 2,650
  • Architectural Style: Traditional
  • Year Built: 2021

    Building Information

  • Building Area Total: 2650
  • Levels: Split Level
  • Window Features: Shutters, Window Coverings, Insulated/Low-E windows
  • Construction Materials: Spray Foam Insulation

    Lot Information

  • Lot Features: Subdivided, 0 Up To 1/4 Acre
  • Lot Size Area: 0.121
  • Lot Size Units: Acres
  • Lot Size Acres: 0.121
  • Square Footage: 5,271

    Land Information

  • Water Source: Water District
Utilities

    Utilities Information

  • Cooling Type: Ceiling Fan(s), Electric
  • Heating Type: Natural Gas
Parking

    Parking Information

  • Has Garage
  • Attached Garage
  • Parking Features: Attached, Double-Wide Driveway
  • Garage Spaces: 2
Location

    HOA Information

  • HOA/Condo/Coop Amenities: Clubhouse, Dog Park, Picnic Area, Playground, Pool, Sport Court, Trail(s), Pond, Splash Pad

MAP


77339

LISTING QUALITY
▲ Listing location is an exact address
▲ Features and amenities are properly noted
▲ RentHop has data for this building
▼ Listing agent has an unconfirmed email address
▼ The manager has not yet mailed us a photo copy of his or her government identification and proof or property ownership.
▼ Manager has not logged in recently
▼ Manager does not yet have user reviews

RENTHOP DESCRIPTION
The apartment is a unit offered at a monthly price of $2,795. The person posting the listing did not specify that any pets were allowed. It may be the case that pets are ok and the manager simply has not yet filled out all the details. The kitchen conveniently includes a dishwasher.

We have 37 photos of this particular unit, building, and surrounding areas.
See available units at 21024 Bracer Street.

Does something look off?

Courtesy of RH Advisors, Inc. and RHP Realty NJ, Inc.