New construction in Woodmore with a gourmet kitchen, smart home features, and serene views!
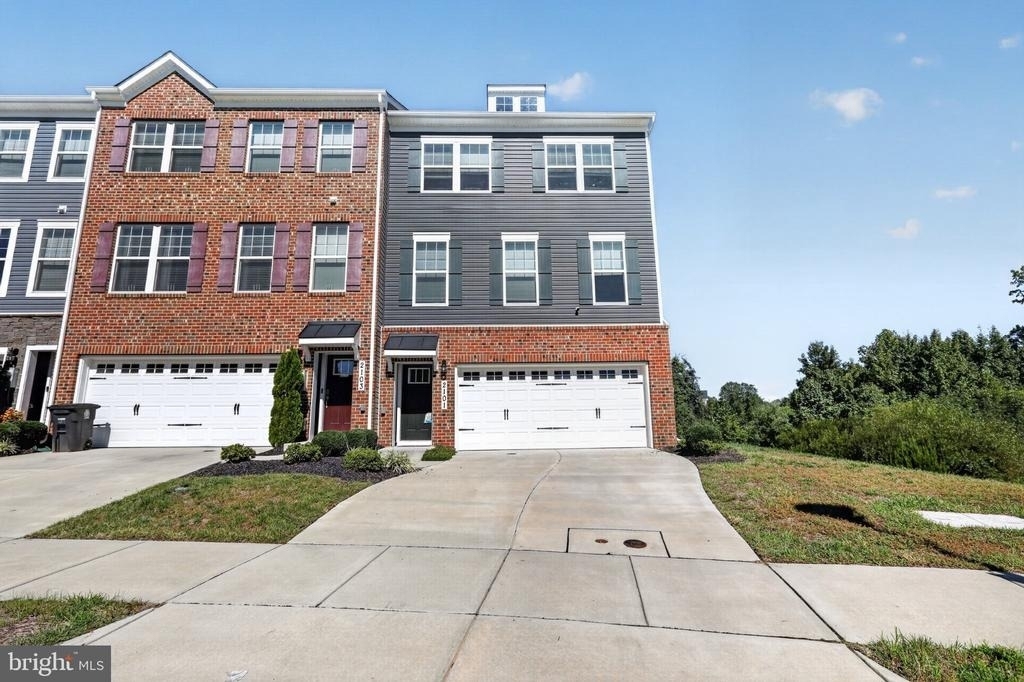
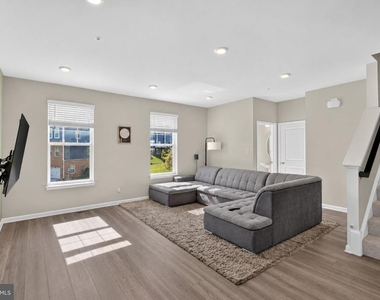
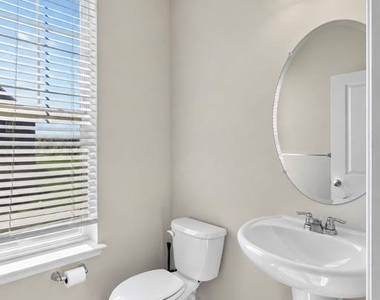
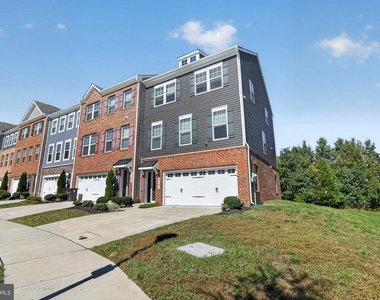
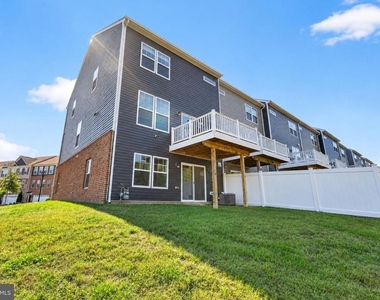
Fresh and modern, this 4-bedroom, 3.5-bath new construction townhome brings you a thoughtfully designed space in the Woodmore Overlook community. It combines convenience, luxury, and smart design.
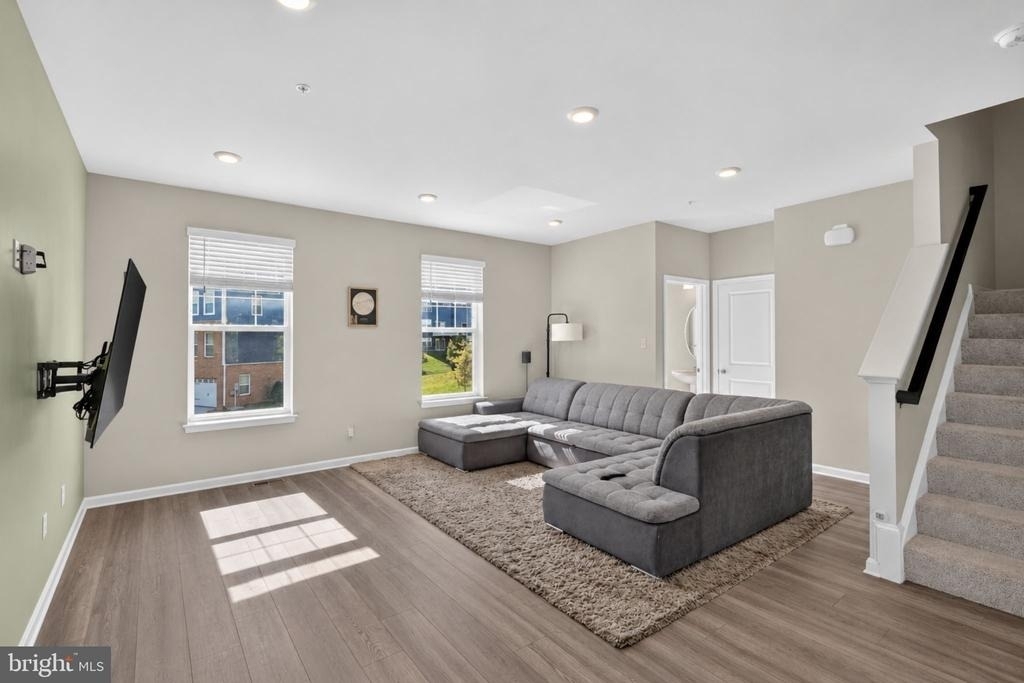
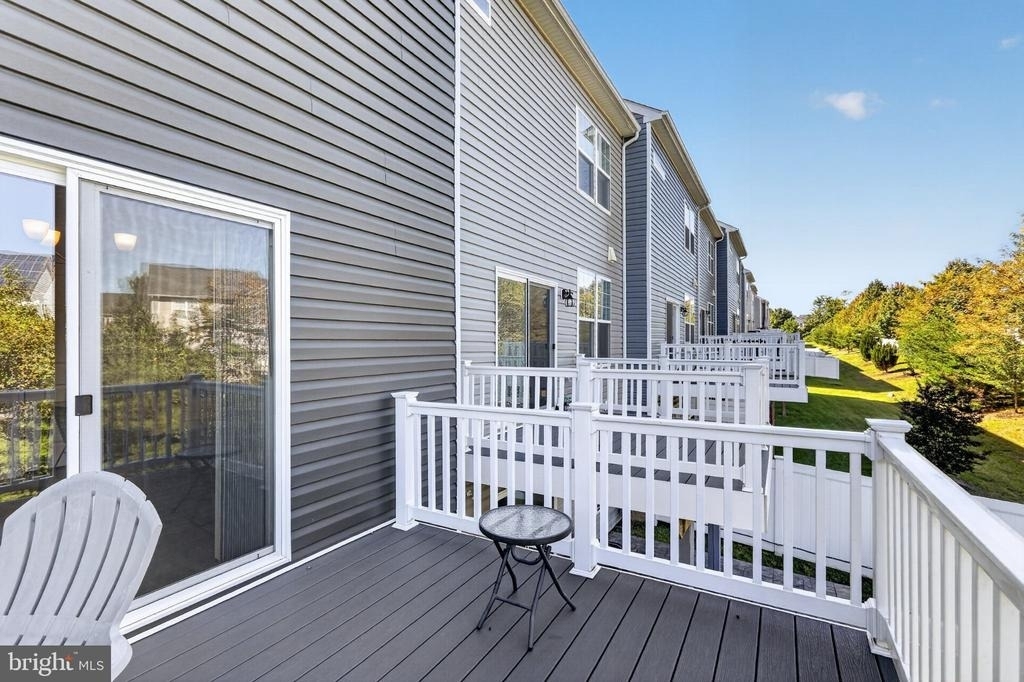
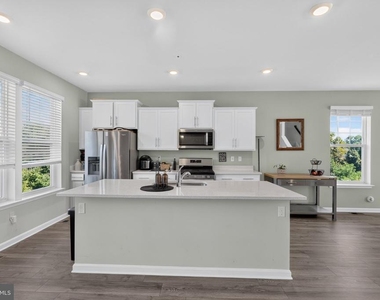

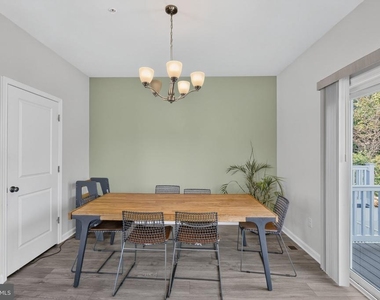
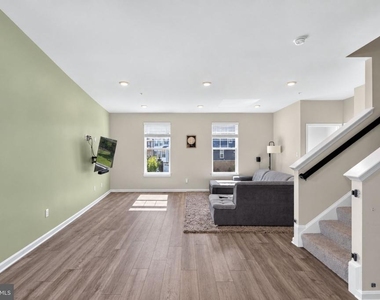
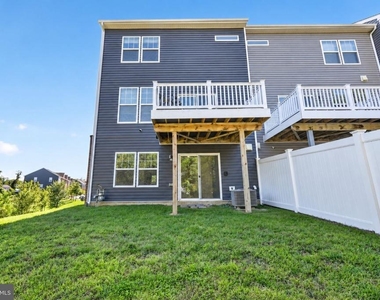
The main level is an open-concept living space with an upgraded kitchen complete with ample cabinetry, quartz countertops, and stainless steel appliances. Right next to the sleek quartz island with seating are the sliding doors that lead out to your private deck.
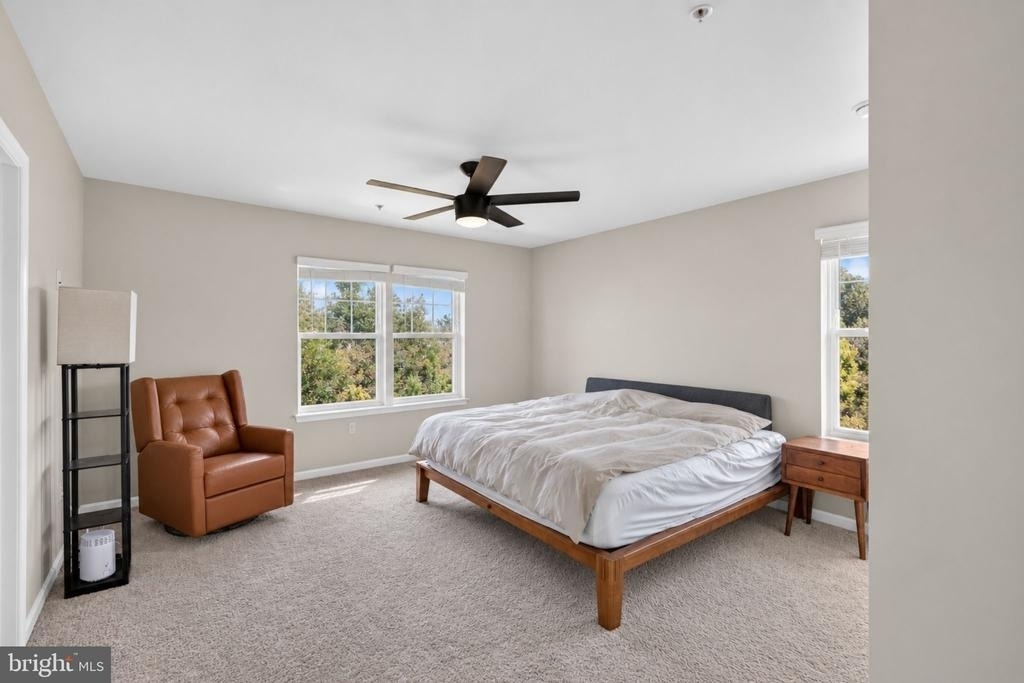
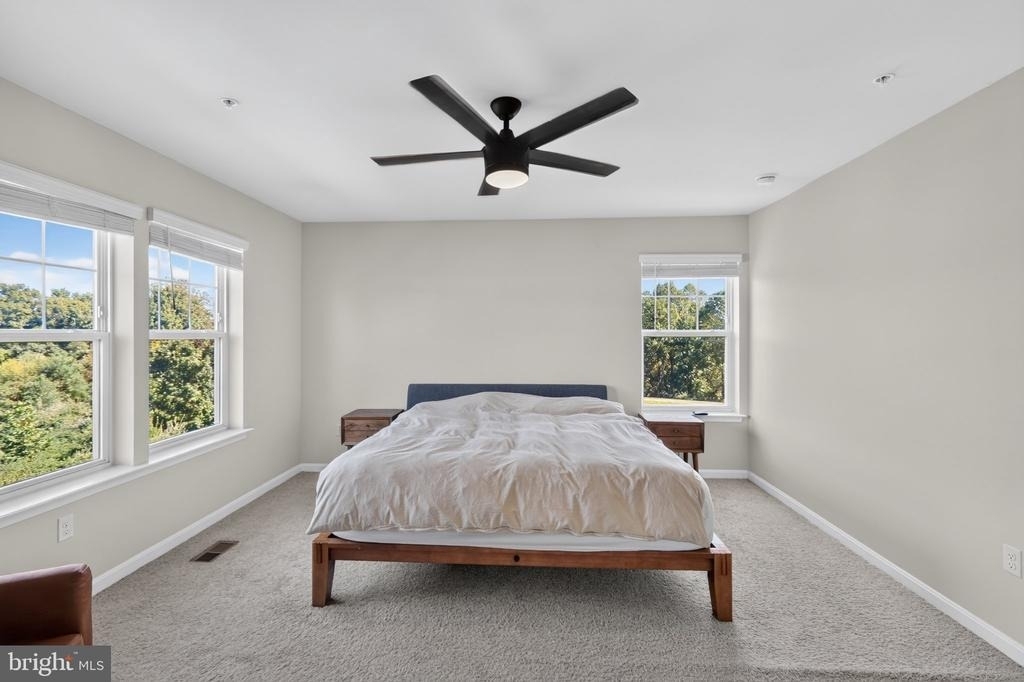
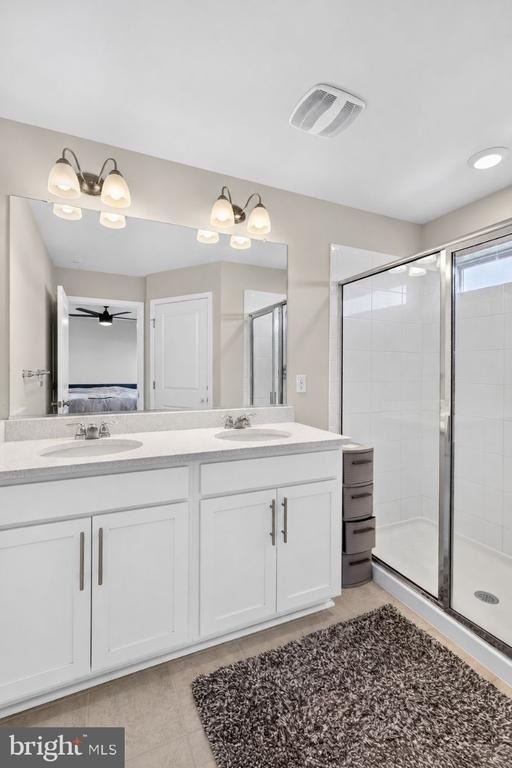
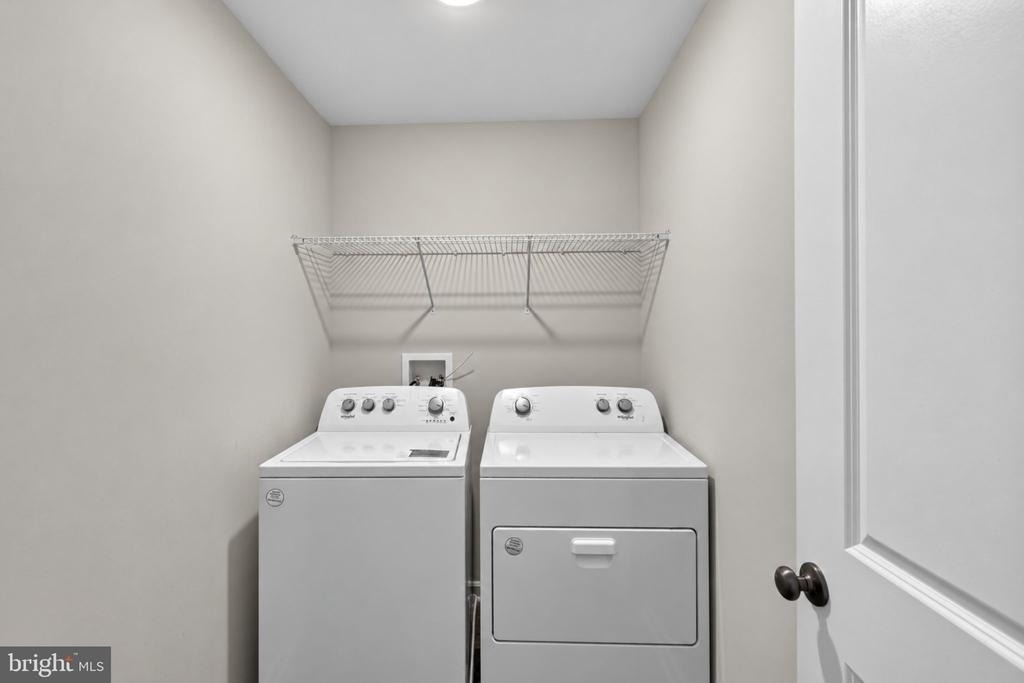
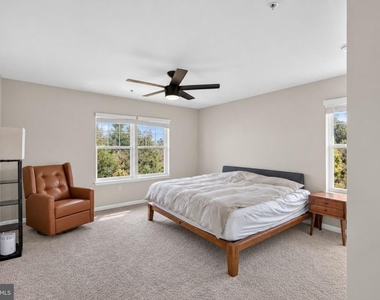
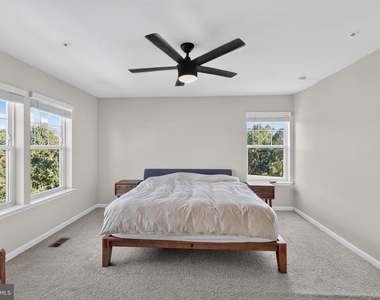
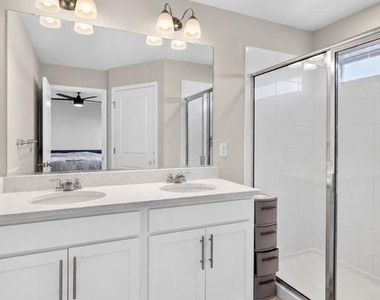
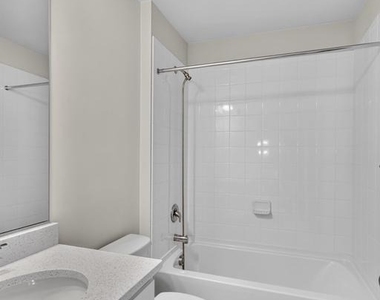
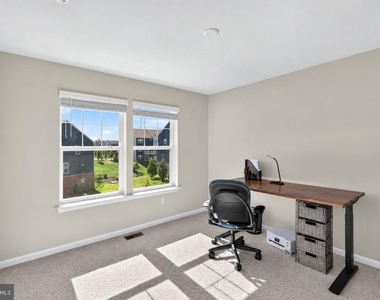
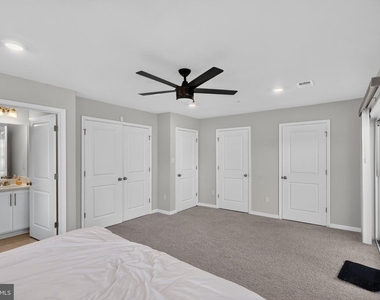
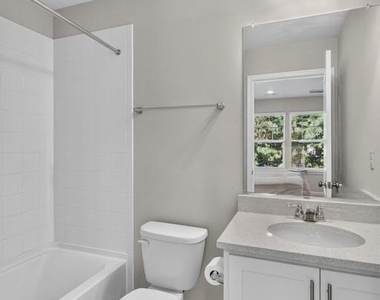
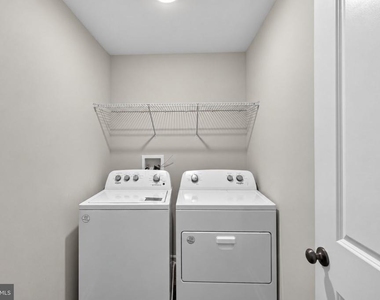
At the third level is your owner's suite, featuring a generous walk-in closet and a luxurious shower with quartz vanity tops. Two secondary bedrooms, a hall bath with quartz counters, and a convenient laundry area share the floor, so everything you need is right where you need it.
Down on the finished lower level, a rec room with plenty of space to host friends, set up a media lounge, or create a home gym. There's already a two-car garage for your vehicles and extra storage.
Smart home technology comes built in, too. Keyless entry, a Skybell video doorbell, and a programmable thermostat you can control from your phone.
You're just off Lottsford Road, only minutes from Woodmore Towne Centre to keep your errands easy. Landover Road (Route 202) and the Capital Beltway (I-495) are close by, with Route 50 within easy reach for trips into DC and beyond. Collington Lake adds a touch of nature nearby.
Brand new, beautifully finished, and perfectly positioned, this townhome is ready for its first owner. Reach out today to schedule your tour!
The manager has not yet mailed us a photo copy of his or her government identification and proof or property ownership.
▼
Manager has not logged in recently
▼
Manager does not yet have user reviews
RENTHOP DESCRIPTION
The apartment is a unit offered at a monthly price of $3,675. Everything is still in great condition as the building only recently completed construction. The person posting the listing did not specify that any pets were allowed. It may be the case that pets are ok and the manager simply has not yet filled out all the details. The kitchen conveniently includes a dishwasher.
We have 30 photos of this particular unit, building, and surrounding areas.
Last Updated: 14 hours ago
Data Source: Bright MLS
MLS# MDPG2221146
List Agent Name: Christopher Craddock
List Office Name: EXP Realty, LLC
IDX information is provided exclusively for personal, non-commercial use, and may not be used for any purpose other than to identify prospective properties consumers may be interested in purchasing. Information is deemed reliable but not guaranteed. The listing broker’s offer of compensation is made only to participants of the MLS where the listing is filed.
Courtesy of RH Advisors, Inc. and RHP Realty NJ, Inc.
By selecting Check Availability, you agree that RentHop and real estate professionals may call or text you about your inquiry. Message/data rates may apply. Terms & Privacy. California Privacy Notice
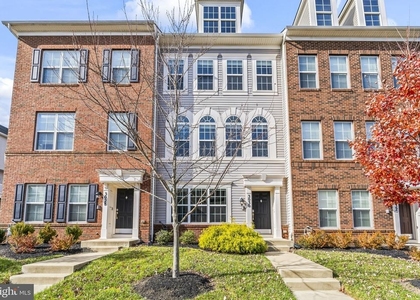
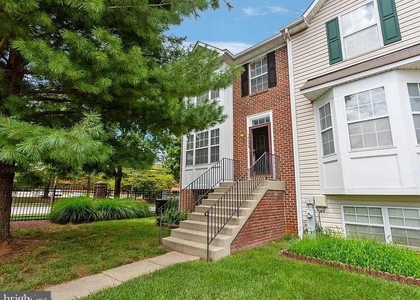
We found some very similar listings nearby
Select those you'd like to message
Your messages have been sent!
Check Availability
By selecting Check Availability, you agree that RentHop and real estate professionals may call or text you about your inquiry. Message/data rates may apply. Terms & Privacy. California Privacy Notice































 Your Privacy Choices
