Center City West, Center City, Philadelphia, 19103
$1,300
Posted 23 hours ago,
Oct 10 Move-In
Studio
1 Bath
406 Sqft
Listing by Ilona Vaysman, Newtown Partners Realty, LLC
Copy Link
Share Listing
Save Listing
Link copied to clipboard!
DESCRIPTION
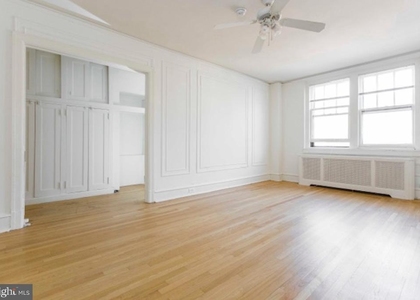
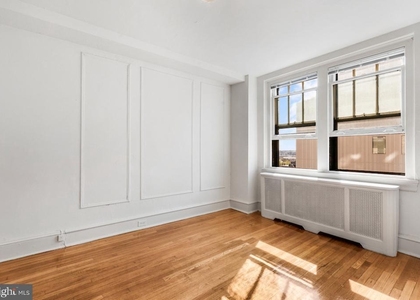
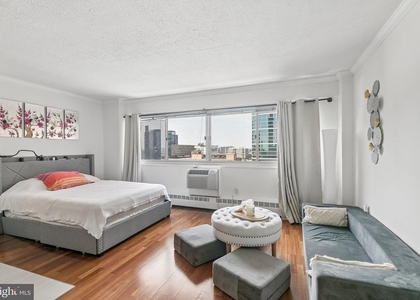
Welcome to RiverWest Condominiums! Step into the hallway of this updated studio condo, featuring ample closet space, including a walk-in closet leading to a fully tiled bathroom. The unit boasts a spacious living area with east-facing oversized windows that flood the space with natural light and offer breathtaking views of the Center City skyline. The galley-style kitchenette includes gas cooking, generous cabinetry, and a pantry for added storage. Enjoy the convenience of city living in this pet-friendly building with exceptional amenities, including a beautifully designed lobby, 24-hour front desk concierge, secured entry, on-site management, multiple elevators, a fitness center, a residents' lounge, a media/business room, a smart card-operated laundry facility, a mailroom, a secure package delivery system, an on-site restaurant, and a beauty salon. The monthly HOA fee covers all utilities (gas, electric, water, and basic cable).Located in the heart of Center City's Rittenhouse neighborhood, this condo puts the best of the city at your doorstep. Enjoy award-winning restaurants, boutique shopping, world-class museums, grocery stores, and the iconic Rittenhouse Square Park. With easy access to public transportation, bike lanes, major highways, and bridges, as well as proximity to renowned institutions like Penn, Drexel, CHOP, HUP and other top-tier healthcare facilities, this is city living at its finest!
The median is solely based on the area and the number of bedrooms.
Listing-specific characteristics such as the number of bathrooms and the amenities will also impact the price.
LISTING QUALITY
▲
Listing location is an exact address
▲
Features and amenities are properly noted
▲
RentHop has data for this building
▼
Listing agent has an unconfirmed email address
▼
The manager has not yet mailed us a photo copy of his or her government identification and proof or property ownership.
▼
Manager has not logged in recently
▼
Manager does not yet have user reviews
RENTHOP DESCRIPTION
The apartment is a unit offered at a monthly price of $1,300. The person posting the listing did not specify that any pets were allowed. It may be the case that pets are ok and the manager simply has not yet filled out all the details.
We have 23 photos of this particular unit, building, and surrounding areas.
Last Updated: 18 hours ago
Data Source: Bright MLS
MLS# PAPH2676012
List Agent Name: Ilona Vaysman
List Office Name: Keller Williams Real Estate - Newtown
IDX information is provided exclusively for personal, non-commercial use, and may not be used for any purpose other than to identify prospective properties consumers may be interested in purchasing. Information is deemed reliable but not guaranteed. The listing broker’s offer of compensation is made only to participants of the MLS where the listing is filed.
Courtesy of RH Advisors, Inc. and RHP Realty NJ, Inc.
By selecting Check Availability, you agree that RentHop and real estate professionals may call or text you about your inquiry. Message/data rates may apply. Terms & Privacy. California Privacy Notice
We found some very similar listings nearby
Select those you'd like to message
Your messages have been sent!
Check Availability
By selecting Check Availability, you agree that RentHop and real estate professionals may call or text you about your inquiry. Message/data rates may apply. Terms & Privacy. California Privacy Notice









 Your Privacy Choices
