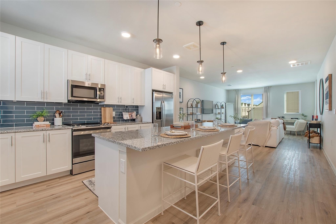
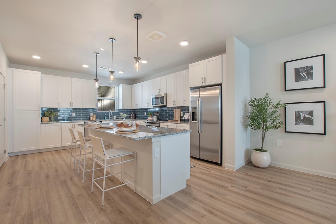
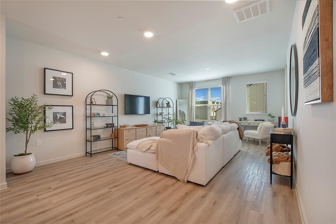
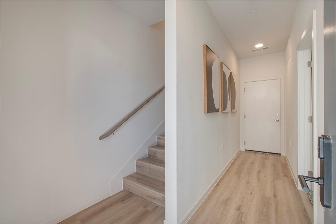
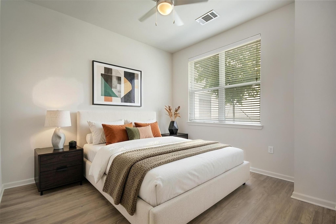
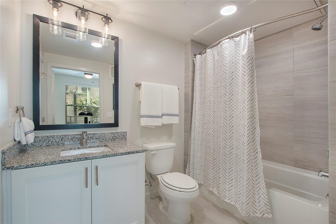
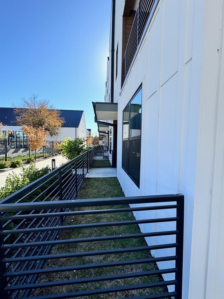
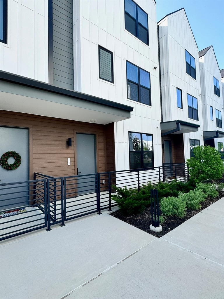
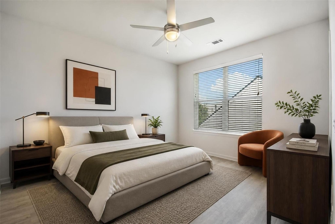
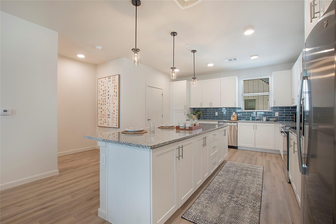
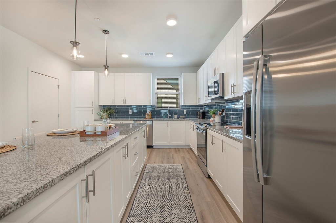
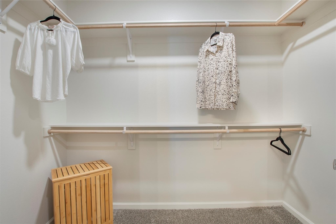
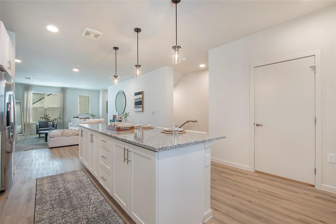
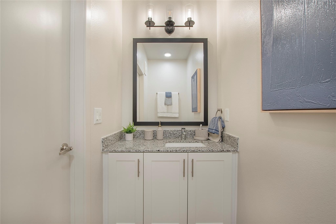
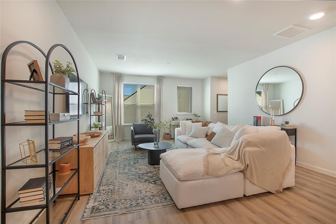
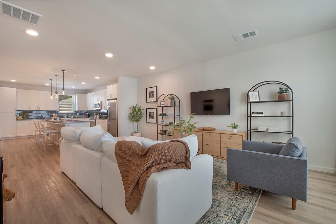
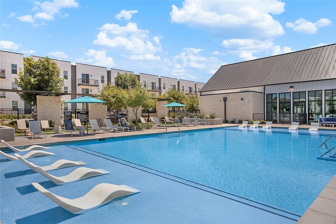
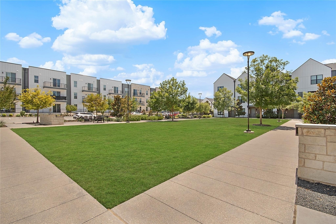
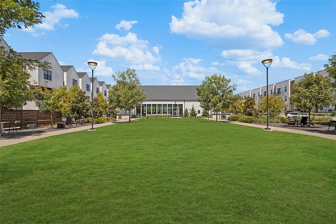
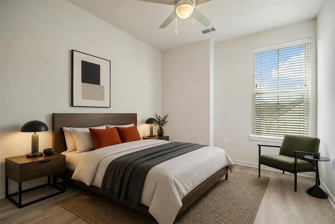
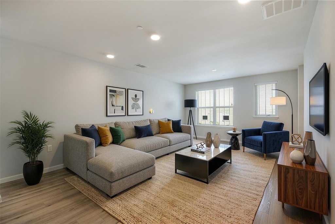
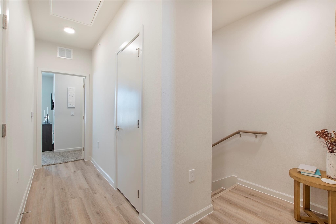
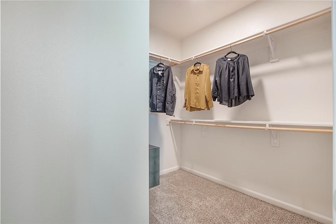
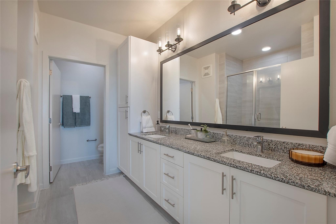
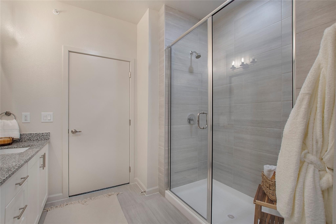
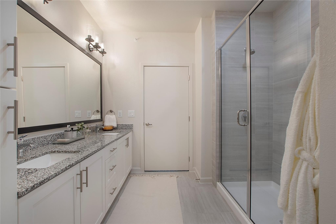
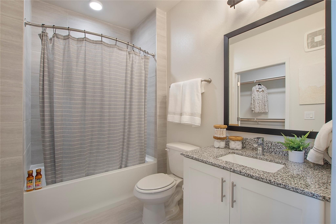
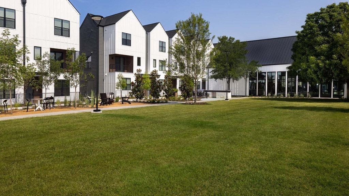
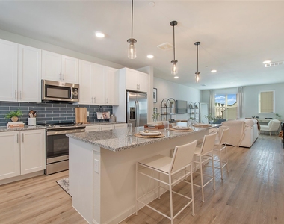
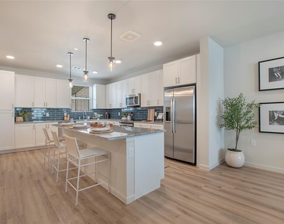
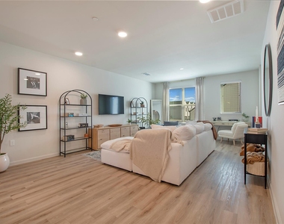
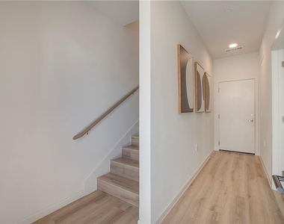
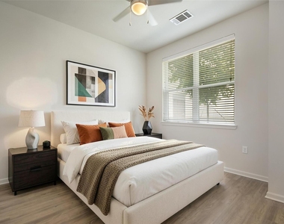
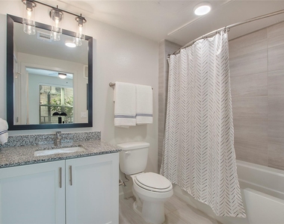
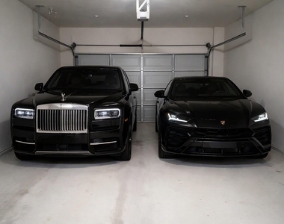
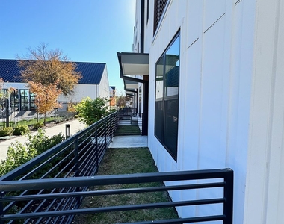
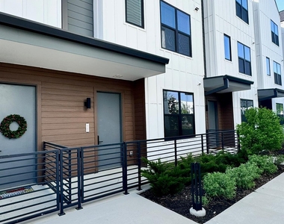
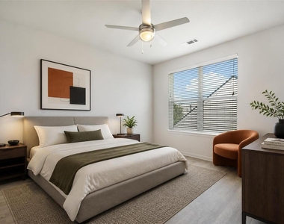
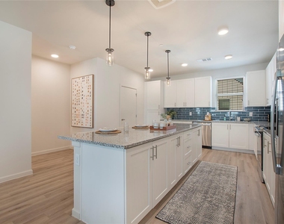
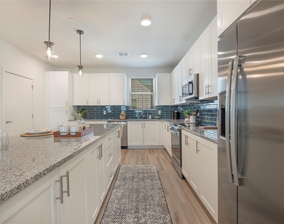
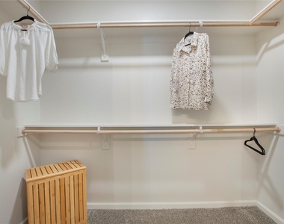
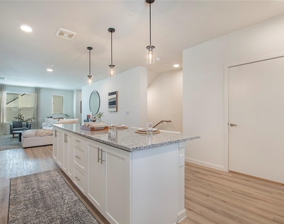
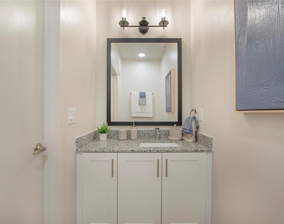
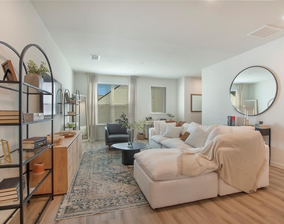
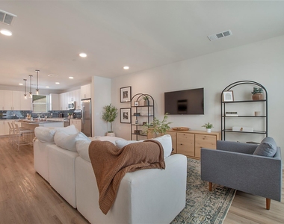
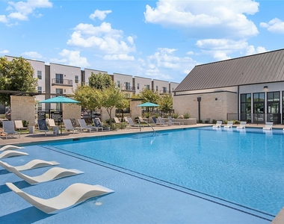
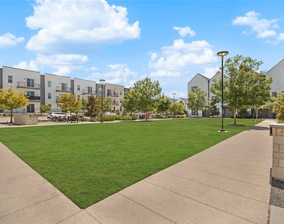
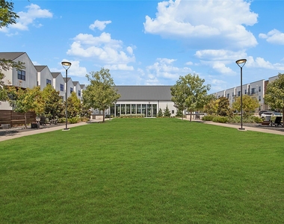
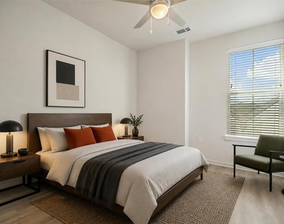
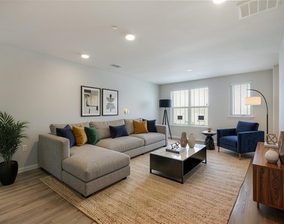
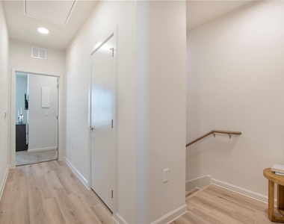
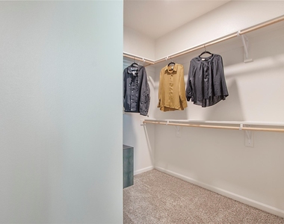
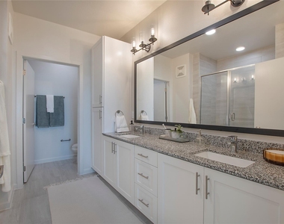
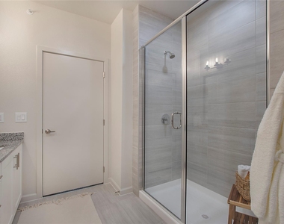
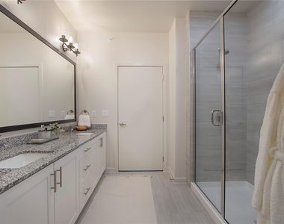
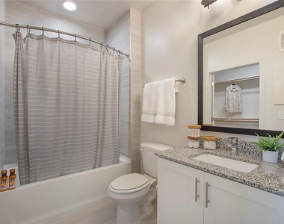
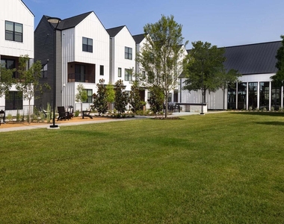
This modern three-story townhome with a peaceful courtyard view in Plano ISD offers a thoughtful layout and a prime location near Legacy West, The Shops at Legacy, and just 15 minutes from Grandscape in The Colony, providing easy access to premier shopping, dining, and entertainment. The first floor includes a bedroom with ensuite bath and a 2 car garage with 2 additional spots behind it, while the second floor features an open concept kitchen, living and dining space with an additional half bath and courtyard views. On the top floor you'll find the second guest bedroom with its own en-suite bathroom and walk in closet as well as the spacious primary suite with a double vanity and walk-in closet. Community amenities include a resort-style pool, 24-hour fitness center, resident lounge, outdoor kitchen with grilling stations, beautifully landscaped courtyards, a private park with a playground, and a pet-friendly walking trail. CURRENT SPECIAL: APPLY BY NOVEMBER 30TH AND RECEIVE 1 MONTH FREE on 12-15 month terms. The market rent is $3284 on a 15 mo. lease. The list price is only showing the net effective rate when tenant self-prorates. Under this arrangement, tenant will pay the full $3284 for 14 months & $0 for 1 month, rather than a discounted $3065 every month. Landlord will not pro-rate the special for them. Monthly Costs are an additional $135 and include AT&T high speed Wifi, the amenity fee, trash and recycling, pest control and resident events. Ask agent for walk through video. Pricing, availability & specials subject to change. Non-refundable pet fee $500 per pet. No subletting, Airbnb or gov't vouchers.
AMENITIES
Attached Garage
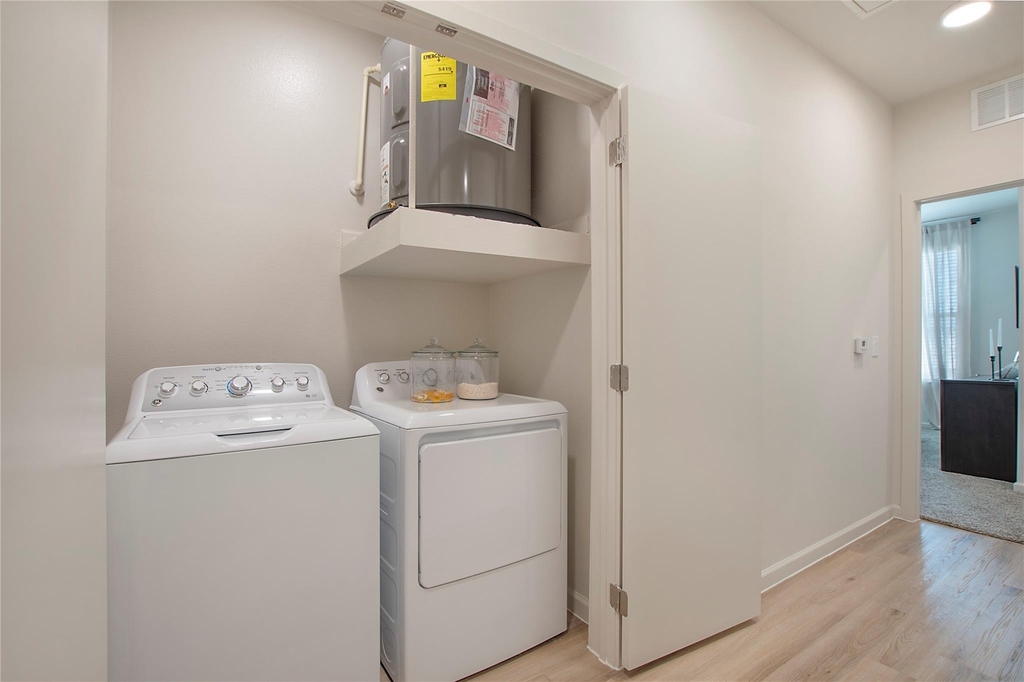
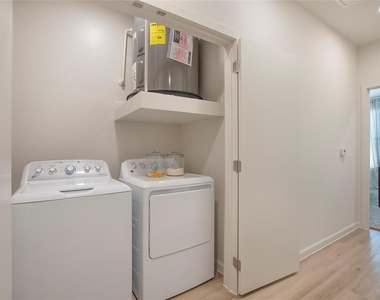
Laundry In Unit
Dishwasher
Parking Space
ADDITIONAL INFORMATION
Interior
Bathroom Information
Half Bathrooms: 1
Full Bathrooms: 3
Interior Information
Interior Features: Double Vanity, Granite Counters, High Speed Internet, Kitchen Island, Open Floorplan, Other, Pantry, Walk-In Closet(s), Decorative Lighting
Appliances: Dishwasher, Disposal, Dryer, Electric Oven, Electric Range, Ice Maker, Microwave, Refrigerator, Washer
Flooring Type: Carpet, Tile, Luxury Vinyl Plank
Laundry Features: In Hall
Exterior
Property Information
Has Property Attached
Square Footage: 1,904
Security Features: Fire Alarm, Key Card Entry
Architectural Style: Contemporary
Year Built: 2023
Building Information
Levels: Three Or More
Window Features: Window Coverings, Skylights(s)
Construction Materials: Concrete
Patio and Porch Features: Covered, Front Porch
Pool Information
Pool is Private
Lot Information
Lot Size Units: Square Feet
Utilities
Utilities Information
Cooling Type: Central Air
Parking
Parking Information
Has Garage
Attached Garage
Parking Features: Additional Parking, Garage, Garage Door Opener, Garage Faces Rear, Private, Garage Single Door
The manager has not yet mailed us a photo copy of his or her government identification and proof or property ownership.
▼
Manager has not logged in recently
▼
Manager does not yet have user reviews
RENTHOP DESCRIPTION
The apartment is a unit offered at a monthly price of $3,065. The person posting the listing did not specify that any pets were allowed. It may be the case that pets are ok and the manager simply has not yet filled out all the details. The kitchen conveniently includes a dishwasher.
We have 30 photos of this particular unit, building, and surrounding areas.
Last Updated: 14 hours ago
Data Source: Ntreis MLS
MLS# 21419891
List Agent Name: Lindsey Simoson
List Office Name: Simoson Real Estate, LLC
IDX information is provided exclusively for personal, non-commercial use, and may not be used for any purpose other than to identify prospective properties consumers may be interested in purchasing. Information is deemed reliable but not guaranteed. The listing broker’s offer of compensation is made only to participants of the MLS where the listing is filed.
Courtesy of RH Advisors, Inc. and RHP Realty NJ, Inc.
By selecting Check Availability, you agree that RentHop and real estate professionals may call or text you about your inquiry. Message/data rates may apply. Terms & Privacy. California Privacy Notice
We found some very similar listings nearby
Select those you'd like to message
Your messages have been sent!
Check Availability
By selecting Check Availability, you agree that RentHop and real estate professionals may call or text you about your inquiry. Message/data rates may apply. Terms & Privacy. California Privacy Notice








 Your Privacy Choices
