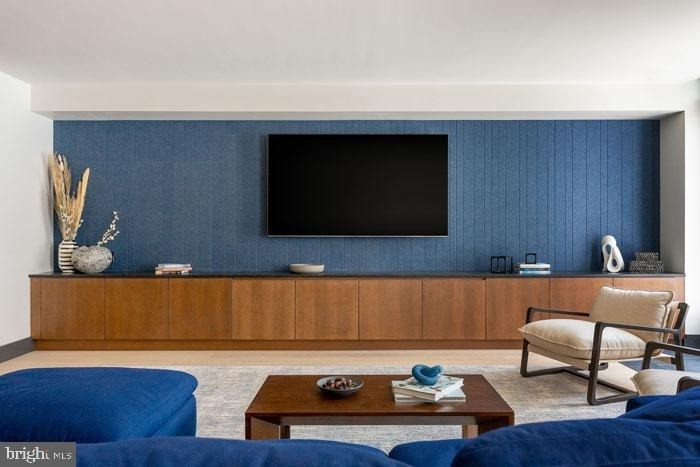
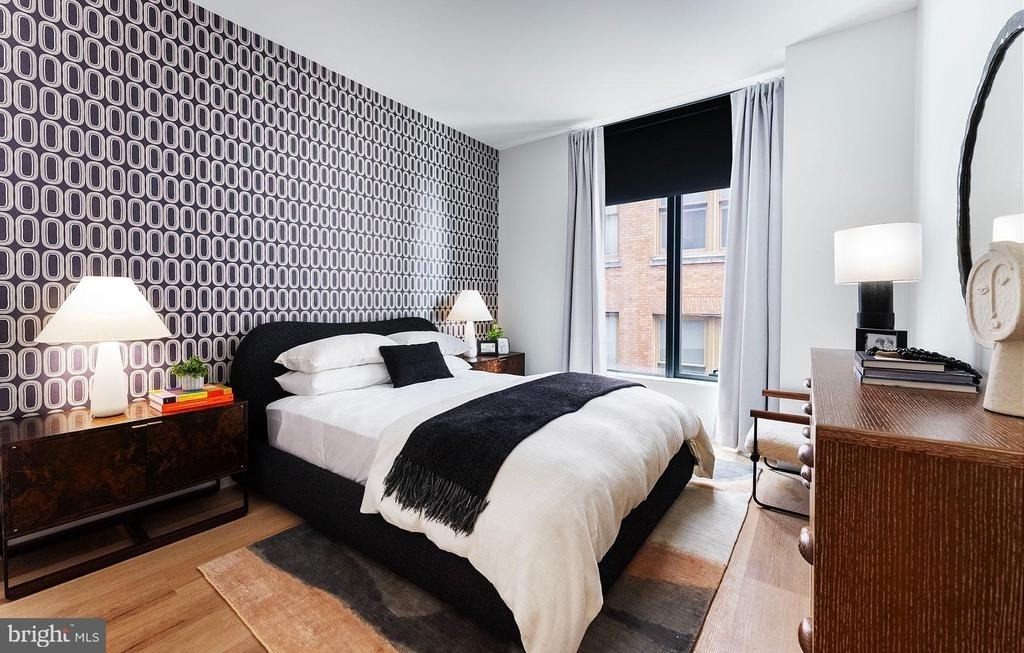
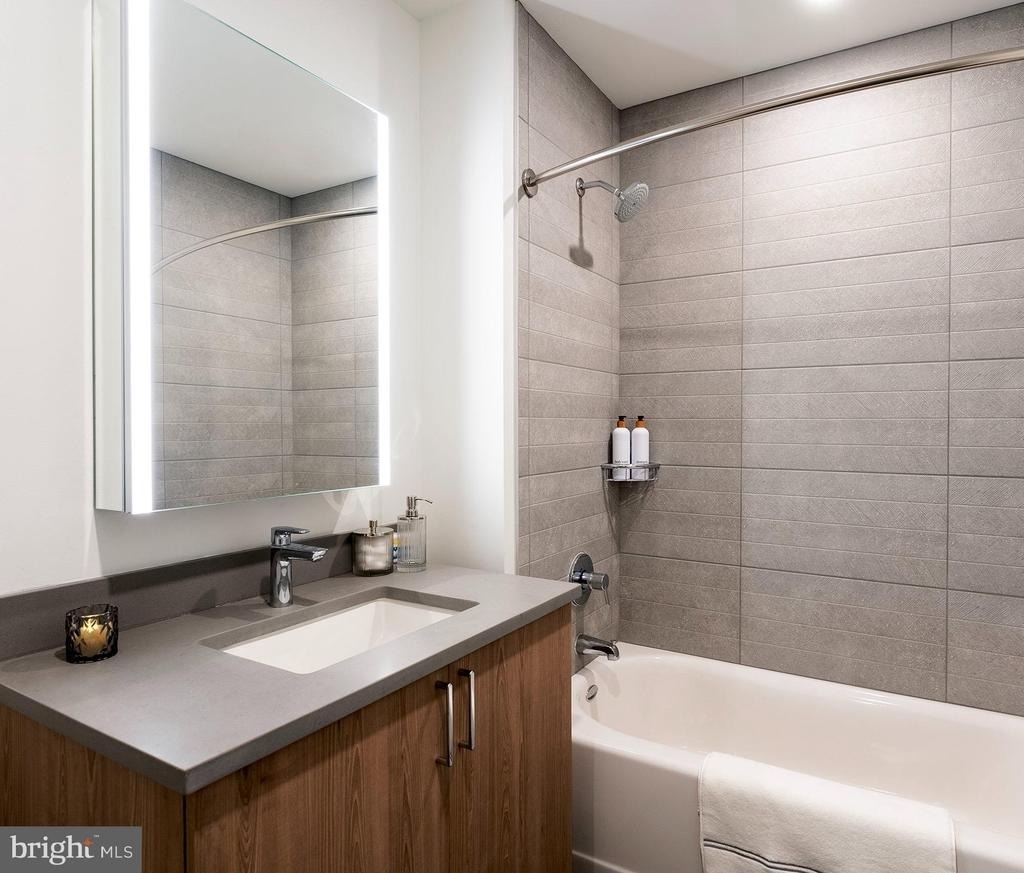
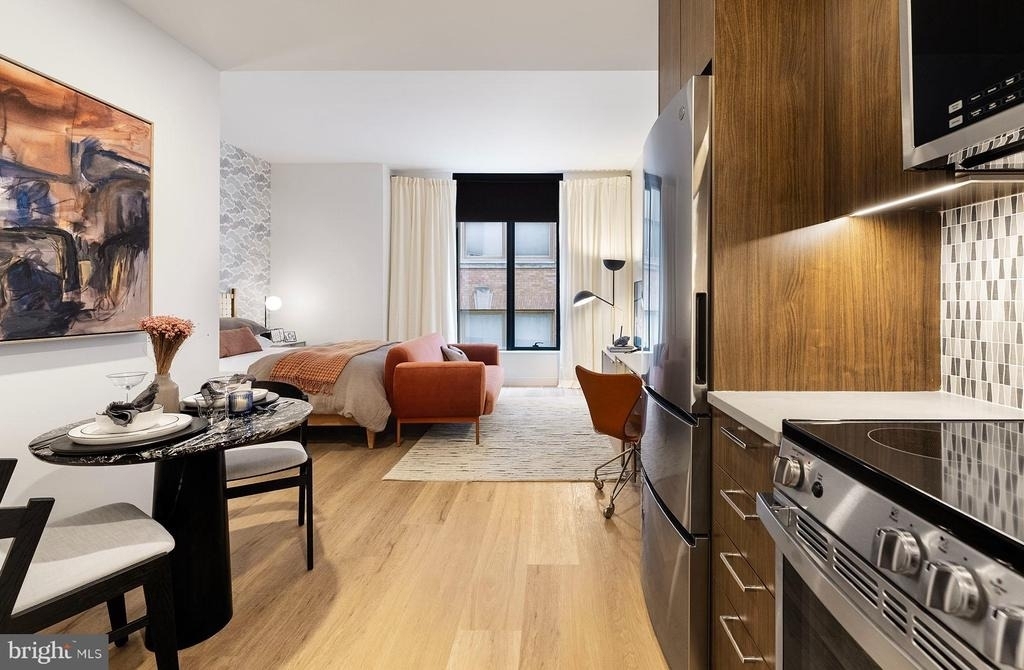
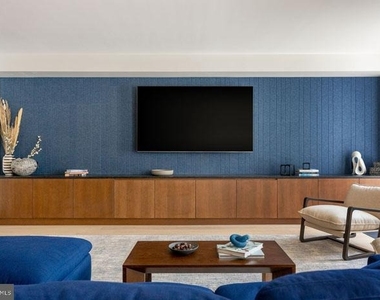
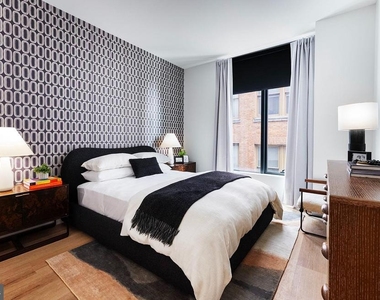
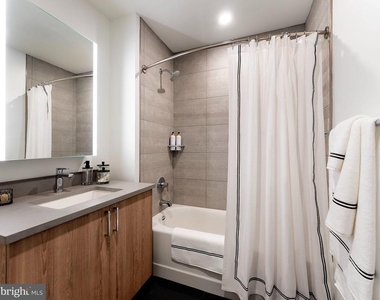
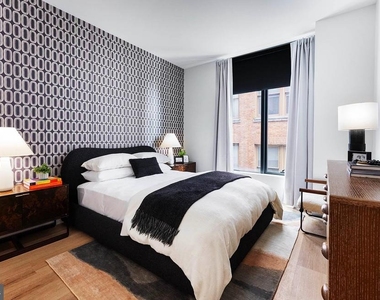
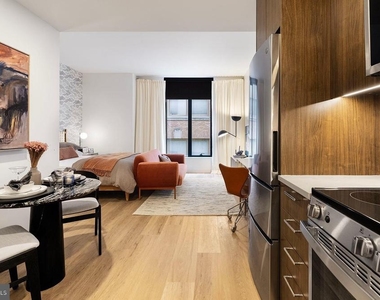
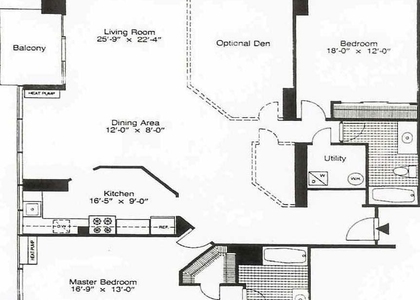
Hardwood floors and oversized windows set this corner-positioned two-bedroom, two-bathroom residence apart from the moment you step inside. Spanning 1,226 square feet across an open floor plan, the layout breathes in a way that smaller units simply cannot - there is genuine room here to live, to spread out, and to make the space entirely your own. The living area flows naturally from the kitchen, creating one connected, light-filled zone that works just as well for a quiet night in as it does for hosting friends on a Friday evening.
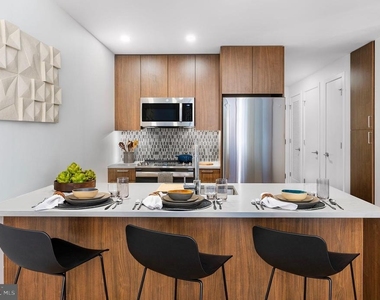
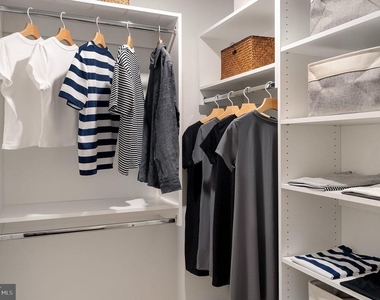
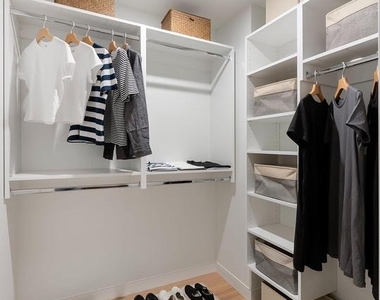
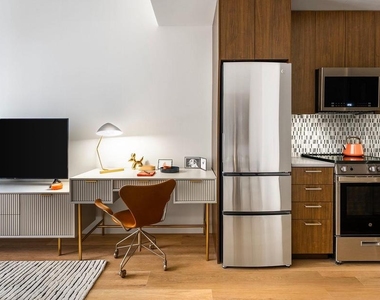
The kitchen is the kind that invites daily use rather than avoidance. Upgraded countertops provide generous prep space alongside a full suite of stainless steel appliances that includes a refrigerator with ice maker, dishwasher, disposal, microwave, self-cleaning oven, and range hood. Everything is thoughtfully arranged so that cooking feels less like a chore and more like a natural part of the evening rhythm. Walk-in closets in both bedrooms mean that storage is never a negotiation - your wardrobe has a home, and so does everything else.
One of the most underappreciated details of daily life here is the in-unit washer and dryer. No shared laundry rooms, no scheduling around neighbors, no carrying a basket down a hallway. Laundry fits into your routine on your terms, folded and done before the workweek begins. It is a small thing until you have lived without it, and then it becomes everything.
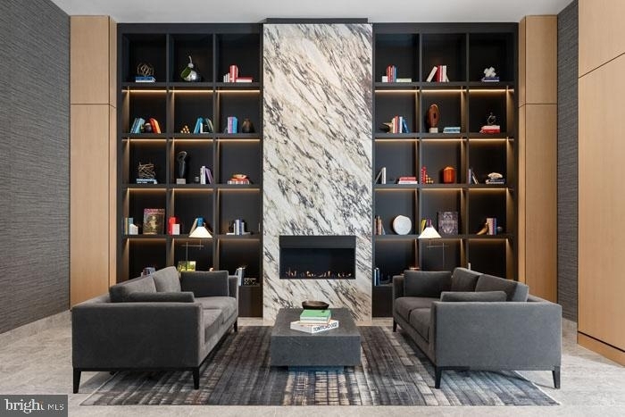
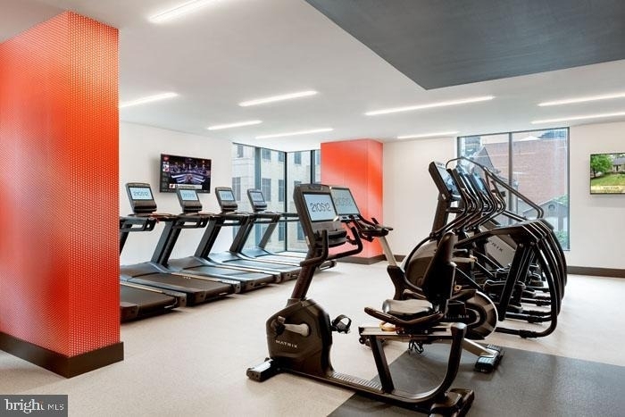
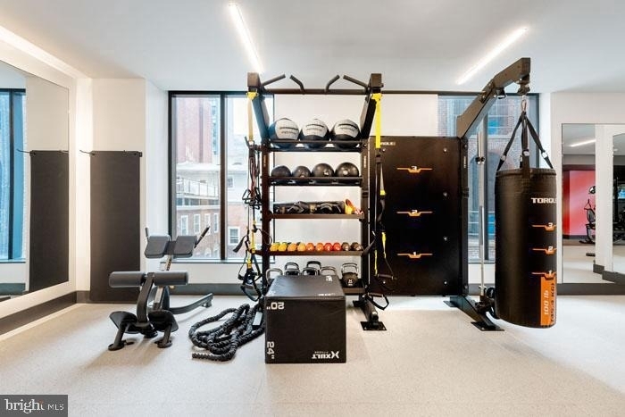
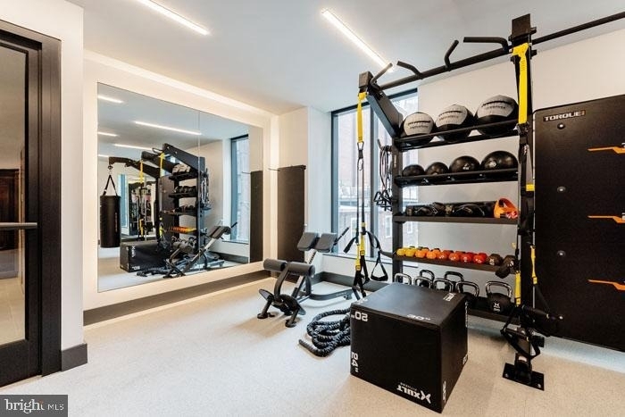
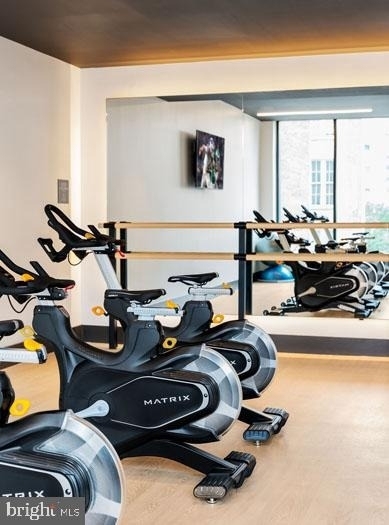
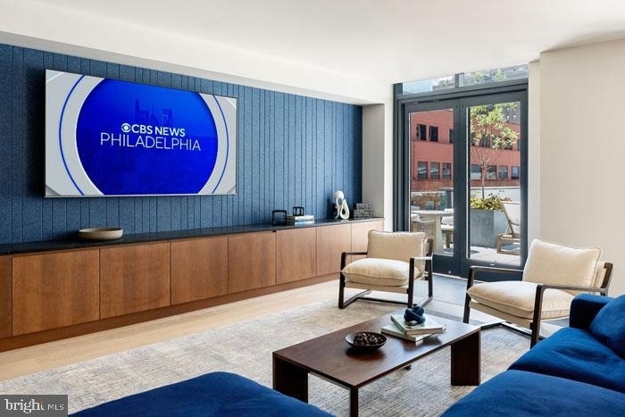
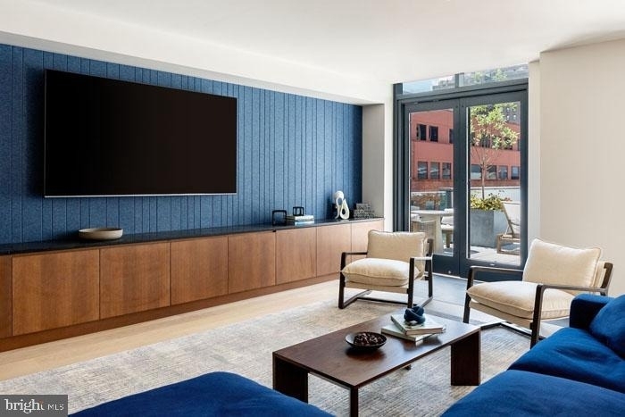
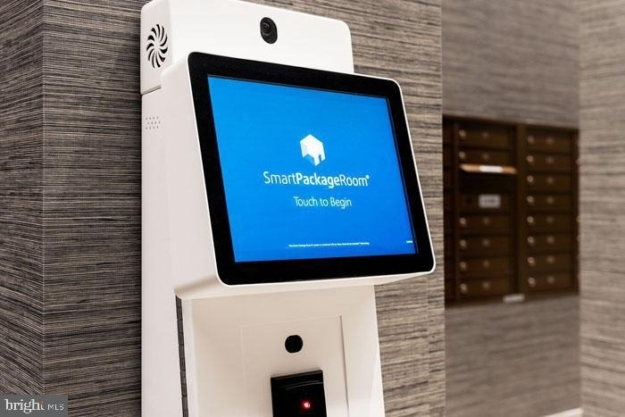
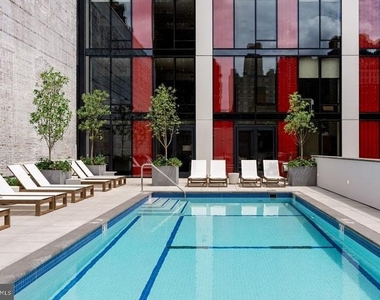
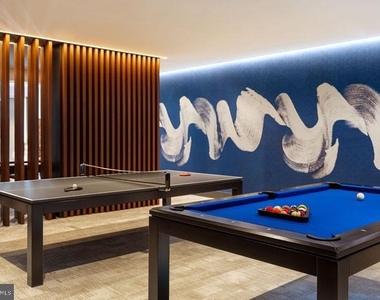
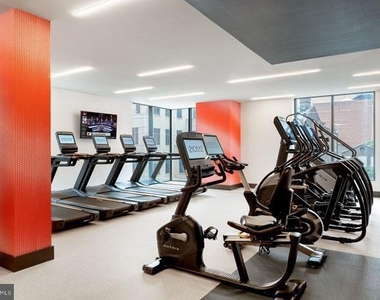
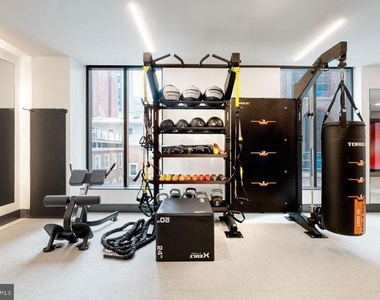
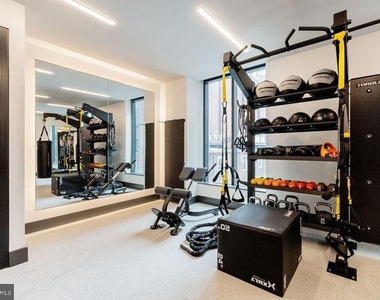
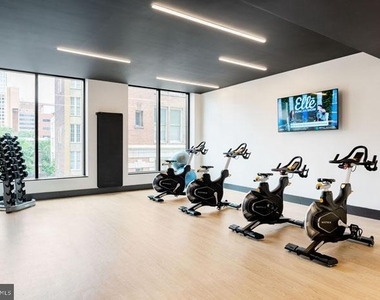
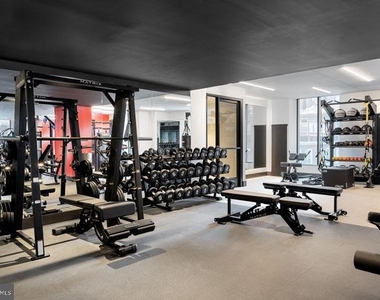
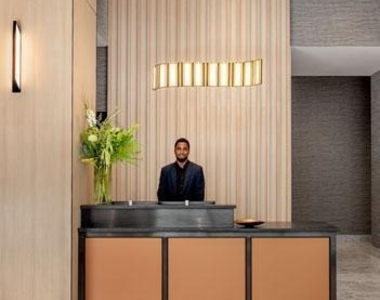
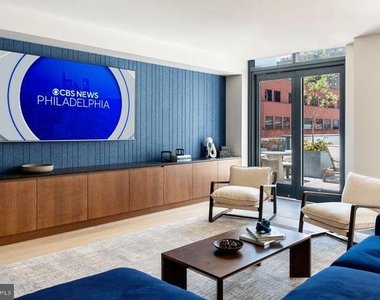
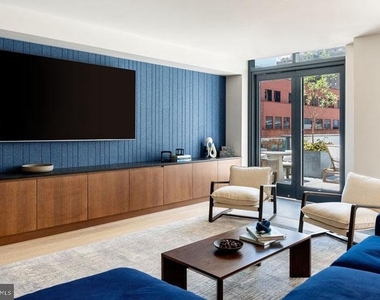
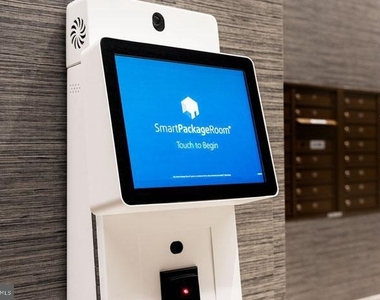
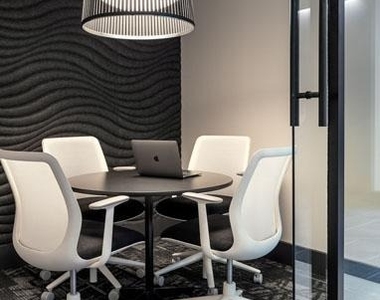
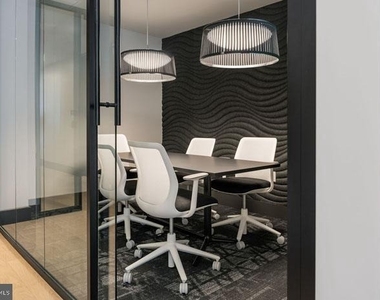
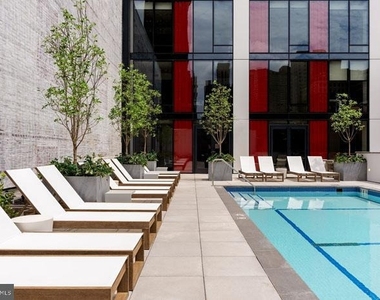
The building itself, completed in 2024, was designed with resident experience at the center of every decision. A concierge greets you at the entrance, and gated access along with on-site security means the building feels settled and cared for at all hours. Attached garage parking removes the daily uncertainty of street parking entirely. Take the elevator up to the roof deck in the evening and the city opens up around you - a view that turns any ordinary Tuesday into something worth pausing for. The pool and sauna offer a proper reset after long days, while the fitness center means there is no commute required to maintain a workout routine. The clubhouse, game room, meeting room, and picnic area extend your living space well beyond your front door, giving you places to gather, work, and simply exist outside of the apartment itself.
Cats are welcome here, and the on-site dog park speaks to a building that understands pets are family. The neighborhood surrounding 210 South 12th sits at the intersection of convenience and character - South Philadelphia's dining scene, the boutiques of Midtown Village, and the green corridors of Center City are all within reach in the way that only a genuinely walkable urban address can offer. The kind of morning where you walk to coffee, walk to a meeting, and walk home again without once reaching for your keys is entirely possible here.
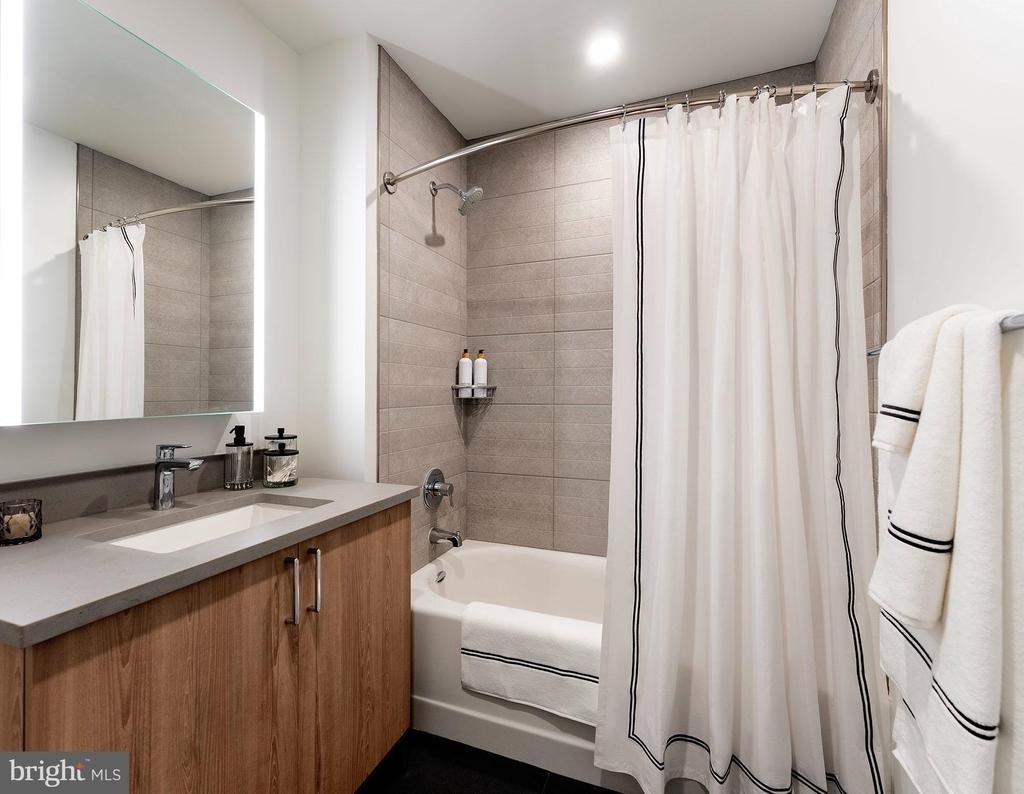
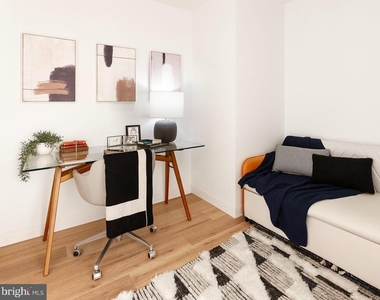
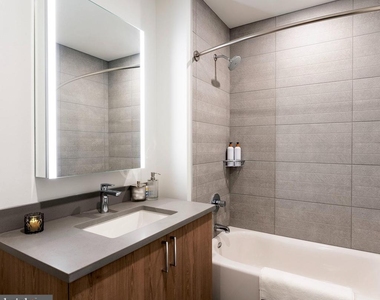
At 1,226 square feet with two full bathrooms and a layout that rewards both solitude and company, this residence offers the kind of daily life where the apartment itself becomes one of your favorite parts of living in Philadelphia. Pricing and availability subject to change on a daily basis. Photos are of model units. Parking may be available subject to availability and may be an additional fee.
HOA/Condo/Coop Amenities: Clubhouse, Maintenance Grounds, Elevator(s), Exercise Course, Fitness Center, Meeting Room, Party Room, Security, Other, Concierge, Dog Park, Spa/Hot Tub, Storage, Sauna, Bar/Lounge, Beauty Salon, Community Center, Gated Community, Pool - Outdoor, Recreational Center, Swimming Pool, Reserved/Assigned Parking
The median is solely based on the area and the number of bedrooms.
Listing-specific characteristics such as the number of bathrooms and the amenities will also impact the price.
LISTING QUALITY
▲
Features and amenities are properly noted
▲
RentHop has data for this building
▲
Manager has many listings with high listing quality!
▼
The manager has not yet mailed us a photo copy of his or her government identification and proof or property ownership.
▼
Manager has not logged in recently
▼
Manager does not yet have user reviews
RENTHOP DESCRIPTION
The apartment is a unit offered at a monthly price of $5,844. The person posting the listing did not specify that any pets were allowed. It may be the case that pets are ok and the manager simply has not yet filled out all the details. The kitchen conveniently includes a dishwasher.
We have 45 photos of this particular unit, building, and surrounding areas.
MLS# PAPH2657720
List Agent Name: Gaurav Gambhir
List Office Name: KW Empower
IDX information is provided exclusively for personal, non-commercial use, and may not be used for any purpose other than to identify prospective properties consumers may be interested in purchasing. Information is deemed reliable but not guaranteed. The listing broker’s offer of compensation is made only to participants of the MLS where the listing is filed.
Courtesy of RH Advisors, Inc. and RHP Realty NJ, Inc.
By selecting Check Availability, you agree that RentHop and real estate professionals may call or text you about your inquiry. Message/data rates may apply. Terms & Privacy. California Privacy Notice
We found some very similar listings nearby
Select those you'd like to message
Your messages have been sent!
Check Availability
By selecting Check Availability, you agree that RentHop and real estate professionals may call or text you about your inquiry. Message/data rates may apply. Terms & Privacy. California Privacy Notice









































 Your Privacy Choices
