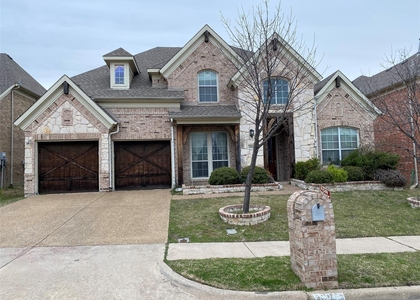
Perfectly situated on a coveted corner lot in North Coppell, this beautiful home welcomes you with a grand double-door entry and elegant white oak hardwood floors throughout. Offering more than 4,000 square feet, the home features 5 bedrooms, 4 full baths, 3 living areas, 2 dining areas, a private study, and a 2-car garage.
The highlight is the luxurious 900+ square-foot primary suite, featuring a fireplace, two walk-in closets, and a private sitting room with a closet that is perfect for a nursery, home office, fitness room, or retreat.
Designed for comfortable living and entertaining, the open-concept floor plan includes two fireplaces, dual staircases, elegant wrought-iron details, plantation shutters, abundant natural light, and a first-floor guest suite with a full bath. The gourmet kitchen opens to the family room and overlooks the beautifully landscaped backyard.
Mature trees, sprinkler and drip irrigation, a covered patio, and a spacious 16' x 24' second-floor balcony create exceptional outdoor living spaces.
Located in highly acclaimed Coppell ISD & minutes from Andy Brown Park, the Coppell Aquatic & Recreation Center, shopping, dining, DFW Airport, and major highways.
A rare combination of space, flexibility, quality craftsmanship, and an unbeatable location-this home is a must-see!
AMENITIES
Attached Garage
Fireplace
Dishwasher
Parking Space
Home Office
ADDITIONAL INFORMATION
Interior
Bathroom Information
Full Bathrooms: 4
Interior Information
Interior Features: Central Vacuum, Dry Bar, High Speed Internet, Vaulted Ceiling(s), Cable TV Available, Multiple Staircases
Appliances: Dishwasher, Disposal, Electric Cooktop, Electric Oven, Gas Water Heater, Microwave, Convection Oven, Vented Exhaust Fan, Plumbed For Gas in Kitchen
Flooring Type: Ceramic Tile, Hardwood
Fireplace Information
Has Fireplace
Fireplace Features: Gas Log, Gas Starter, Great Room, Bedroom, Brick
Fireplaces: 2
Exterior
Property Information
Square Footage: 4,005
Security Features: Carbon Monoxide Detector(s), Fire Alarm, Security System
Year Built: 1992
Building Information
Levels: Two
Construction Materials: Brick
Lot Information
Lot Size Area: 0.231
Lot Size Units: Acres
Lot Size Acres: 0.231
Square Footage: 10,062
Tax Lot: 12
Utilities
Utilities Information
Cooling Type: Central Air, Electric, Zoned
Heating Type: Central, Natural Gas, Zoned
Parking
Parking Information
Has Garage
Attached Garage
Parking Features: Alley Access, Driveway, Electric Gate, Garage, Garage Door Opener, Garage Faces Rear, Epoxy Flooring
The manager has not yet mailed us a photo copy of his or her government identification and proof or property ownership.
▼
Manager has not logged in recently
▼
Manager does not yet have user reviews
RENTHOP DESCRIPTION
The apartment is a unit offered at a monthly price of $4,280. The person posting the listing did not specify that any pets were allowed. It may be the case that pets are ok and the manager simply has not yet filled out all the details. The kitchen conveniently includes a dishwasher.
We have 40 photos of this particular unit, building, and surrounding areas.
MLS# 21417145
List Agent Name: Sarah Nazareth
List Office Name: Beam Real Estate, LLC
IDX information is provided exclusively for personal, non-commercial use, and may not be used for any purpose other than to identify prospective properties consumers may be interested in purchasing. Information is deemed reliable but not guaranteed. The listing broker’s offer of compensation is made only to participants of the MLS where the listing is filed.
Courtesy of RH Advisors, Inc. and RHP Realty NJ, Inc.
By selecting Check Availability, you agree that RentHop and real estate professionals may call or text you about your inquiry. Message/data rates may apply. Terms & Privacy. California Privacy Notice
We found some very similar listings nearby
Select those you'd like to message
Your messages have been sent!
Check Availability
By selecting Check Availability, you agree that RentHop and real estate professionals may call or text you about your inquiry. Message/data rates may apply. Terms & Privacy. California Privacy Notice










 Your Privacy Choices
