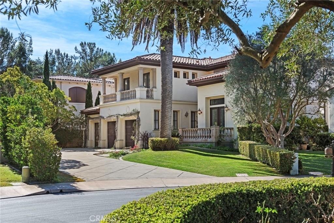
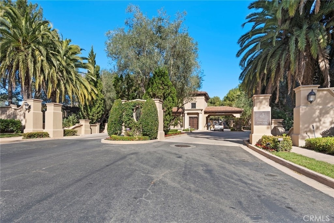
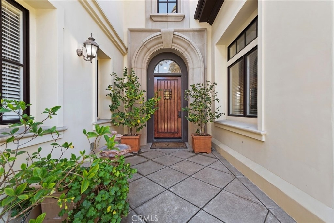
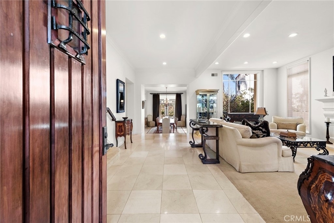
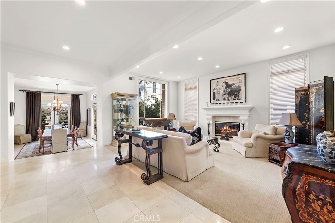
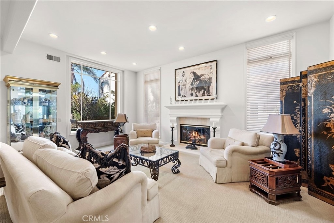
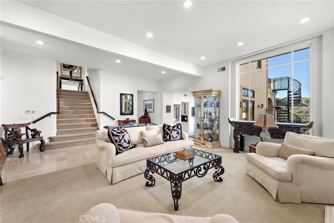
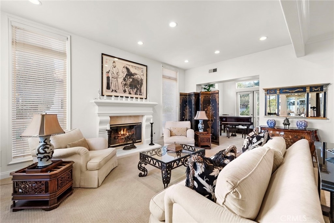
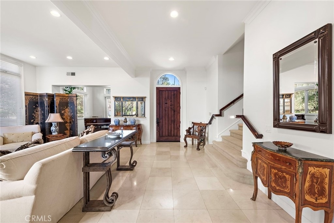
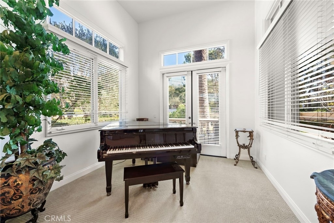
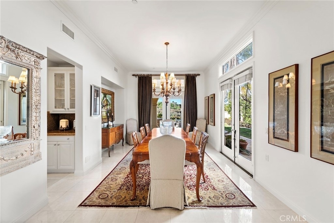
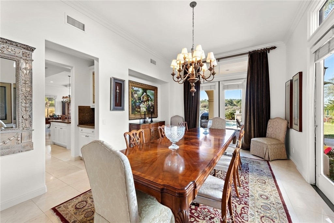
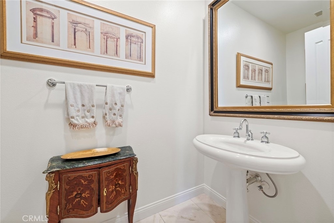
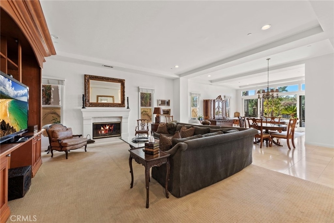
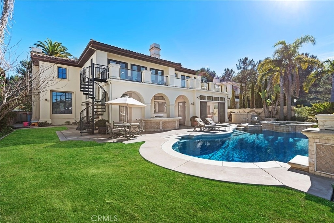
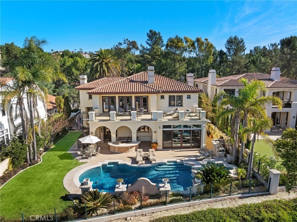
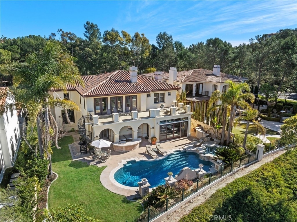
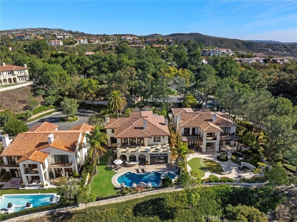
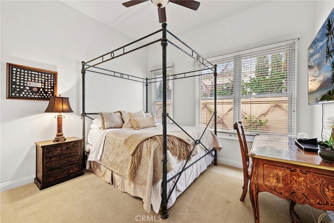
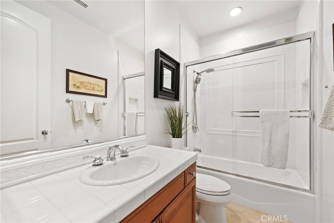
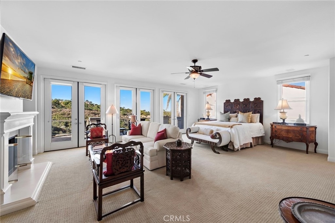
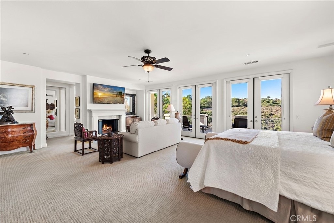
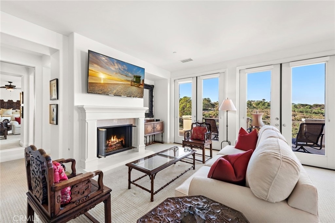
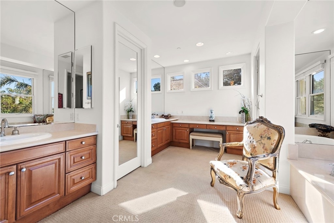
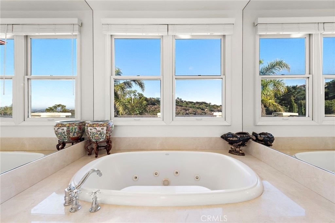
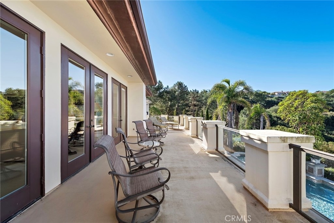
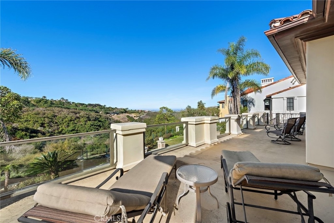
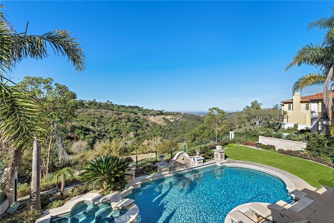
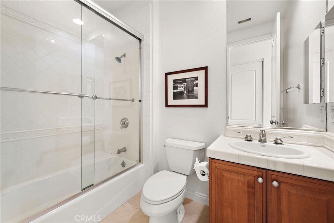
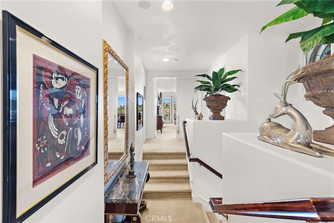
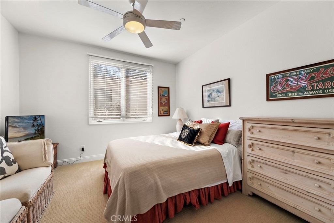
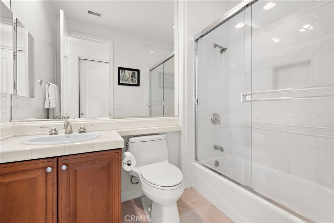
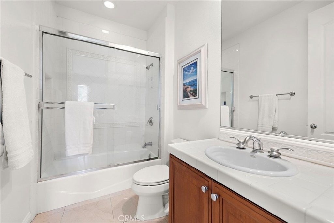
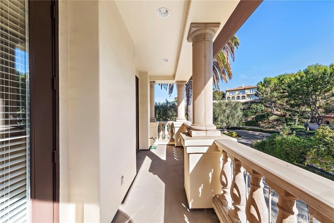
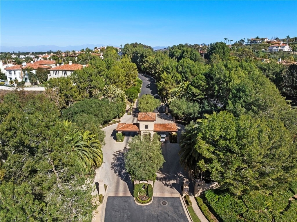
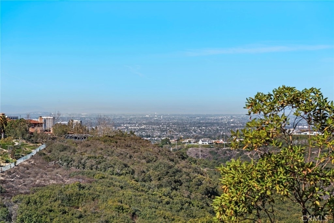
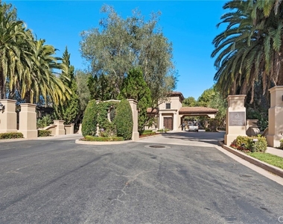
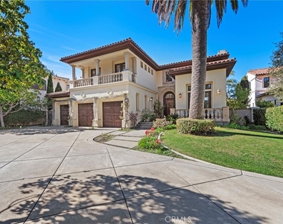
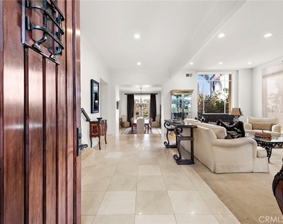
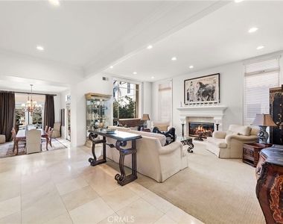
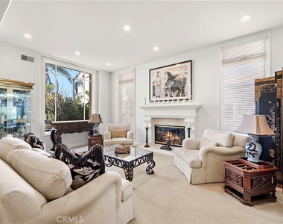
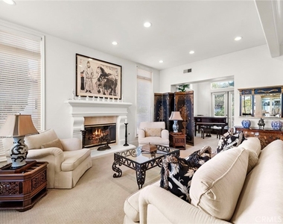
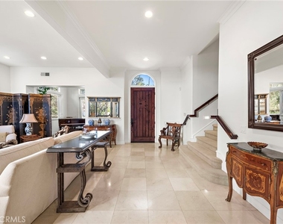
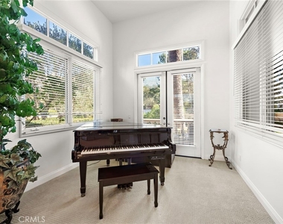
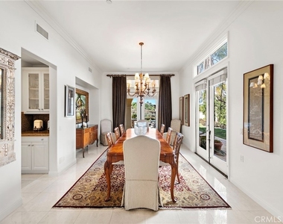
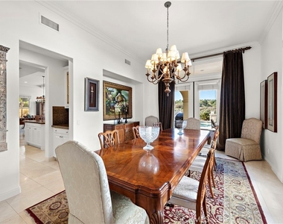
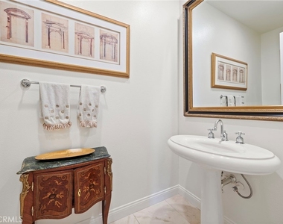
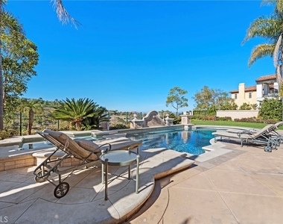
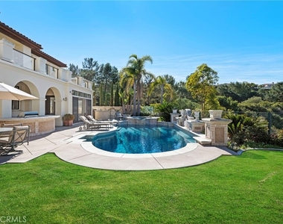
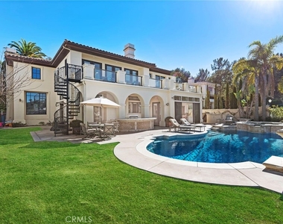
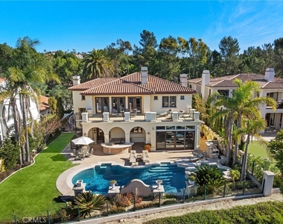
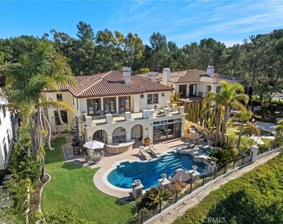
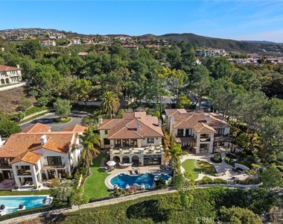
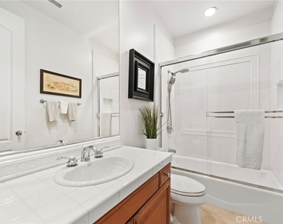
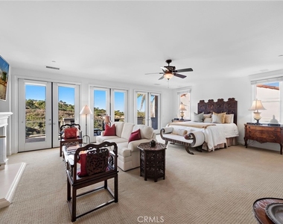
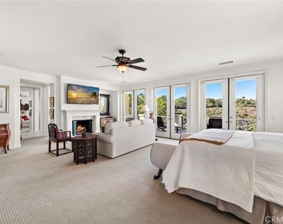
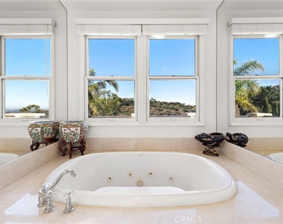
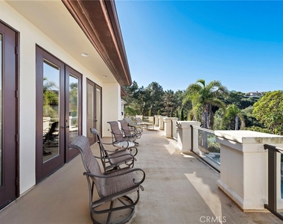
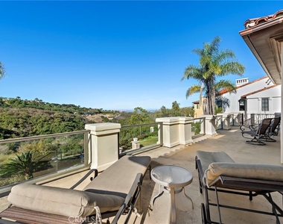
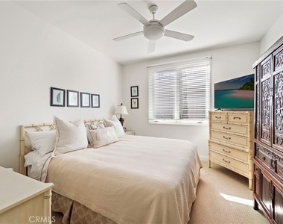
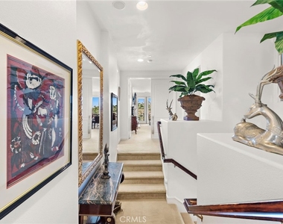
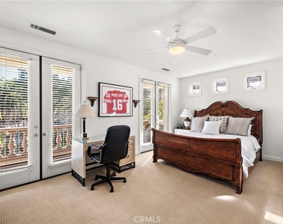
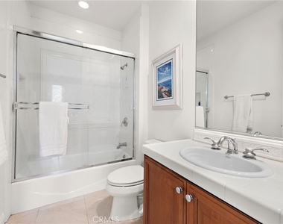
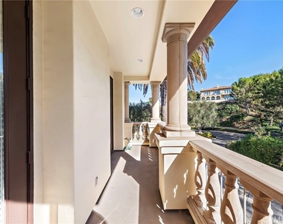
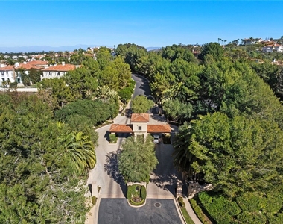
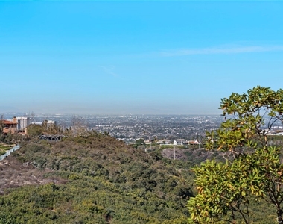
Rarely offered FULLY FURNISHED AND EQUIPPED SHORT TERM rental. Shorter Terms Available- September through May at $39,000/month. JUNE, JULY, and AUGUST AVAILABLE at $65,000/month. Prestigious Guard-Gated Pelican Heights luxury pool estate. 5-bedroom 5.5 bath, front row with CITY LIGHT VIEWS. Large private cul-de-sac lot, marble floors, baby grand piano, fireplace, and beautifully appointed furniture accent this first-class estate. The primary suite is breathtaking, with over 800 sq. ft., including a Lavish bath with a jetted spa soaking tub. The primary suite includes a California King-sized bed, a cozy sitting area, a fireplace, and an expansive 400 square-foot balcony overlooking the canyon and city lights.
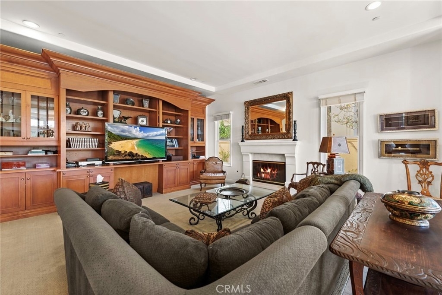
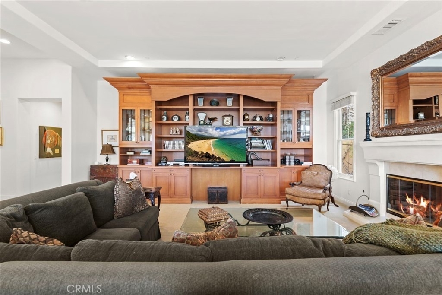
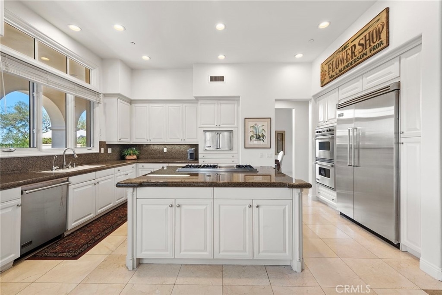

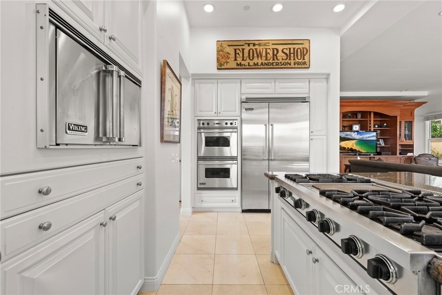
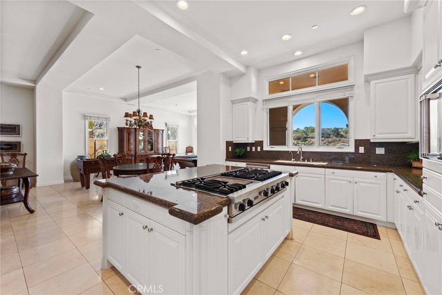
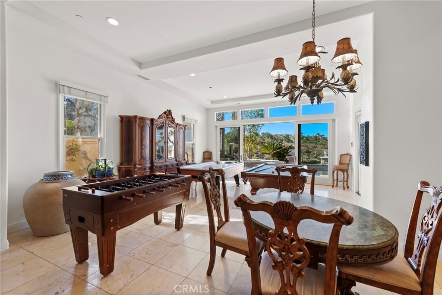
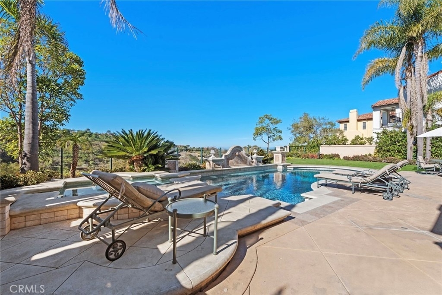
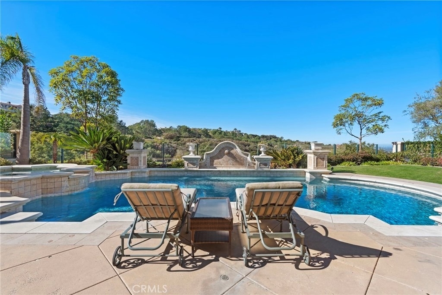
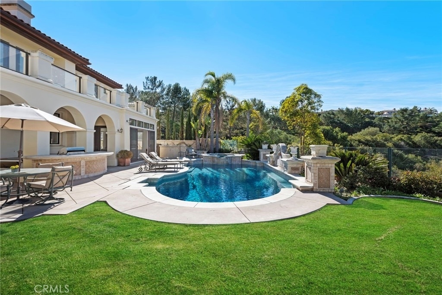
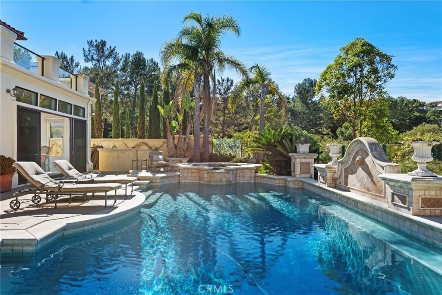
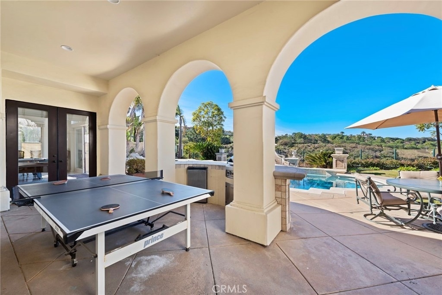
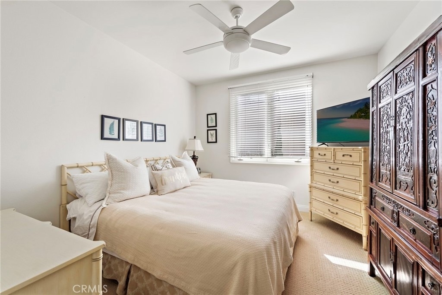
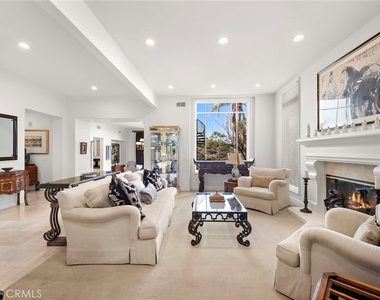
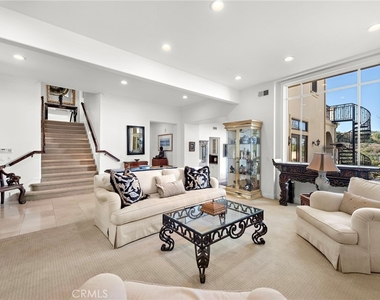
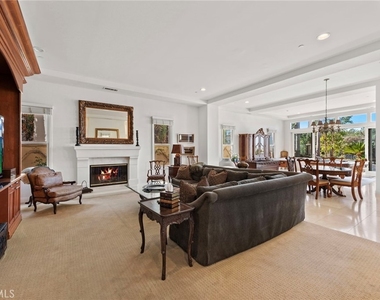
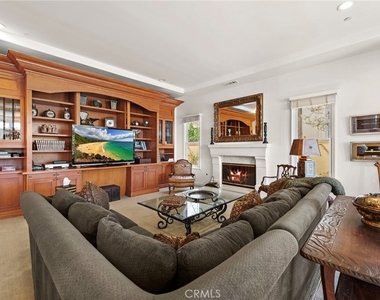
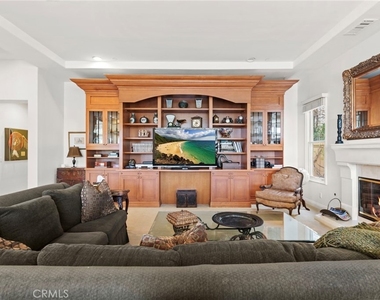
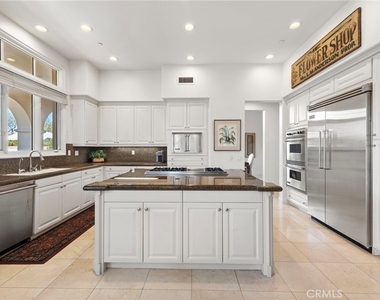
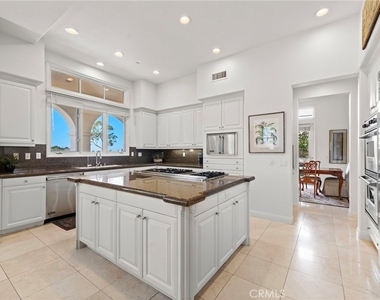
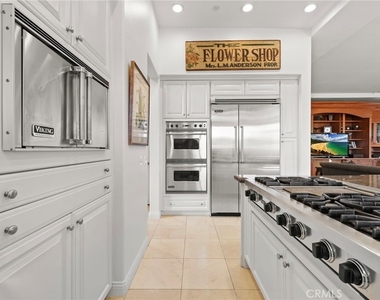
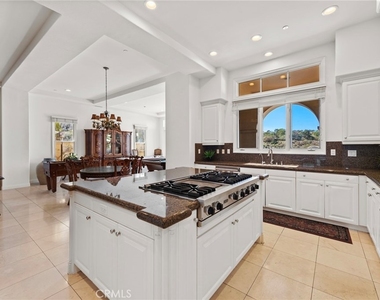
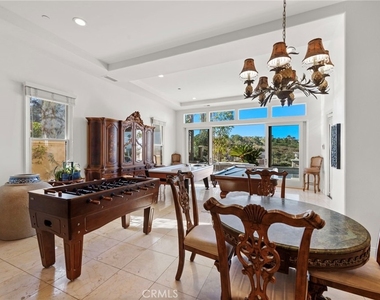
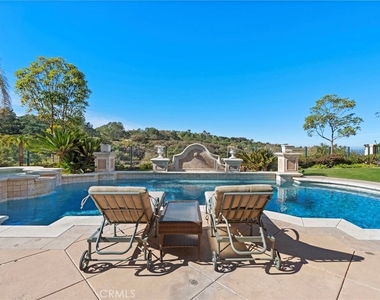
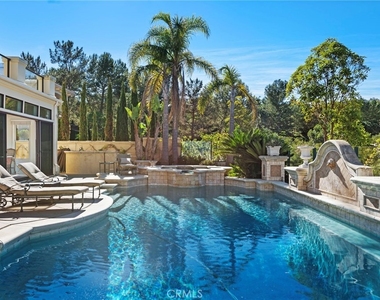
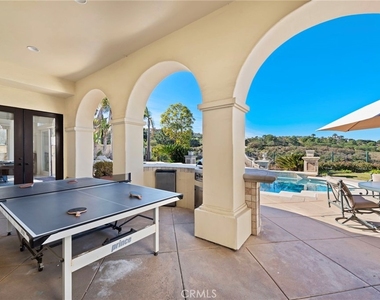
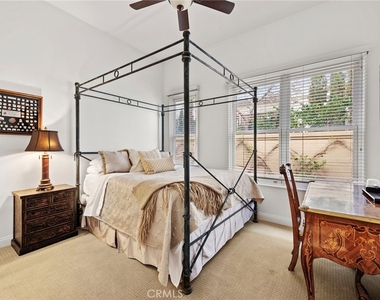
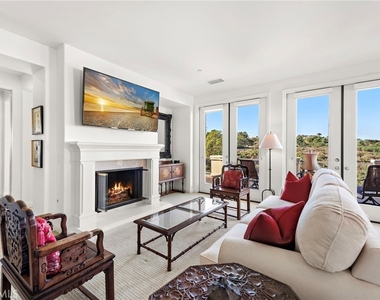
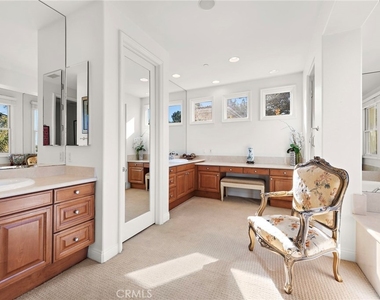
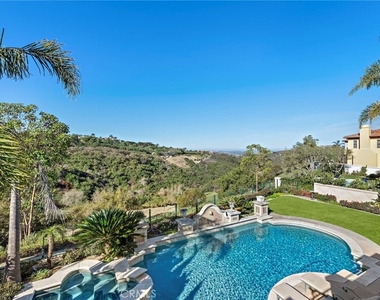
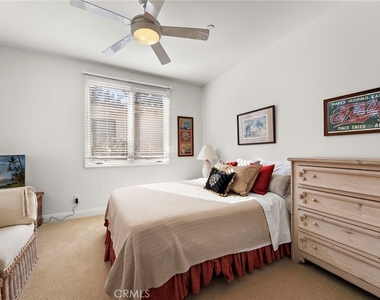
Large Primary bath with dual sinks, vanity, and a generous walk-in closet. This home is uniquely designed with a second primary bedroom with a balcony. Total of 4 King beds and 1 Queen bed. 3 fireplaces, nine sets of French doors leading out to the balconies, six flat-screen TVs (4 are 65 inches+), and wireless connectivity throughout. The gourmet kitchen has high-end Viking appliances, a cooking island, and granite countertops. The massive 20' x 40' family room has plenty of seating for the entire family, with a large flat-screen TV, fireplace, and entertainment center. There are various games for the entire family to enjoy, including a billiards table, Foosball, ping pong & air hockey. The tranquil backyard is equipped with a large saltwater pool and spa. Ample parking off street parking for 8 cars. Owner will consider short term lease. Prices vary by month and length of stay. PERFECT FOR VACATIONS, REMODELING, OR FIRE/FLOOD SITUATIONS. *SEE VIDEO*
AMENITIES
Fireplace
Private Outdoor Space
Dishwasher
Furnished
ADDITIONAL INFORMATION
Interior
Bathroom Information
Half Bathrooms: 1
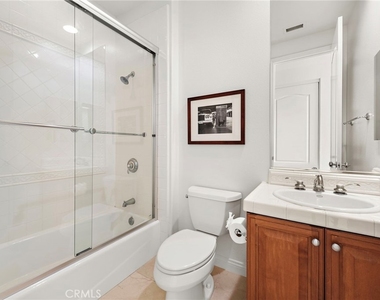
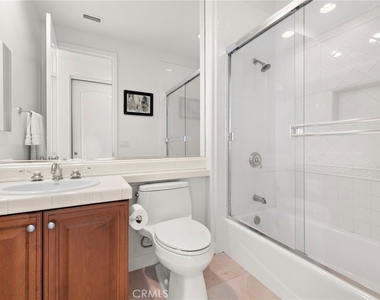
Full Bathrooms: 5
Interior Information
Interior Features: Ceiling Fan(s), Crown Molding, Central Vacuum, High Ceilings, Pantry, Stone Counters, Recessed Lighting, Entrance Foyer, Walk-In Closet(s), Balcony, BreakfastArea, BlockWalls, Furnished, LivingRoomDeckAttached, BedroomOnMainLevel, MultiplePrimarySuites, PrimarySuite, UtilityRoom, WalkInPantry
Appliances: Built-In Range, Convection Oven, Double Oven, Dishwasher, Electric Oven, Gas Cooktop, Disposal, Gas Range, Gas Water Heater, Ice Maker, Microwave, Refrigerator, Range Hood, Self Cleaning Oven, Water Purifier, Dryer, Washer, SixBurnerStove
Flooring Type: Carpet, Stone
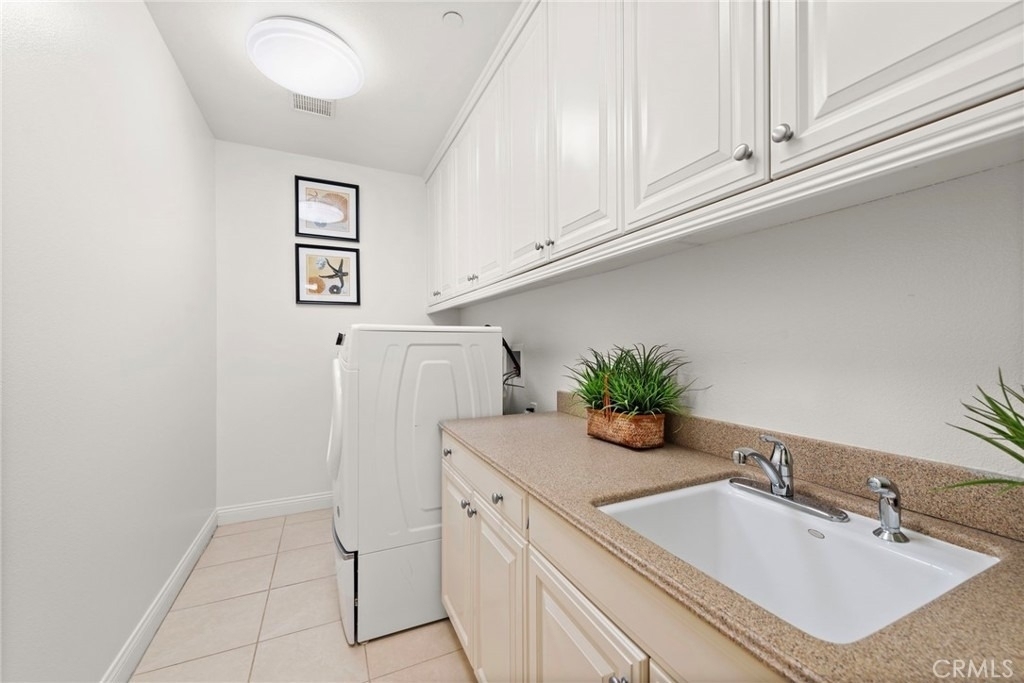
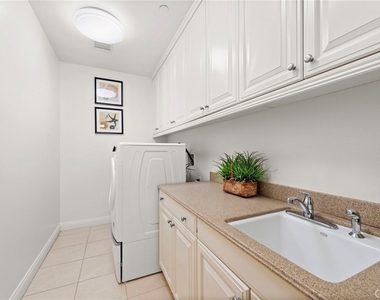
Laundry Features: Gas Dryer Hookup, Laundry Room
Fireplace Information
Has Fireplace
Fireplace Features: Family Room, Living Room, Bedroom
Exterior
Property Information
Square Footage: 5,400
Square Footage Source: $0
Security Features: Security System, Carbon Monoxide Detector(s), Gated with Guard
Architectural Style: Traditional
Year Built Source: Other
Year Built: 2000
Building Information
Levels: Two
Patio and Porch Features: Covered, Deck, Front Porch, Patio, Concrete, Open
Pool Information
Pool Features: Community, Fenced, Electric Heat, In Ground, Private, Association
Pool is Private
Lot Information
Lot Features: Back Yard, Cul-De-Sac, Front Yard, Sprinklers In Rear, Sprinklers In Front, Landscaped, Level, Paved, Rectangular Lot, ZeroToOneUnitAcre, Lawn, NearPark, SprinklersTimer, SprinklersOnSide, SprinklerSystem, StreetLevel, Yard
The median is solely based on the area and the number of bedrooms.
Listing-specific characteristics such as the number of bathrooms and the amenities will also impact the price.
LISTING QUALITY
▲
Features and amenities are properly noted
▲
RentHop has data for this building
▲
Manager has many listings with high listing quality!
▼
Listing agent has an unconfirmed email address
▼
The manager has not yet mailed us a photo copy of his or her government identification and proof or property ownership.
▼
Manager has not logged in recently
▼
Manager does not yet have user reviews
RENTHOP DESCRIPTION
The apartment is a unit offered at a monthly price of $39,000. The person posting the listing did not specify that any pets were allowed. It may be the case that pets are ok and the manager simply has not yet filled out all the details. The kitchen conveniently includes a dishwasher.
We have 54 photos of this particular unit, building, and surrounding areas.
MLS# NP24213691
List Agent Name: Alan Trider
List Office Name: Trider Real Estate
IDX information is provided exclusively for personal, non-commercial use, and may not be used for any purpose other than to identify prospective properties consumers may be interested in purchasing. Information is deemed reliable but not guaranteed. The listing broker’s offer of compensation is made only to participants of the MLS where the listing is filed.
Courtesy of RH Advisors, Inc. and RHP Realty NJ, Inc.
By selecting Check Availability, you agree that RentHop and real estate professionals may call or text you about your inquiry. Message/data rates may apply. Terms & Privacy. California Privacy Notice
We found some very similar listings nearby
Select those you'd like to message
Your messages have been sent!
Check Availability
By selecting Check Availability, you agree that RentHop and real estate professionals may call or text you about your inquiry. Message/data rates may apply. Terms & Privacy. California Privacy Notice











 Your Privacy Choices
