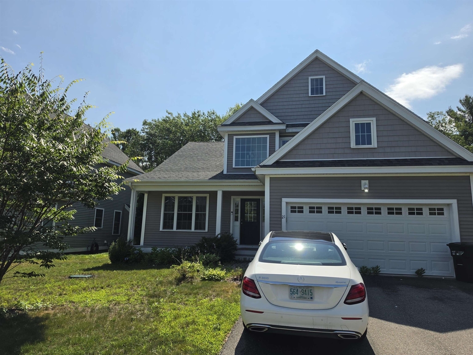
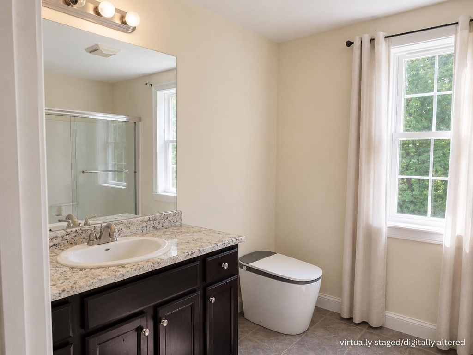
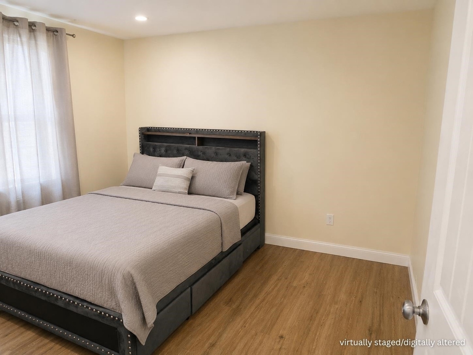
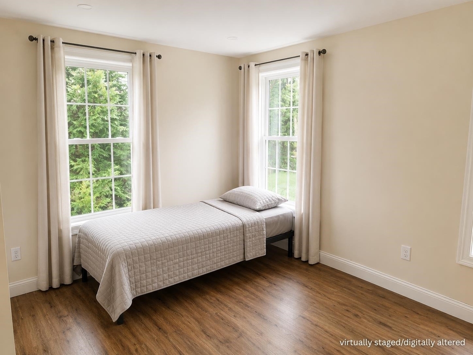
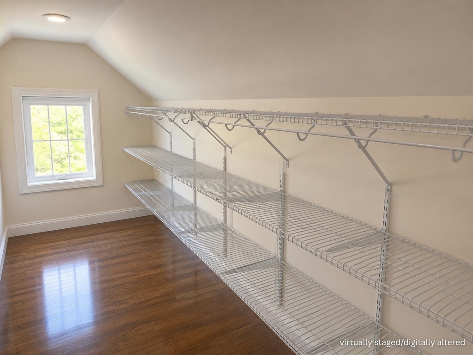
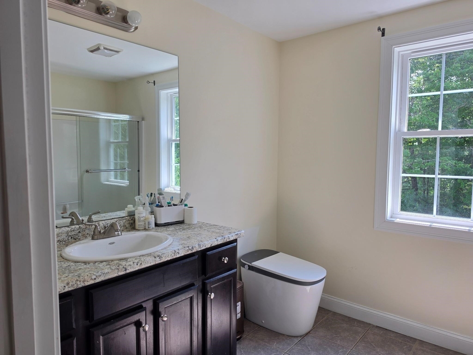
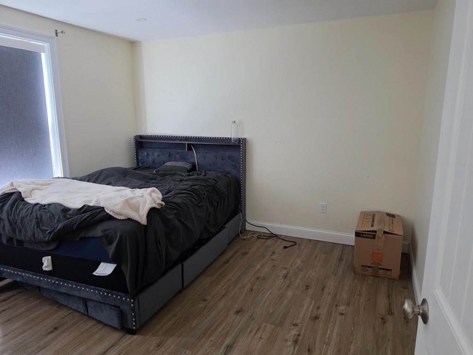
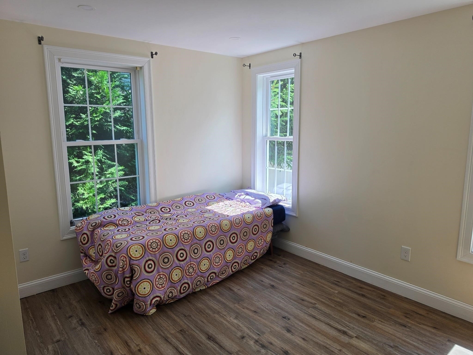
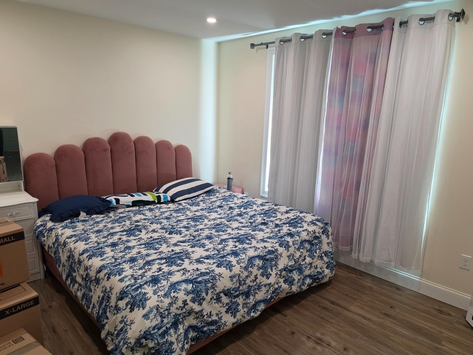
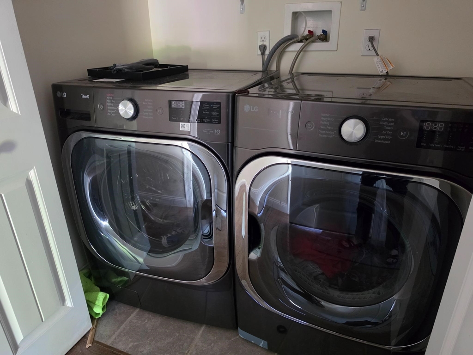
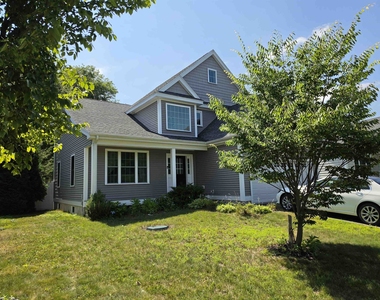
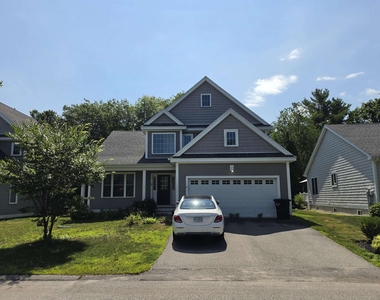
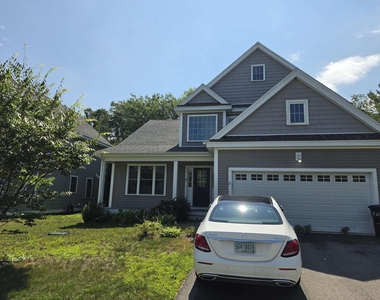
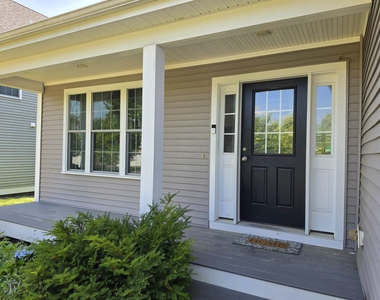
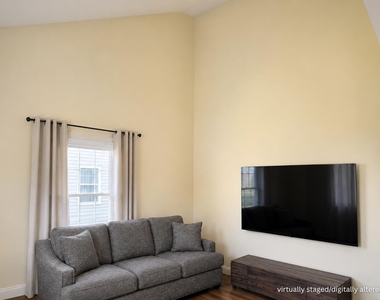
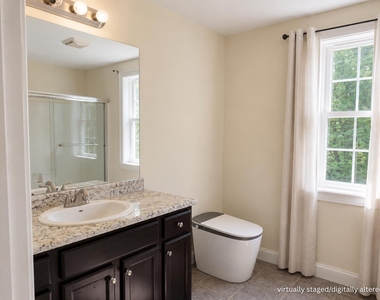
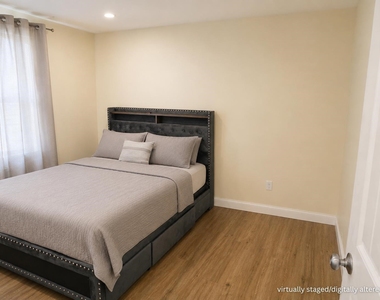
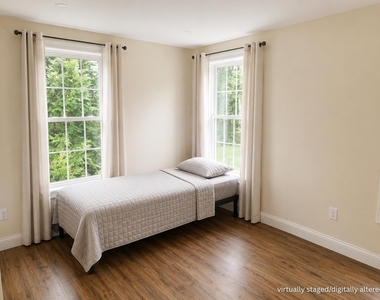
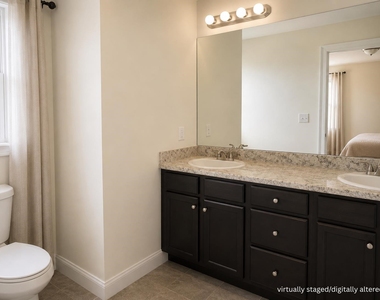
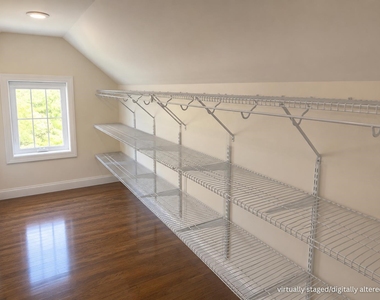
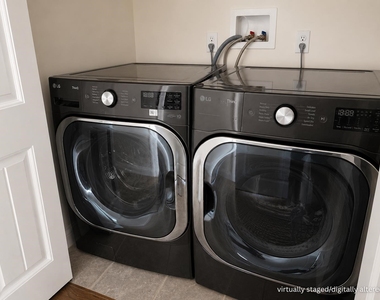
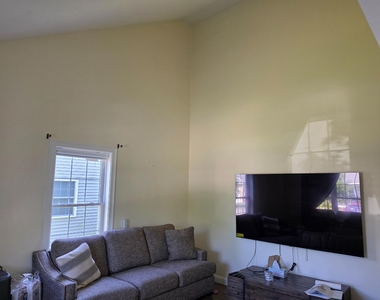
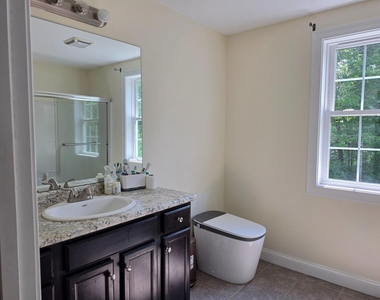
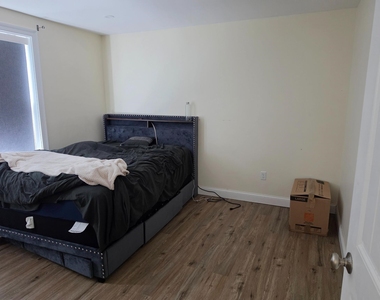
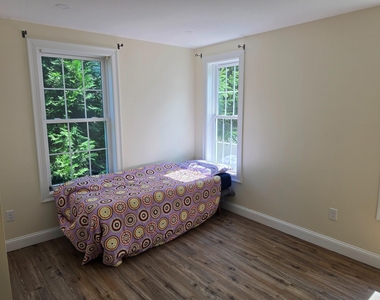
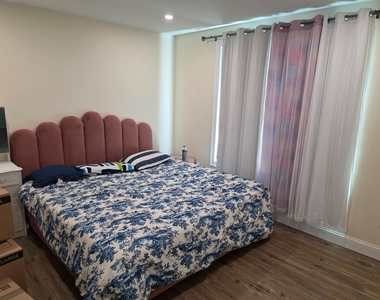
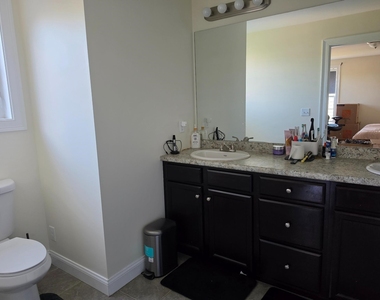
Welcome to this beautifully maintained home nestled in a desirable neighborhood just minutes from historic downtown Dover. Step inside through the welcoming front entry into a spacious living room featuring soaring cathedral ceilings and beautiful hardwood flooring. Continue into the bright, well-appointed kitchen offering a breakfast bar, gas range, and stainless steel appliances. Adjacent to the kitchen is a warm and inviting dining area with a gas fireplace and elegant mantel, while an additional first-floor room provides the flexibility of a home office or guest bedroom. A three-quarter bath, laundry area, and direct access to the attached two-car garage complete the main level. Sliding glass doors lead to a deck overlooking the fenced backyard with a storage shed. Upstairs, the spacious primary suite offers a private three-quarter bath with double vanity and an impressive walk-in closet with built-in shelving and a window for natural light. Two additional generously sized bedrooms and a full bath complete the second floor. The finished lower level greatly expands the living space with a large family/media room plus multiple finished rooms ideal for home offices, a fitness area, hobby space, or playroom. A walkout bulkhead provides convenient exterior access. This thoughtfully designed home offers exceptional versatility, generous living space, and a wonderful location close to downtown, shopping, dining, and commuter routes.
AMENITIES
Parking Space
Home Office
ADDITIONAL INFORMATION
Interior
Bathroom Information
Full Bathrooms: 1
Interior Information
Interior Features: Cathedral Ceiling(s), Kitchen Island, Walk-In Closet(s), Gas Fireplace, Kitchen/Family, 1st Floor Laundry, Attic with Hatch/Scuttle

Appliances: Disposal, Dryer, Microwave, Gas Range, Refrigerator, Washer
Manager has many listings with high listing quality!
▼
The manager has not yet mailed us a photo copy of his or her government identification and proof or property ownership.
▼
Manager has not logged in recently
▼
Manager does not yet have user reviews
RENTHOP DESCRIPTION
The apartment is a unit offered at a monthly price of $4,500. The person posting the listing did not specify that any pets were allowed. It may be the case that pets are ok and the manager simply has not yet filled out all the details.
We have 23 photos of this particular unit, building, and surrounding areas.
We found some very similar listings nearby
Select those you'd like to message
Your messages have been sent!
Check Availability
By selecting Check Availability, you agree that RentHop and real estate professionals may call or text you about your inquiry. Message/data rates may apply. Terms & Privacy. California Privacy Notice




















 Your Privacy Choices
