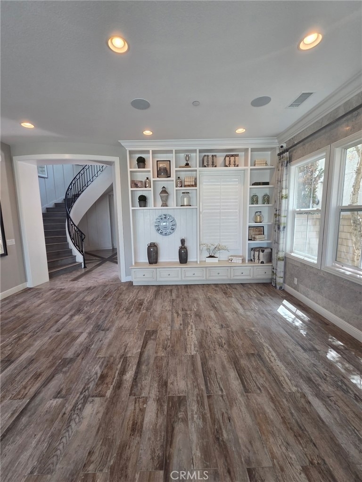
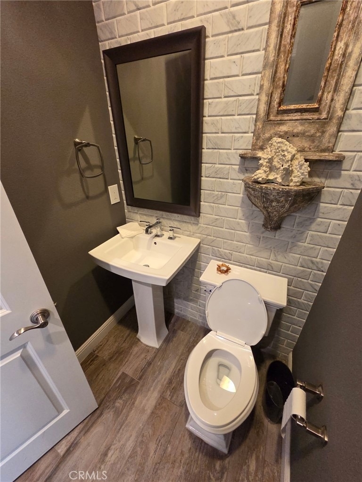
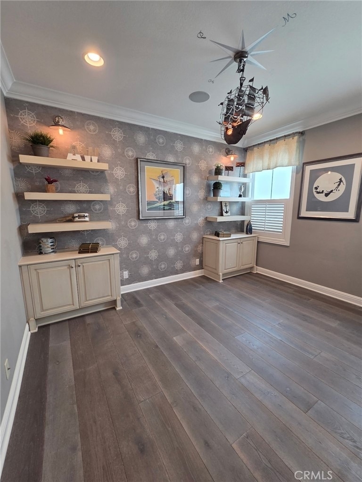
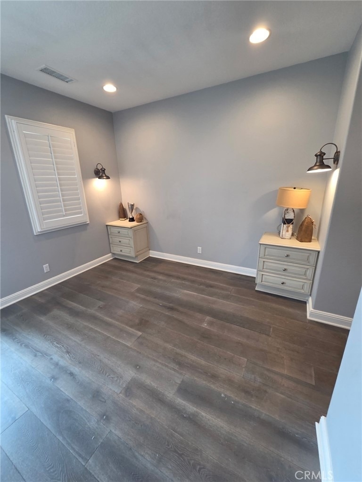
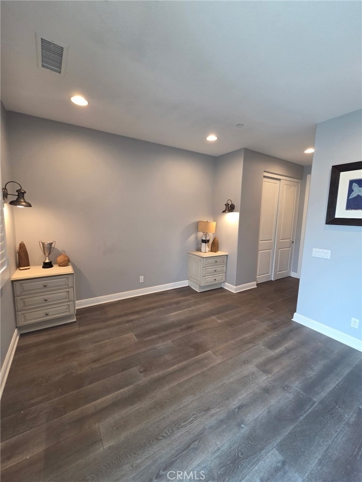
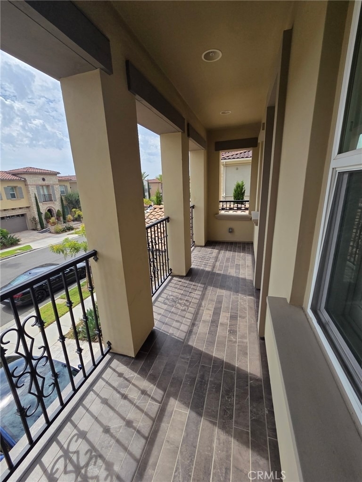
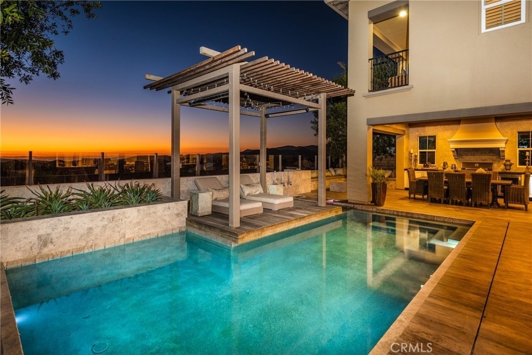
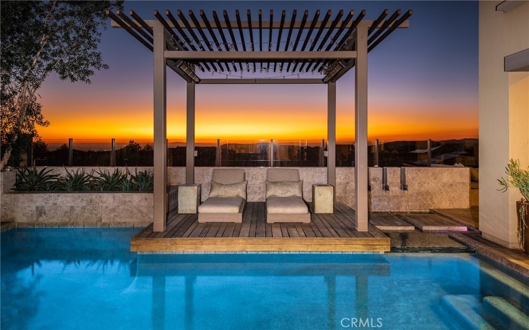
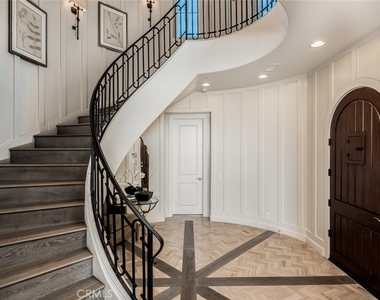
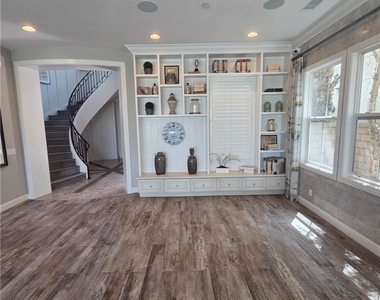
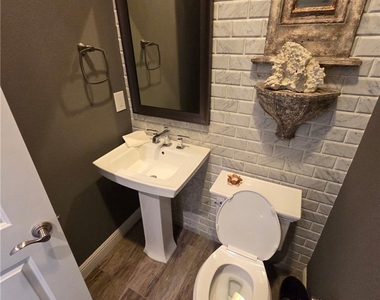
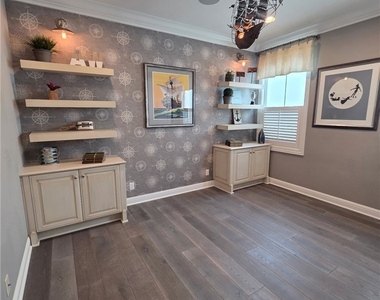
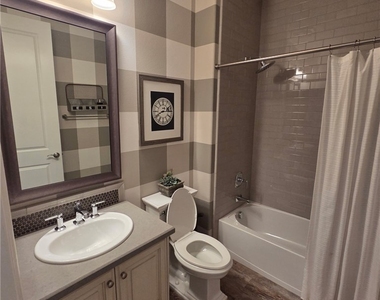
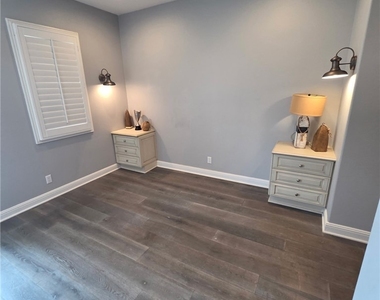
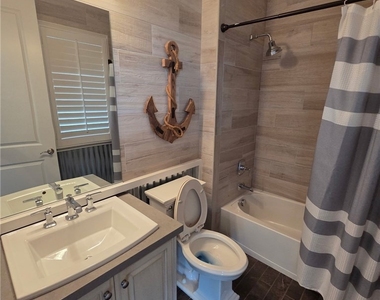
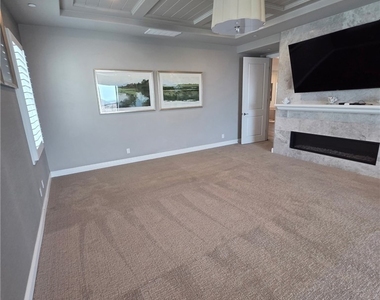
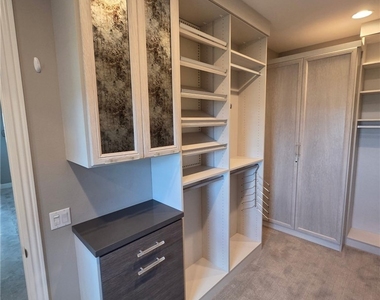
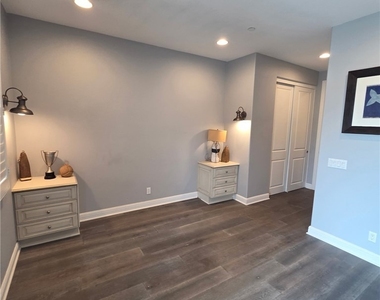
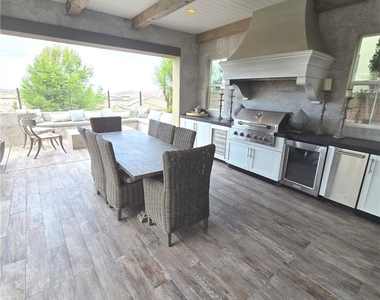
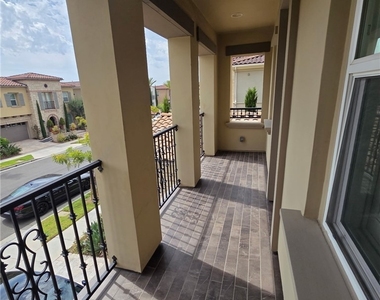
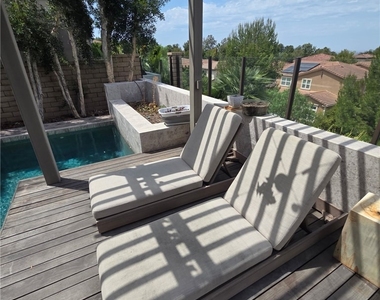
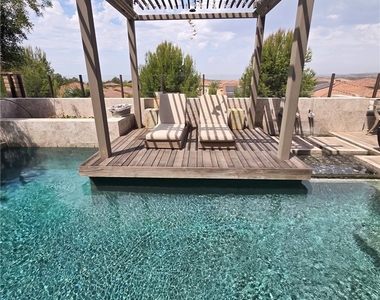
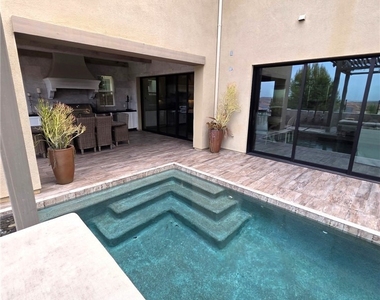
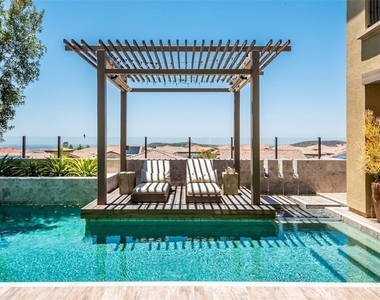
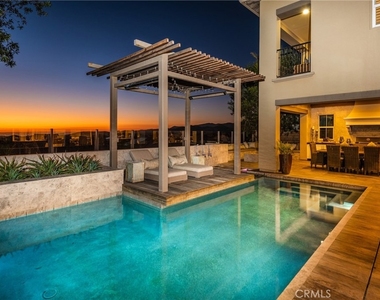
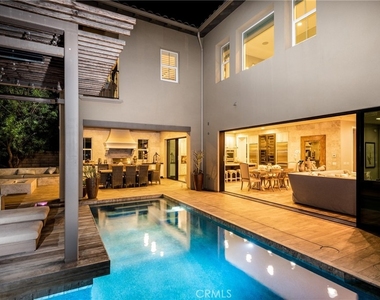
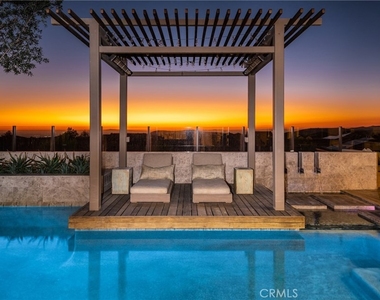
Welcome to this exceptional former model home in highly sought-after Baker Ranch, ideally positioned on one of the community's most desirable lots with breathtaking city and mountain views! This impressive 5-bedroom, 5.5 bathroom residence offers 4,055 sq. ft. of living space on a 5,912 sq. ft. lot and features an attached 2-car garage. From the moment you enter the formal foyer, you'll appreciate the designer spiral staircase and beautifully appointed open floor plan. The spacious great room features abundant natural light and sliding doors that open to a spectacular private backyard designed for California living and entertaining. Enjoy the sparkling pool, cozy outdoor fireplace, built-in BBQ, California room, and generous outdoor living space, all complemented by captivating views. The gourmet kitchen is the heart of the home, featuring an oversized island with bar seating and stainless steel appliances, perfect for everyday living and entertaining. A main-level bedroom with an ensuite bathroom provides an ideal space for guests, a home office, or multigenerational living. Upstairs, a versatile loft provides additional living or workspace. The luxurious primary suite features sliding doors opening to a private balcony with beautiful views, along with a spa-inspired bathroom offering dual vanities, a soaking tub, lavish shower, and a spacious walk-in closet with custom built-in shelving. Three additional bedrooms complete the upper level. Residents of Baker Ranch enjoy an impressive array of resort-style amenities, including multiple pools and spas, hiking and biking trails, sports courts, parks, clubhouses, BBQ and picnic areas, and more. Conveniently located within the Saddleback Valley Unified School District with easy access to the 241 Toll Road, Irvine Spectrum, Foothill Town Center, shopping, dining, and entertainment. A rare lease opportunity offering luxury, views, exceptional outdoor living, and an outstanding community lifestyle!
AMENITIES
Attached Garage
Fireplace
Laundry In Unit
Private Outdoor Space
Dishwasher
Furnished
Parking Space
Home Office
ADDITIONAL INFORMATION
Interior
Bathroom Information
Half Bathrooms: 1
Full Bathrooms: 5
Interior Information
Interior Features: Eat-in Kitchen, High Ceilings, In-Law Floorplan, Open Floorplan, Recessed Lighting, Walk-In Closet(s), SeparateFormalDiningRoom, PartiallyFurnished, TwoStoryCeilings, BedroomOnMainLevel, Loft, PrimarySuite
Appliances: Built-In Range, Dishwasher, Gas Cooktop, Microwave, Refrigerator, Water Heater, SixBurnerStove, Barbecue
Laundry Features: Washer Hookup, Inside
Fireplace Information
Has Fireplace
Fireplace Features: Living Room, Bedroom
Exterior
Property Information
Square Footage: 4,055
Square Footage Source: $0
Property Condition: Updated/Remodeled, Turnkey
Year Built Source: Assessor
Year Built: 2016
Building Information
Levels: Two
Window Features: Double Pane Windows
Patio and Porch Features: Patio, Open
Pool Information
Pool Features: Community, Private, Association
Pool is Private
Lot Information
Lot Features: Back Yard, Front Yard, Landscaped
Lot Size Area: 5912
Lot Size Units: Square Feet
Lot Size Acres: 0.1357
Square Footage: 5,912
Tax Lot: 30
Land Information
Water Source: Public
Utilities
Utilities Information
Cooling Type: Central Air
Heating Type: Central
Sewer : Public Sewer
Parking
Parking Information
Has Garage
Attached Garage
Garage Spaces: 2
Location
HOA Information
HOA/Condo/Coop Amenities: Sport Court, Barbecue, Pool, Spa/Hot Tub
The manager has not yet mailed us a photo copy of his or her government identification and proof or property ownership.
▼
Manager has not logged in recently
▼
Manager does not yet have user reviews
RENTHOP DESCRIPTION
The apartment is a unit offered at a monthly price of $12,000. The person posting the listing did not specify that any pets were allowed. It may be the case that pets are ok and the manager simply has not yet filled out all the details. The kitchen conveniently includes a dishwasher.
We have 46 photos of this particular unit, building, and surrounding areas.
MLS# OC26178786
List Agent Name: Lisa Zhou
List Office Name: Legacy Capital Investment Group
IDX information is provided exclusively for personal, non-commercial use, and may not be used for any purpose other than to identify prospective properties consumers may be interested in purchasing. Information is deemed reliable but not guaranteed. The listing broker’s offer of compensation is made only to participants of the MLS where the listing is filed.
Courtesy of RH Advisors, Inc. and RHP Realty NJ, Inc.
By selecting Check Availability, you agree that RentHop and real estate professionals may call or text you about your inquiry. Message/data rates may apply. Terms & Privacy. California Privacy Notice
We found some very similar listings nearby
Select those you'd like to message
Your messages have been sent!
Check Availability
By selecting Check Availability, you agree that RentHop and real estate professionals may call or text you about your inquiry. Message/data rates may apply. Terms & Privacy. California Privacy Notice
























 Your Privacy Choices
