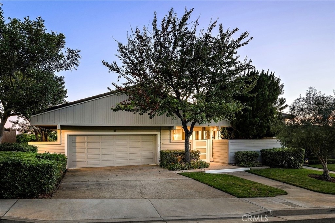
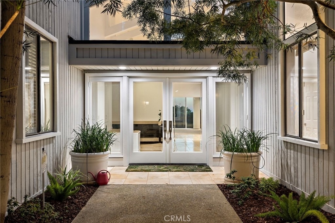
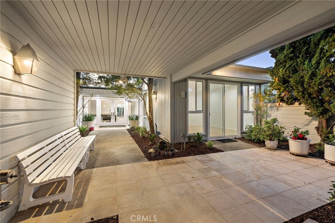
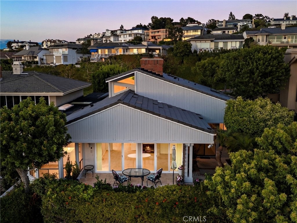
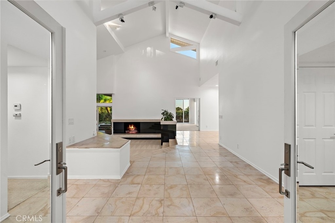
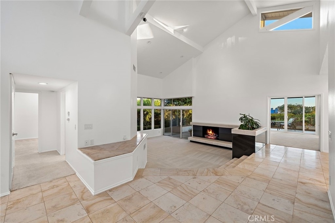
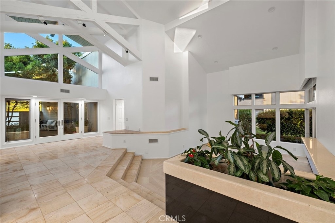
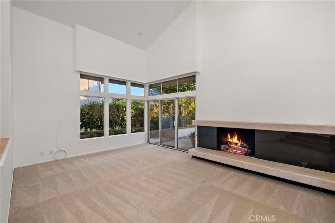
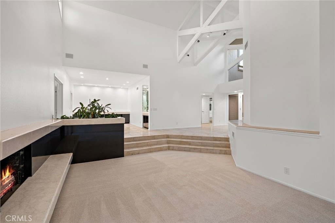
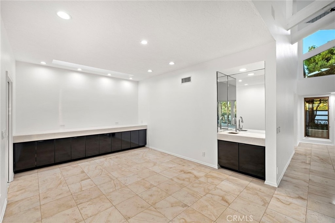
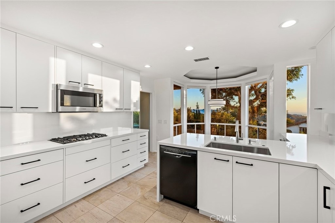
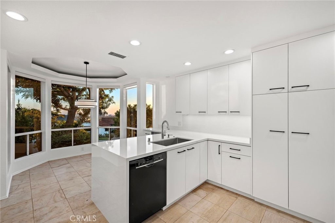
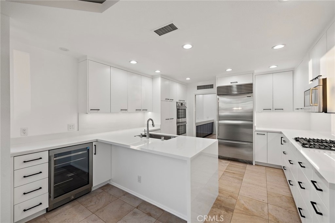
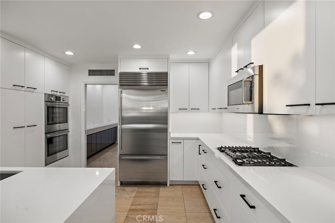
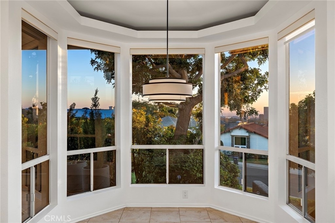
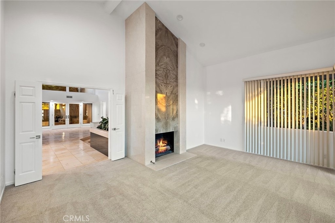
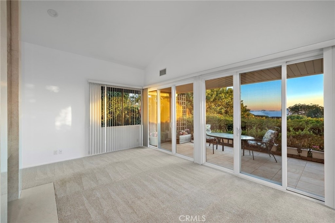
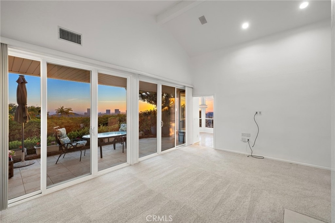
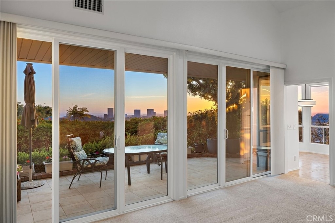
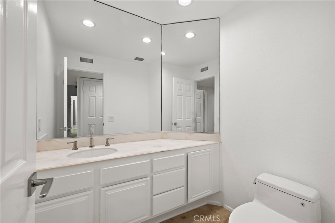
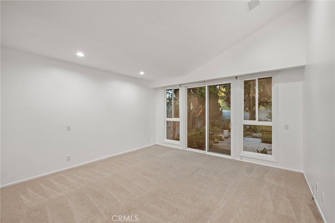
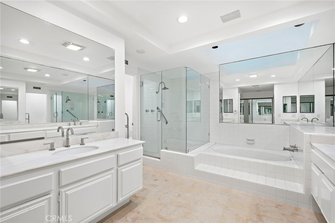
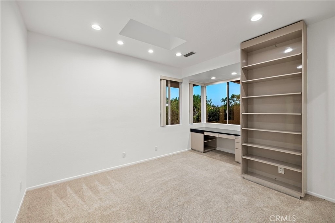
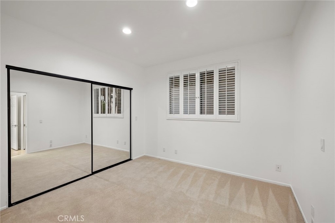
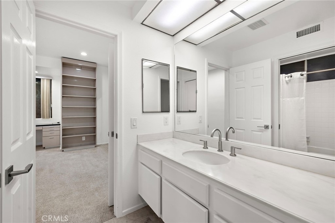
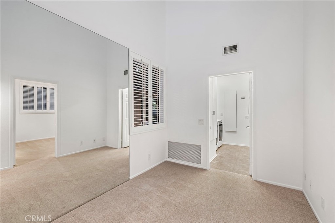
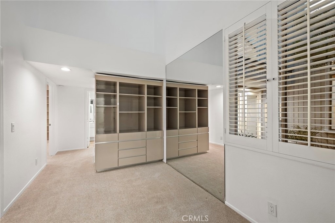
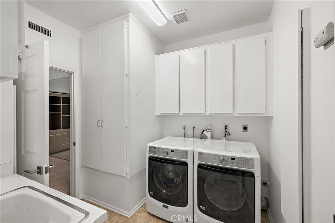
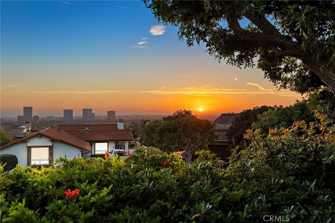
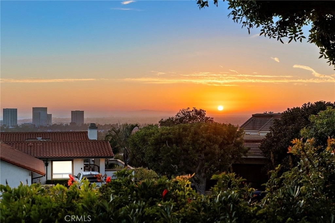
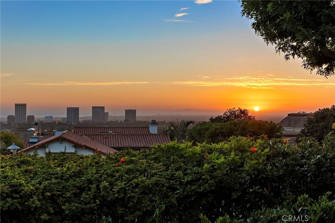
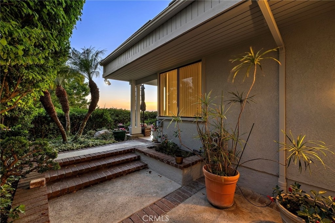
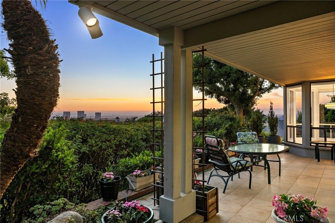
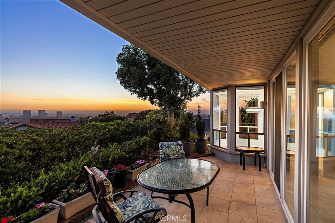
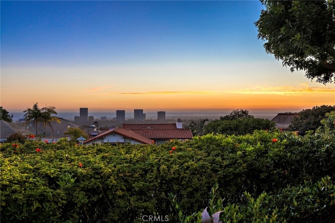
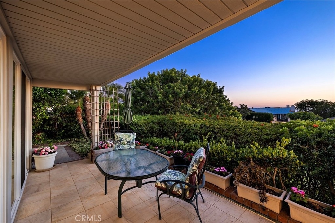
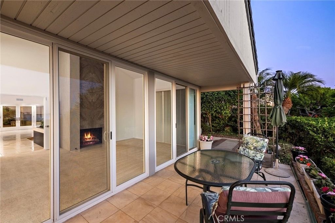
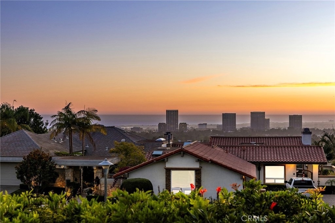
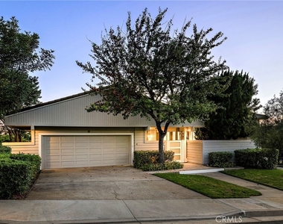
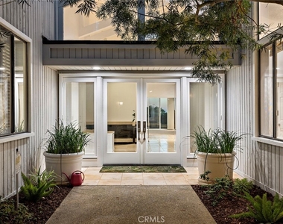
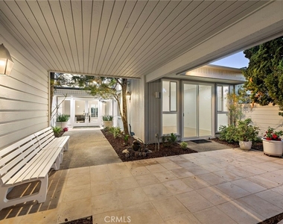
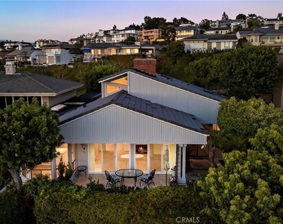
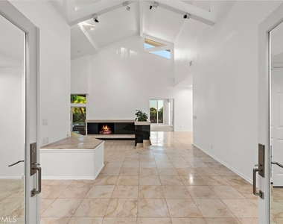
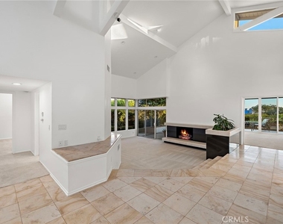
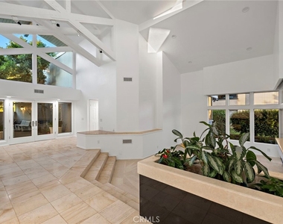
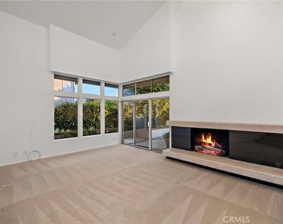
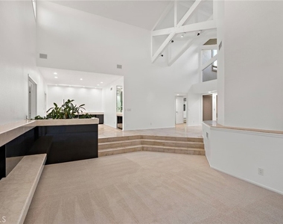
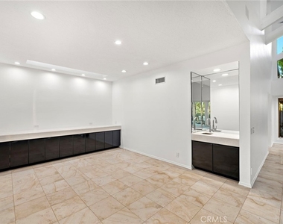
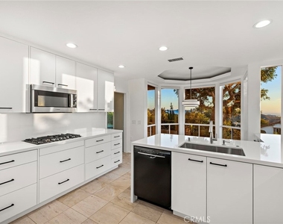
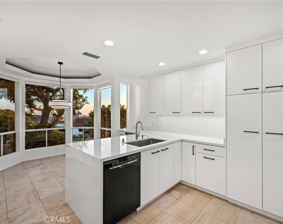
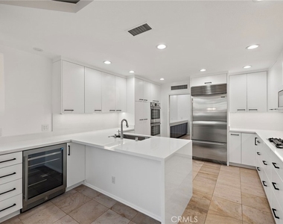
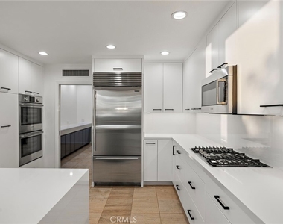
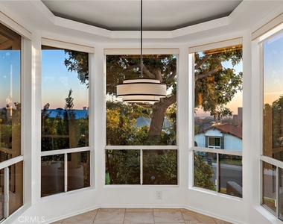
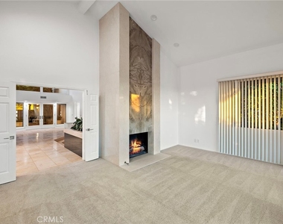
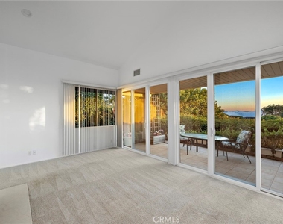
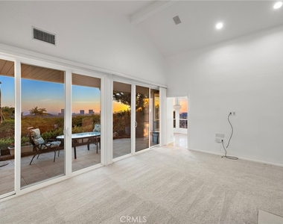
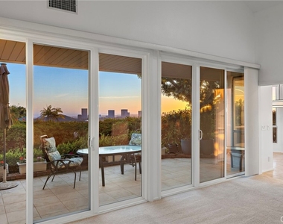
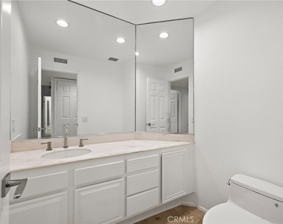
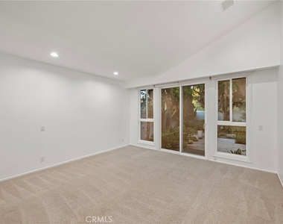
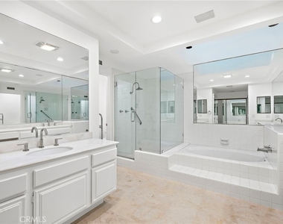
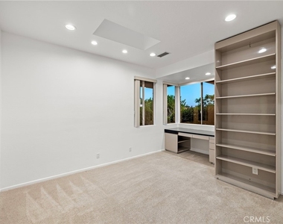
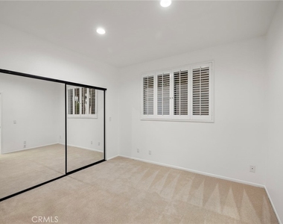
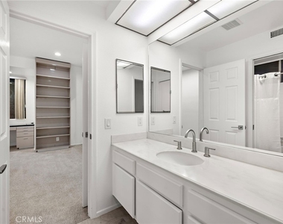
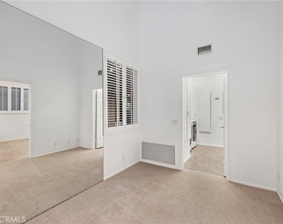
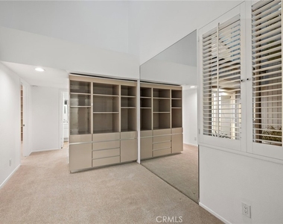
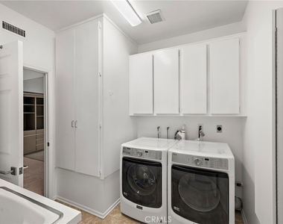
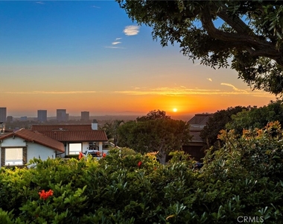
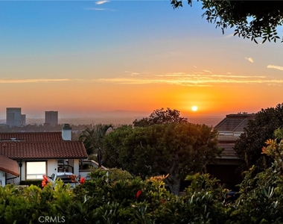
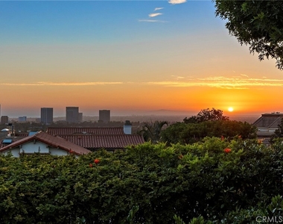
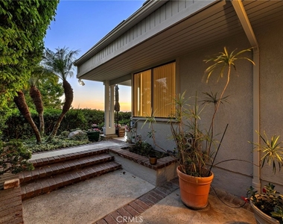
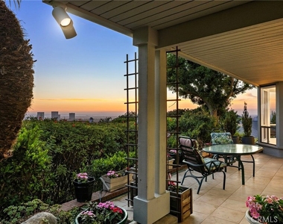
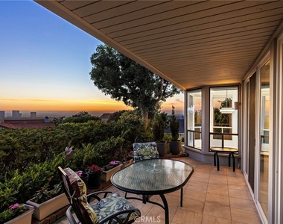
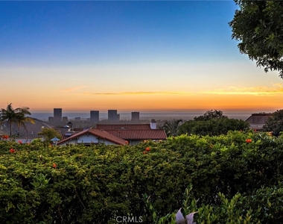
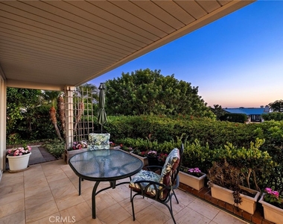
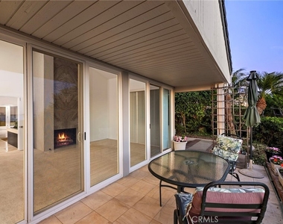
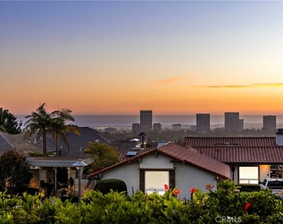
Welcome to 21 Montpellier, an exceptional 2,700sq ft single-level residence in exclusive, guard-gated Harbor Ridge Estates, offering 3 bedrooms, an office or gym, 2.5 baths, formal living room, dining room and family room. 21 Montpellier offers spectacular sunset views. The light-filled, open interior showcases soaring ceilings, skylights, and elegant living spaces anchored by a stunning new chef's kitchen featuring Bosch appliances, bespoke cabinetry and storage with pull out drawers, an island, and beverage center. Spacious living and family rooms with fireplaces open seamlessly to beautifully landscaped private patios, creating effortless indoor-outdoor living. The serene primary suite is a luxurious retreat with a spa-inspired bath and dressing room and opens to a private garden patio. Also included are an inside laundry room and attached 2 car garage. Ideally located above a serene neighborhood park, steps from the community pool and just moments from Fashion Island, world-class dining, and Newport Beach's renowned beaches.
AMENITIES
Attached Garage
Fireplace
Laundry In Unit
Storage Facility
Private Outdoor Space
Dishwasher
Parking Space
ADDITIONAL INFORMATION
Interior
Bathroom Information
Half Bathrooms: 1
Full Bathrooms: 2
Interior Information
Interior Features: Wet Bar, Built-in Features, High Ceilings, Open Floorplan, Recessed Lighting, Storage, Entrance Foyer, Walk-In Closet(s), BreakfastArea, SeparateFormalDiningRoom, QuartzCounters, SunkenLivingRoom, TwoStoryCeilings, Unfurnished, AllBedroomsDown, BedroomOnMainLevel, DressingArea, JackAndJillBath, MainLevelPrimary
Appliances: Built-In Range, Double Oven, Dishwasher, Disposal, Microwave, Refrigerator, Range Hood, Self Cleaning Oven, Water Heater, Dryer, Washer
Flooring Type: Carpet, Stone
Laundry Features: Inside, Laundry Room
Fireplace Information
Has Fireplace
Fireplace Features: Family Room, Living Room
Exterior
Property Information
Has Property Attached
Square Footage: 2,700
Square Footage Source: $0
Security Features: GatedWithAttendant
Year Built Source: Estimated
Year Built: 1979
Building Information
Builder Model: Jodelle
Levels: One
Construction Materials: Stucco, Wood Siding
Patio and Porch Features: Patio, Open
Pool Information
Pool Features: Community, Association
Lot Information
Lot Features: Cul-De-Sac, Landscaped, Level, ZeroToOneUnitAcre, StreetLevel
Lot Size Units: Square Feet
Tax Lot: 4
Land Information
Water Source: Public
Utilities
Utilities Information
Cooling Type: Central Air
Heating Type: Central
Sewer : Public Sewer
Parking
Parking Information
Has Garage
Attached Garage
Has Open Parking
Parking Features: Direct Access, Garage Faces Front, Garage, Paved
The apartment is a unit offered at a monthly price of $11,200. The person posting the listing did not specify that any pets were allowed. It may be the case that pets are ok and the manager simply has not yet filled out all the details. The kitchen conveniently includes a dishwasher.
We have 45 photos of this particular unit, building, and surrounding areas.
MLS# NP26157291
List Agent Name: Carol Lee
List Office Name: Compass
IDX information is provided exclusively for personal, non-commercial use, and may not be used for any purpose other than to identify prospective properties consumers may be interested in purchasing. Information is deemed reliable but not guaranteed. The listing broker’s offer of compensation is made only to participants of the MLS where the listing is filed.
Courtesy of RH Advisors, Inc. and RHP Realty NJ, Inc.
By selecting Check Availability, you agree that RentHop and real estate professionals may call or text you about your inquiry. Message/data rates may apply. Terms & Privacy. California Privacy Notice
We found some very similar listings nearby
Select those you'd like to message
Your messages have been sent!
Check Availability
By selecting Check Availability, you agree that RentHop and real estate professionals may call or text you about your inquiry. Message/data rates may apply. Terms & Privacy. California Privacy Notice










 Your Privacy Choices