Check Availability

21 Glenview Lane

Burlington, 08046
$3,200
Posted 1 day ago, Immediate Move-In
bedrooms
4 Bed
bathrooms
2 Bath
square feet
1,573 Sqft
Save Listing

DESCRIPTION
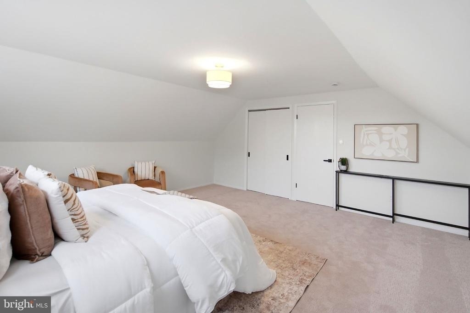
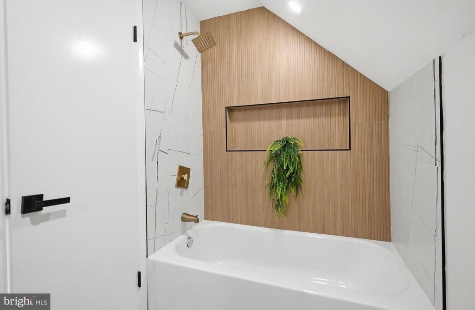
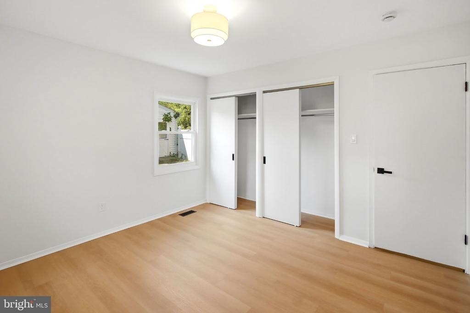
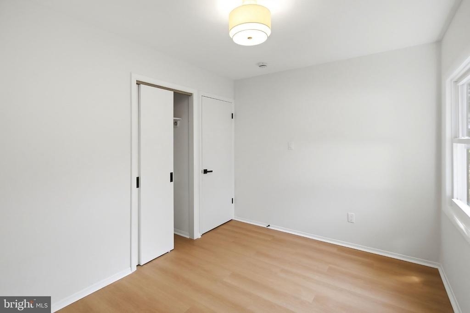
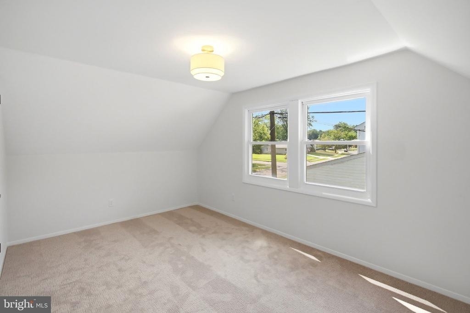
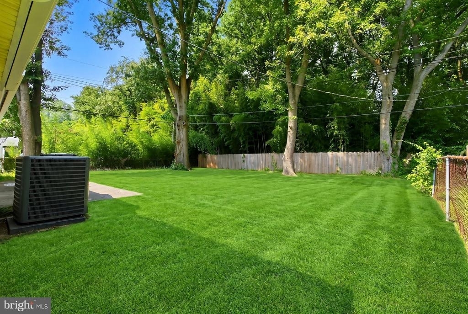
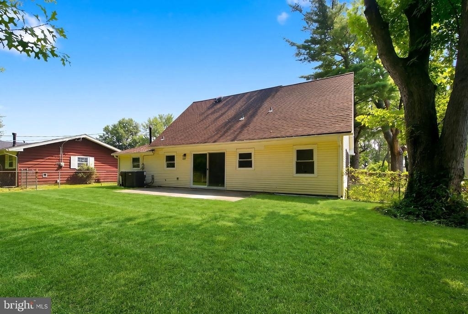
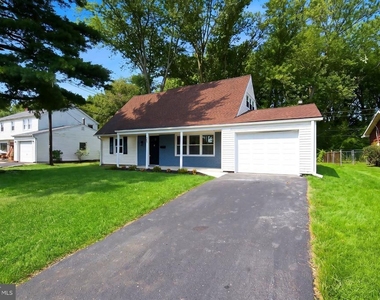
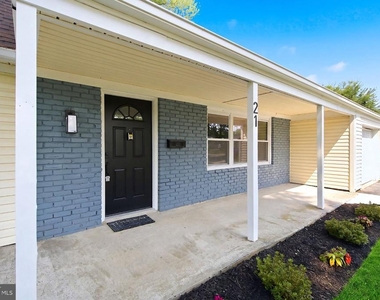
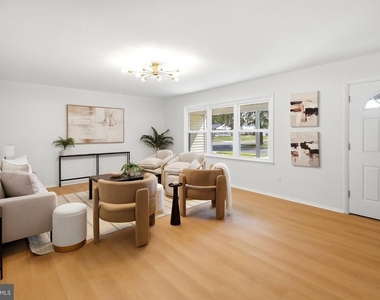
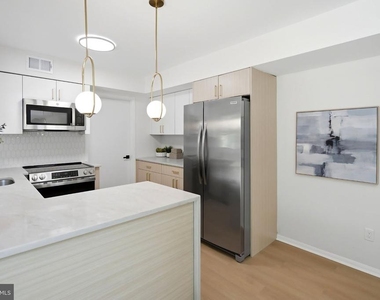
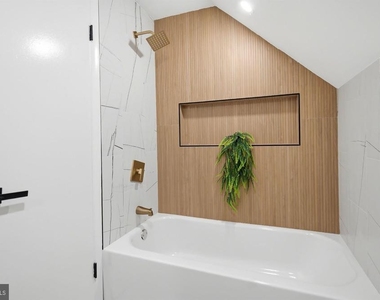
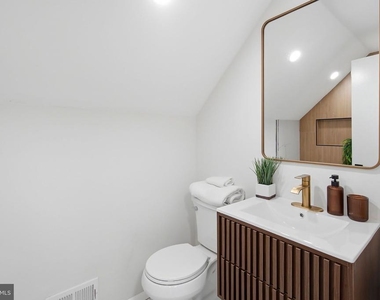
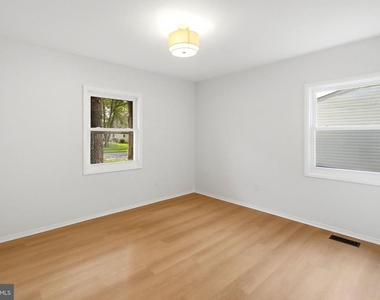
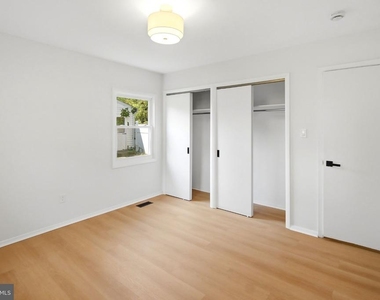
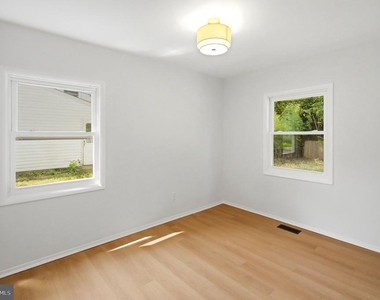
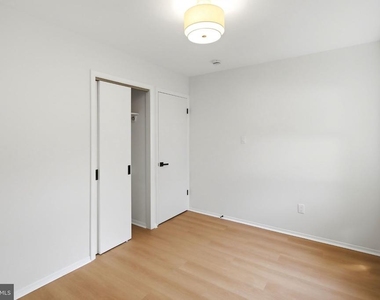
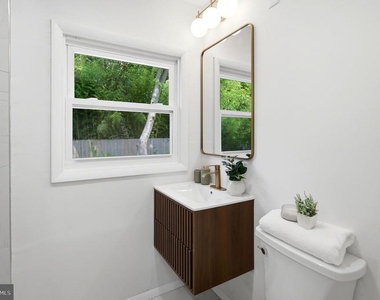
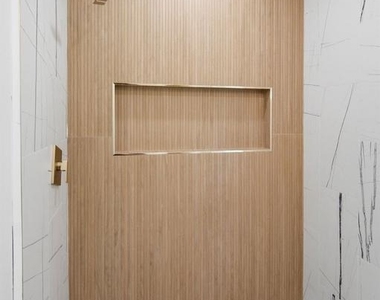
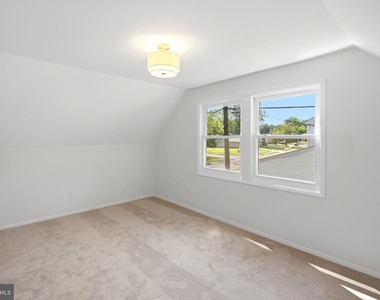
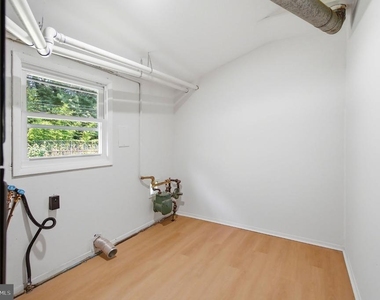
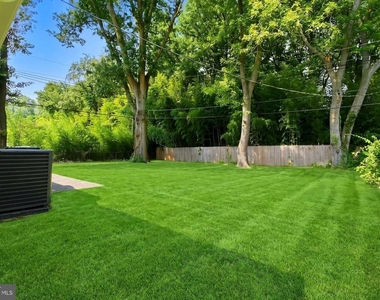
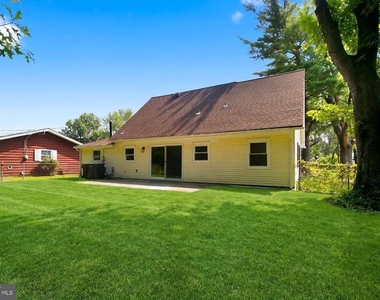
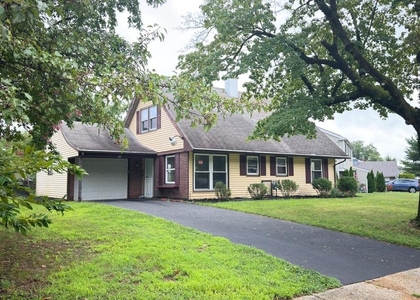
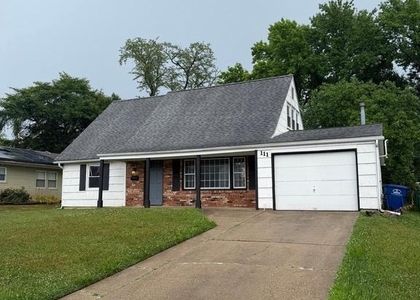
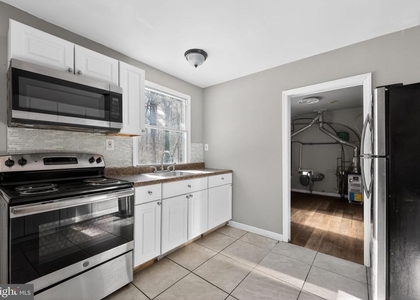
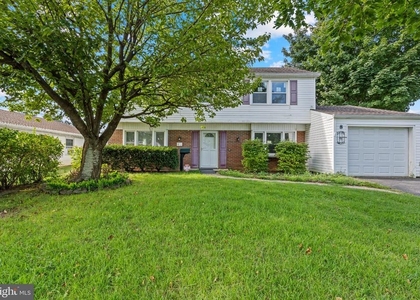
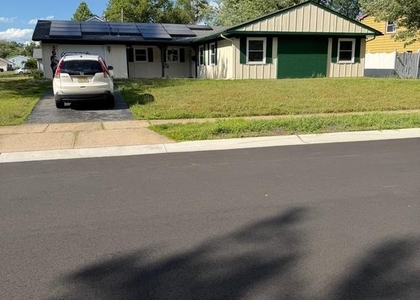
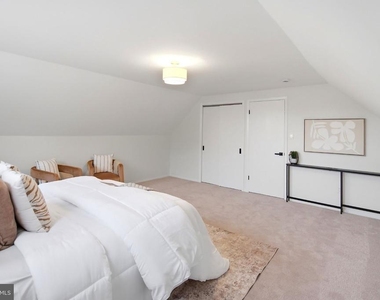
Beautifully renovated Cape in the desirable Garfield  section of Willingboro! This move-in ready home features updated bathrooms, Remodeled Kitchen, with stunning Quartz countertops and new stainless-steel appliances, stylish new flooring, central A/C and heat and a bright, functional layout. Enjoy relaxing on the landscaped front porch, perfect for morning coffee or evening unwinding. Additional highlights include a one-car attached garage and a brand-new sewer line .  A great opportunity to rent a turnkey home in a convenient location

AMENITIES
Dishwasher

ADDITIONAL INFORMATION
Interior

    Bathroom Information

  • Full Bathrooms: 2

    Interior Information

  • Interior Features: Kitchen Island, Kitchenette, Upgraded Countertops
  • Appliances: Dishwasher, Microwave, Gas Oven, Refrigerator
  • Flooring Type: Carpet, Luxury Vinyl Plank

    Room Information

  • Rooms: 7
Exterior

    Property Information

  • Square Footage: 1,573
  • Square Footage Source: $0
  • Property Condition: Excellent
  • Architectural Style: Cape Cod
  • Year Built Source: Estimated
  • Year Built: 1965

    Building Information

  • Levels: 2
  • Other Structures: Above Grade
  • Window Features: Double Hung
  • Construction Materials: Vinyl Siding, Brick Front

    Lot Information

  • Lot Size Area: 6500
  • Lot Size Units: Square Feet
  • Lot Size Acres: 0.15
  • Square Footage: 6,500

    Land Information

  • Water Source: Public
Utilities

    Utilities Information

  • Cooling Type: Central Air
  • Heating Type: 90% Forced Air
  • Sewer : Public Sewer
Parking

    Parking Information

  • Parking Features: Asphalt Driveway, Driveway
Financial

    Tax Information

  • Tax Assessed Value: $157,200

MAP


BURLINGTON

LISTING QUALITY
▲ Features and amenities are properly noted
▲ RentHop has data for this building
▼ Listing agent has an unconfirmed email address
▼ The manager has not yet mailed us a photo copy of his or her government identification and proof or property ownership.
▼ Manager has not logged in recently
▼ Manager does not yet have user reviews

RENTHOP DESCRIPTION
The apartment is a unit offered at a monthly price of $3,200. The person posting the listing did not specify that any pets were allowed. It may be the case that pets are ok and the manager simply has not yet filled out all the details. The kitchen conveniently includes a dishwasher.

We have 26 photos of this particular unit, building, and surrounding areas.
See available units at 21 Glenview Lane.
SIMILAR NEARBY LISTINGS
54 Plumtree Lane
Burlington
08046
$2,800
By Jared Lee Boyer, 1 day ago
bedrooms
4 Bed
|
bathrooms
2 Bath
|
square feet
1,372 Sqft
111 Edge Lane
Burlington
08046
$3,100
By Merlin Thompson, 1 day ago
bedrooms
4 Bed
|
bathrooms
2 Bath
|
square feet
1,573 Sqft
39 Babcock Lane
Burlington
08046
$3,500
By Dilip S Luthra, 21 hours ago
bedrooms
4 Bed
|
bathrooms
2 Bath
|
square feet
1,624 Sqft
17 Bonnie Lane
Burlington
08046
$2,890
By Andre R, 1 day ago
bedrooms
4 Bed
|
bathrooms
2 Bath
|
square feet
1,797 Sqft
8 Holton Lane
Burlington
08046
$3,500
By Jessianne Allen, 1 day ago
bedrooms
4 Bed
|
bathrooms
2 Bath
|
square feet
1,871 Sqft
72 Edge Lane
Burlington
08046
$3,250
By Olufunke Stella Stella Agidi, 23 hours ago
bedrooms
4 Bed
|
bathrooms
2 Bath
|
square feet
1,770 Sqft

Does something look off?

Bright MLS

Last Updated: 21 hours ago
Data Source: Bright MLS
MLS# NJBL2120342
List Agent Name: Avraham Holdings Wachs
List Office Name: HomeSmart First Advantage Realty
IDX information is provided exclusively for personal, non-commercial use, and may not be used for any purpose other than to identify prospective properties consumers may be interested in purchasing. Information is deemed reliable but not guaranteed. The listing broker’s offer of compensation is made only to participants of the MLS where the listing is filed.
Courtesy of RH Advisors, Inc. and RHP Realty NJ, Inc.