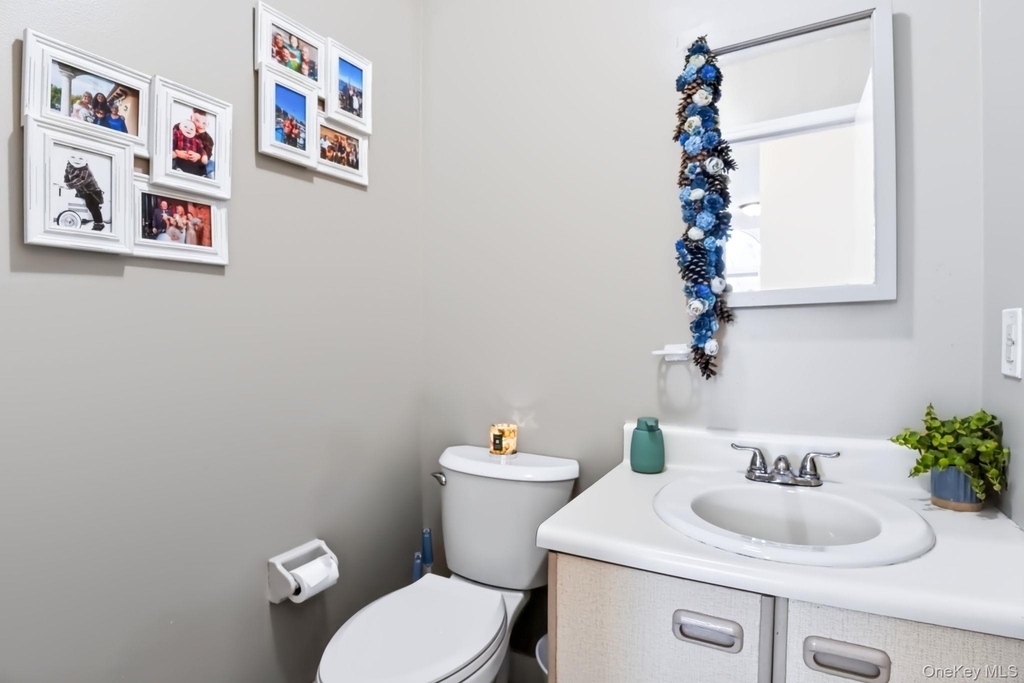
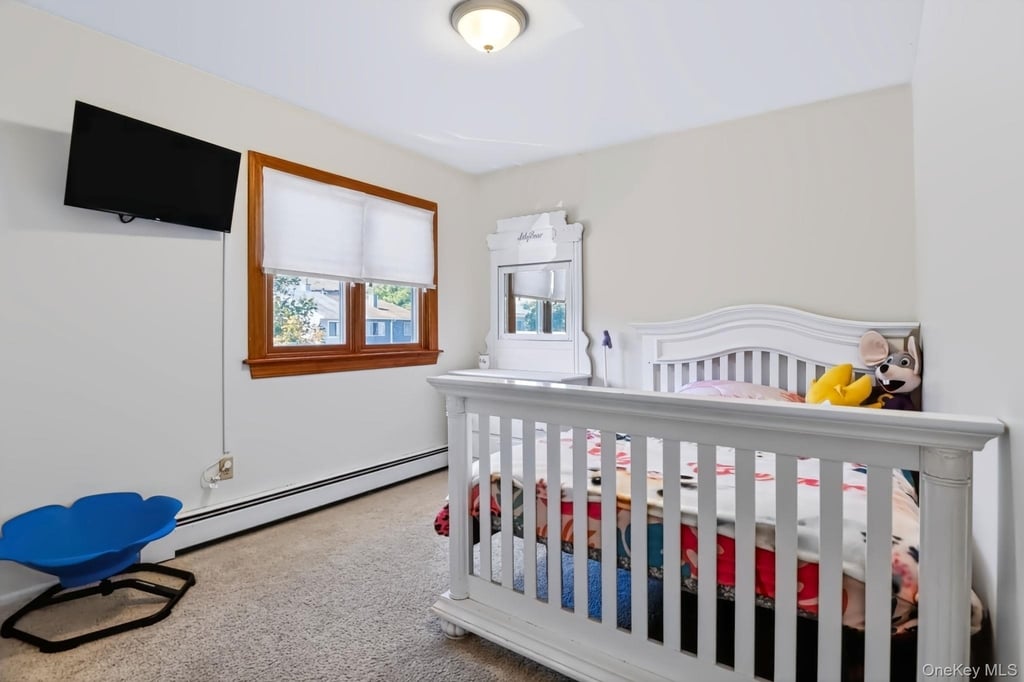
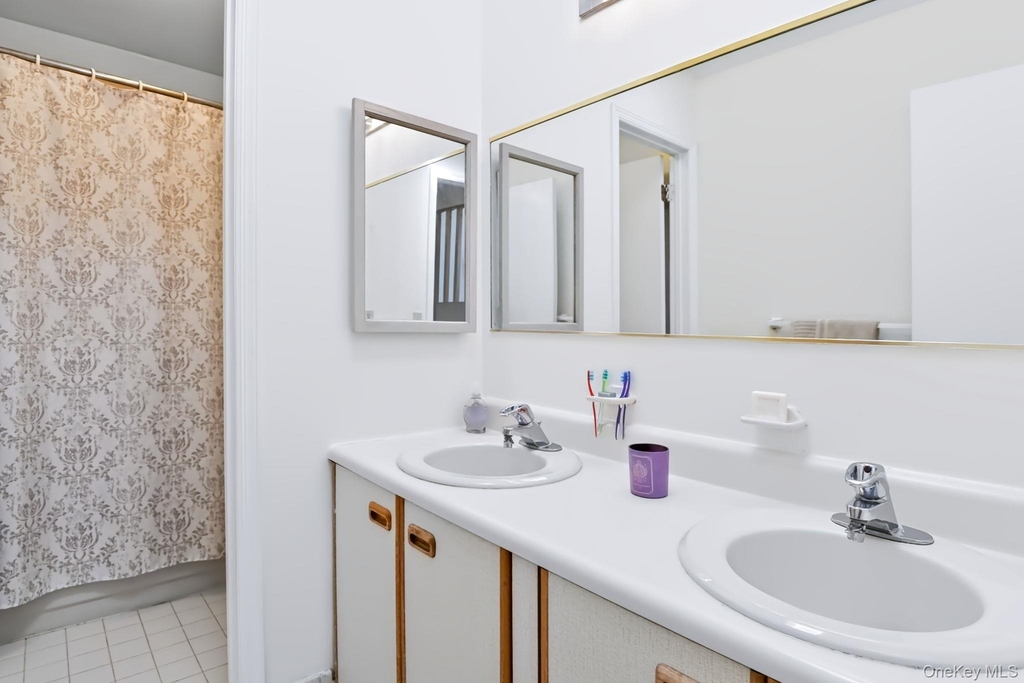
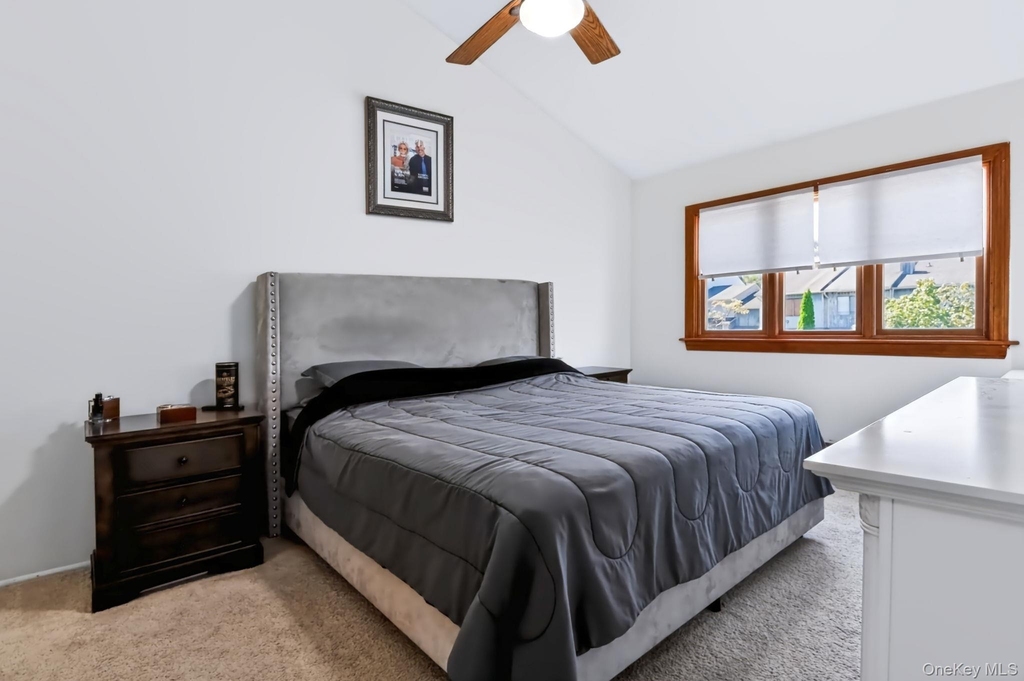
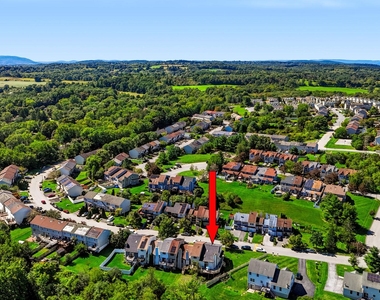
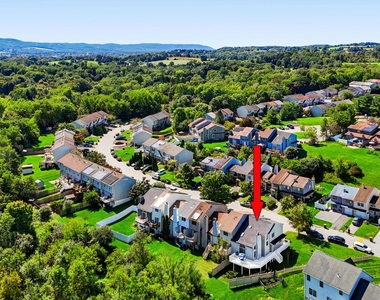
21 Darin Road

Chester, 10990
$2,800
LEASED / EXPIRED
Posted 2 weeks ago, Immediate Move-In
bedrooms
3 Bed
bathrooms
2 Bath
bathrooms
1 Half Bath
square feet
1,630 Sqft
Listing by Amy Coccia Wilhelm
Save Listing

DESCRIPTION
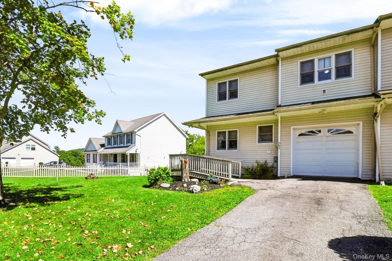
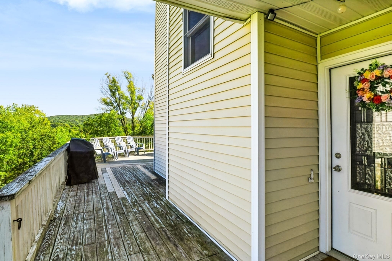
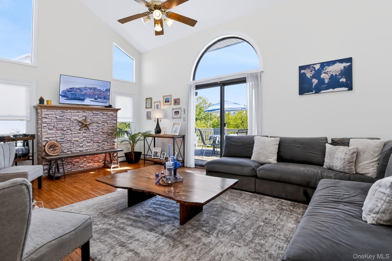
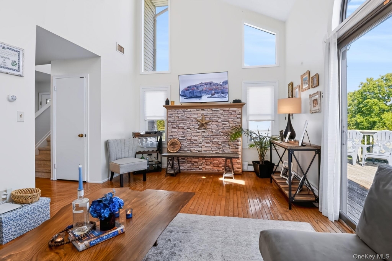
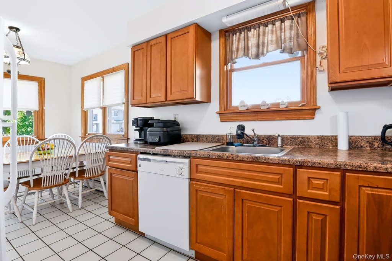
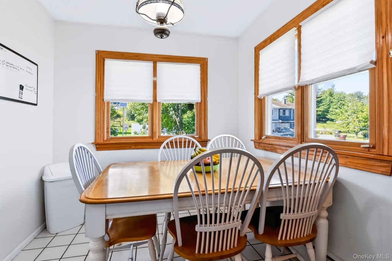
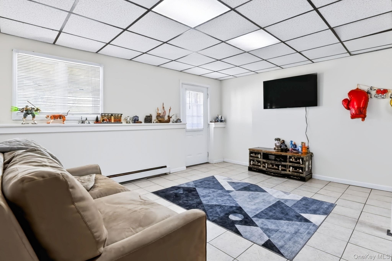
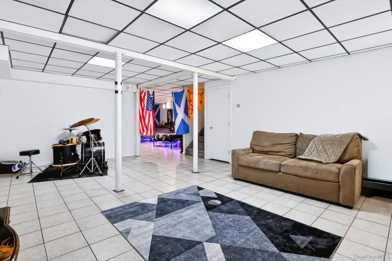
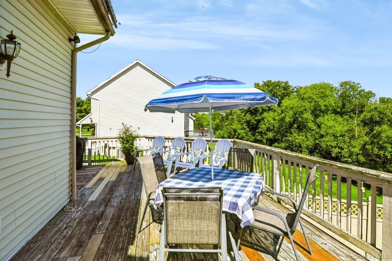
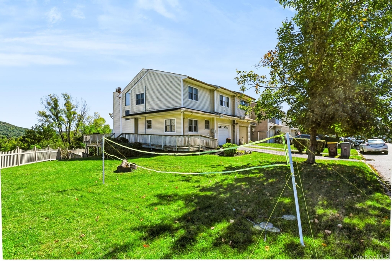
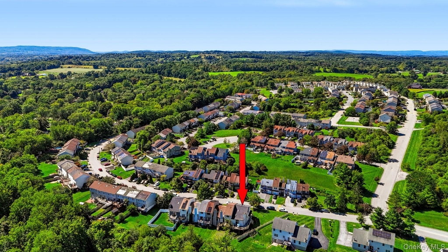
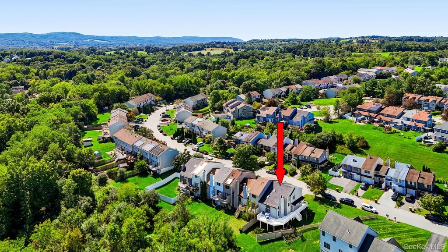
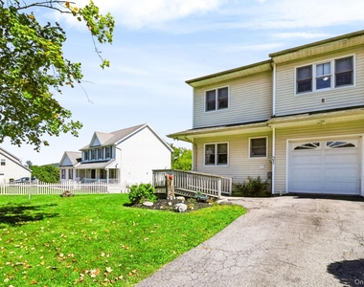
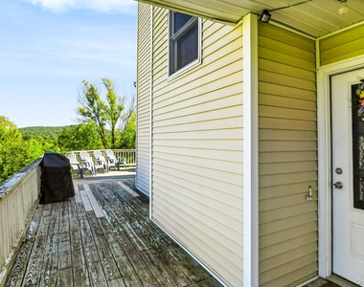
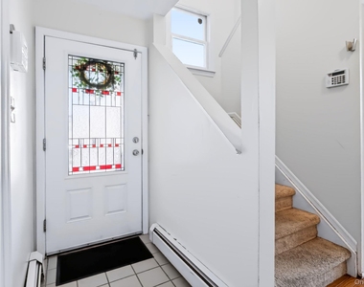
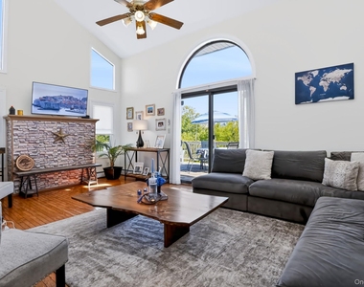
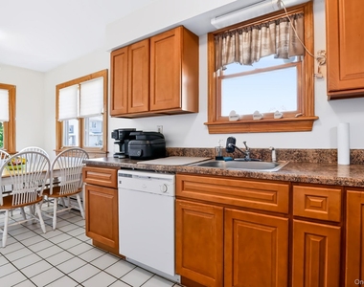
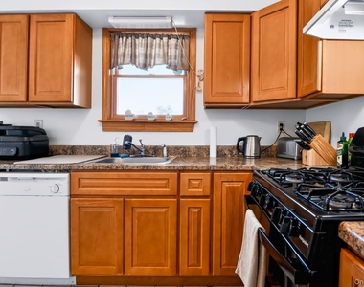
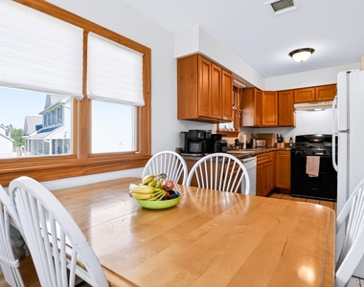
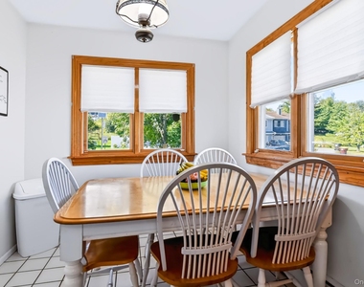
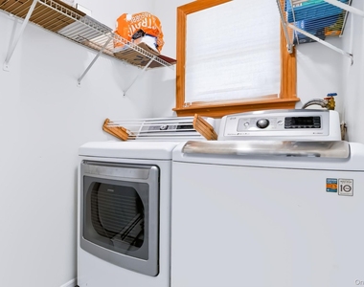
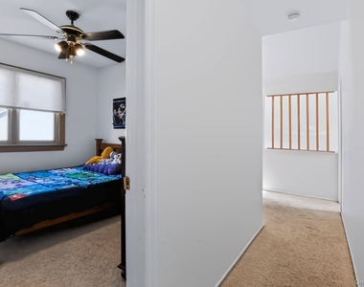
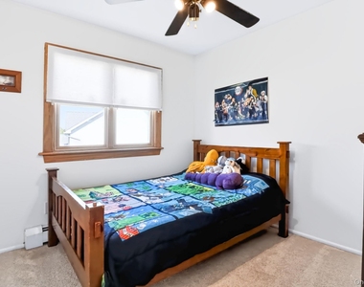
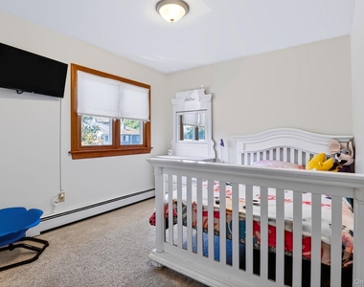
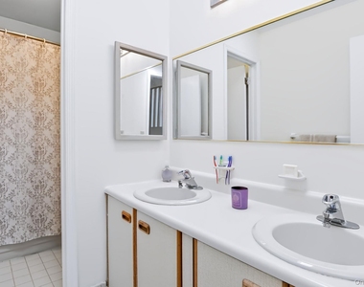
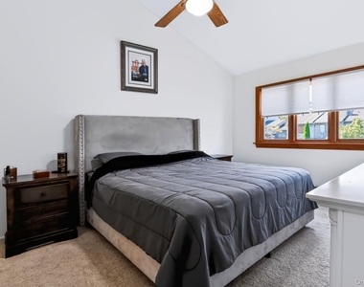
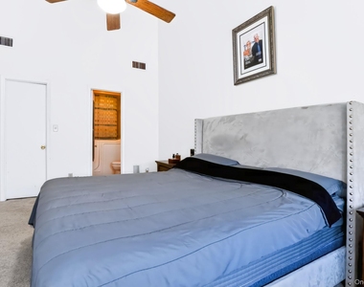
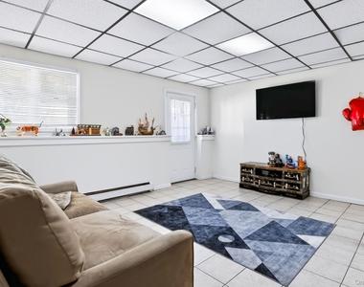
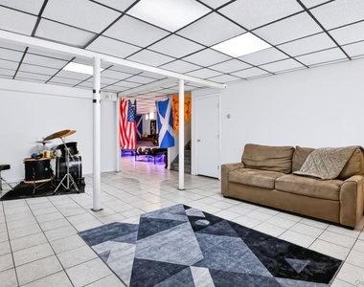
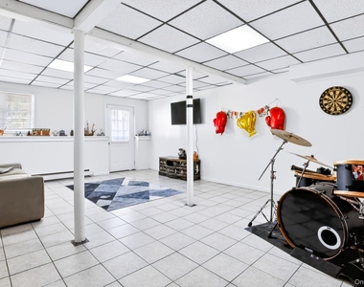
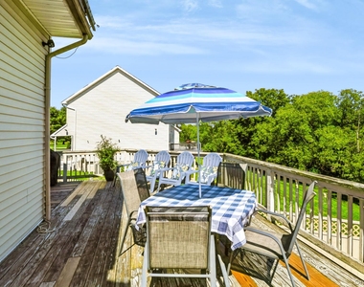
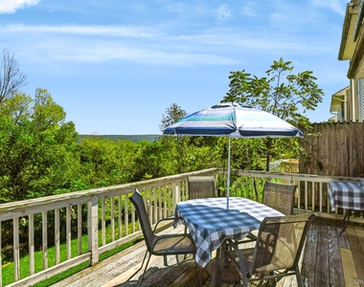
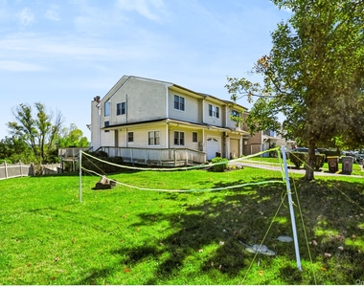
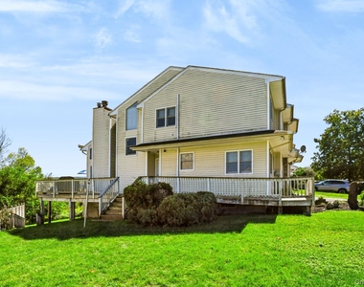
THE VIEWS, THE LIFESTYLE, THE SPACE all in one beautiful townhouse located in an award winning school district. Just five minutes to the Village of Warwick and easy access to major highways, this surprising end-unit townhome offers exceptional private outdoor space with expansive decking and both large back and side yards with jaw dropping mountain views. A sunny open floor plan with a contemporary style features soaring ceilings, a dramatic second-floor balcony overlooking the living room, open dining/living area and fully equipped eat in kitchen, waher/dryer hook up and one car attached garage. Upstairs offers three large bedrooms and a primary bedroom suite while the fully finished walkout basement adds valuable living space.  Abundant attic and basement storage and central AC round out the comfort of this convenient home. Quiet neighborhood great for walking and enjoying the outdoors. Available Oct 1st.
AMENITIES
Storage Facility
Private Outdoor Space
Dishwasher
Parking Space

ADDITIONAL INFORMATION
Interior

    Bathroom Information

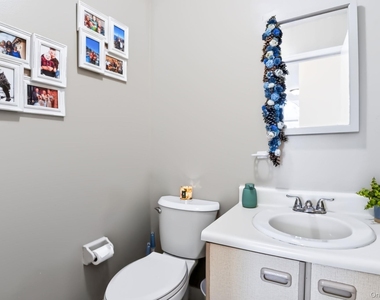
  • Half Bathrooms: 1
  • Full Bathrooms: 2

    Interior Information

  • Interior Features: Cathedral Ceiling(s), Eat-in Kitchen, Open Floorplan, Storage, Formal Dining, Primary Bathroom, Washer/Dryer Hookup
  • Appliances: Dishwasher, Electric Water Heater, Gas Range, Refrigerator
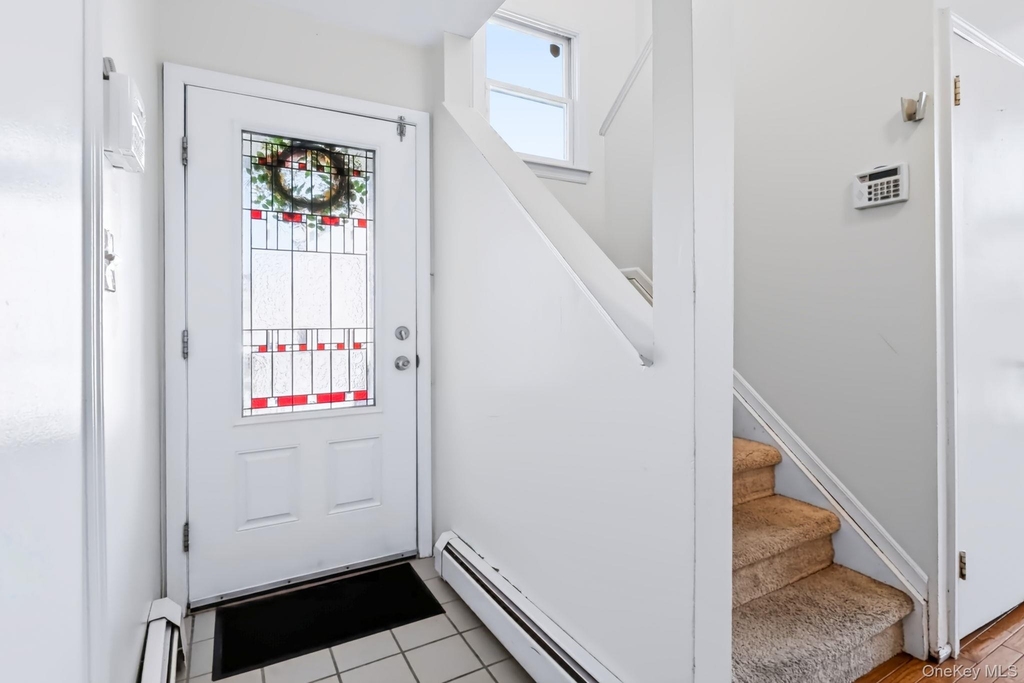
  • Flooring Type: Ceramic Tile, Hardwood
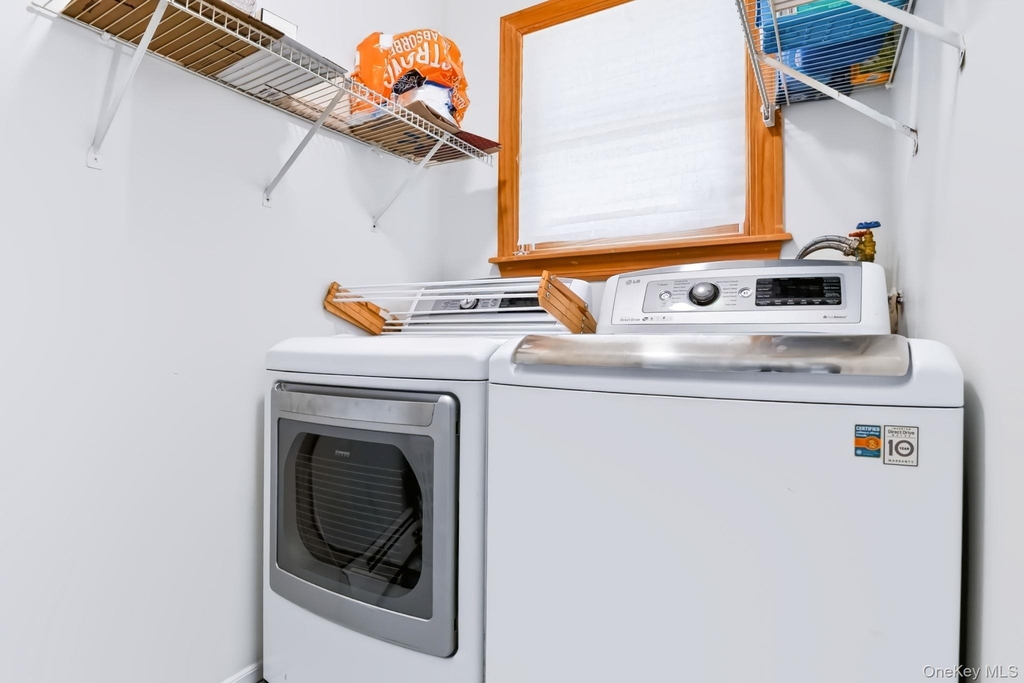
  • Laundry Features: Laundry Room, Washer Hookup

    Room Information

  • Rooms: 9

    Basement Information

  • Basement: Finished, Walk-Out Access
Exterior

    Property Information

  • Has Property Attached
  • Square Footage: 1,630
  • Square Footage Source: $0
  • Property Condition: Actual
  • Year Built: 1987

    Building Information

  • Levels: Three Or More
  • Building Area Units: Square Feet
  • Construction Materials: Frame, Vinyl Siding
  • Patio and Porch Features: Deck

    Lot Information

  • Lot Features: Level
  • Lot Size Area: 6098.4
  • Lot Size Units: Square Feet
  • Lot Size Acres: 0.14
  • Square Footage: 6,098
  • Lot Size Dimensions: 61 x 100
  • Tax Lot: 66

    Land Information

  • Water Source: Public
Utilities

    Utilities Information

  • Cooling Type: Central Air
  • Heating Type: Forced Air
  • Sewer : Public Sewer
Parking

    Parking Information

  • Has Garage
  • Has Open Parking
  • Parking Features: Attached, Driveway
  • Garage Spaces: 1

MAP


10990

LISTING QUALITY
▲ Features and amenities are properly noted
▲ RentHop has data for this building
▲ Manager has many listings with high listing quality!

RENTHOP DESCRIPTION
The apartment is a unit offered at a monthly price of $2,800. The person posting the listing did not specify that any pets were allowed. It may be the case that pets are ok and the manager simply has not yet filled out all the details. The kitchen conveniently includes a dishwasher.

We have 36 photos of this particular unit, building, and surrounding areas.
See available units at 21 Darin Road.

Does something look off?

Courtesy of RH Advisors, Inc. and RHP Realty NJ, Inc.