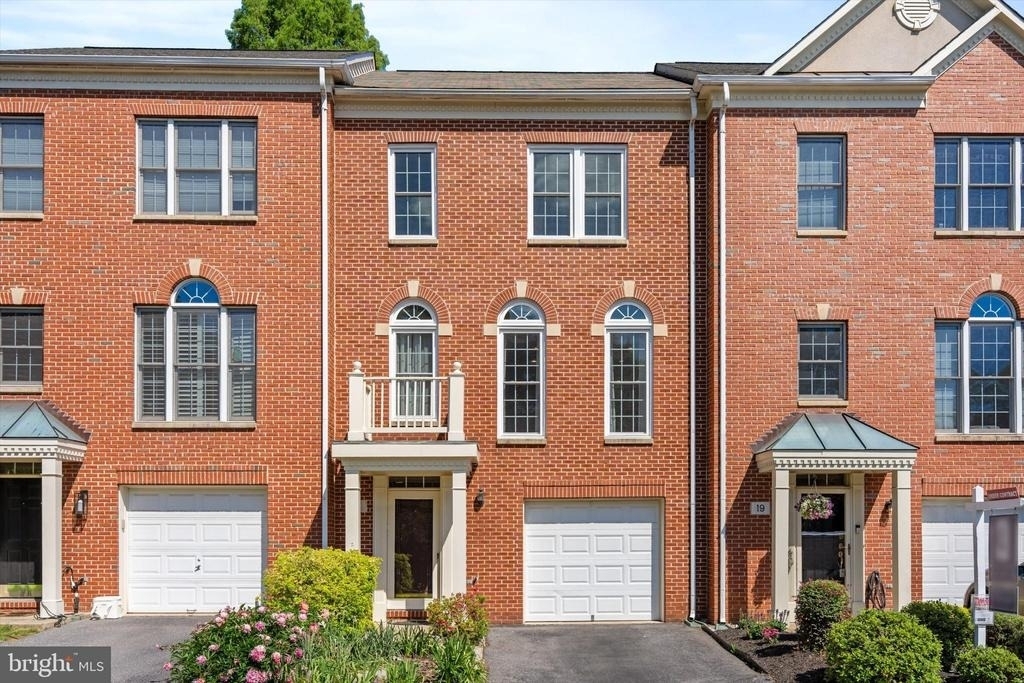
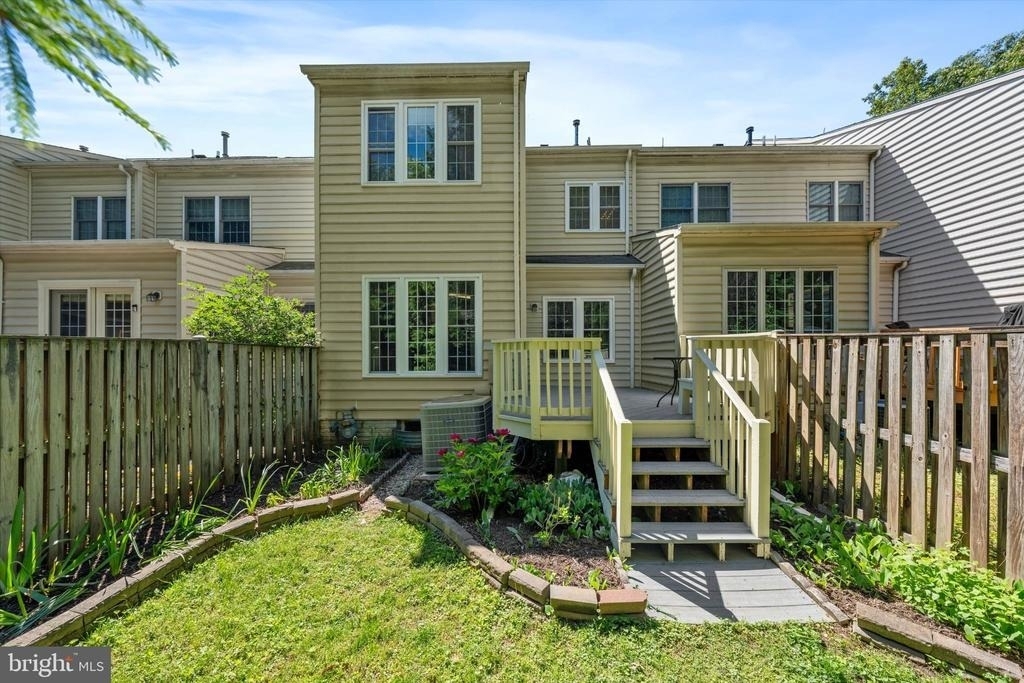
Welcome to 21 Blue Hosta Way, a beautifully updated townhome offering comfort, style, and worry-free living in one of Rockville's most convenient locations.
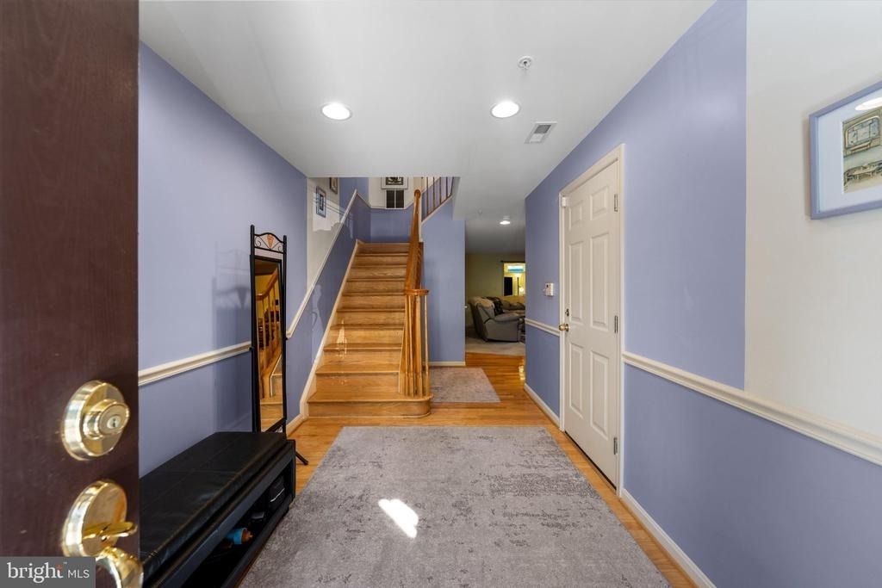
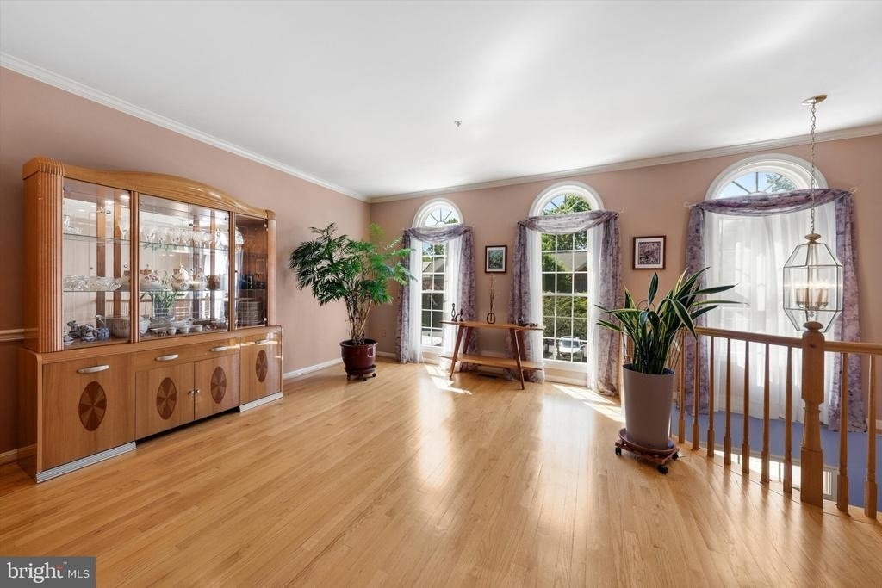
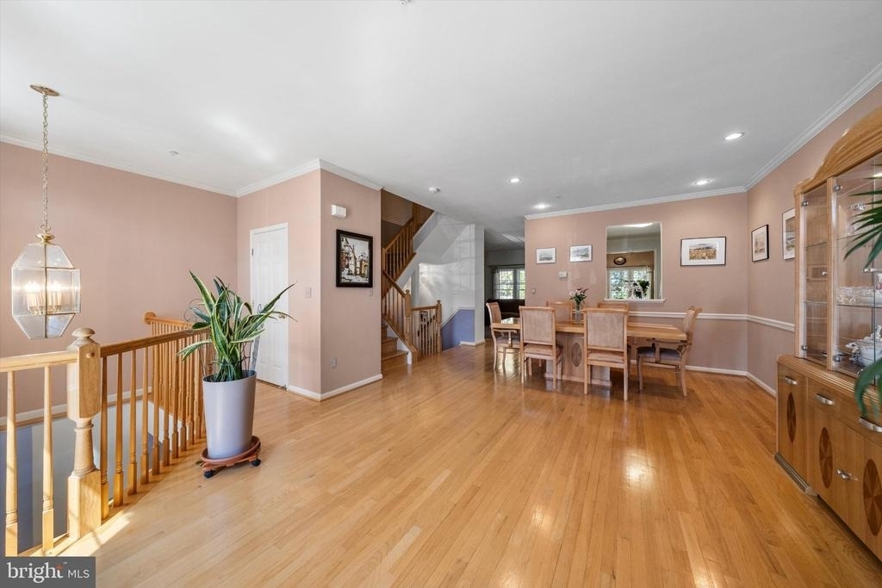
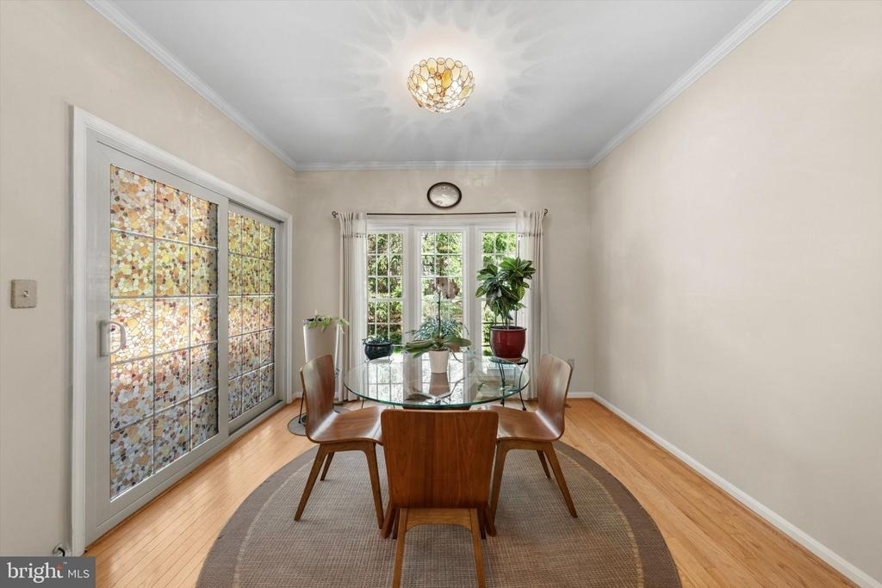
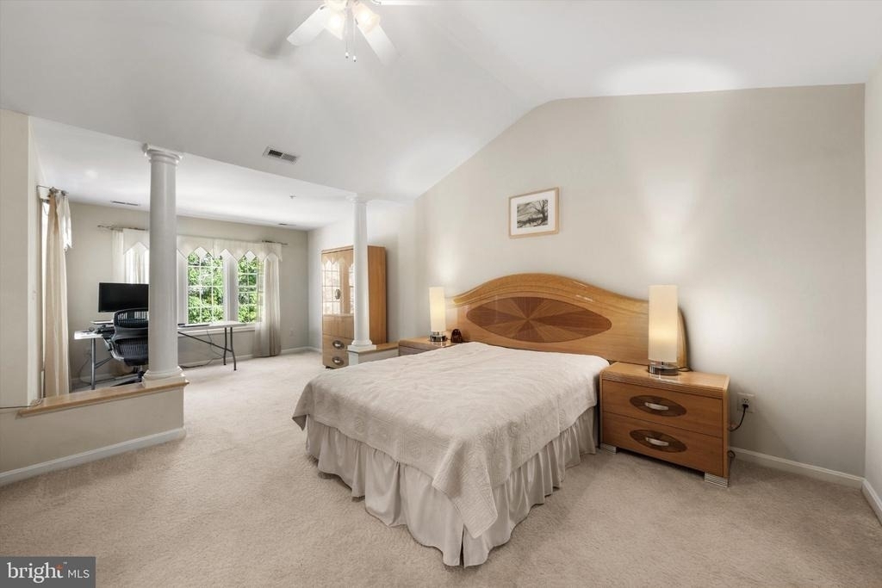
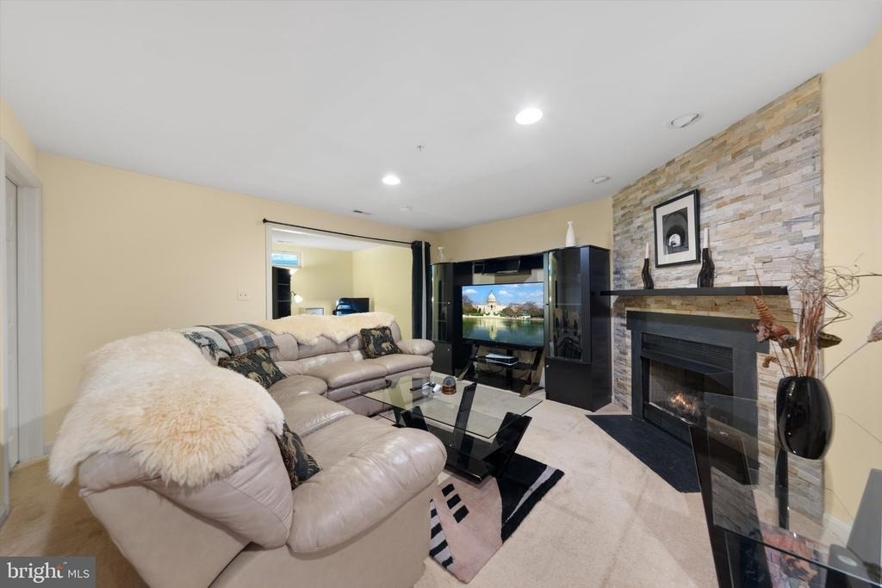
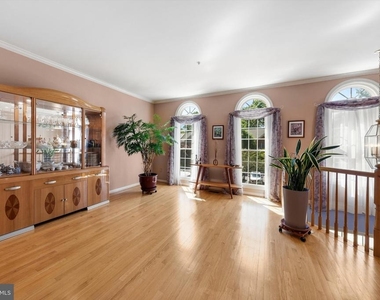
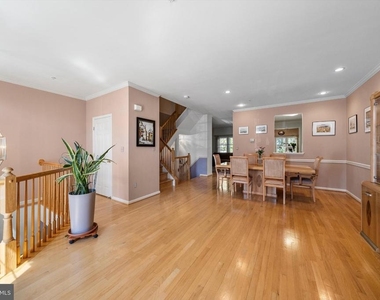
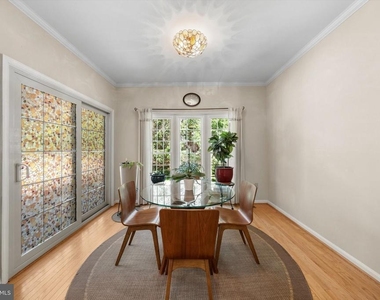
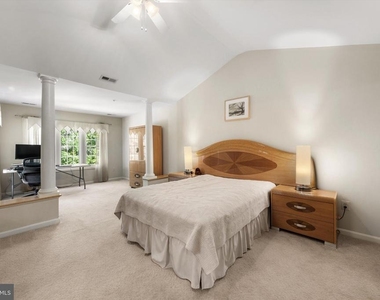
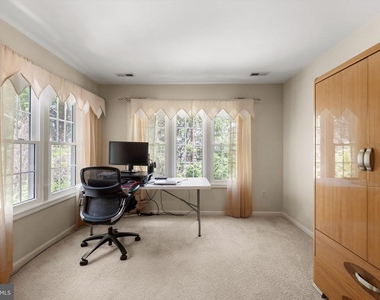
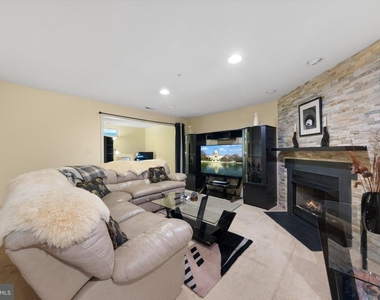
Filled with natural light and thoughtfully maintained throughout, this inviting home blends timeless design with meaningful modern upgrades. From the moment you step inside, you'll appreciate the warmth of hardwood flooring, the comfortable flow of the living spaces, and the striking stone fireplace that creates a welcoming focal point for everyday living.
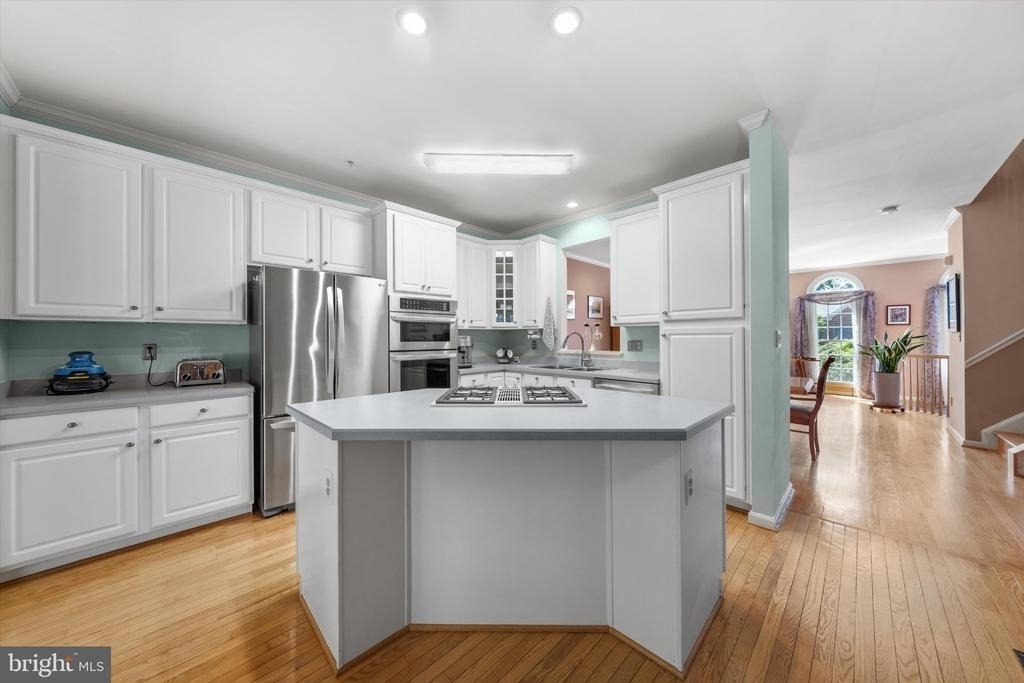
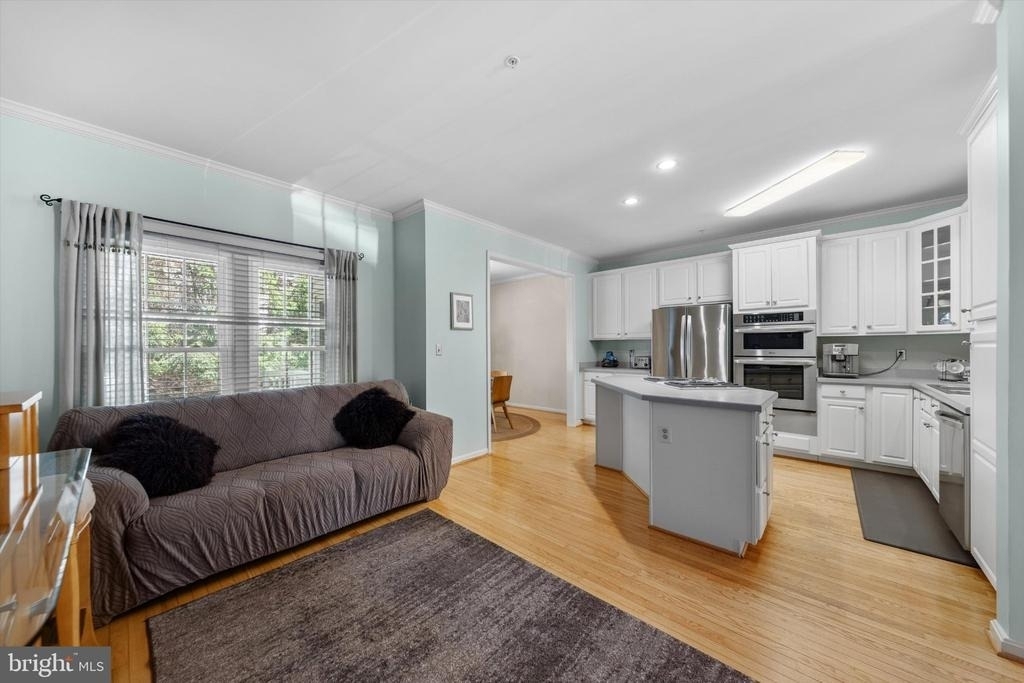
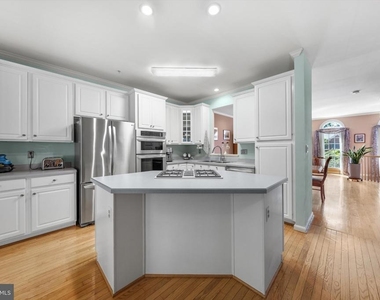
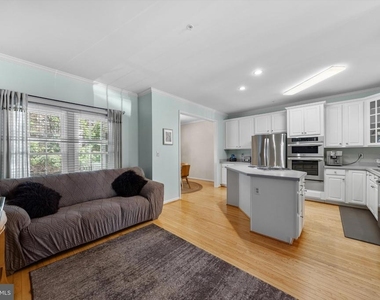
The kitchen is equipped with a full suite of stainless steel LG appliances, providing both functionality and style for daily meals and entertaining. Just beyond, the home's versatile layout offers the flexibility today's buyers are looking for.
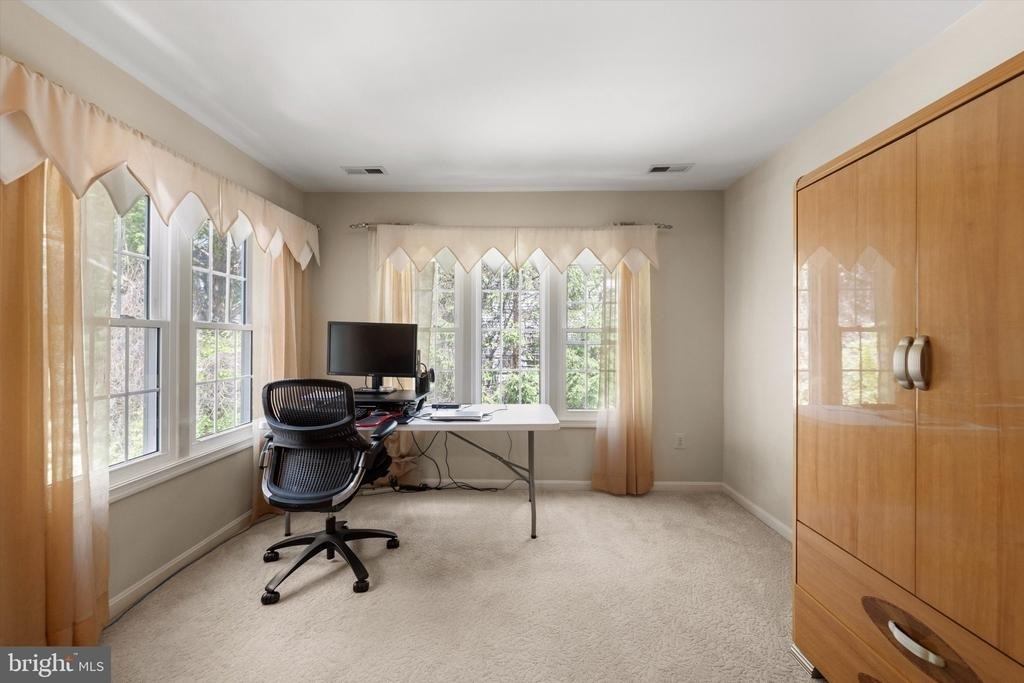
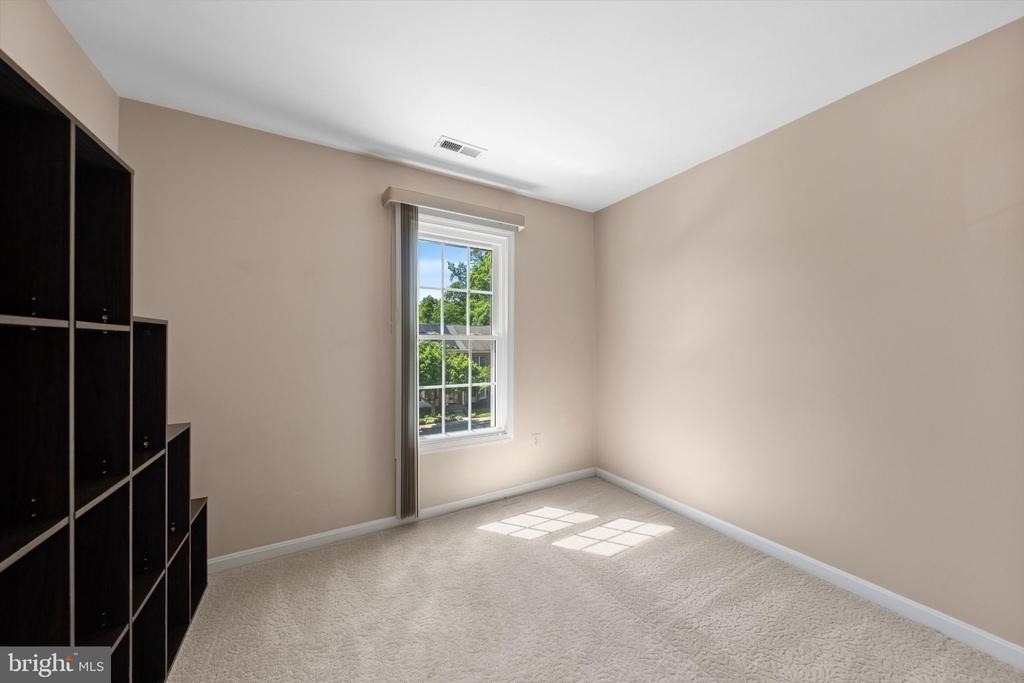
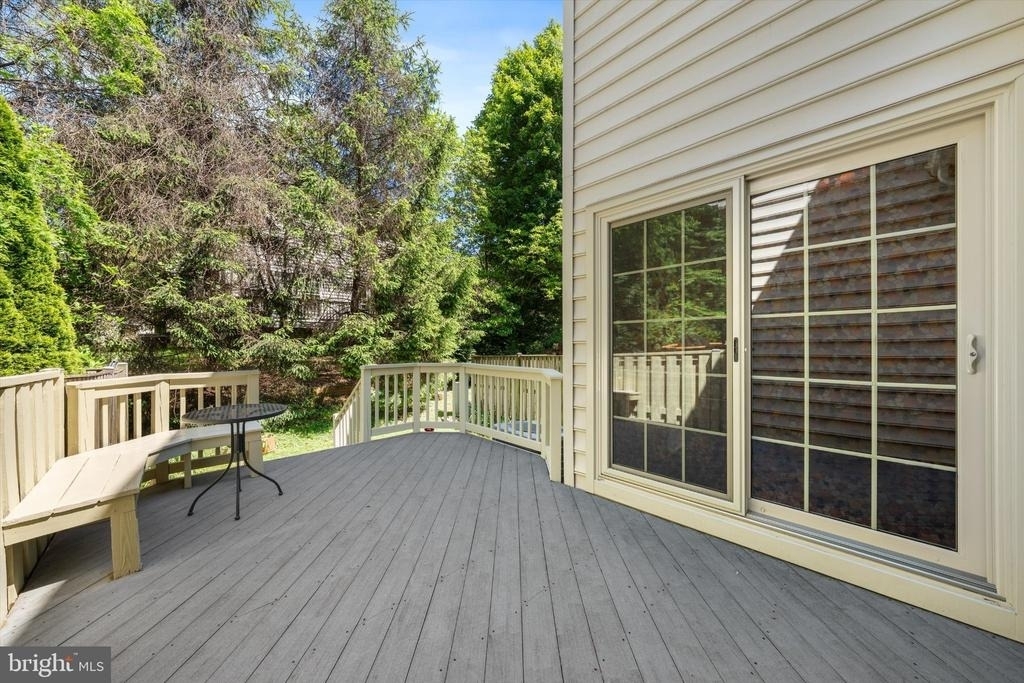
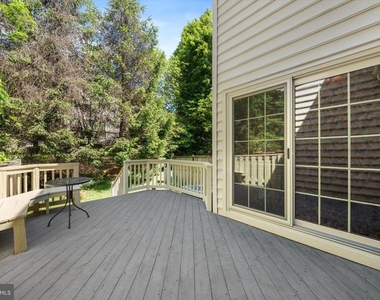
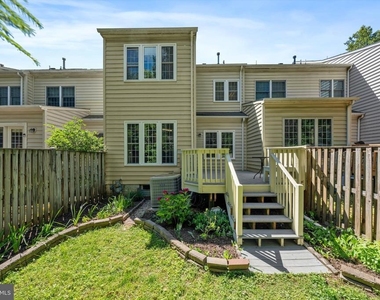
What truly sets this property apart is the extensive investment in major improvements. Energy-efficient replacement windows and patio door, backed by a lifetime warranty, custom blinds, updated roof and gutters, upgraded mechanical systems, water heater, and a newer garage door provide exceptional peace of mind and allow the next owner to move in with confidence.
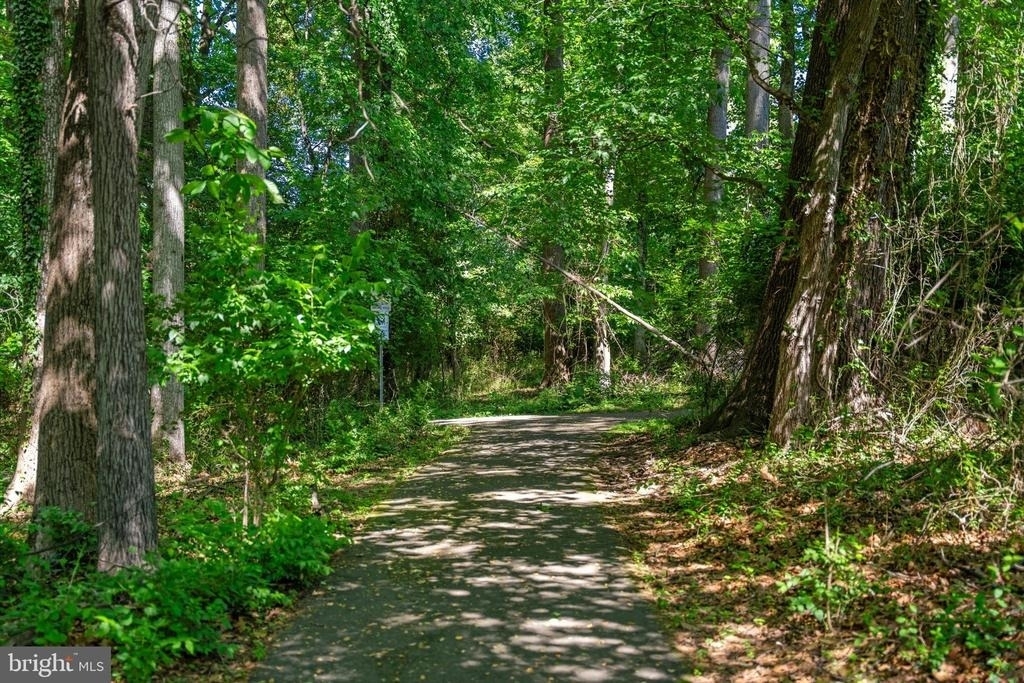
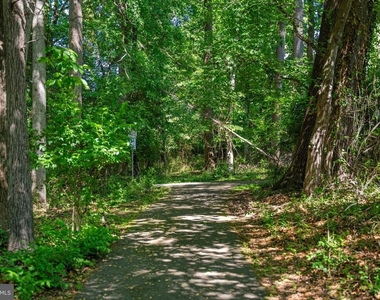
Whether you're relaxing at home, entertaining friends, or commuting throughout Montgomery County and the Washington metro area, this location delivers outstanding convenience. Shopping, dining, parks, and major commuter routes are all just moments away.
Now offered at an attractive new price, 21 Blue Hosta Way presents a rare opportunity to own a beautifully upgraded Rockville home where the big-ticket improvements have already been completed. Simply move in and enjoy.
AMENITIES
Fireplace
Parking Space
ADDITIONAL INFORMATION
Interior
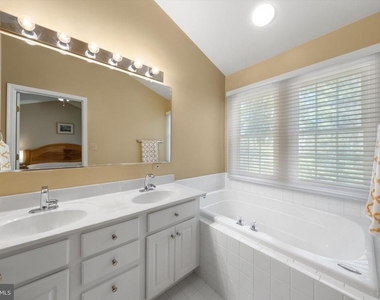
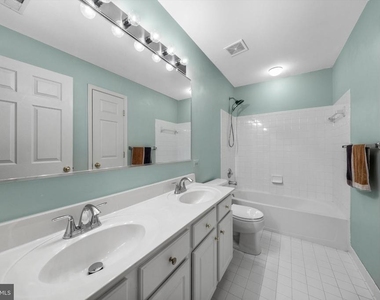
Bathroom Information
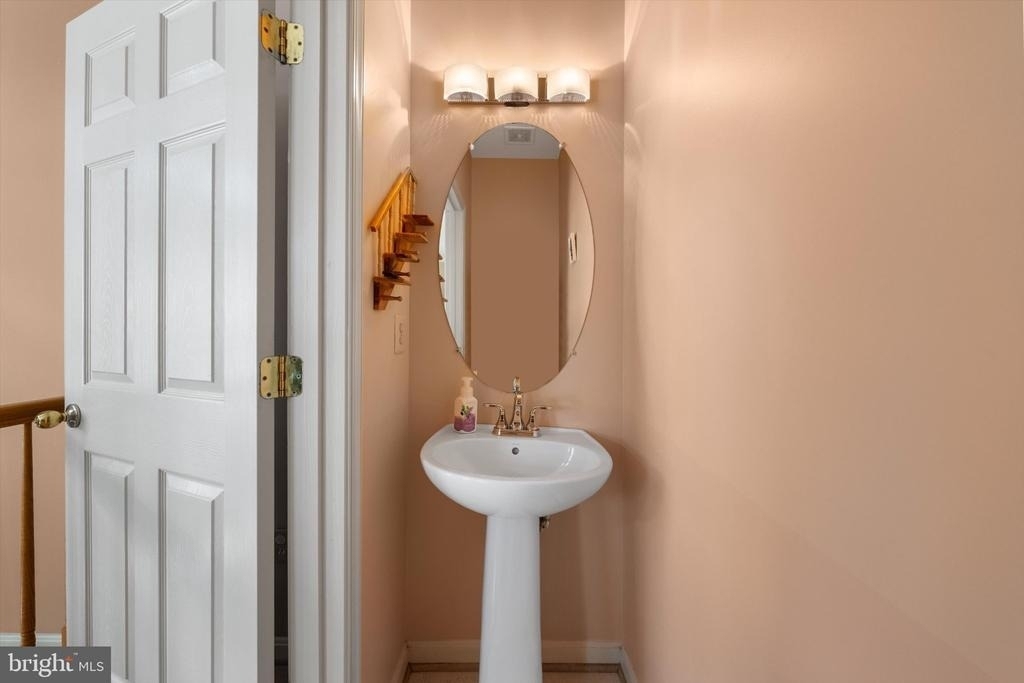
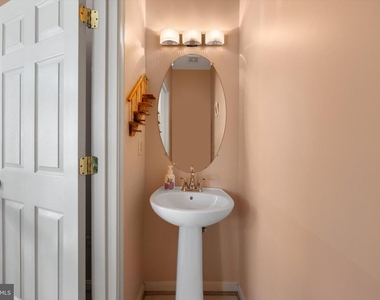
Half Bathrooms: 1
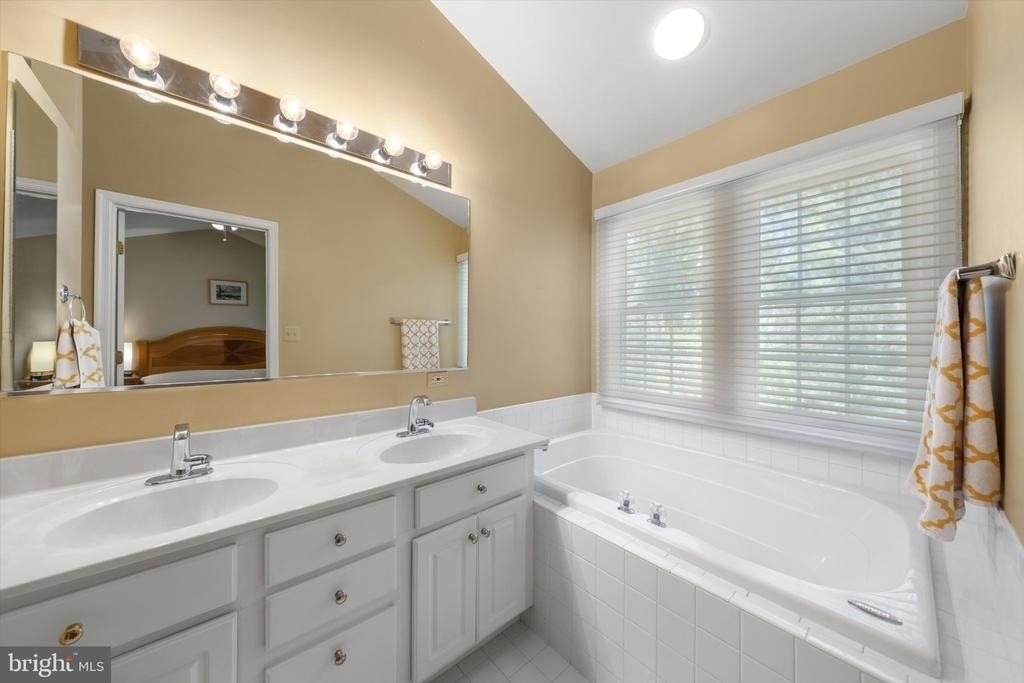
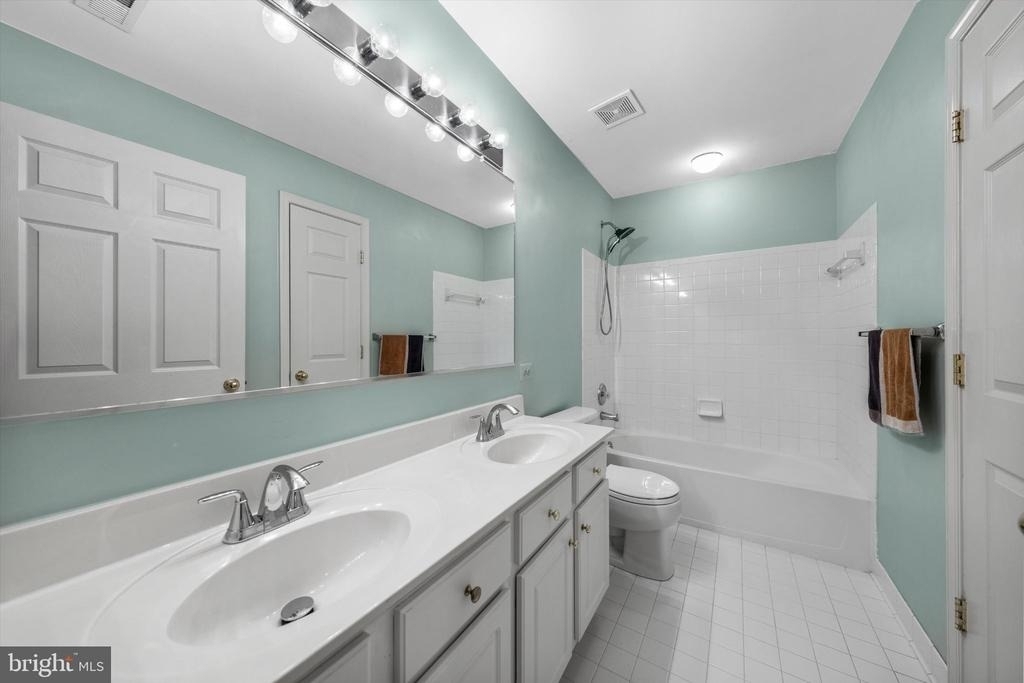
Full Bathrooms: 2
Interior Information
Appliances: Microwave, Dryer, Refrigerator, Washer, Water Heater, Stove
Fireplace Information
Has Fireplace
Fireplaces: 1
Basement Information
Basement: Other, Rear Entrance
Exterior
Property Information
Has Property Attached
Square Footage: 2,444
Square Footage Source: $0
Architectural Style: Colonial
Year Built Source: Assessor
Year Built: 1998
Building Information
Levels: 3
Other Structures: Above Grade, Below Grade
Construction Materials: Frame
Lot Information
Lot Size Area: 1892
Lot Size Units: Square Feet
Lot Size Acres: 0.04
Square Footage: 1,892
Land Information
Water Source: Public
Utilities
Utilities Information
Cooling Type: Other
Heating Type: Forced Air
Sewer : Public Sewer
Parking
Parking Information
Has Garage
Parking Features: Attached, Garage, On Street, Off Street
The manager has not yet mailed us a photo copy of his or her government identification and proof or property ownership.
▼
Manager has not logged in recently
▼
Manager does not yet have user reviews
RENTHOP DESCRIPTION
The apartment is a unit offered at a monthly price of $3,900. The person posting the listing did not specify that any pets were allowed. It may be the case that pets are ok and the manager simply has not yet filled out all the details.
We have 19 photos of this particular unit, building, and surrounding areas.
Last Updated: 13 hours ago
Data Source: Bright MLS
MLS# MDMC2263008
List Agent Name: Anjelika Dmitrieva
List Office Name: Long & Foster Real Estate, Inc.
IDX information is provided exclusively for personal, non-commercial use, and may not be used for any purpose other than to identify prospective properties consumers may be interested in purchasing. Information is deemed reliable but not guaranteed. The listing broker’s offer of compensation is made only to participants of the MLS where the listing is filed.
Courtesy of RH Advisors, Inc. and RHP Realty NJ, Inc.
By selecting Check Availability, you agree that RentHop and real estate professionals may call or text you about your inquiry. Message/data rates may apply. Terms & Privacy. California Privacy Notice
We found some very similar listings nearby
Select those you'd like to message
Your messages have been sent!
Check Availability
By selecting Check Availability, you agree that RentHop and real estate professionals may call or text you about your inquiry. Message/data rates may apply. Terms & Privacy. California Privacy Notice









 Your Privacy Choices
