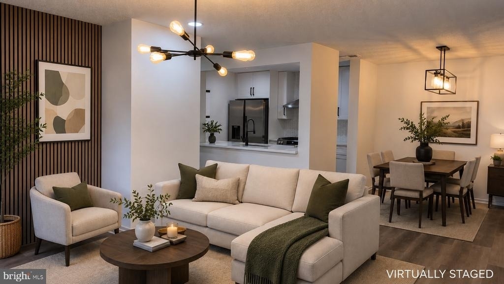
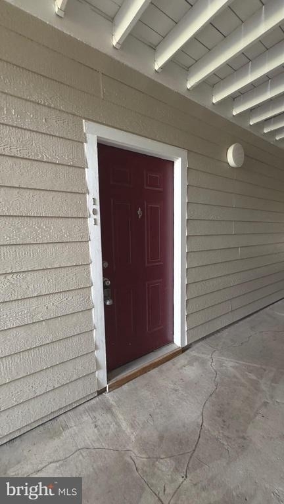
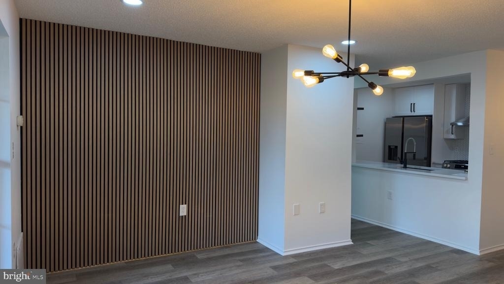
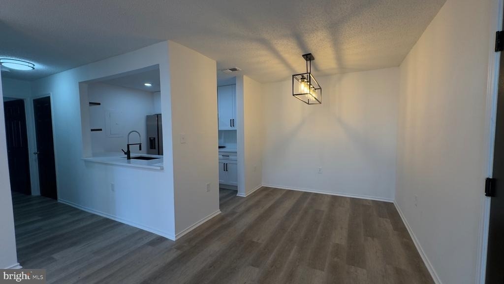
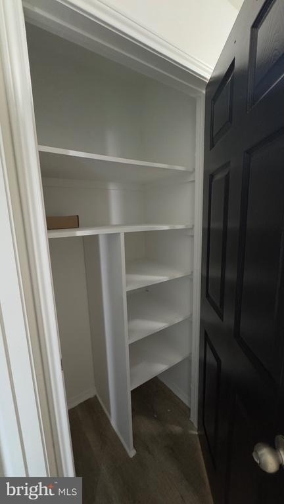
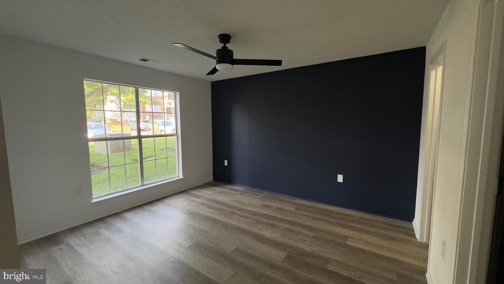
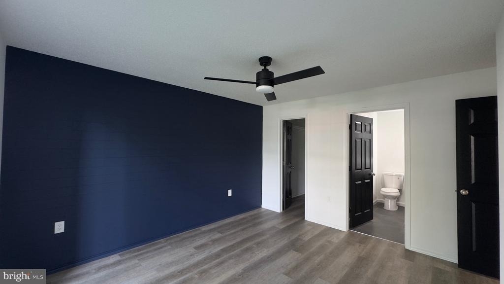
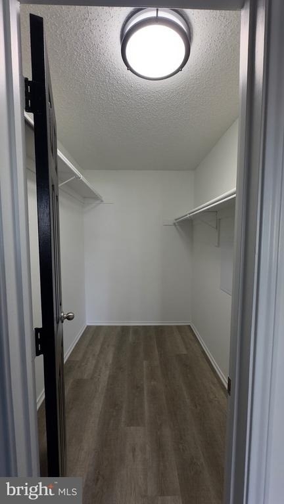
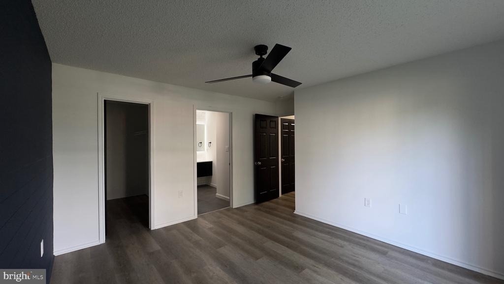
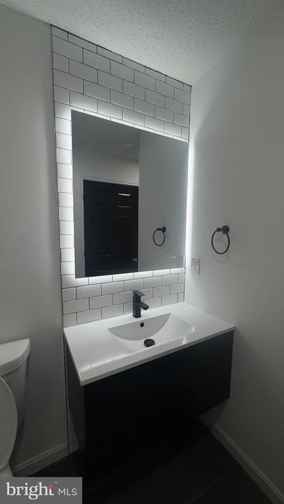
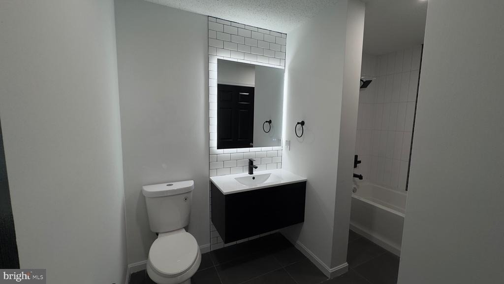
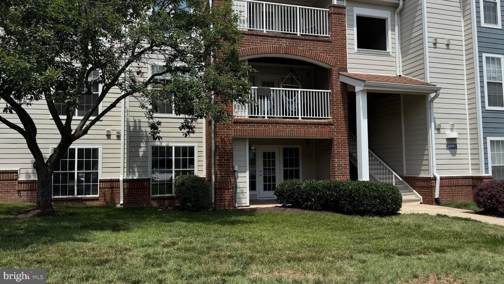
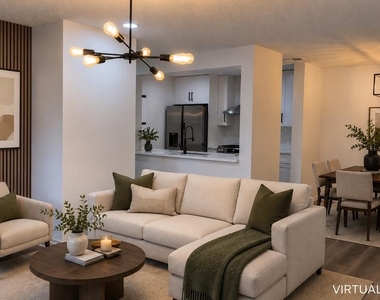
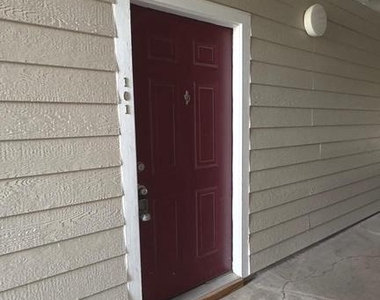
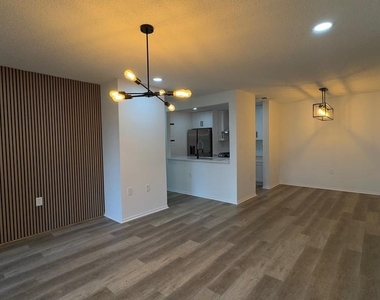
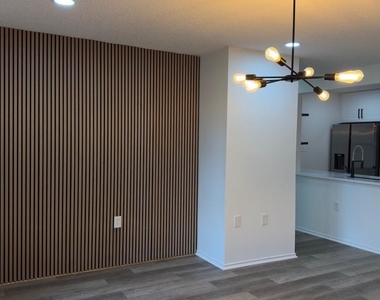
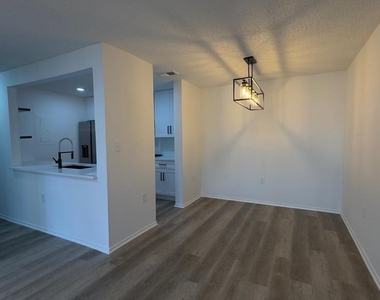
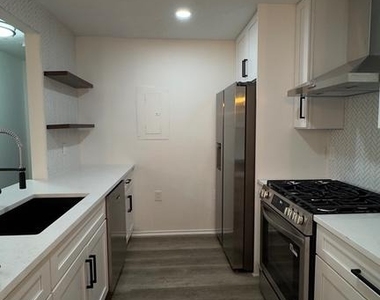
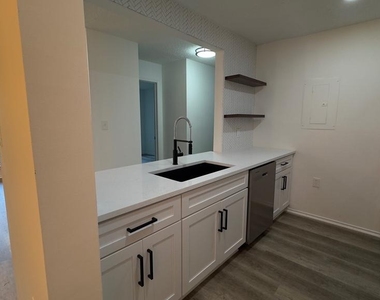
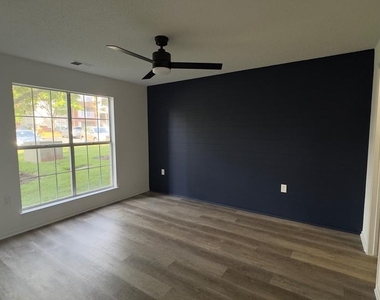
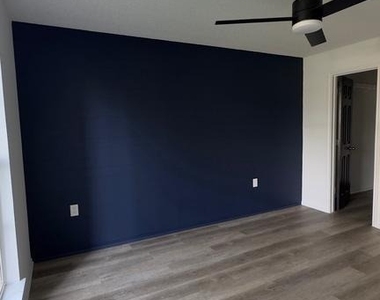
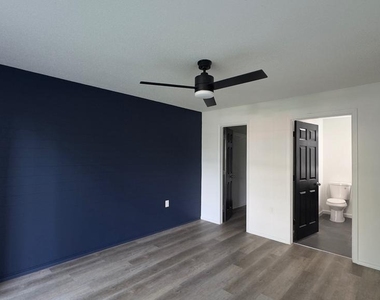
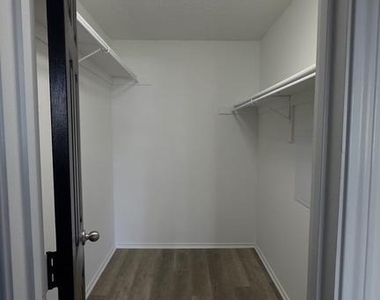
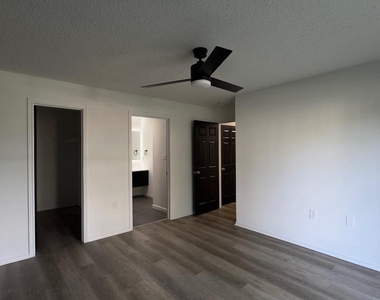
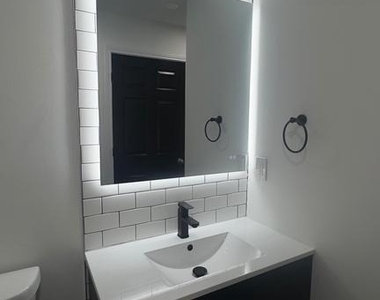
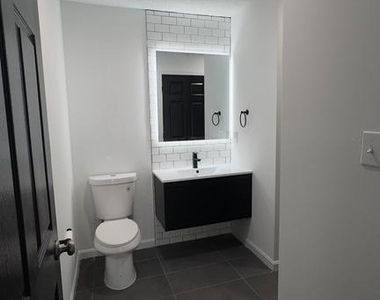
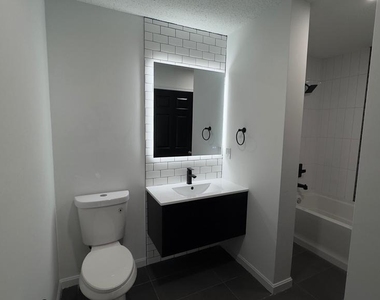
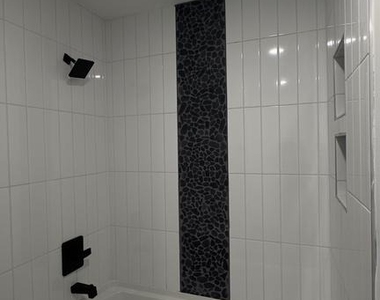
Beautifully Renovated, Move-In Ready Condo in Ashburn Farm! Welcome to this stunning 2-bedroom, 1-bath ground-level condo offering modern finishes and low-maintenance living in the desirable Westmaren community. The completely updated kitchen features brand-new cabinetry, quartz countertops, stainless steel appliances, designer tile backsplash, and recessed lighting. Fresh custom paint, new flooring, updated lighting, and a beautifully renovated bathroom create a bright, contemporary feel throughout. The spacious living area opens to a private patio-perfect for enjoying your morning coffee or unwinding after a long day. Two generously sized bedrooms provide comfortable living, and two unassigned parking spaces add everyday convenience. Washer and Dryer in Unit! Enjoy all that Ashburn Farm has to offer, including pools, tennis courts, playgrounds, walking trails, and community amenities. Conveniently located just minutes from shopping, dining, One Loudoun, Ashburn Metro, the Dulles Greenway, Route 7, Route 28, and Dulles International Airport, making commuting a breeze. This beautifully updated unit is truly move-in ready-schedule your showing today! NOTE: Some listing photos have been virtually staged. Furnishings, decor, and accessories shown are for illustrative purposes only and do not represent the current condition of the property.
AMENITIES
Dishwasher
ADDITIONAL INFORMATION
Interior
Bathroom Information
Full Bathrooms: 1
Interior Information
Interior Features: Kitchen - Efficiency
Appliances: Dishwasher, Refrigerator, Disposal, Gas Oven, Range Hood, Stainless Steel Appliance(s), Energy Efficient Appliances
Flooring Type: Luxury Vinyl Plank
Door Features: French
Exterior
Property Information
Has Property Attached
Square Footage: 882
Square Footage Source: $0
Property Condition: Excellent
Architectural Style: Other
Year Built Source: Assessor
Year Built: 1991
Building Information
Building Name: ASHBURN FARM
Levels: 1
Other Structures: Above Grade, Below Grade
Window Features: Screens
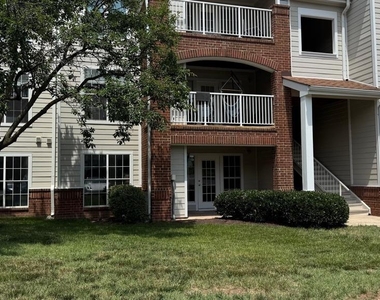
Construction Materials: Frame, Brick Veneer, Vinyl Siding
HOA/Condo/Coop Amenities: Clubhouse, Fitness Center, Tennis Court(s), Common Grounds, Recreational Center, Community Center, Pool - Outdoor, Swimming Pool, Tot Lots/Playground
The manager has not yet mailed us a photo copy of his or her government identification and proof or property ownership.
▼
Manager has not logged in recently
▼
Manager does not yet have user reviews
RENTHOP DESCRIPTION
The apartment is a unit offered at a monthly price of $2,350. The person posting the listing did not specify that any pets were allowed. It may be the case that pets are ok and the manager simply has not yet filled out all the details. The kitchen conveniently includes a dishwasher.
We have 22 photos of this particular unit, building, and surrounding areas.
We found some very similar listings nearby
Select those you'd like to message
Your messages have been sent!
Check Availability
By selecting Check Availability, you agree that RentHop and real estate professionals may call or text you about your inquiry. Message/data rates may apply. Terms & Privacy. California Privacy Notice

















 Your Privacy Choices
