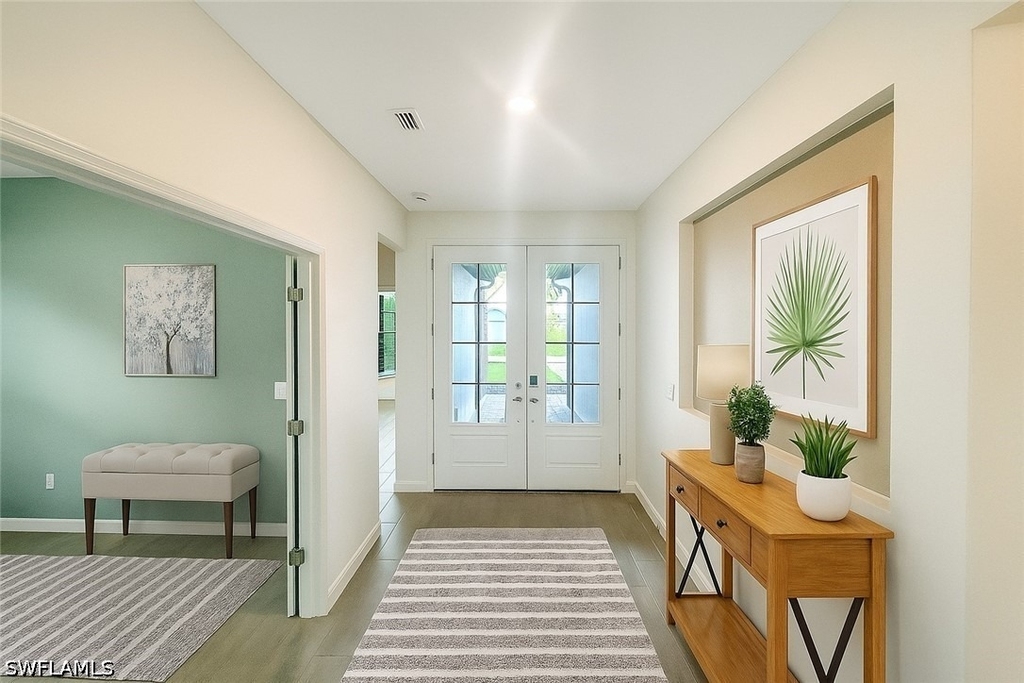
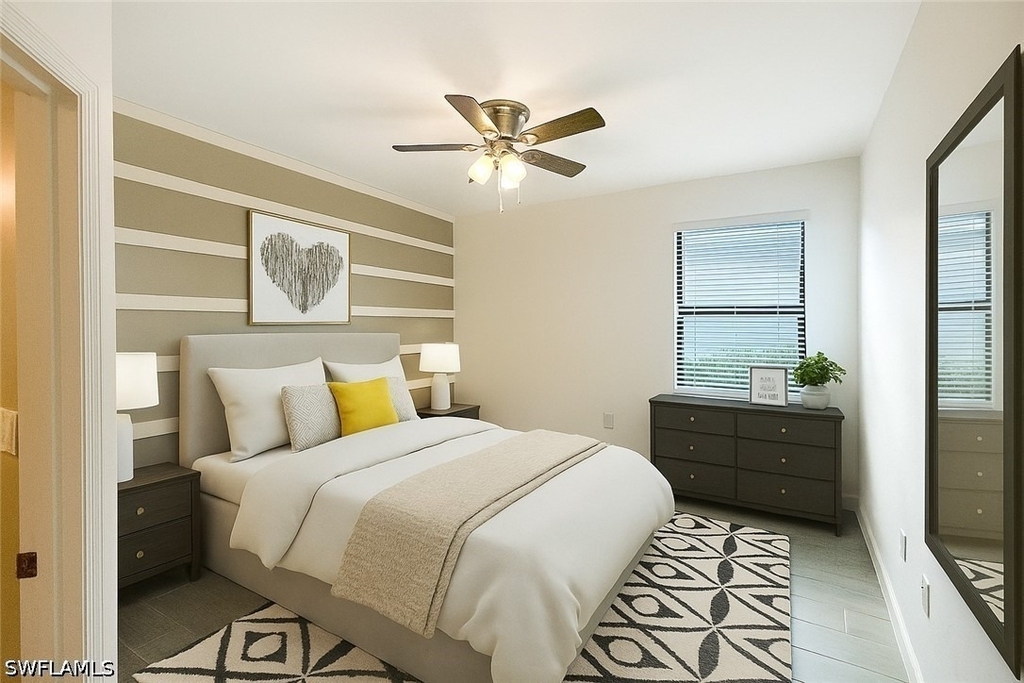
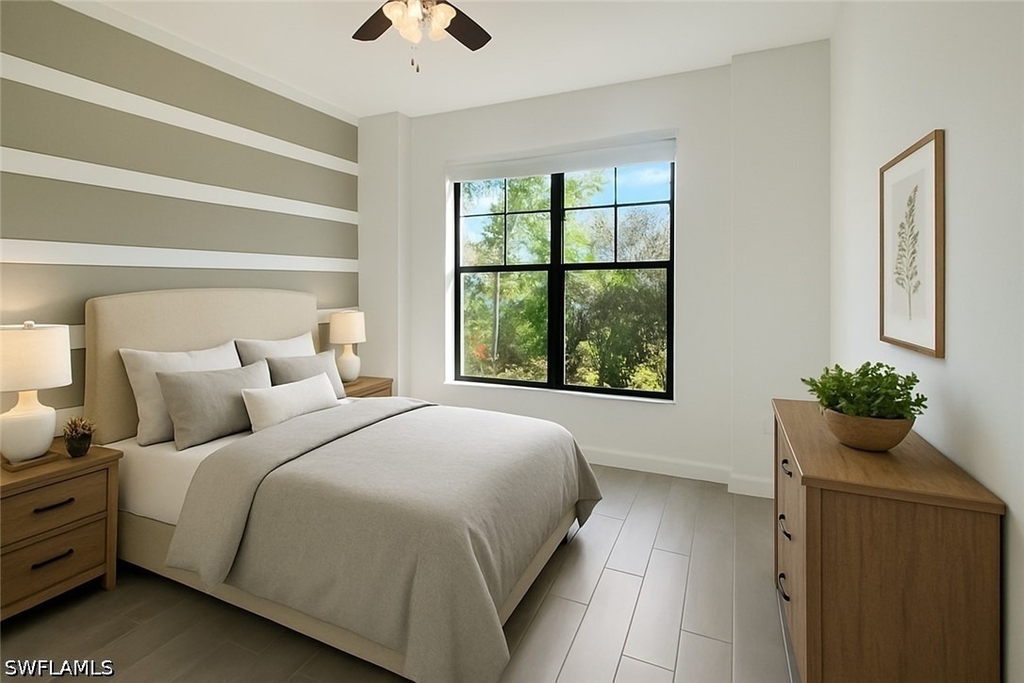
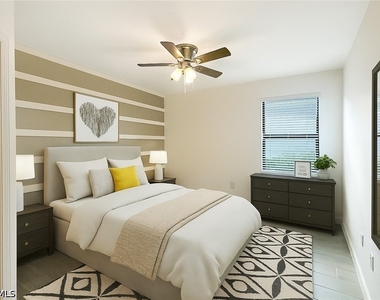
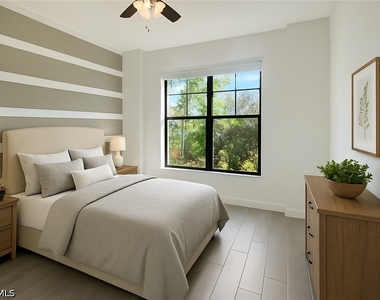
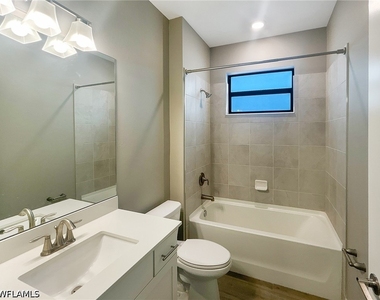
One or more photo(s) has been virtually staged, AI generated or rendered. Professionally Upgraded in 2025 | Designer Summerville on a Private Preserve Lot | Verdana Village
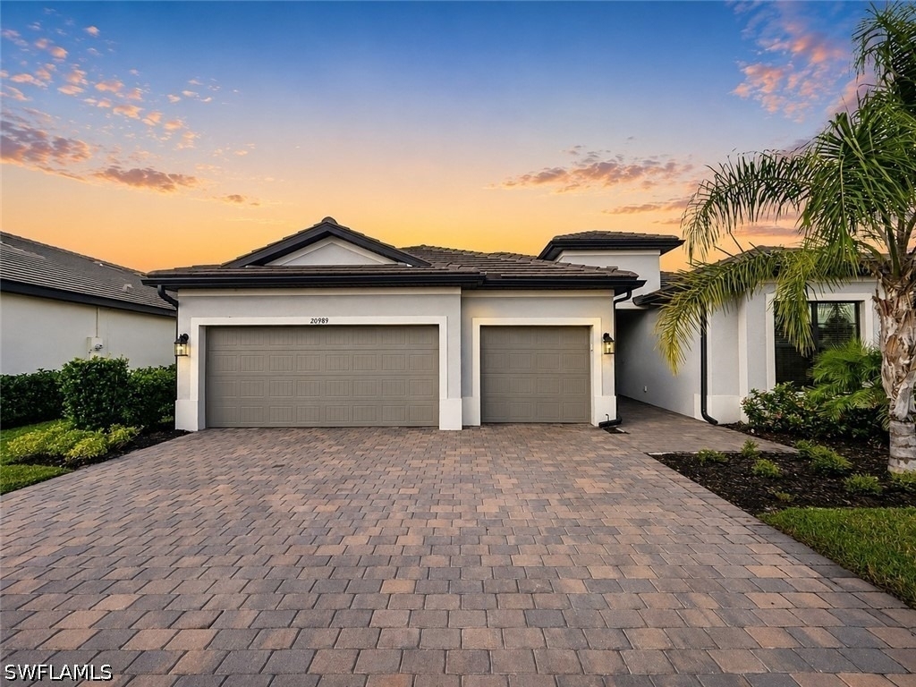
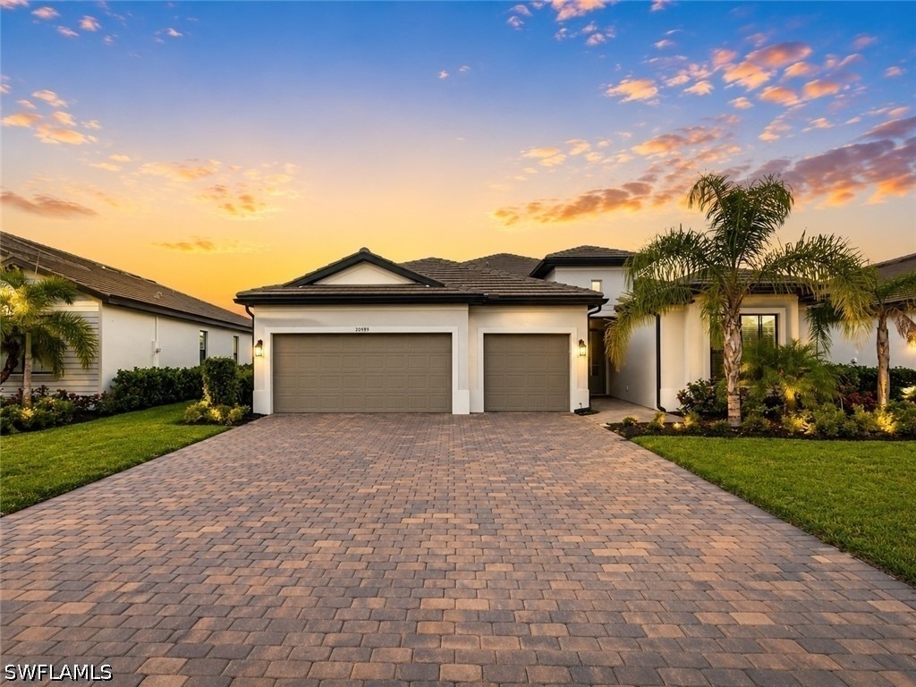
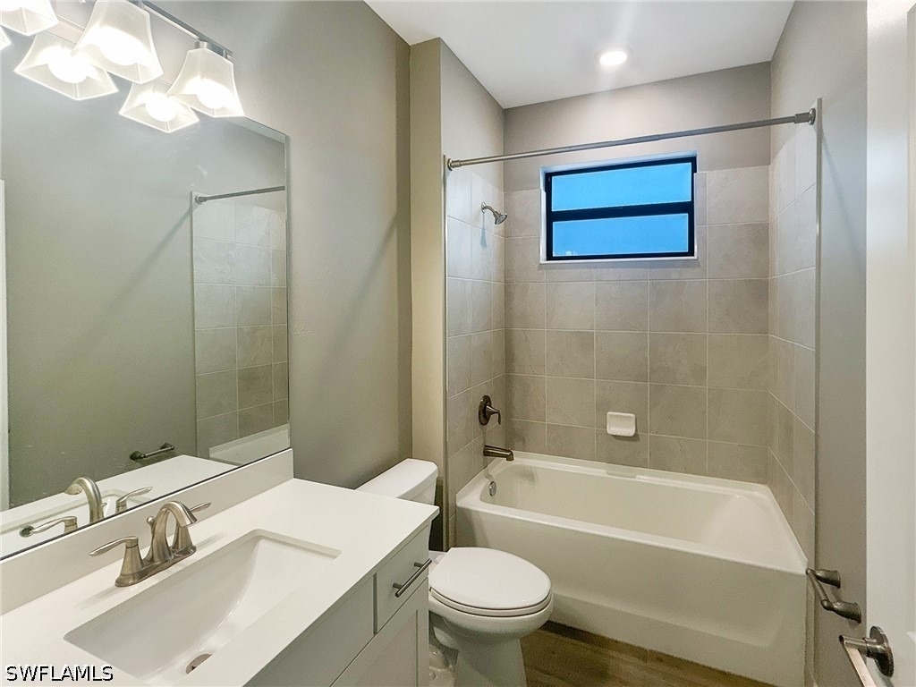
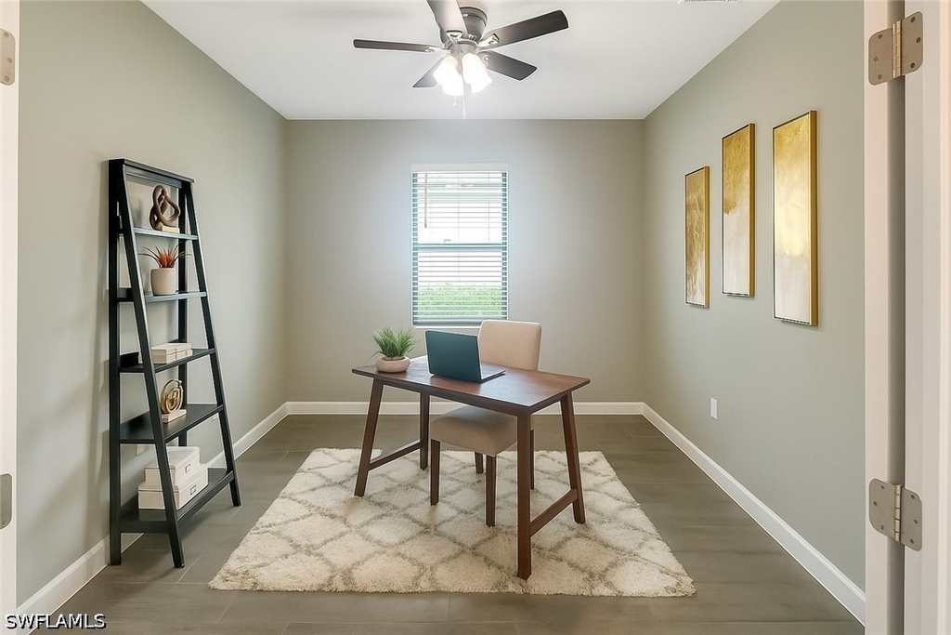
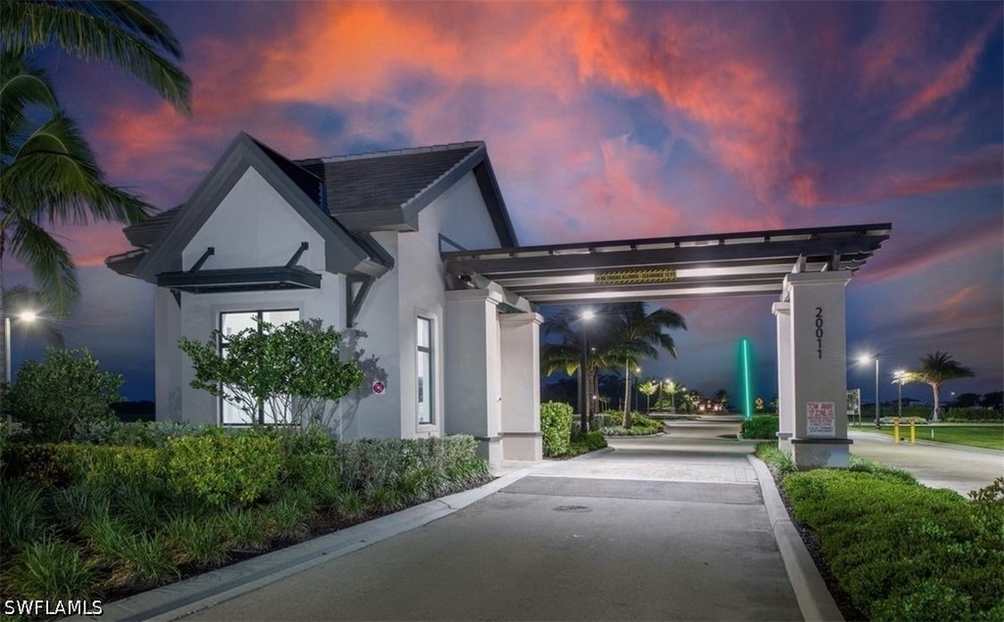
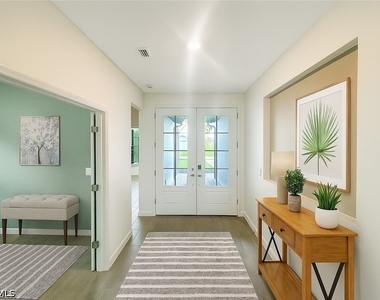
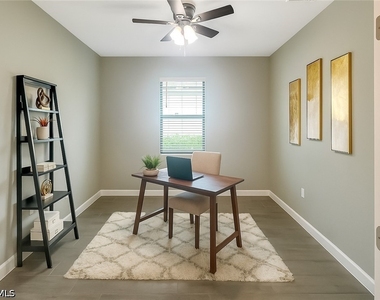
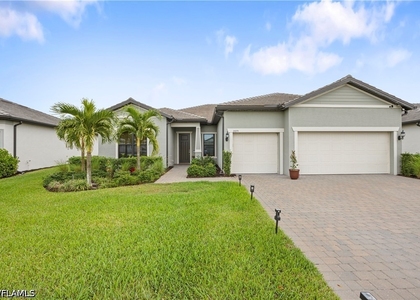
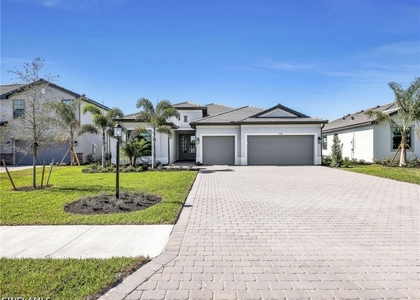
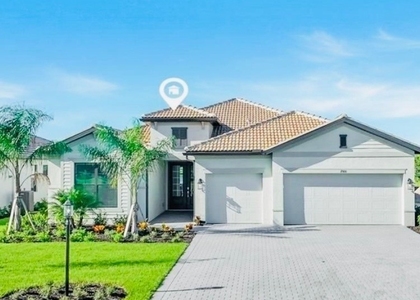
Welcome to this beautifully upgraded Summerville floor plan in the highly sought-after gated community of Verdana Village in Estero. Professionally enhanced in 2025 with designer finishes throughout, this home offers 2,444 square feet, 3 bedrooms plus a den/optional 4th bedroom, 3 full bathrooms, and a 3-car garage, combining luxury, functionality, and exceptional attention to detail.
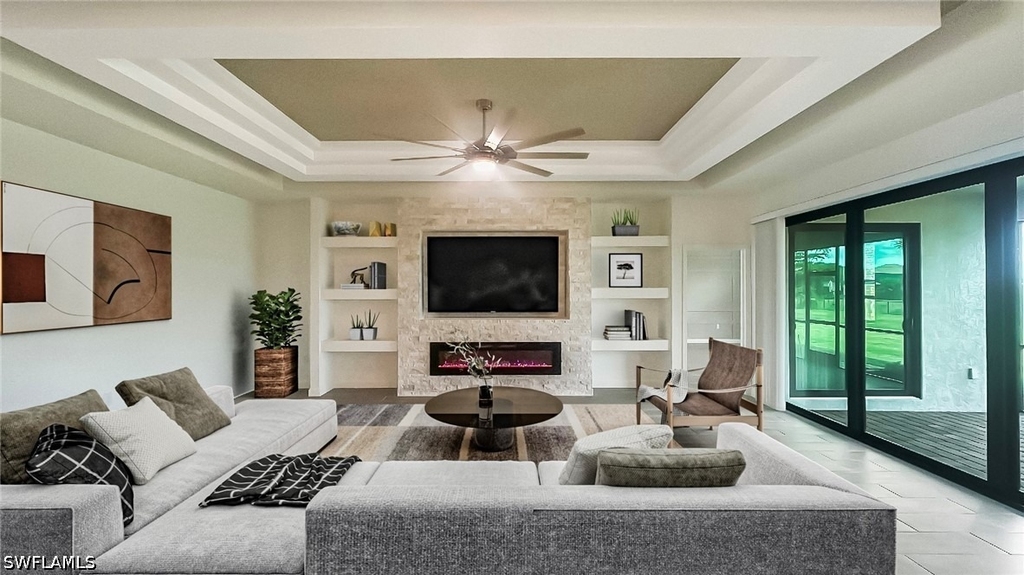
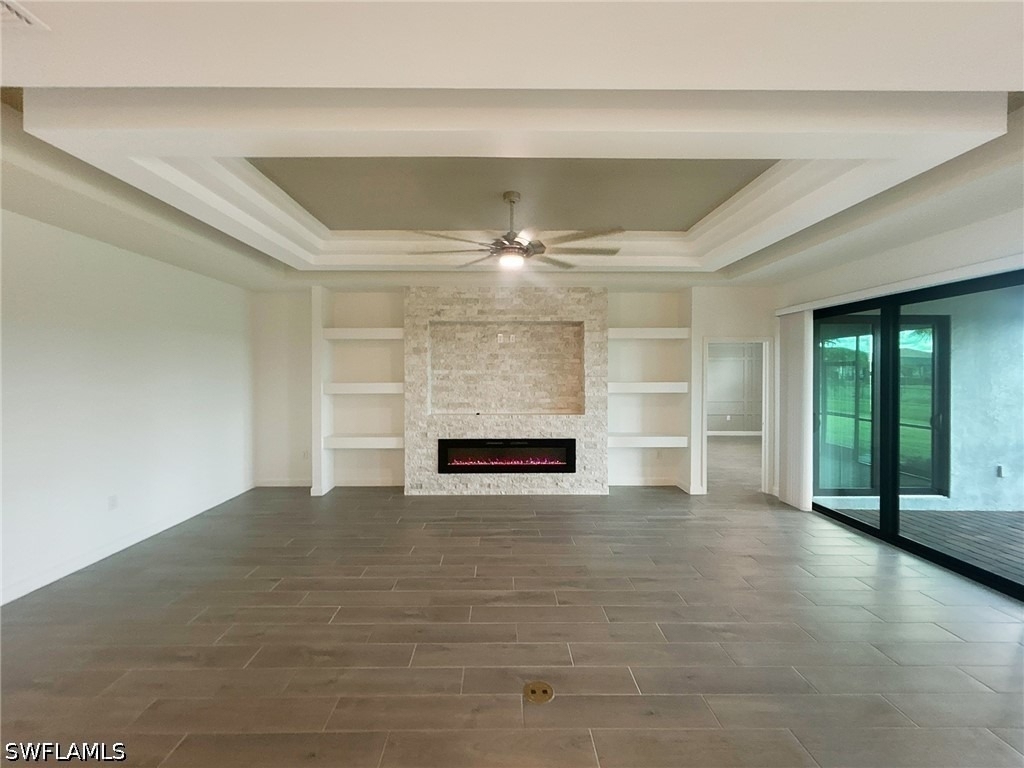
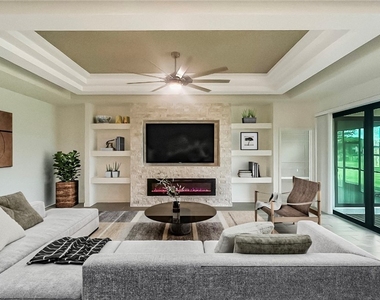
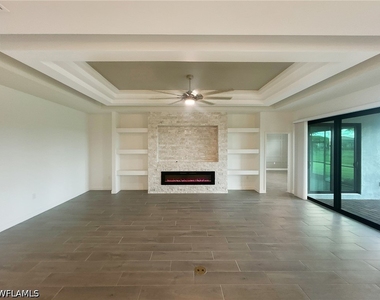
The open-concept living area is highlighted by a stunning custom entertainment wall featuring stacked stone, an electric fireplace, and integrated accent lighting, all beneath a dramatic racetrack ceiling with a 72-inch commercial ceiling fan. Fresh interior paint, custom feature walls, and upgraded finishes throughout give the home a true model-home feel.
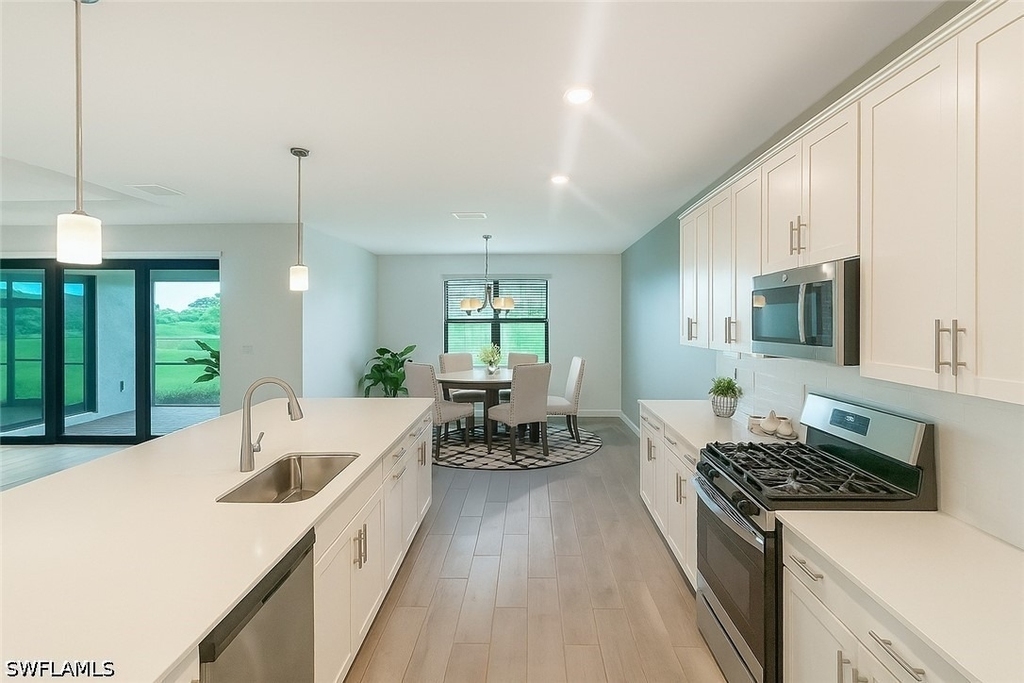
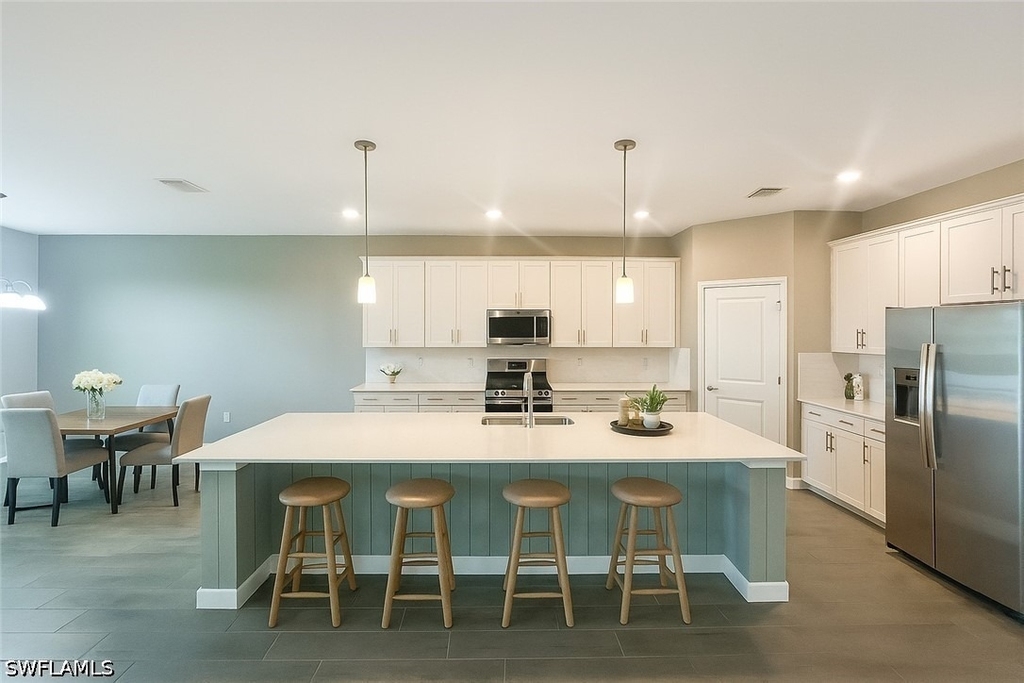
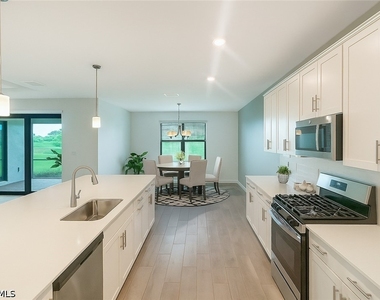
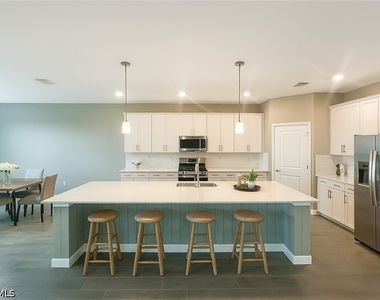
The gourmet kitchen showcases quartz countertops, stainless steel appliances, a designer tile backsplash, and a custom shiplap-wrapped center island, creating the perfect space for entertaining.
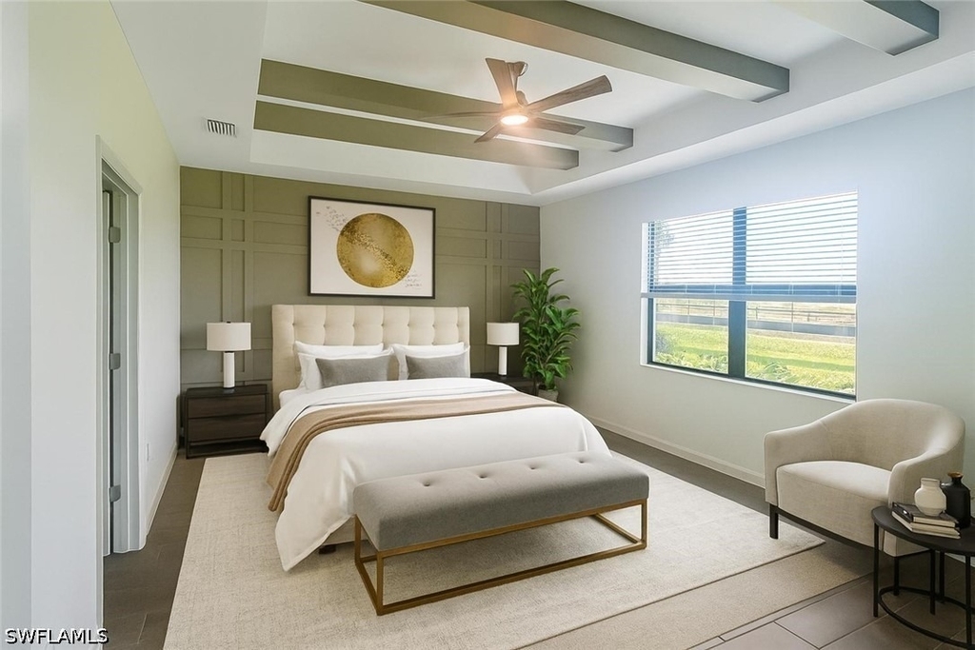
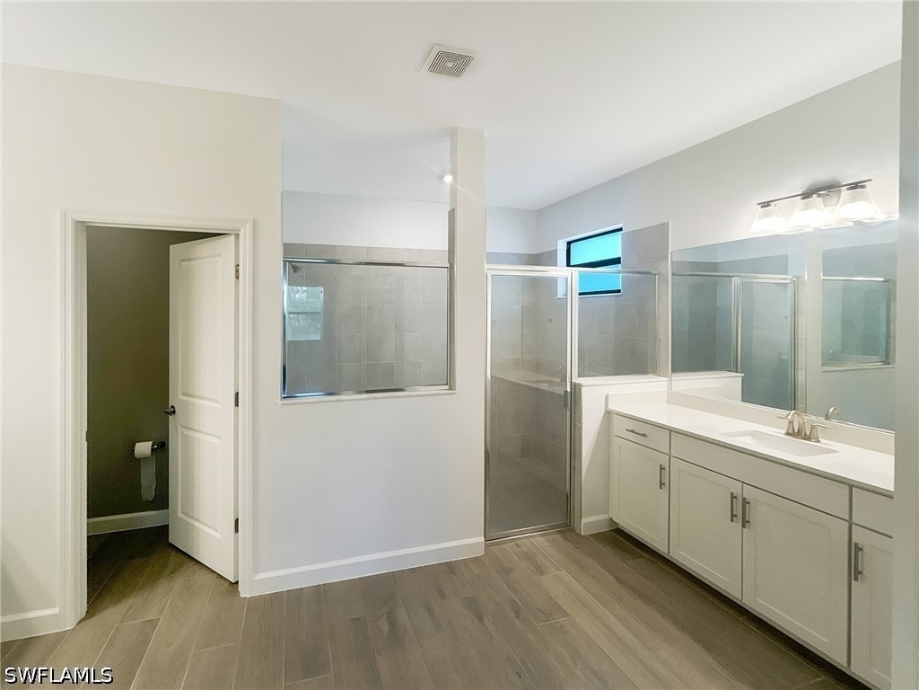
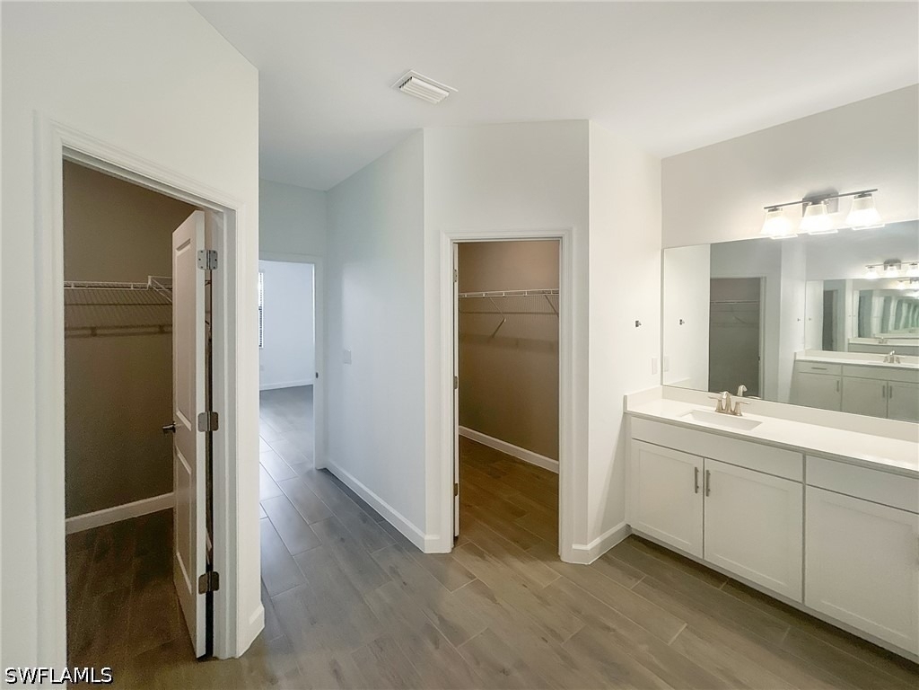
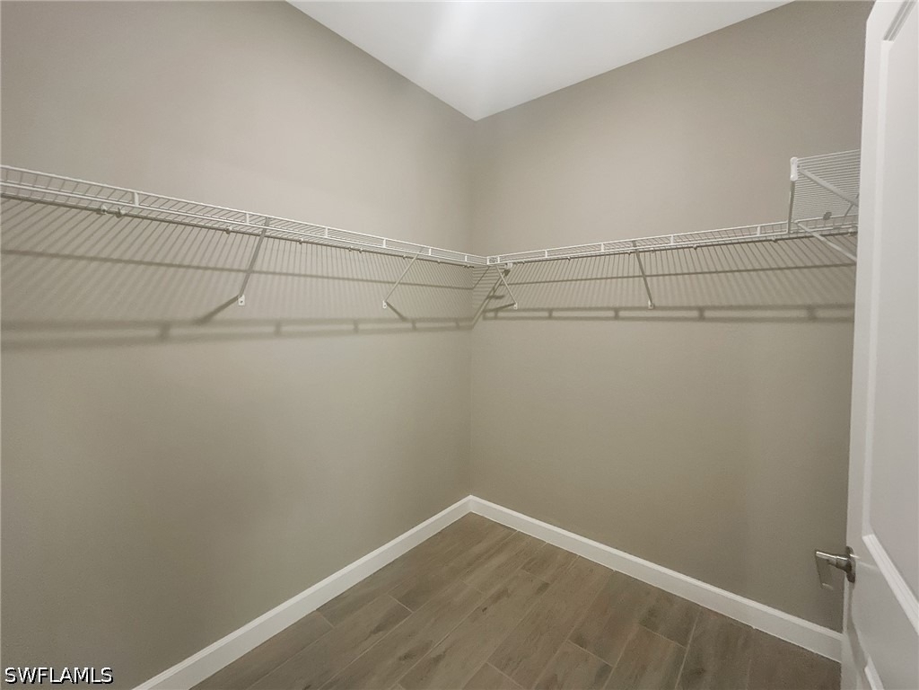
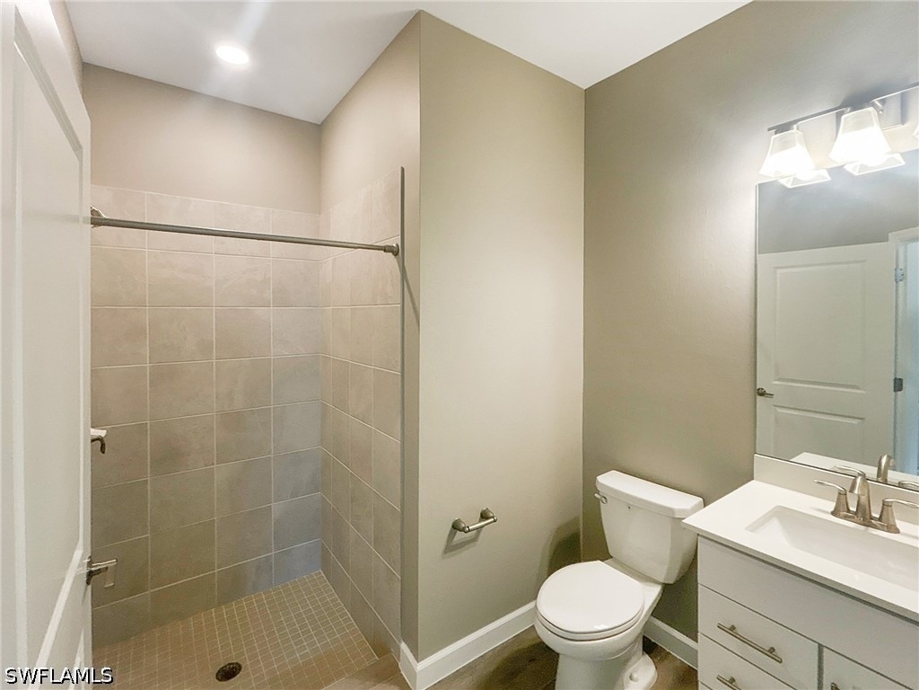
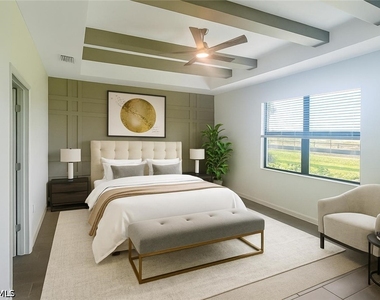
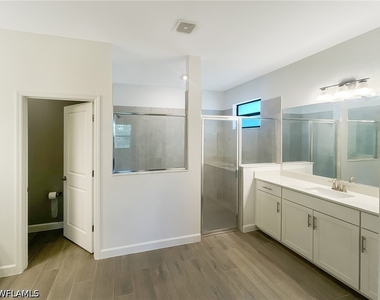
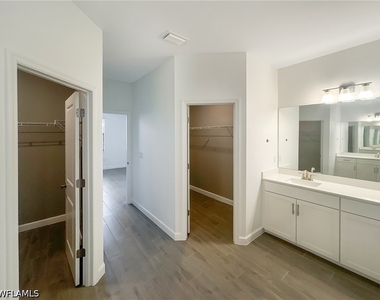
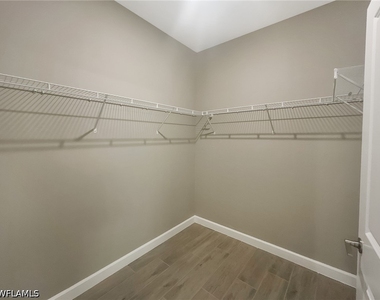
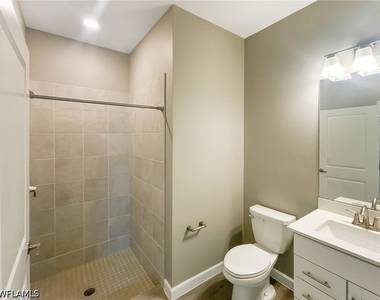
The spacious owner's suite features a custom beam tray ceiling, dual custom walk-in closets, and a luxurious ensuite bath with dual vanities and a walk-in shower.
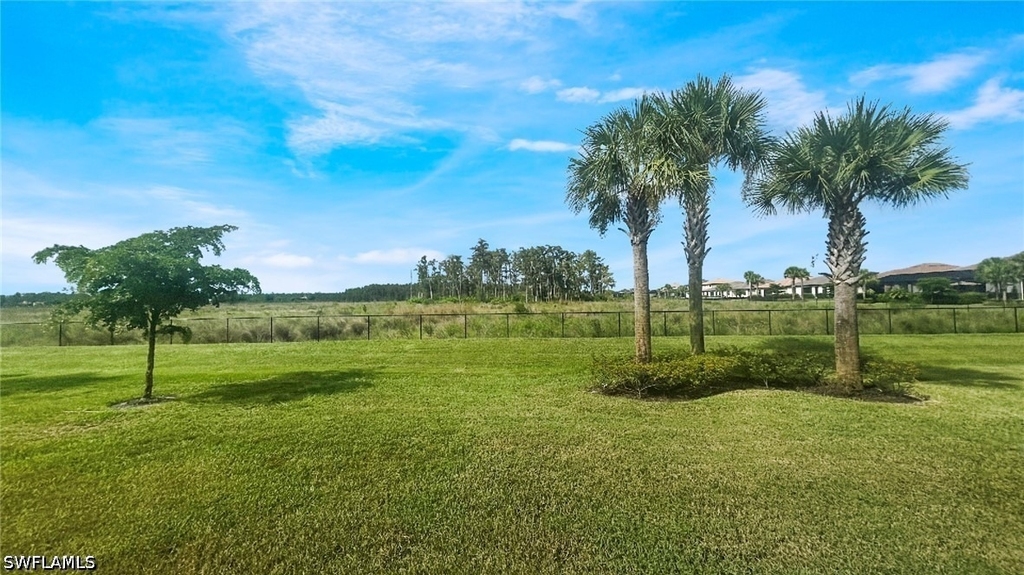
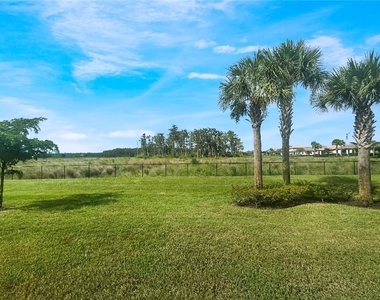
Step outside to the screened lanai overlooking a private preserve, offering peaceful views and added privacy with no rear neighbors.
Property Highlights:
Professionally upgraded in 2025
3 Bedrooms + Den / Optional 4th Bedroom
3 Full Bathrooms
3-Car Garage
Private Preserve View
Custom Entertainment Wall with Fireplace
Designer Accent Walls Throughout
Fresh Interior Paint
Upgraded Kitchen Backsplash & Custom Island
Custom Closet Systems
Screened Lanai
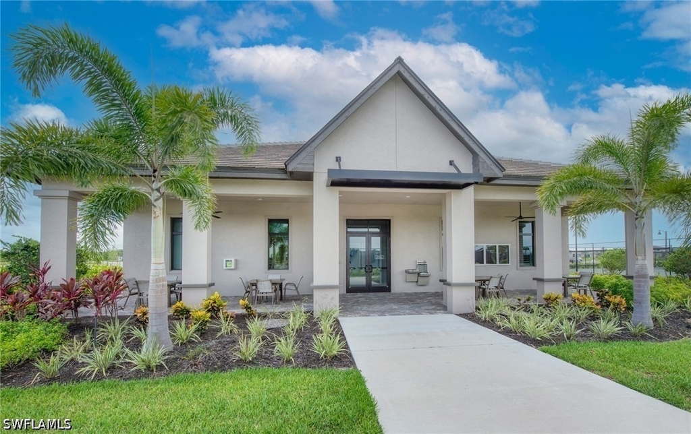
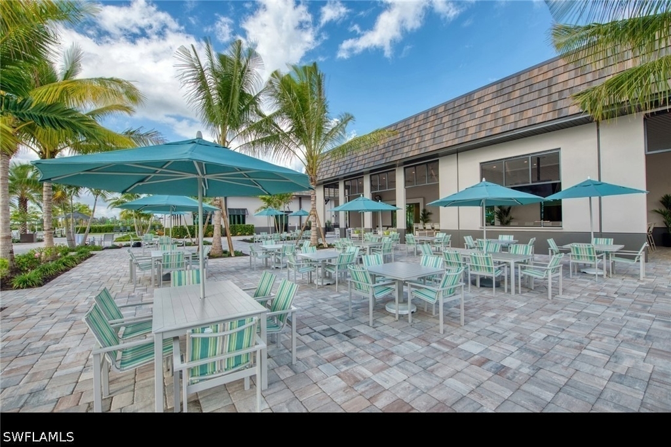
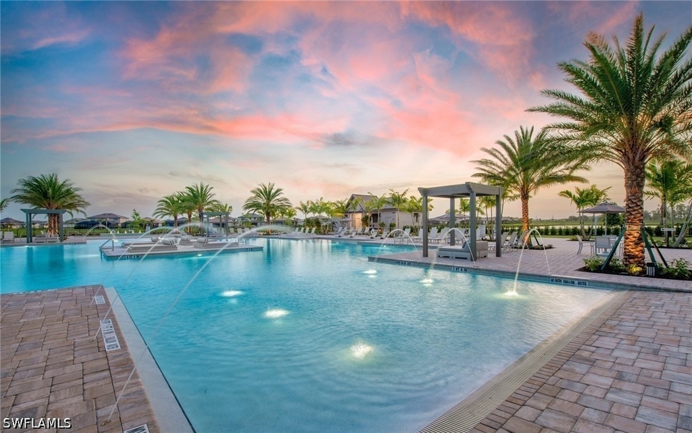
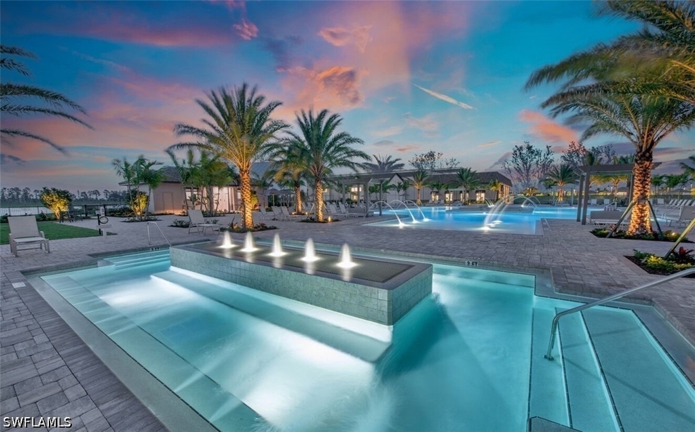
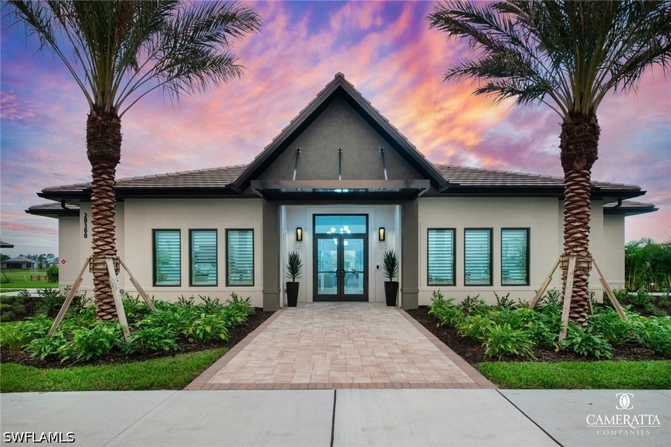
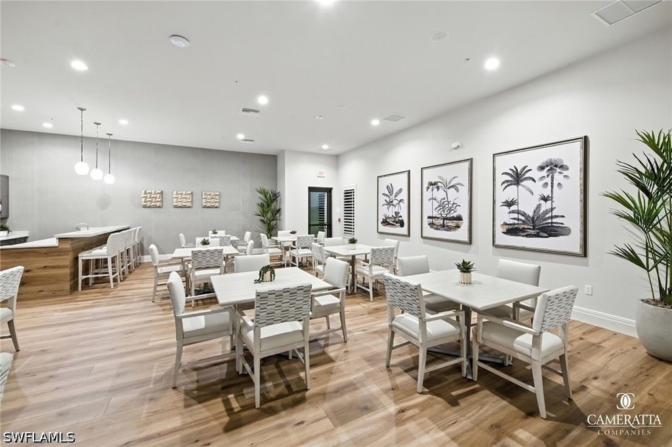
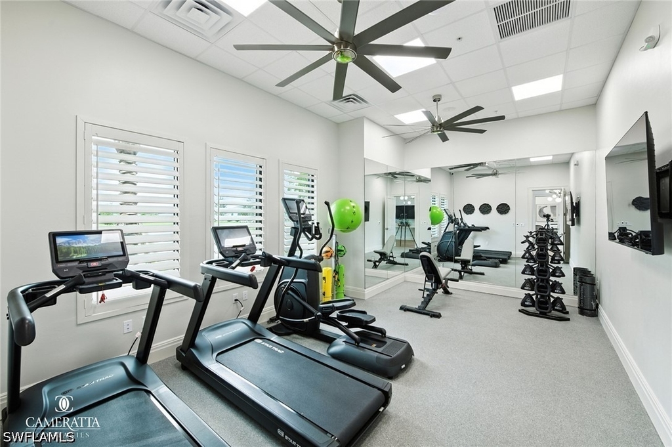
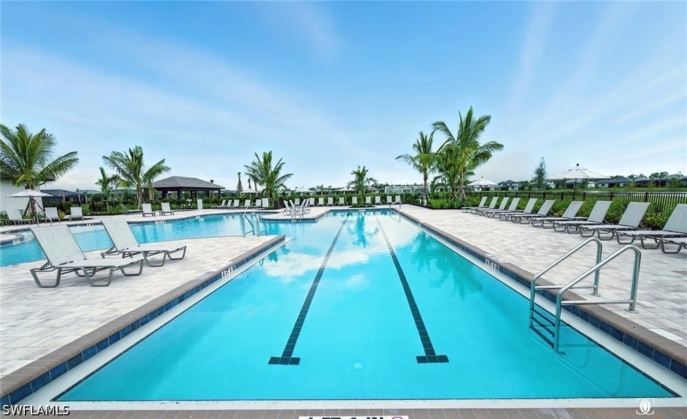
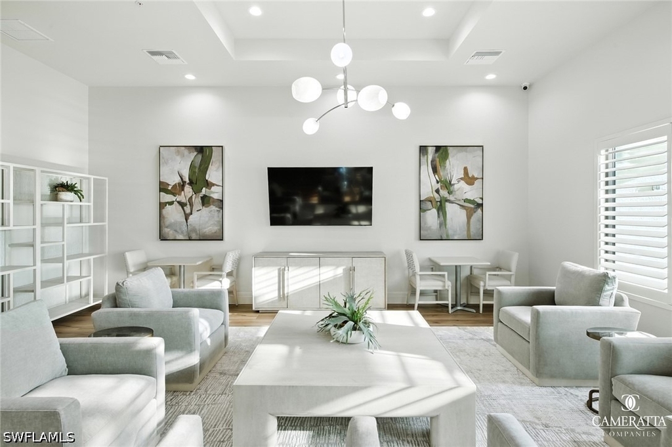
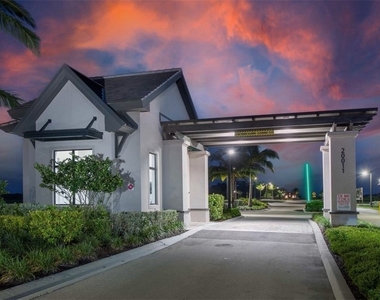
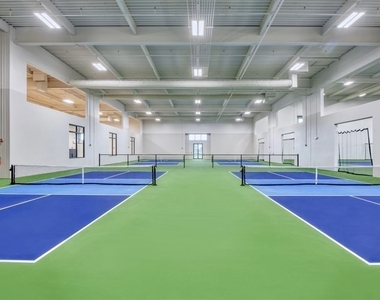
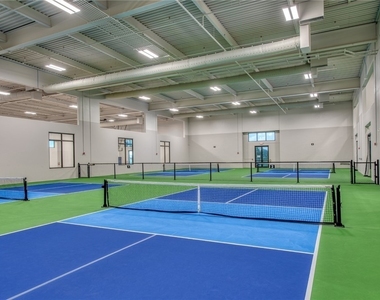
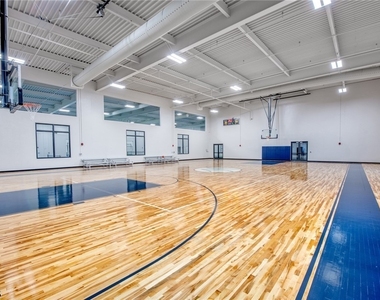
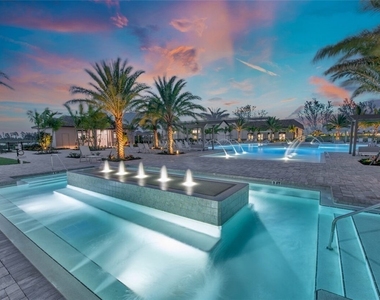
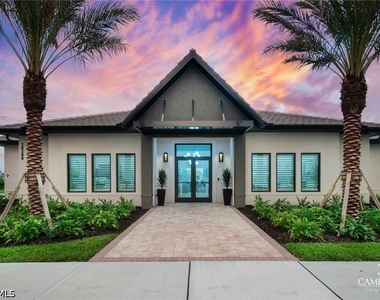
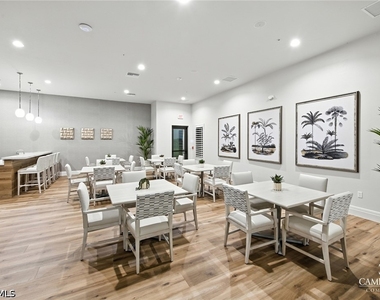
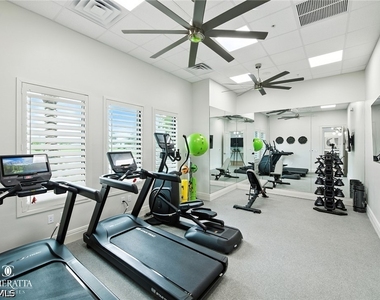
Residents enjoy Verdana Village's award-winning amenity center featuring:
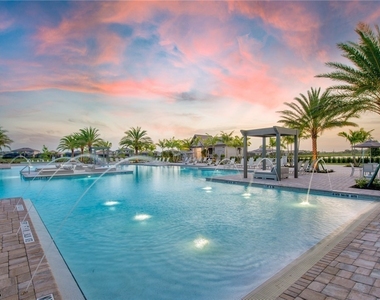
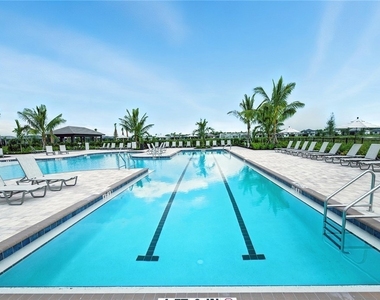
Resort-style pool & spa
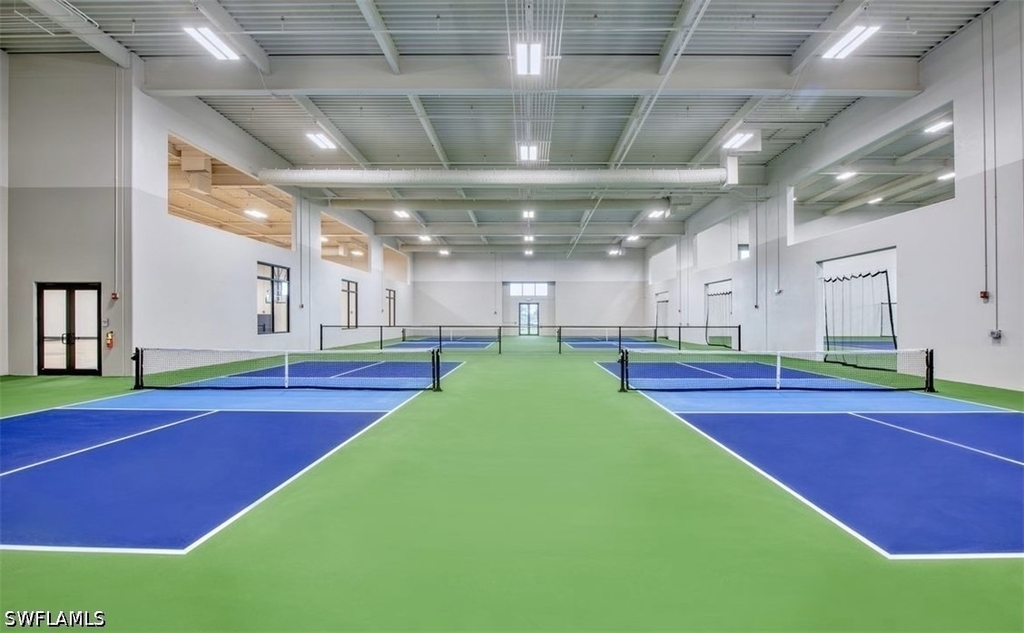
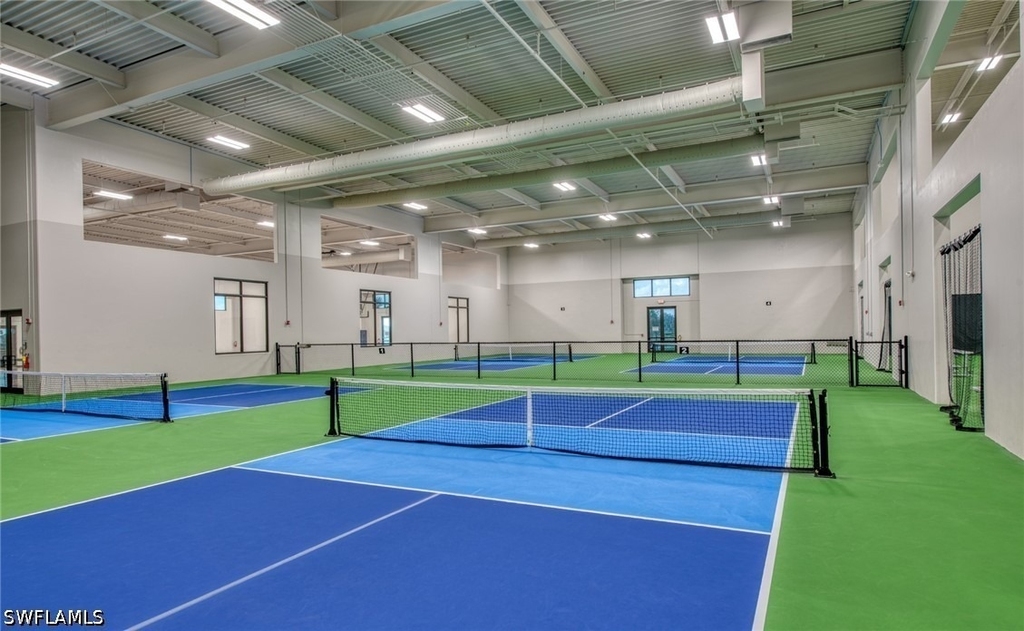
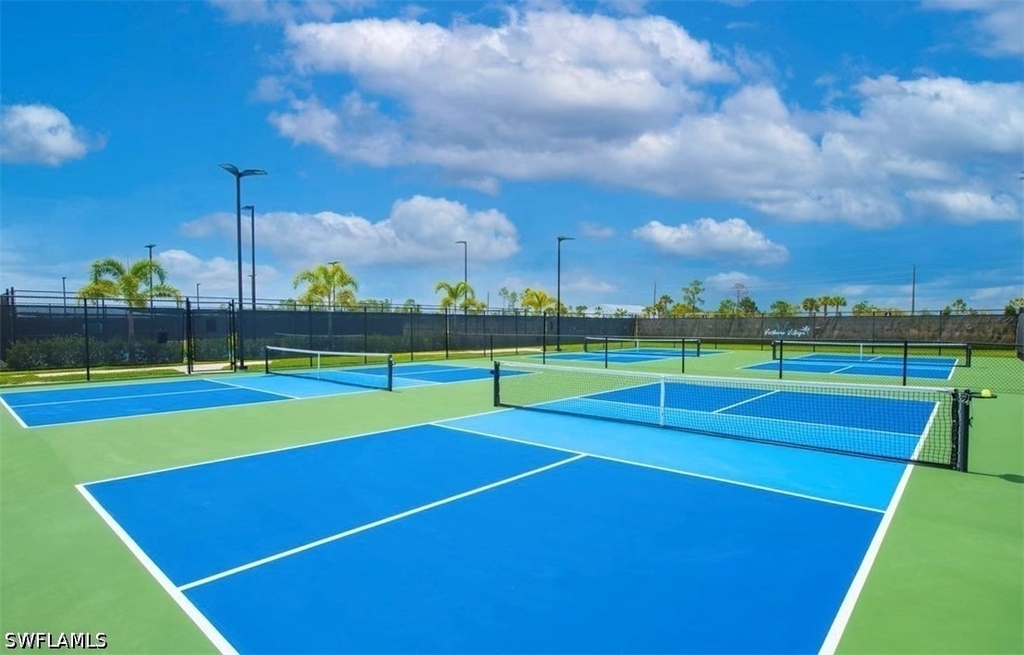
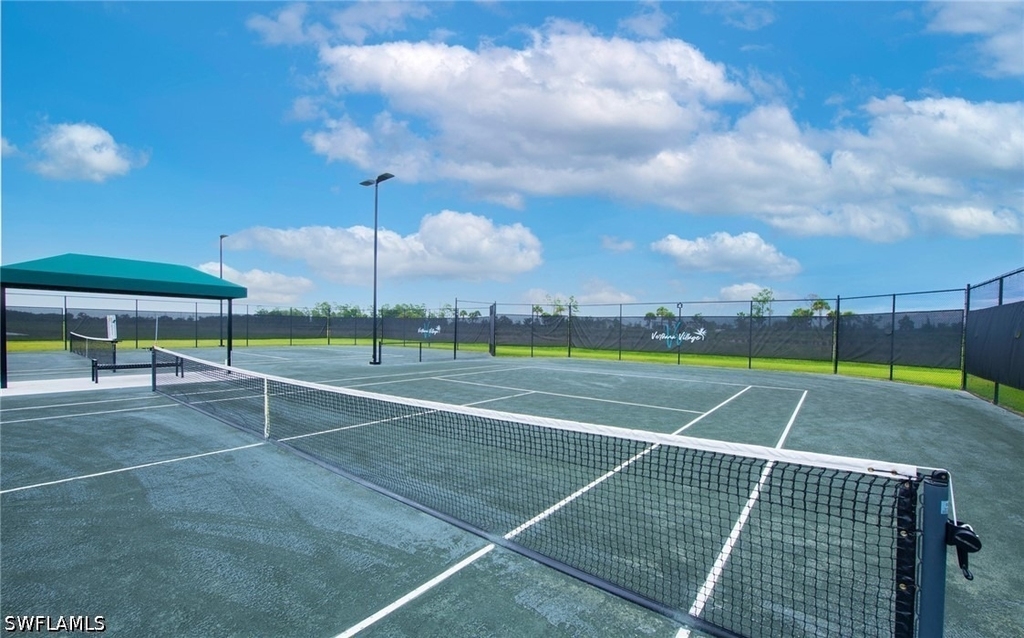
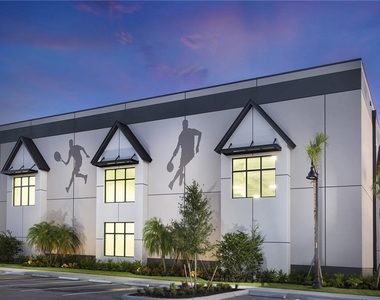
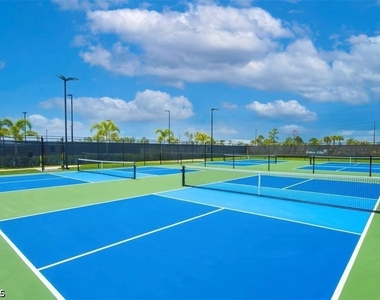
Indoor & outdoor pickleball courts
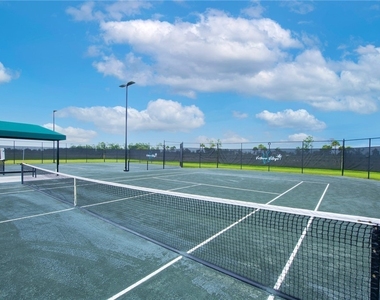
Indoor & outdoor tennis courts
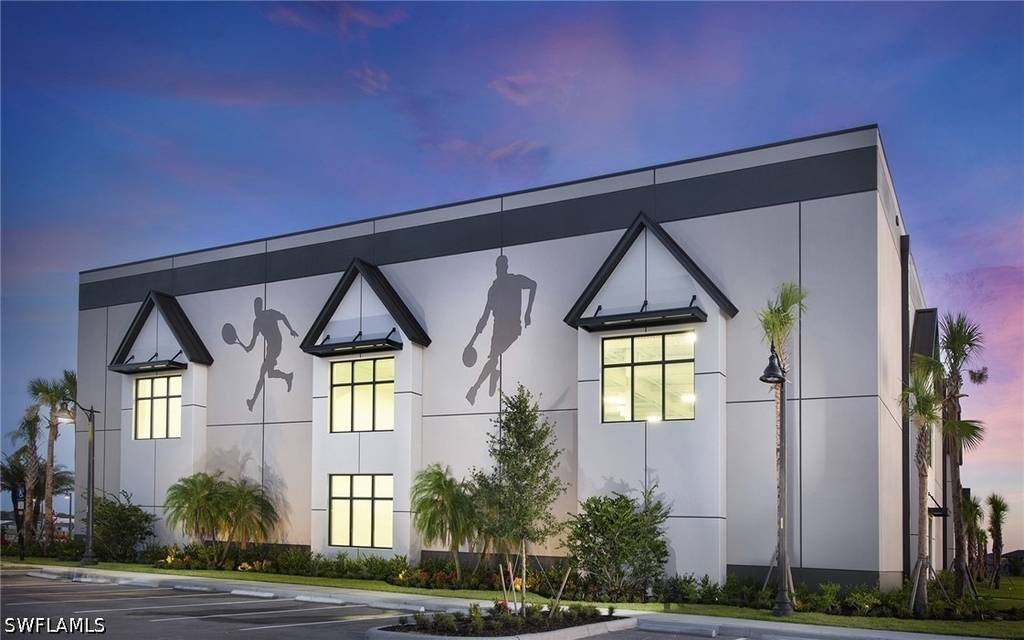
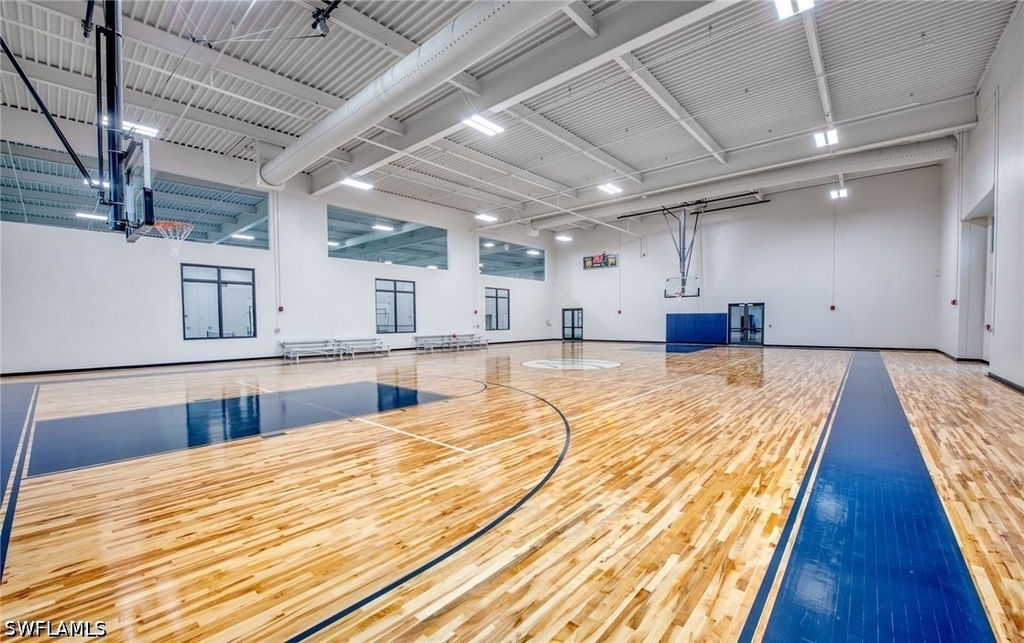
Indoor basketball court
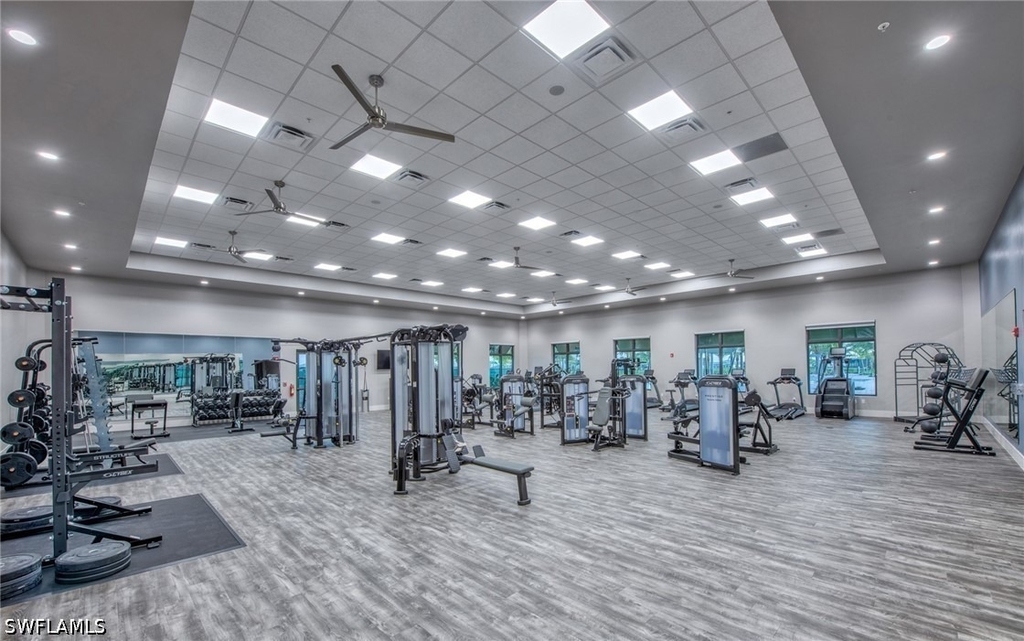
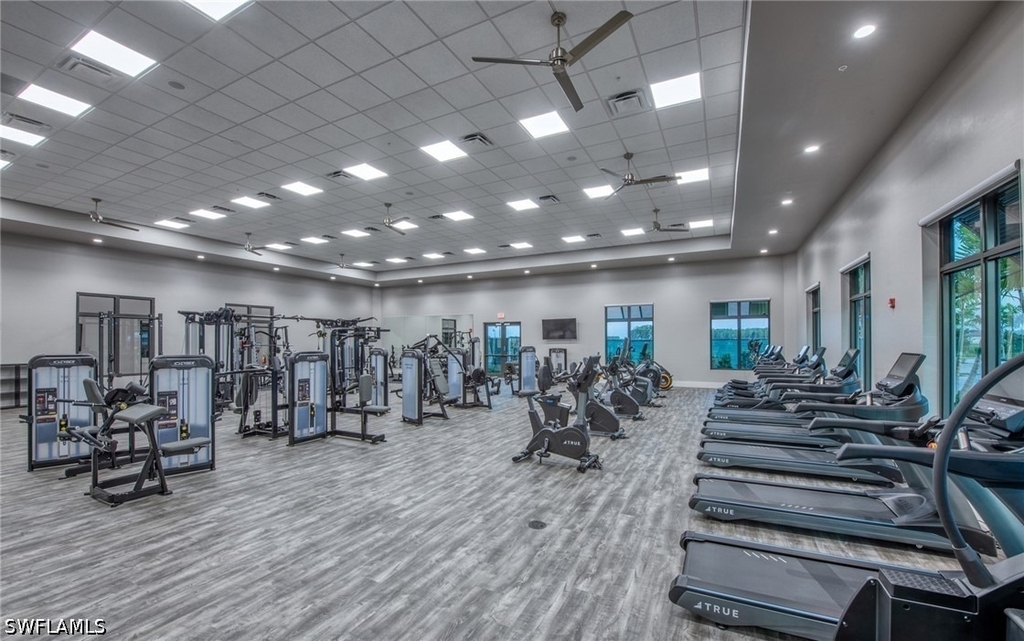
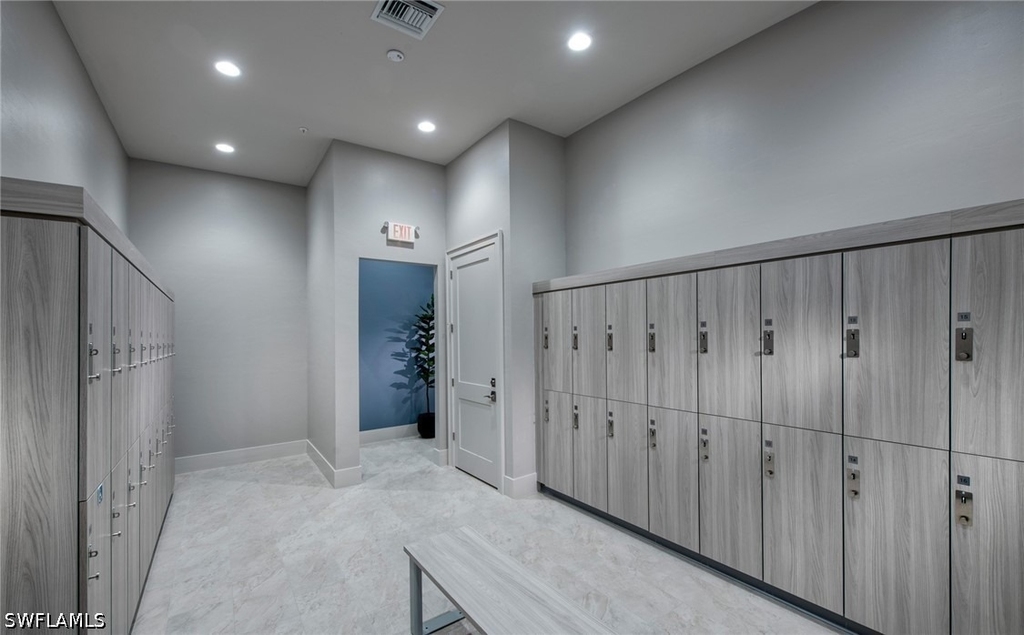
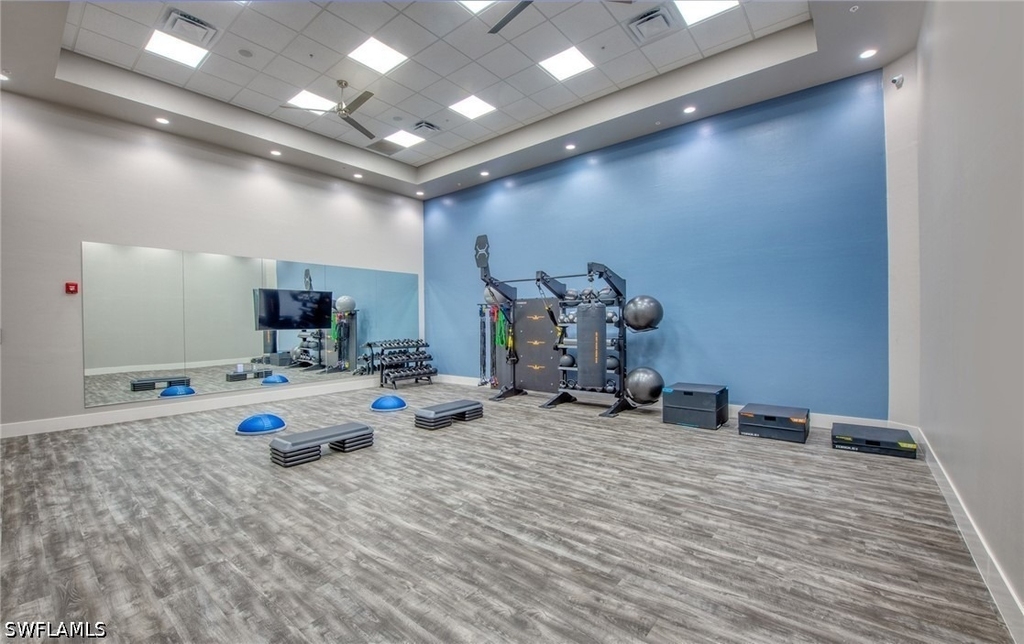
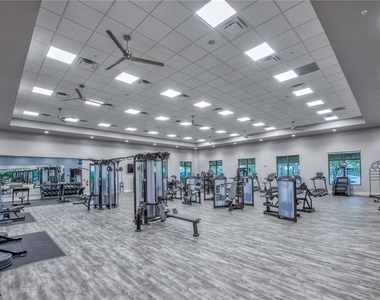
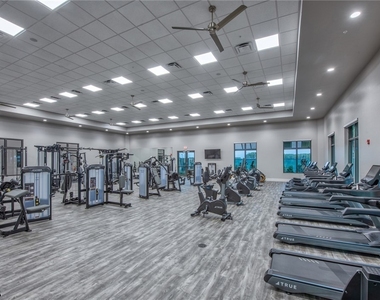
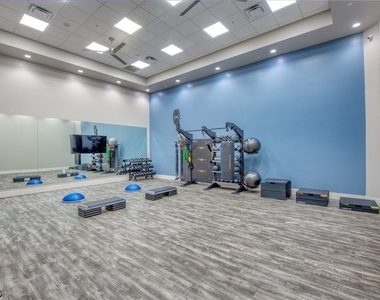
State-of-the-art fitness center & movement studio
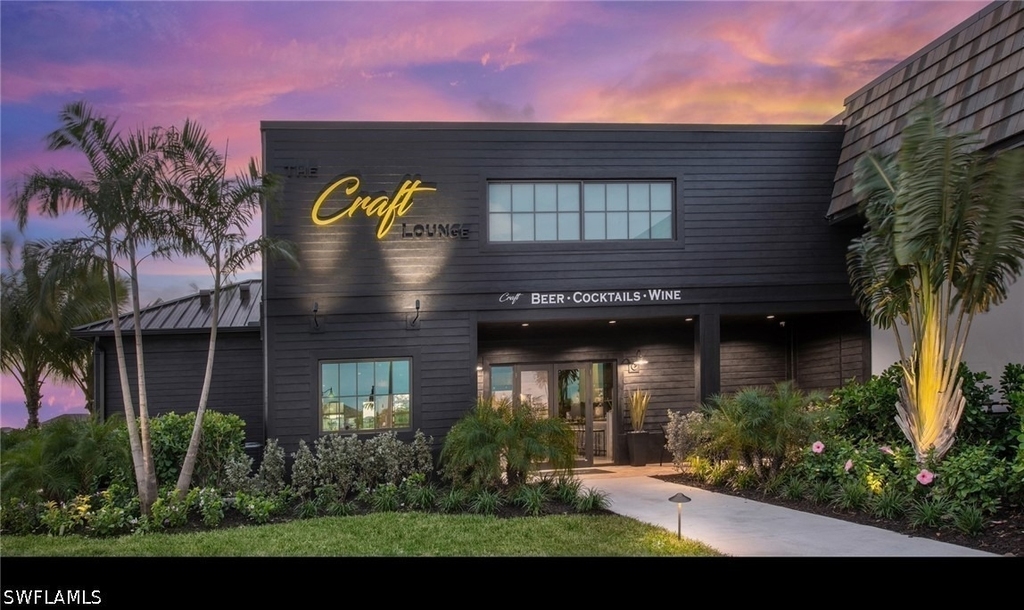
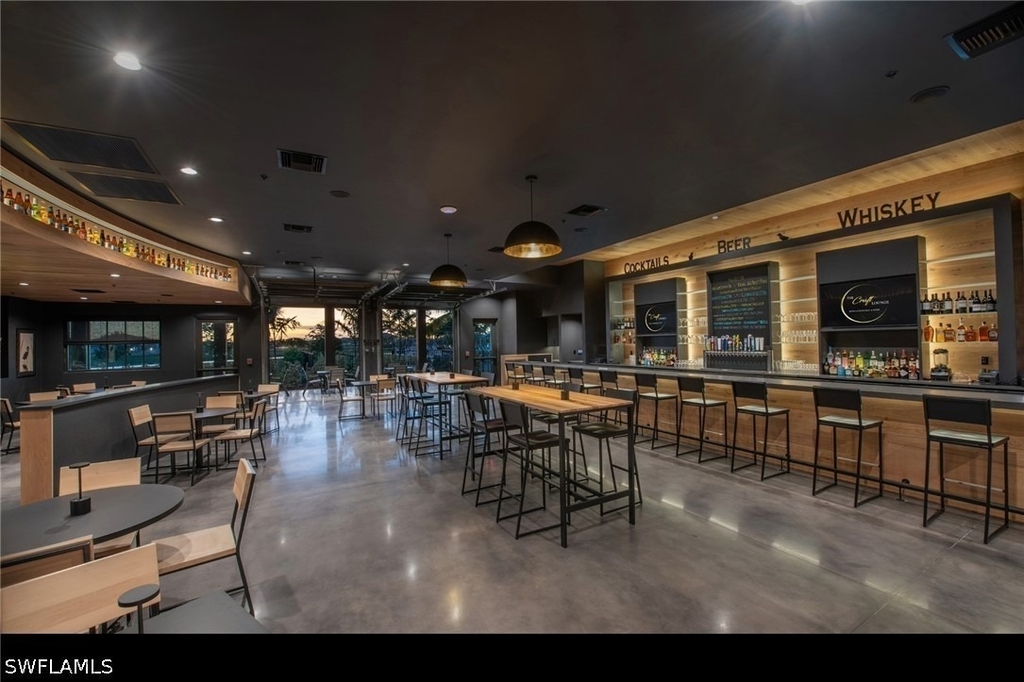
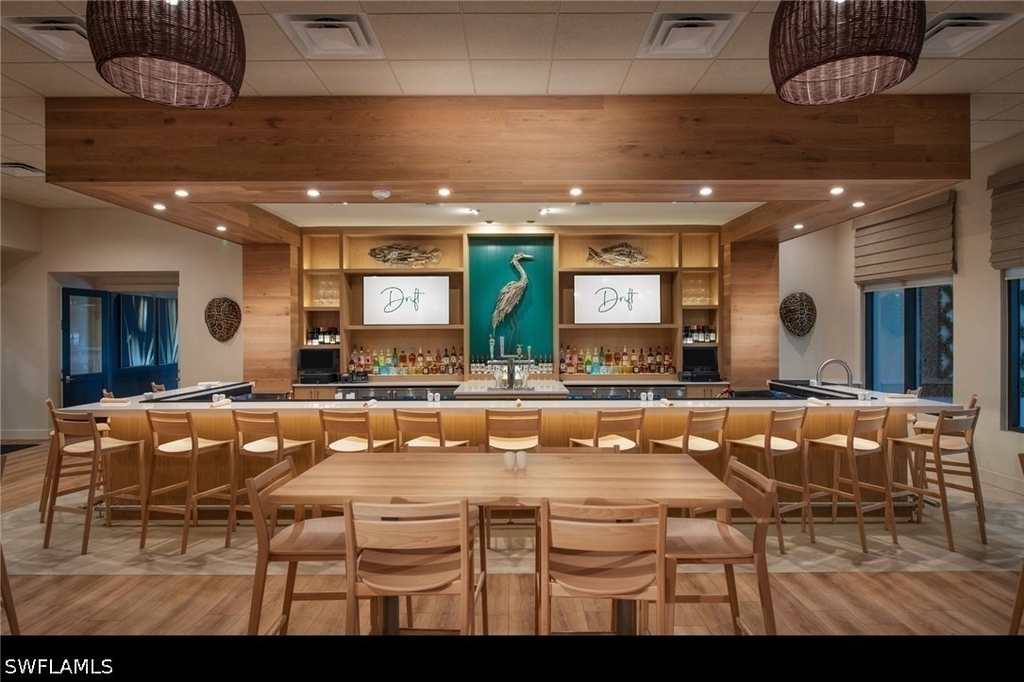
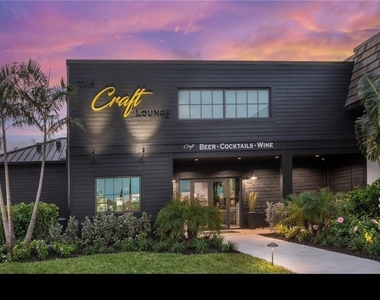
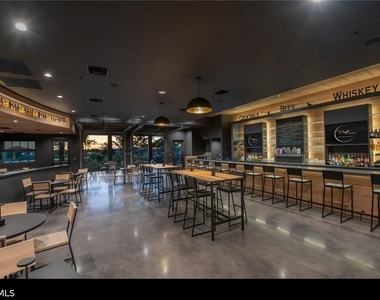
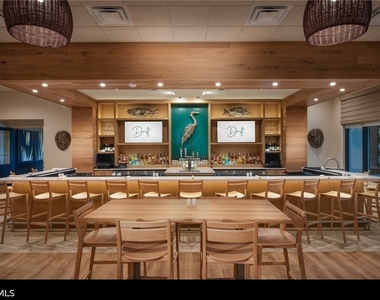
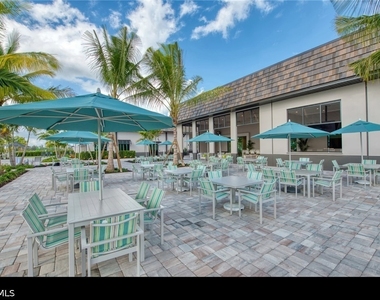
Drift Restaurant & Craft Bar
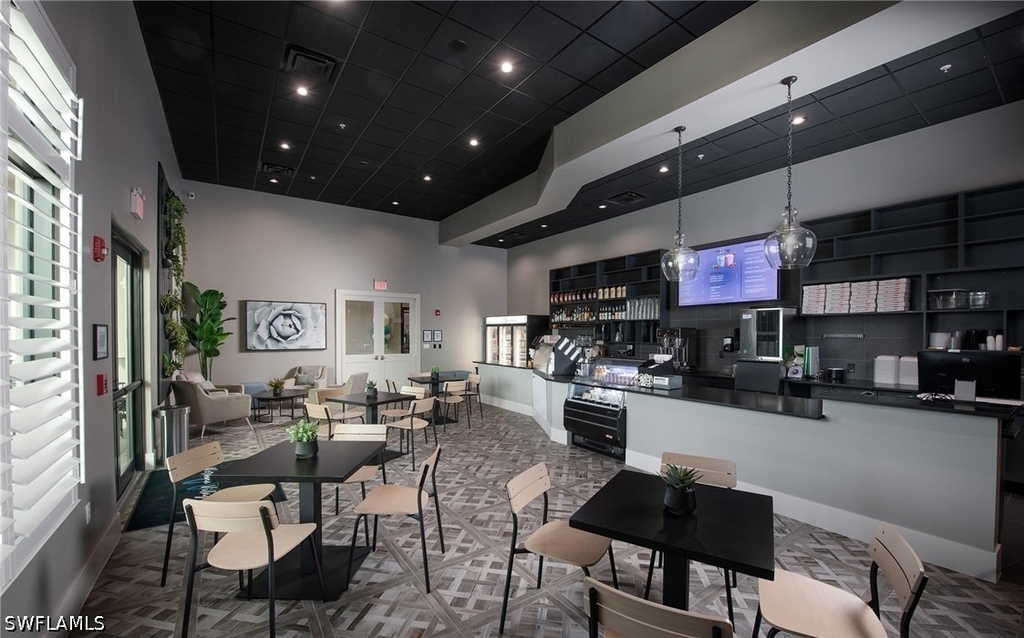
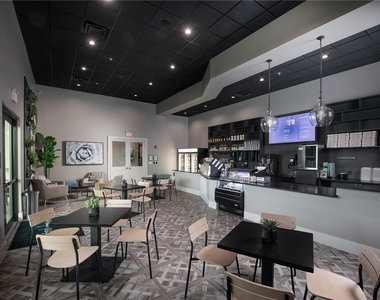
Cafe
Bocce courts
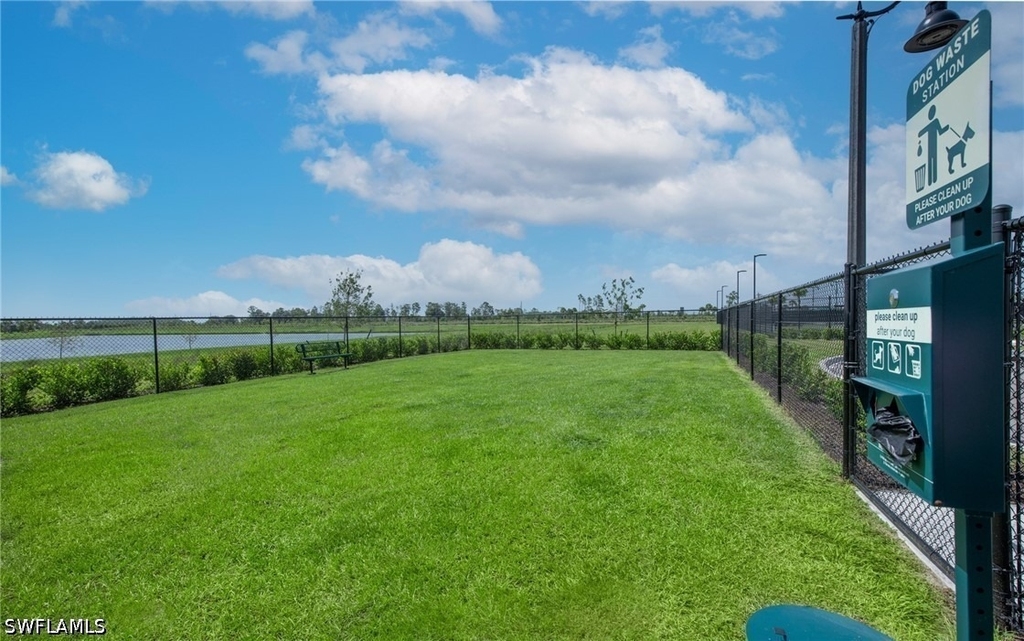
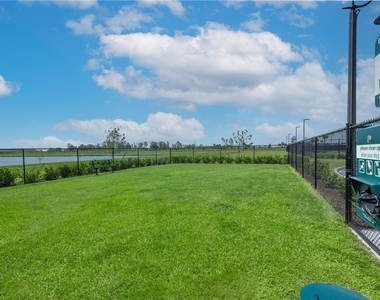
Dog park & playground
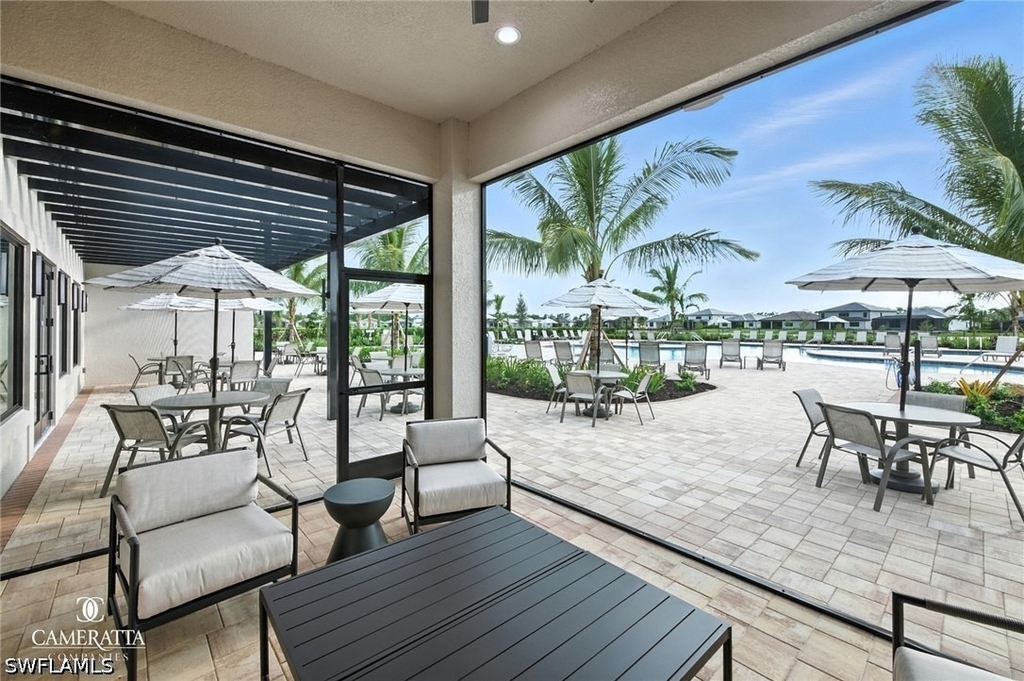
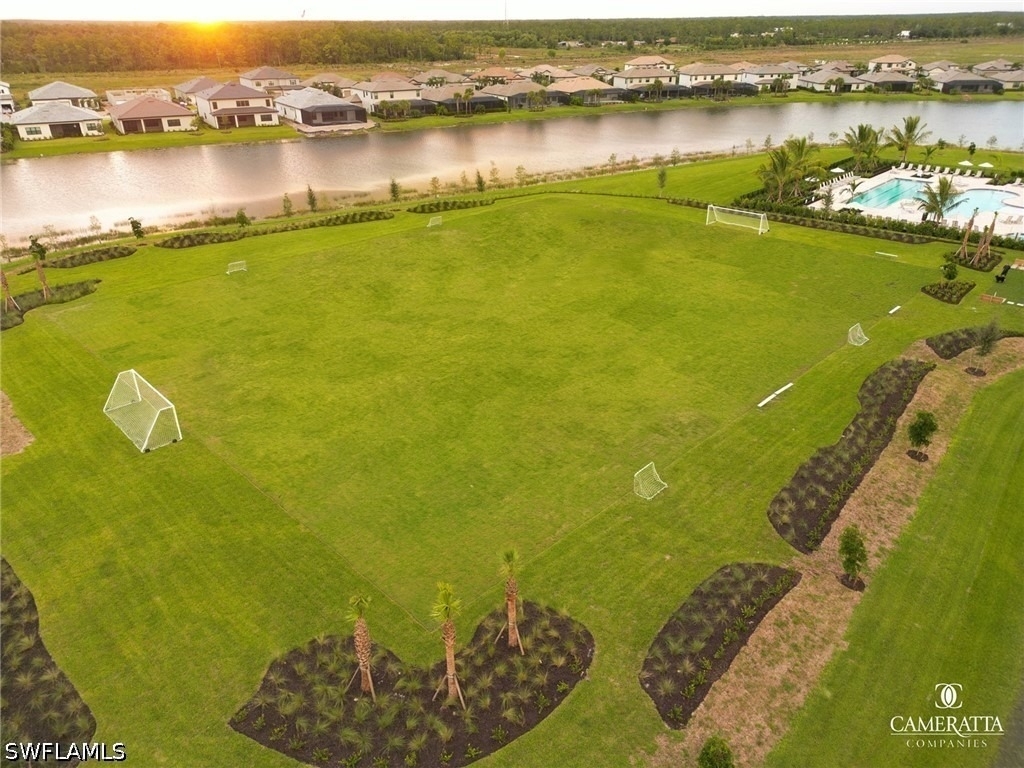
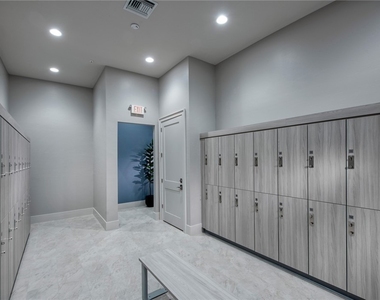
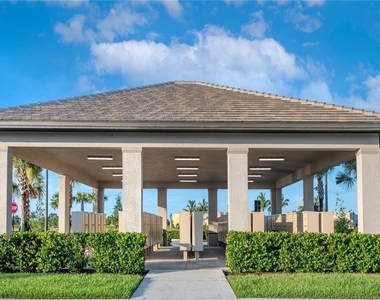
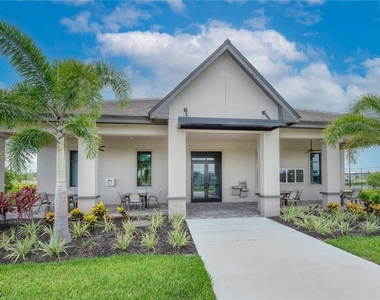
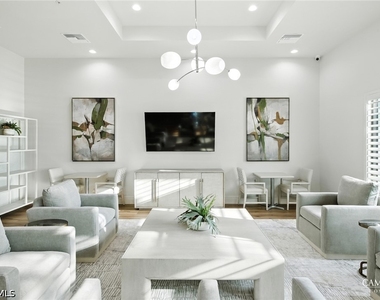
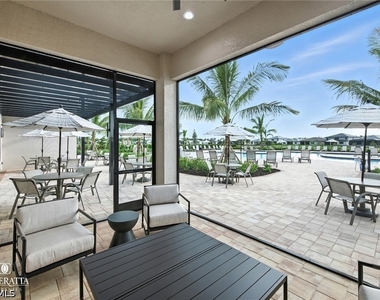
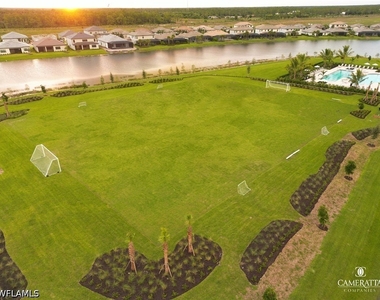
West-side resident clubhouse with lap pool, spa, sports field, pavilion, and gathering space
The Shoppes at Verdana Village, including Publix and additional shopping and dining
Conveniently located just off Corkscrew Road near I-75, you're minutes from RSW International Airport, Coconut Point, Miromar Outlets, Gulf Coast Town Center, FGCU, Old Corkscrew Golf Club, and Southwest Florida's beautiful Gulf beaches.
This is a rare opportunity to own one of Verdana Village's most tastefully upgraded Summerville homes, combining modern designer finishes with resort-style living.
Appliances: Dryer, Dishwasher, Freezer, Gas Cooktop, Disposal, Microwave, Range, Refrigerator, Tankless Water Heater, Washer
Flooring Type: Tile
Door Features: French Doors
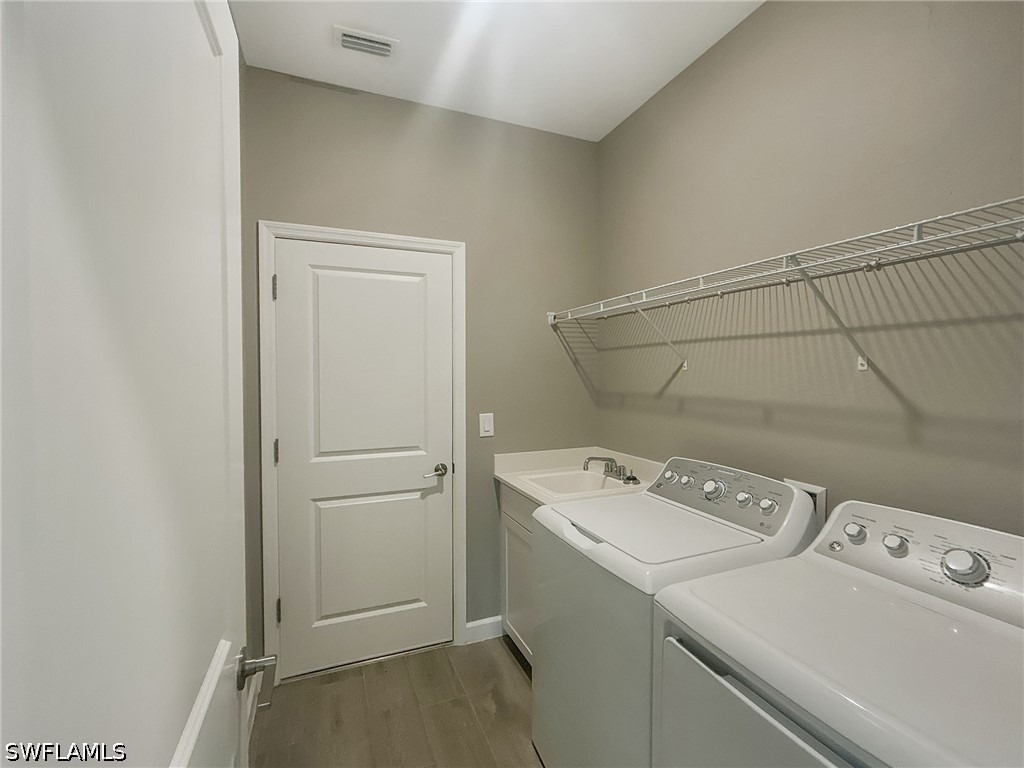
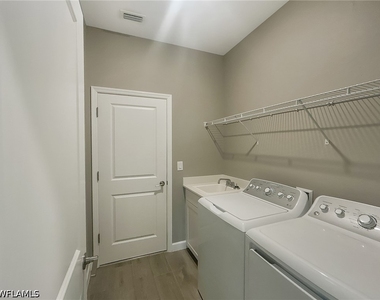
Laundry Features: Inside, LaundryTub
Exterior
Property Information
Square Footage: 2,434
Security Features: Smoke Detector(s)
Architectural Style: Ranch, OneStory
Year Built: 2023
Waterfront Features: None
Building Information
Building Area Total: 3065
Construction Materials: Block, Concrete
Patio and Porch Features: Patio, Porch, Screened, Lanai
Pool Information
Pool Features: Community
Lot Information
Lot Features: SprinklersAutomatic
Lot Size Area: 0.2316
Lot Size Units: Acres
Lot Size Acres: 0.2316
Square Footage: 10,088
Lot Size Dimensions: 62 x 151 x 73 x 151
Tax Lot: 125
Land Information
Water Source: AssessmentPaid
Utilities
Utilities Information
Cooling Type: Central Air, Ceiling Fan(s), Electric
Heating Type: Central, Electric
Sewer : AssessmentPaid
Parking
Parking Information
Has Garage
Attached Garage
Parking Features: Attached, Driveway, Garage, Paved, Garage Door Opener, TwoSpaces
Garage Spaces: 3
Location
HOA Information
HOA/Condo/Coop Amenities: Basketball Court, Clubhouse, Sport Court, Dog Park, Fitness Center, Playground, Pool, Spa/Hot Tub, Tennis Court(s), BocceCourt, HobbyRoom, Pickleball, Restaurant, Sidewalks
The manager has not yet mailed us a photo copy of his or her government identification and proof or property ownership.
▼
Manager has not logged in recently
▼
Manager does not yet have user reviews
RENTHOP DESCRIPTION
The apartment is a unit offered at a monthly price of $3,995. The person posting the listing did not specify that any pets were allowed. It may be the case that pets are ok and the manager simply has not yet filled out all the details. The kitchen conveniently includes a dishwasher.
We have 46 photos of this particular unit, building, and surrounding areas.
MLS# 226024556
List Agent Name: Wade Klick
List Office Name: Realty Hub
IDX information is provided exclusively for personal, non-commercial use, and may not be used for any purpose other than to identify prospective properties consumers may be interested in purchasing. Information is deemed reliable but not guaranteed. The listing broker’s offer of compensation is made only to participants of the MLS where the listing is filed.
Courtesy of RH Advisors, Inc. and RHP Realty NJ, Inc.
Enter the 6-digit code sent to or download the
RentHop mobile app to continue.
By selecting Check Availability, you agree that RentHop and real estate professionals may call or text you about your inquiry. Message/data rates may apply. Terms & Privacy.
We found some very similar listings nearby
Select those you'd like to message
Your messages have been sent!
Check Availability
By selecting Check Availability, you agree that RentHop and real estate professionals may call or text you about your inquiry. Message/data rates may apply. Terms & Privacy.