20961 Mandrake Drive

The Estates of Rowe Lane, Northeast Travis, 78660
$2,350
LEASED / EXPIRED
Posted 13 weeks ago, Immediate Move-In
bedrooms
4 Bed
bathrooms
3 Bath
square feet
2,293 Sqft
Listing by Aj Junnare
Save Listing

SIMILAR NEARBY LISTINGS
20913 Mandrake Dr
The Estates of Rowe Lane, Northeast Travis
78660
$2,225
By Chrissy Murphy, 1 day ago
bedrooms
4 Bed
|
bathrooms
2 Bath
|
square feet
2,359 Sqft

DESCRIPTION
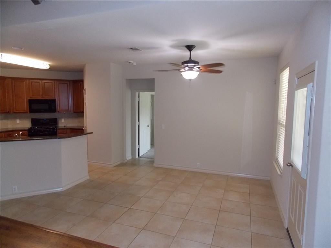
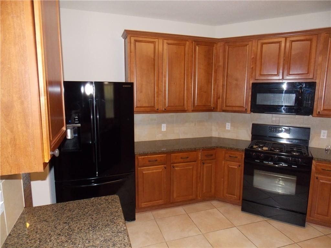
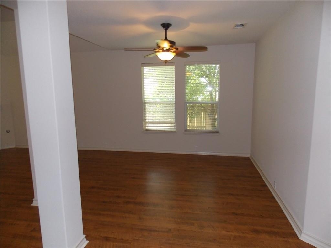
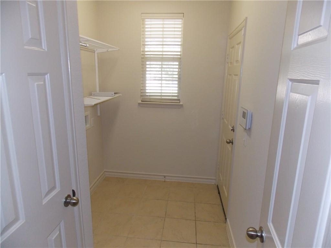
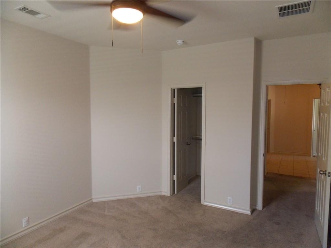
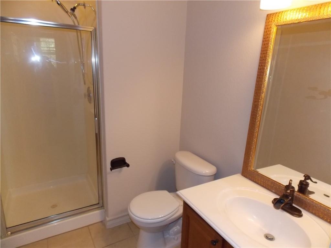
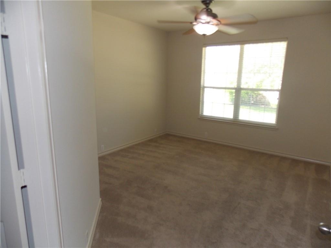
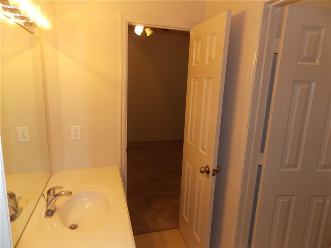
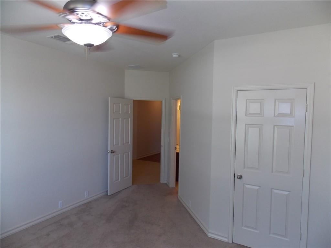
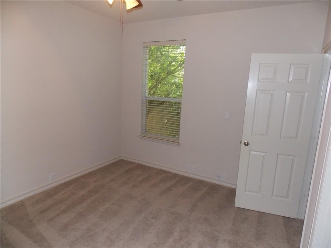
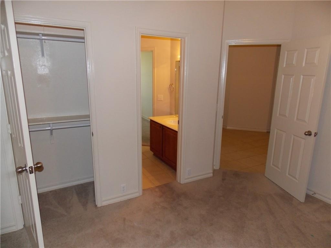
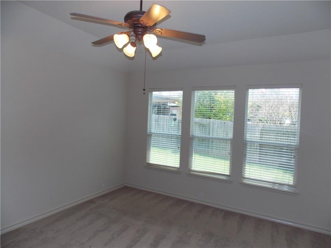
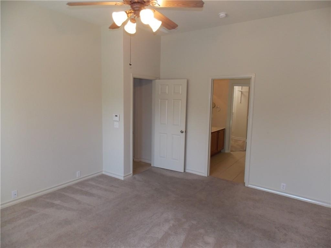
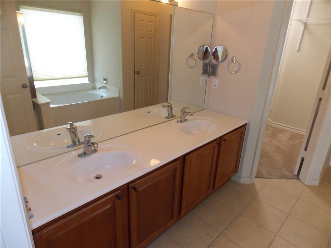
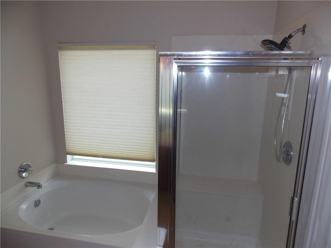
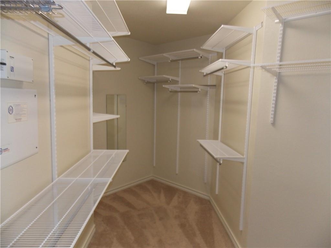
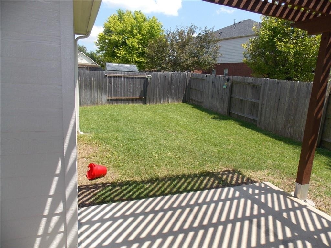
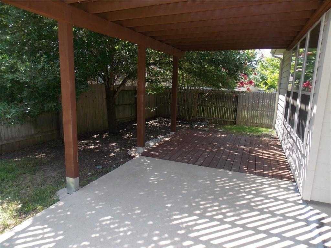
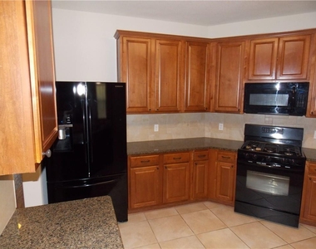
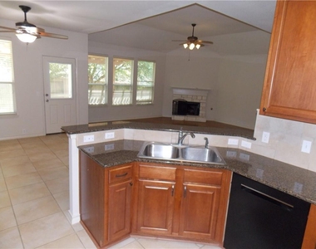
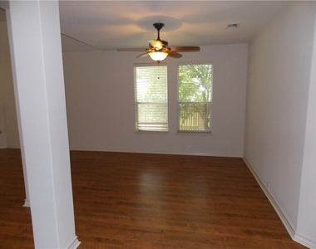
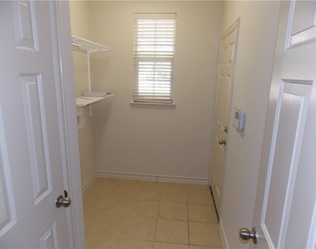
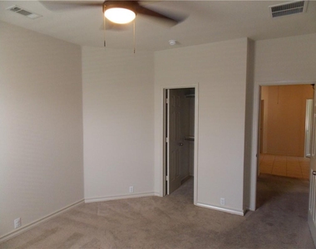
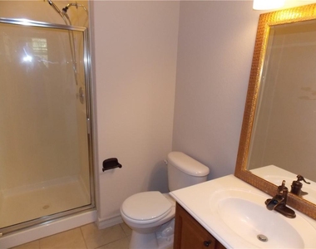
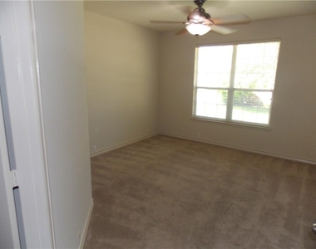
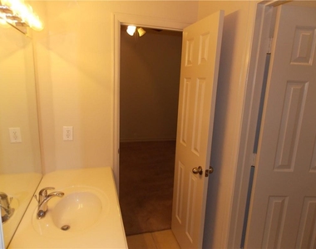
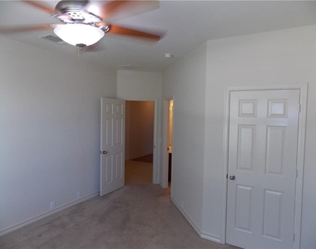
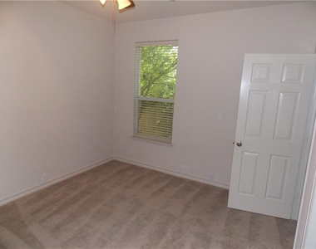
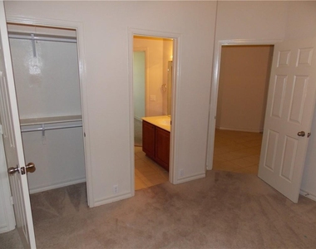
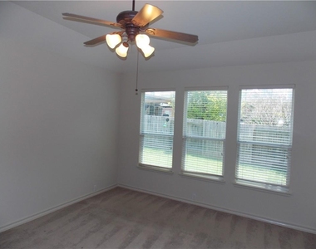
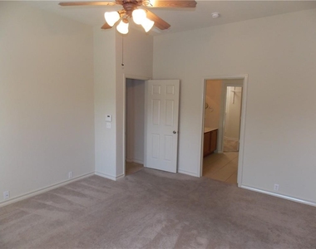
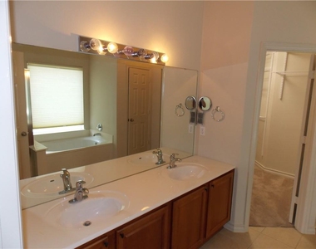
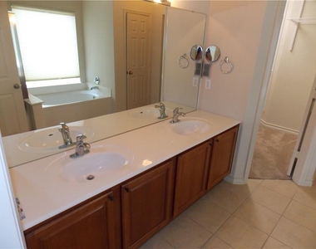
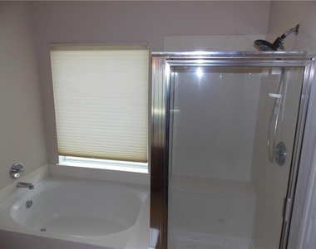
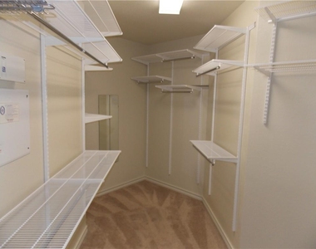
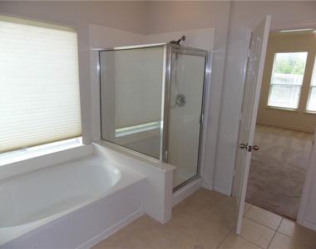
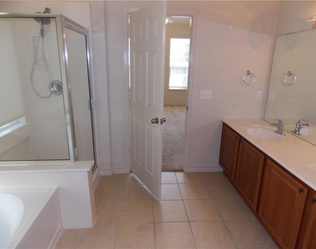
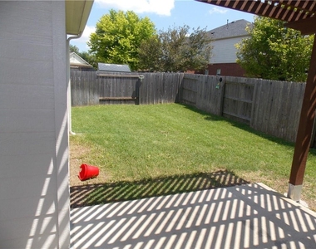
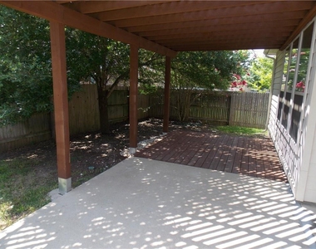
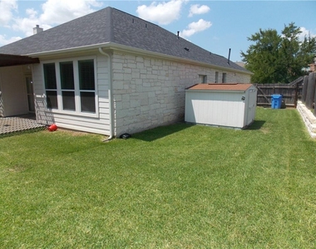
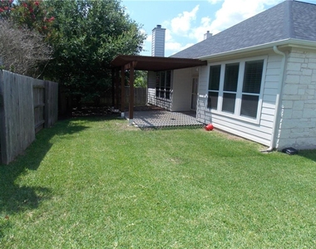
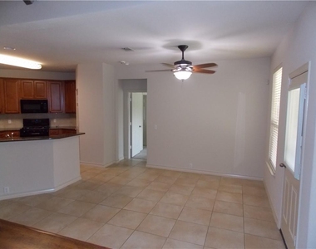
This one story freshly painted 4 BED 3 FULL BATH spacious home conveniently located close to HEB Plus, and Stone Hill Town Center, within minutes of 130 and 45 toll roads. A large open living area combining dining area, living room and formal living, all adjacent to a well-appointed kitchen. The primary bathroom features a double vanity, a separate shower, garden tub, and walk-in closet. Second bathroom acts as "jack and jill" between second and third bedrooms, while third bathroom is located close to fourth bedroom. A large utility room also acts as a mudroom between the garage and living spaces. Nice rear and side yards complimented by a big tool shed. Great curb appeal with limestone exterior, extra long driveway, beautiful trees. Complete with a refrigerator.

AMENITIES
Fireplace
Private Outdoor Space
Dishwasher
Parking Space

ADDITIONAL INFORMATION
Interior

    Bathroom Information

  • Full Bathrooms: 3

    Interior Information

  • Interior Features: Breakfast Bar, Granite Counters, Walk-In Closet(s), Ceiling-High, Multiple Dining Areas, Primary Bedroom on Main
  • Appliances: Dishwasher, Disposal, Dryer, Gas Cooktop, Microwave, Free-Standing Range, Refrigerator, Washer
  • Flooring Type: Carpet, Laminate, Tile

    Fireplace Information

  • Has Fireplace
  • Fireplace Features: Gas Log, Living Room
  • Fireplaces: 1
Exterior

    Property Information

  • Square Footage: 2,293
  • Square Footage Source: $0
  • Green Sustainability
  • Security Features: Security System Owned, Smoke Detector(s)
  • Property Condition: Resale
  • Year Built: 2005
  • Waterfront Features: None

    Building Information

  • Levels: One
  • Other Structures: None
  • Window Features: Aluminum Frames
  • Construction Materials: HardiPlank Type, Stone Veneer, Masonry – All Sides
  • Patio and Porch Features: Covered, Patio

    Pool Information

  • Pool Features: None

    Lot Information

  • Lot Features: Level, Sprinklers In Rear, Sprinklers In Front, Sprinkler - Automatic, Trees-Small (Under 20 Ft)
  • Lot Size Area: 9060.48
  • Lot Size Units: Square Feet
  • Lot Size Acres: 0.208
  • Square Footage: 9,060

    Land Information

  • Water Source: Public
Utilities

    Utilities Information

  • Cooling Type: Central Air
  • Heating Type: Central, Natural Gas
  • Sewer : Public Sewer
Parking

    Parking Information

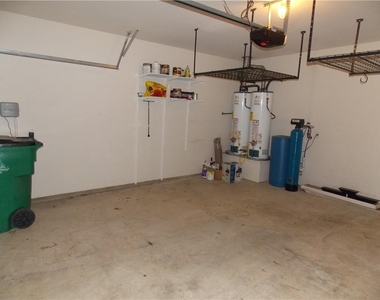
  • Has Garage
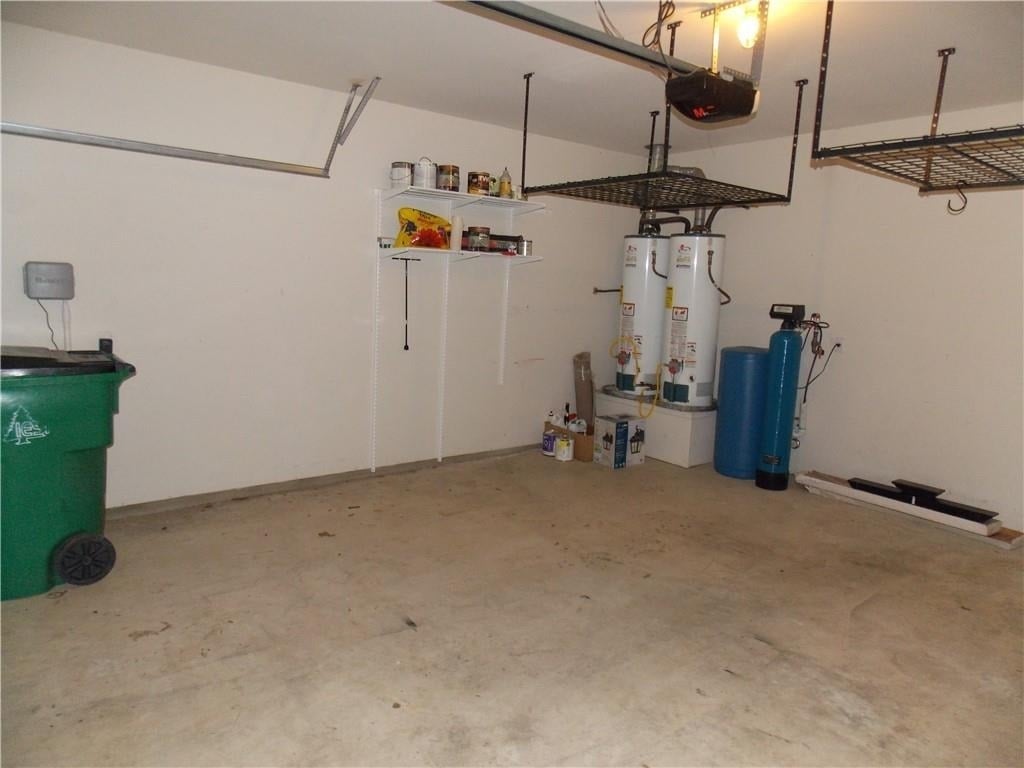
  • Parking Features: Attached, Garage Door Opener, Garage Faces Front
  • Garage Spaces: 2
Financial

    Tax Information

  • Tax Map Number: 2

MAP


THE ESTATES OF ROWE LANE

LISTING QUALITY
▲ Features and amenities are properly noted
▲ RentHop has data for this building
▼ The manager has not yet mailed us a photo copy of his or her government identification and proof or property ownership.
▼ Manager has not logged in recently
▼ Manager does not yet have user reviews

RENTHOP DESCRIPTION
The apartment is a unit offered at a monthly price of $2,350. The person posting the listing did not specify that any pets were allowed. It may be the case that pets are ok and the manager simply has not yet filled out all the details. The kitchen conveniently includes a dishwasher.

We have 33 photos of this particular unit, building, and surrounding areas.
See available units at 20961 Mandrake Drive.

Does something look off?

Courtesy of RH Advisors, Inc. and RHP Realty NJ, Inc.