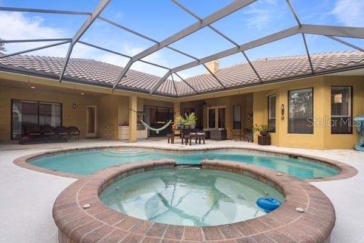
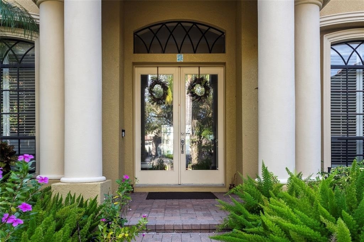
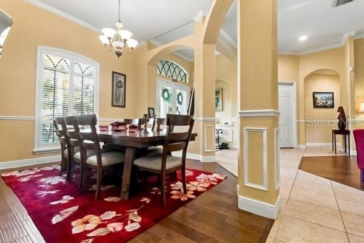
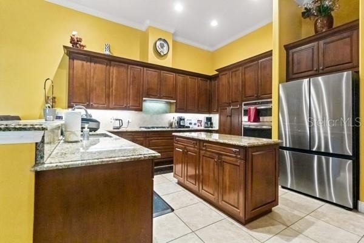
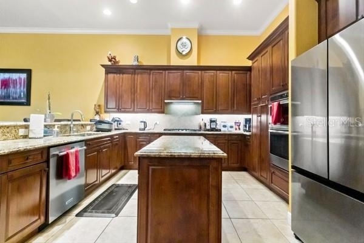
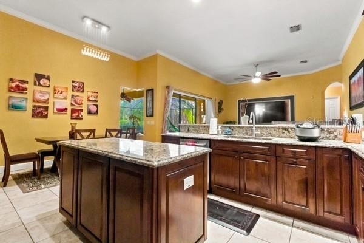
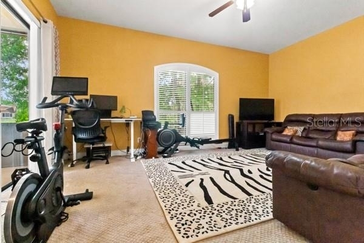
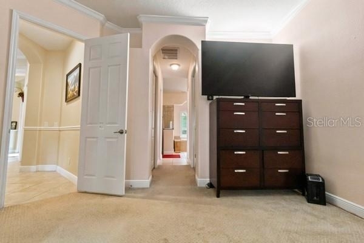
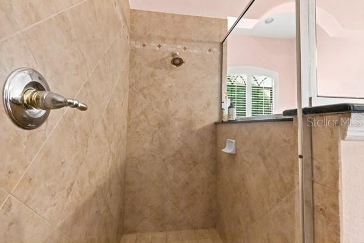
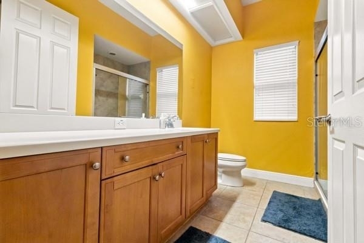
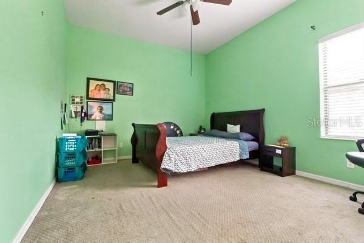
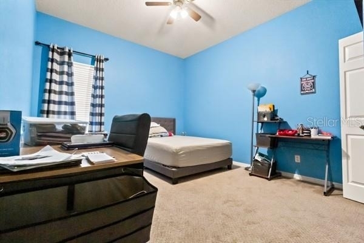
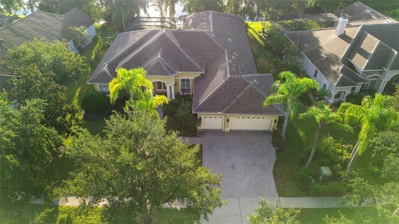
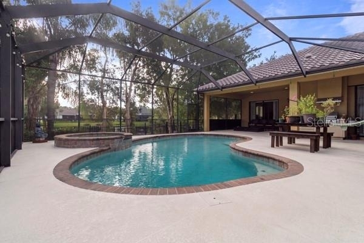
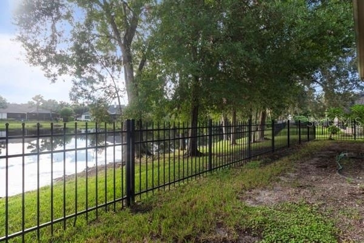
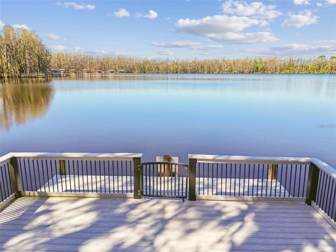
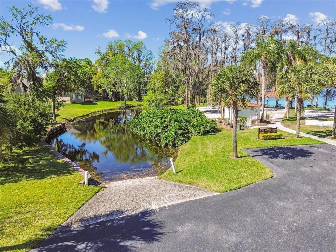
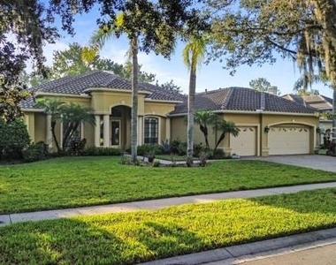
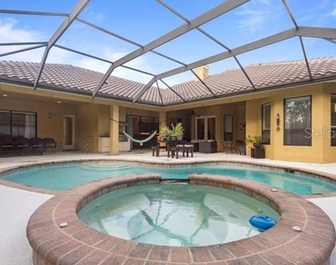
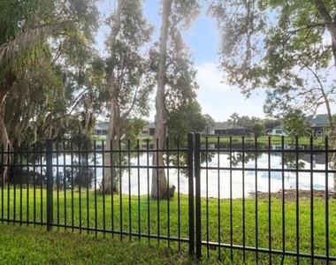
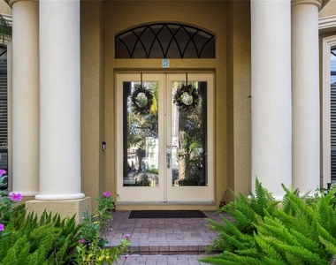
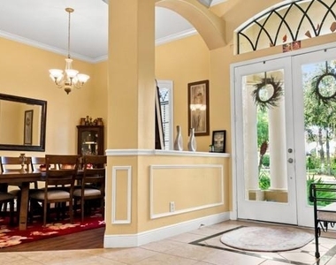
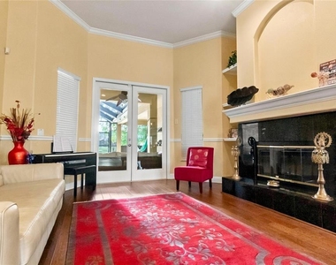
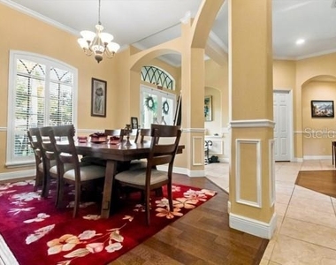
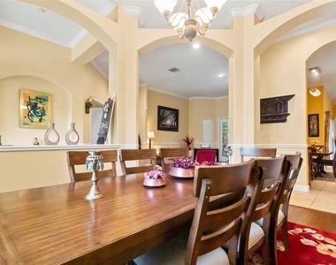
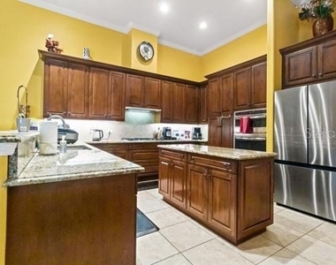
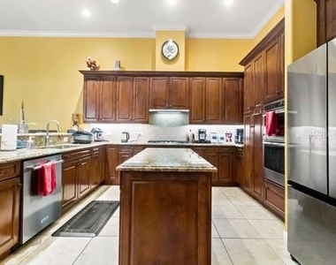
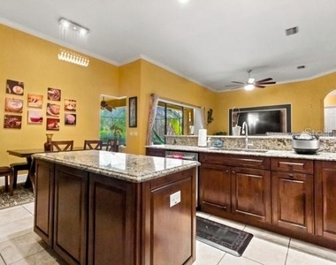
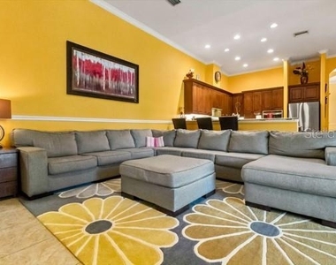
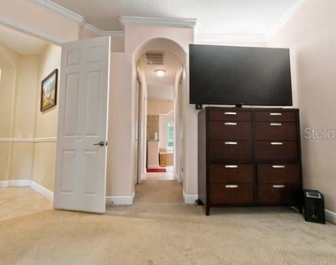
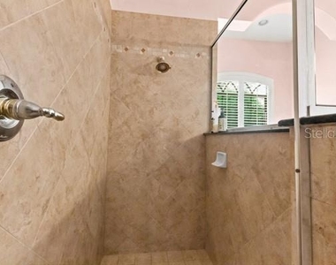
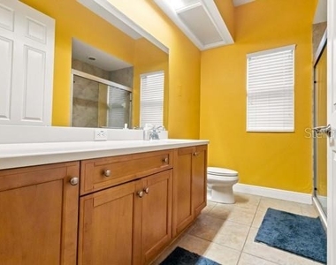
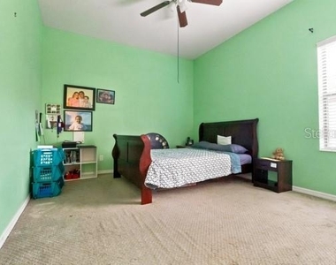
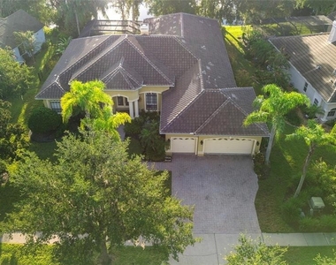
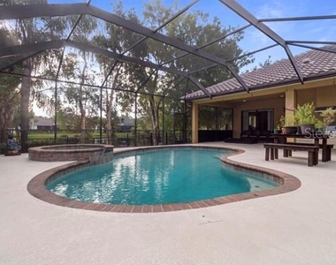
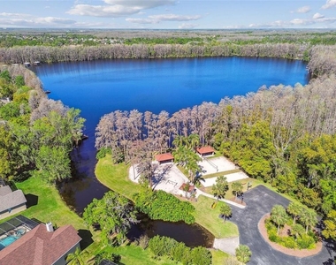
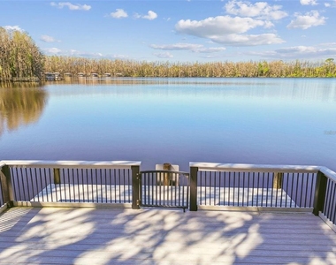
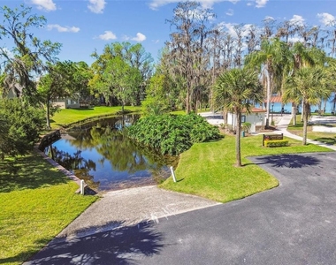
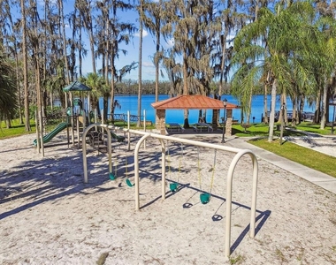
Welcome to this 4/3.5/3 car garage, waterfront pool home in the desirable gated community of Sunset Lakes! Beautiful pond view backdrop, private screened pool and spa, and exceptional space to spread out makes this home a standout! Located in Land O' Lakes, this four-bedroom, three-and-a-half-bath home with a three-car garage combines an impressive, open interior with inviting outdoor living. The spacious lanai offers two expansive covered entertaining areas overlooking the pool, raised spa and pond with room for outdoor dining, lounging and gathering. This is truly an outdoor space you can enjoy well beyond swimming season. Lawn and pool maintenance are included in the rent, making it easy to enjoy your private outdoor retreat. The interior features are: soaring 12' ceilings with crown molding creating a spacious open floor plan. The kitchen features a food preparation island with breakfast-bar seating, stainless steel appliances, generous cabinetry and ample counter space, opening to the family room area for easy everyday living and entertaining. Formal living room with gas fireplace, formal dining room, private office/den, 3 way bedroom split, bonus room provides space for either a game room, media room or play room. The primary suite features peaceful pool and pond views, a bathroom with dual sink vanities, makeup vanity, a soaking tub and separate shower, private water closet and two walk-in closets. The laundry room includes a washer and dryer, laundry sink and cabinetry for added storage. The Sunset Lakes gated community is conveniently located to I75, Veterans Expressway, Hwy 41, Dale Mabry Hwy, shopping, dining and entertainment. The community features are: resident access to ski lake Big Lake Vienna, boat ramp, dock, park with facilities, playground, beach volleyball, 2 pavilions with picnic tables all overlooking 38 acres of Big Lake Vienna. Tenant approval requirements are: 600+ minimum credit score, clean history and background check and minimum income 2.5 times the rent. Broker lease application fee is $75 per adult (18+) and HOA lease application fee is $100. Once small pet up to 35 pounds permitted with owner approval for a non-refundable pet fee of $350. Washer, dryer, ceiling fans are left for the convenience of the tenant and are not warranted. *Owner is in the process of moving and will remove remaining personal items and have home ready before the lease effective date.
AMENITIES
Attached Garage
Fireplace
Waterfront
Dishwasher
Parking Space
ADDITIONAL INFORMATION
Interior
Bathroom Information
Half Bathrooms: 1
Full Bathrooms: 3
Interior Information
Interior Features: Ceiling Fan(s), Crown Molding, High Ceilings, Open Floorplan, Stone Counters, Walk-In Closet(s), Eating Space In Kitchen, Kitchen/Family Room Combo, Solid Wood Cabinets, Split Bedroom, Window Treatments
Appliances: Oven, Dishwasher, Dryer, Gas Cooktop, Microwave, Refrigerator, Tankless Water Heater, Washer, Water Softener
Flooring Type: Carpet, Ceramic Tile, Hardwood
Door Features: French Doors, Sliding Doors
Laundry Features: Laundry Room, Sink
Room Information
Rooms: 10
Fireplace Information
Has Fireplace
Fireplace Features: Gas, Living Room
Exterior
Property Information
Square Footage: 3,831
Square Footage Source: $0
Security Features: Gated Community
Year Built: 2006
Waterfront Features: Lake Front, Pond
Building Information
Building Area Total: 5177
Levels: One
Building Area Units: Square Feet
Window Features: Blinds, Drapes, Shutters
Pool Information
Pool Features: In Ground, Gunite, Screen Enclosure
The manager has not yet mailed us a photo copy of his or her government identification and proof or property ownership.
▼
Manager has not logged in recently
▼
Manager does not yet have user reviews
RENTHOP DESCRIPTION
The apartment is a unit offered at a monthly price of $4,900. The person posting the listing did not specify that any pets were allowed. It may be the case that pets are ok and the manager simply has not yet filled out all the details. The kitchen conveniently includes a dishwasher.
We have 35 photos of this particular unit, building, and surrounding areas.
Last Updated: 5 hours ago
Data Source: Stellar MLS
MLS# TB8556789
List Agent Name: Nadine Ryndes
List Office Name: SUNSET LAKES REALTY GROUP
IDX information is provided exclusively for personal, non-commercial use, and may not be used for any purpose other than to identify prospective properties consumers may be interested in purchasing. Information is deemed reliable but not guaranteed. The listing broker’s offer of compensation is made only to participants of the MLS where the listing is filed.
Courtesy of RH Advisors, Inc. and RHP Realty NJ, Inc.
By selecting Check Availability, you agree that RentHop and real estate professionals may call or text you about your inquiry. Message/data rates may apply. Terms & Privacy. California Privacy Notice
We found some very similar listings nearby
Select those you'd like to message
Your messages have been sent!
Check Availability
By selecting Check Availability, you agree that RentHop and real estate professionals may call or text you about your inquiry. Message/data rates may apply. Terms & Privacy. California Privacy Notice

































 Your Privacy Choices
