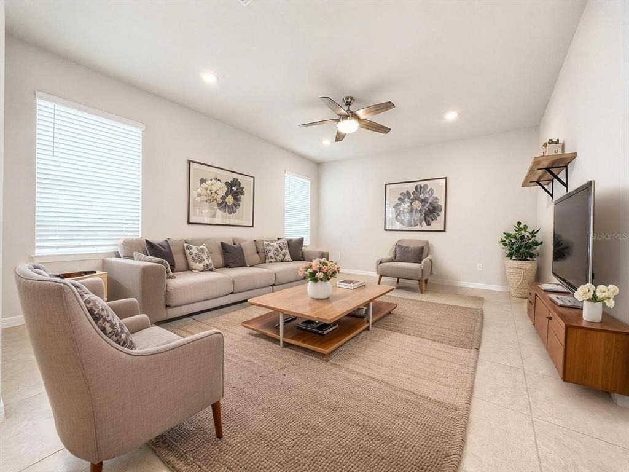
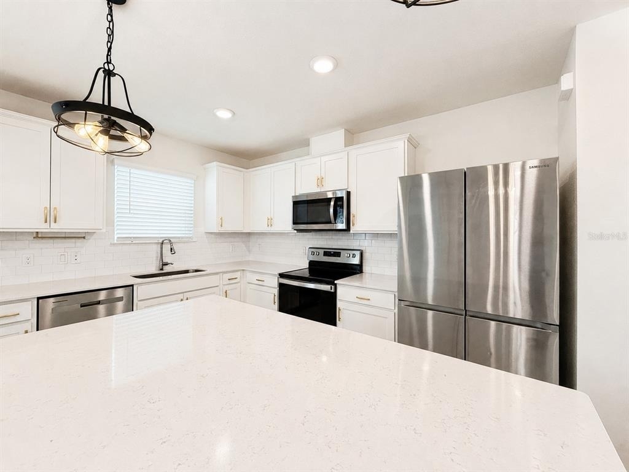
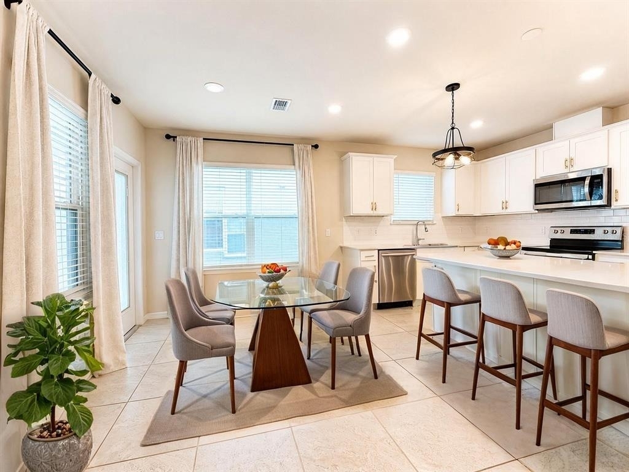
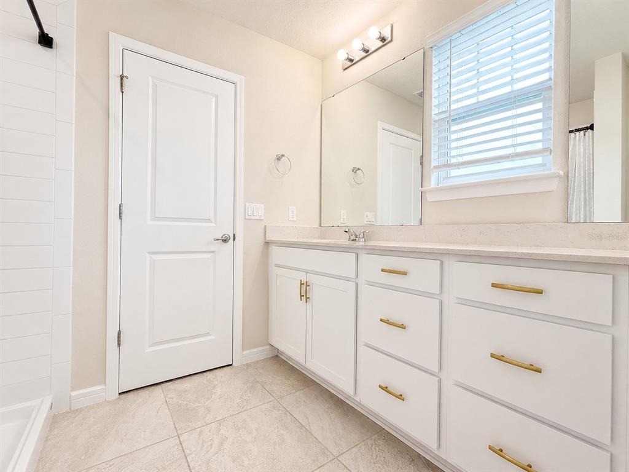
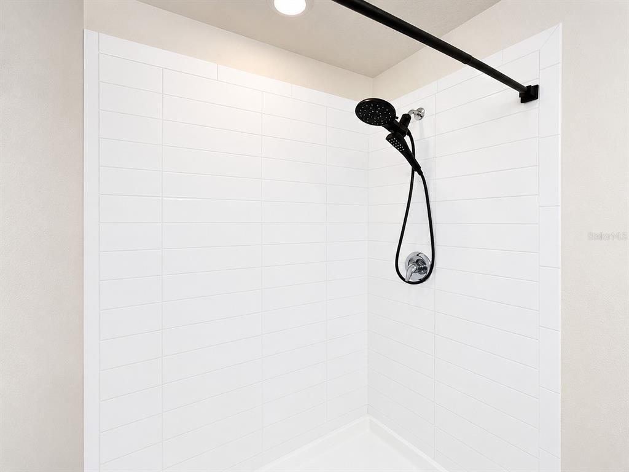
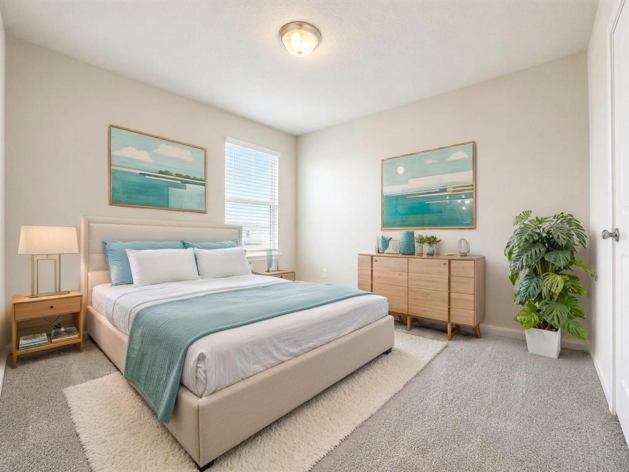
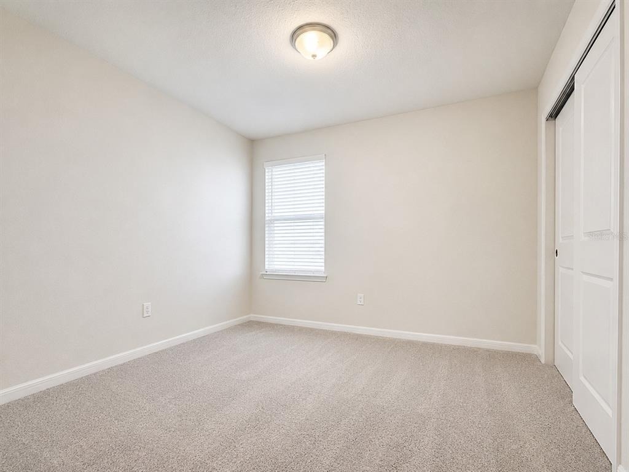
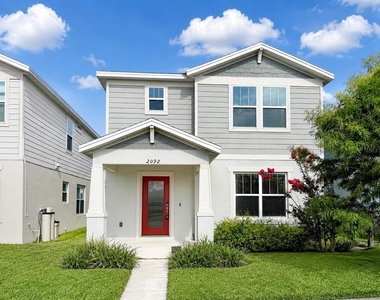
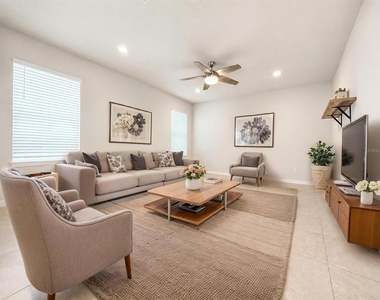
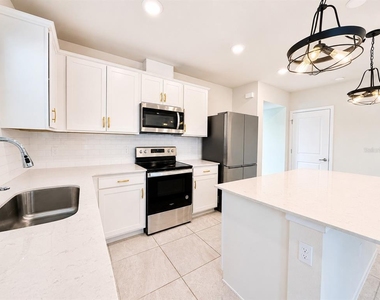
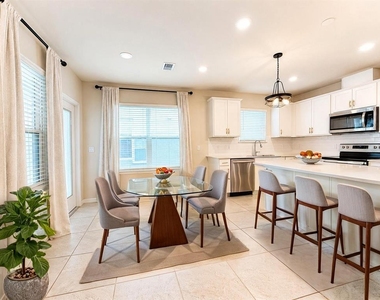
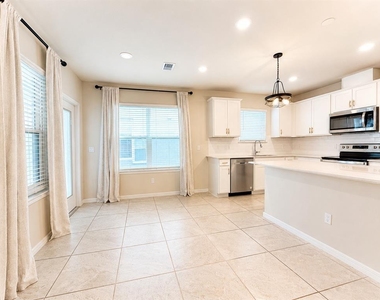
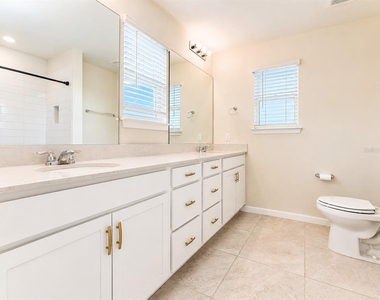
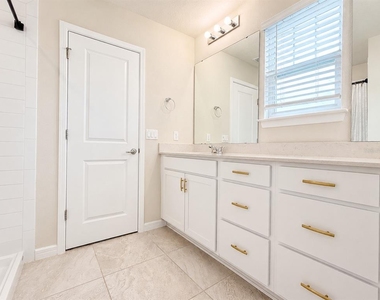
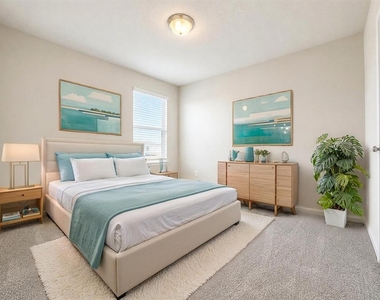
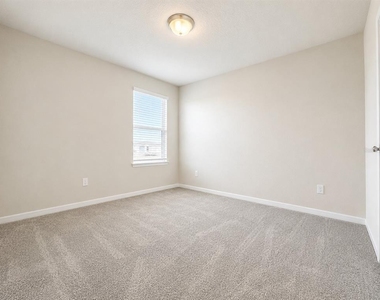
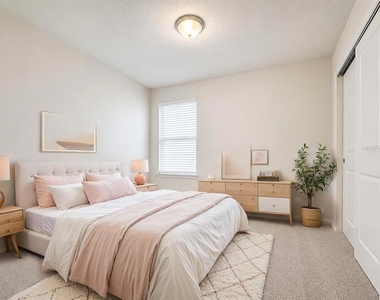
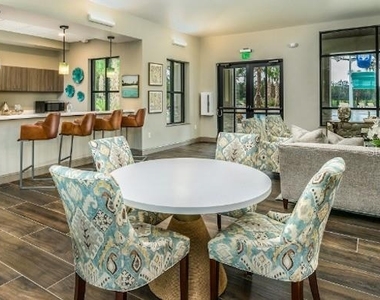
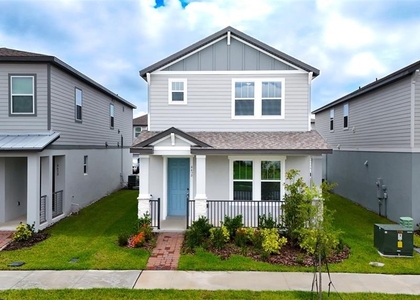
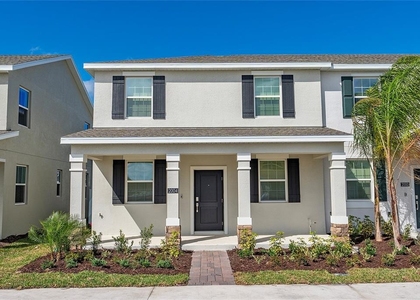
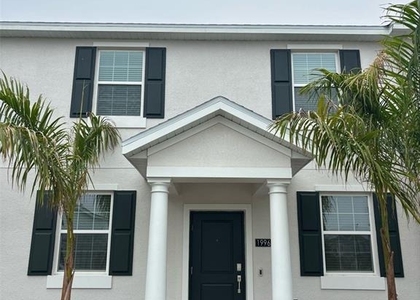
Virtually Staged. Welcome to 2092 Cross Prairie Parkway in Kissimmee - a beautifully designed home that blends functionality, comfort, and inviting living spaces in a community built for modern lifestyles. From the moment you step inside, abundant natural light fills the home, creating a warm and welcoming atmosphere that makes every space feel open, bright, and connected.
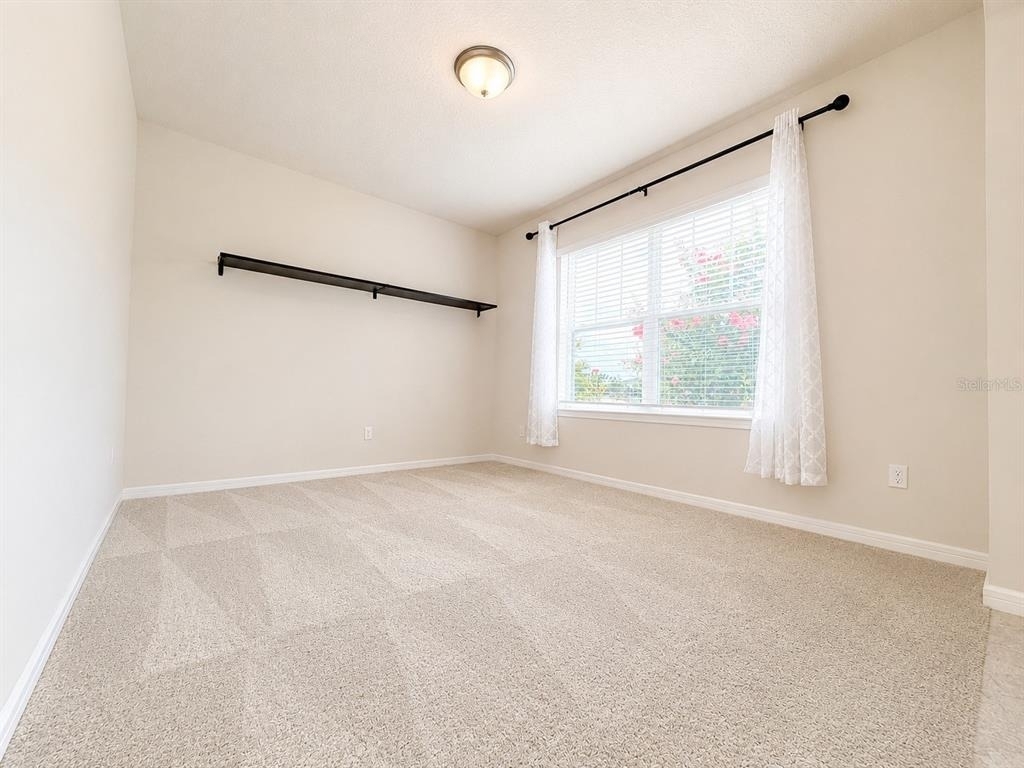
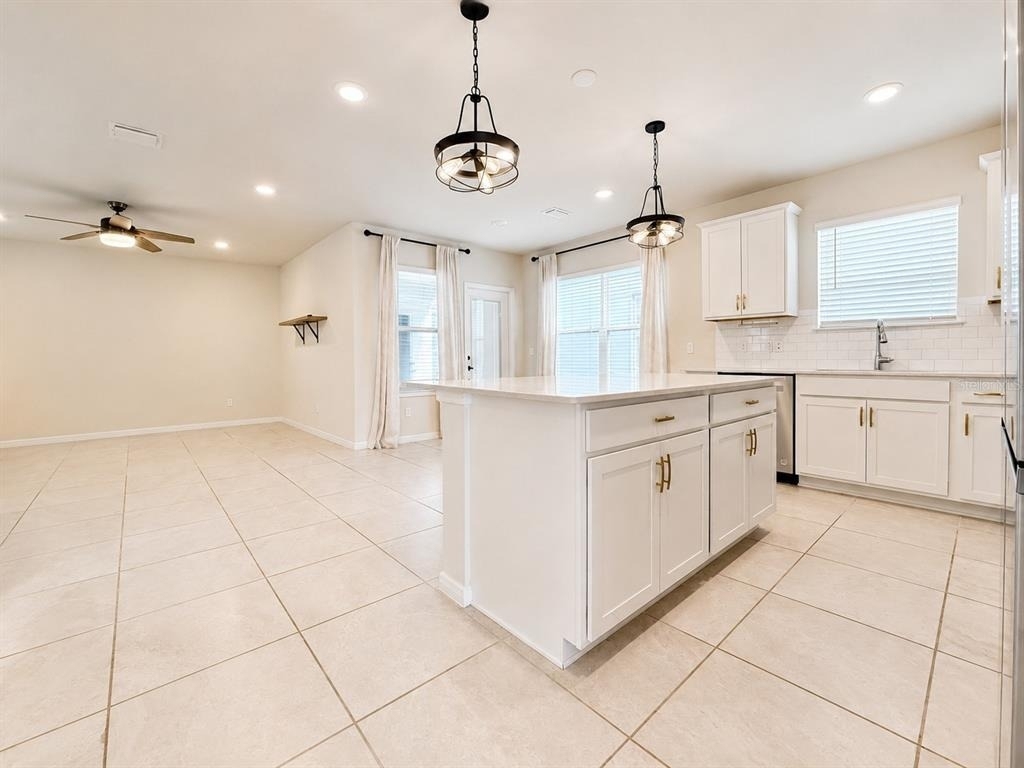
The thoughtfully designed ground floor offers an open-concept layout ideal for both everyday living and entertaining. A formal living room provides a refined space for gatherings, while an additional flex room creates endless possibilities - whether used as a home office, reading lounge, seating area, play space, or an additional gathering room to fit your lifestyle. The seamless flow throughout the main living areas allows everyone to stay connected while still enjoying dedicated spaces throughout the home.
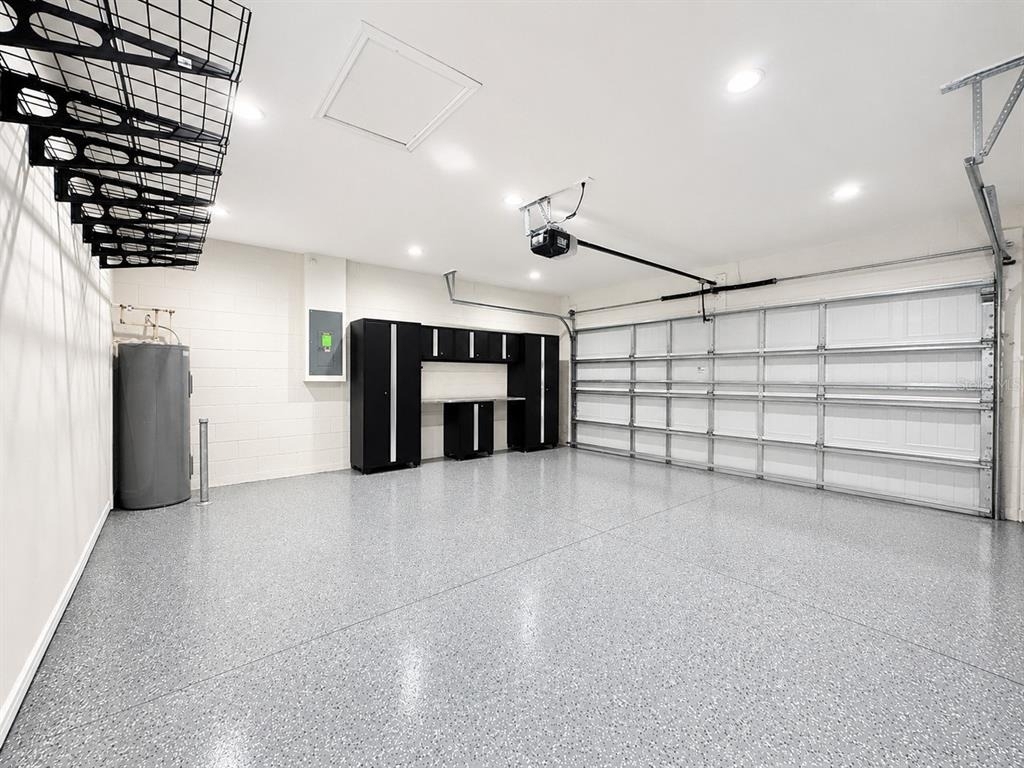
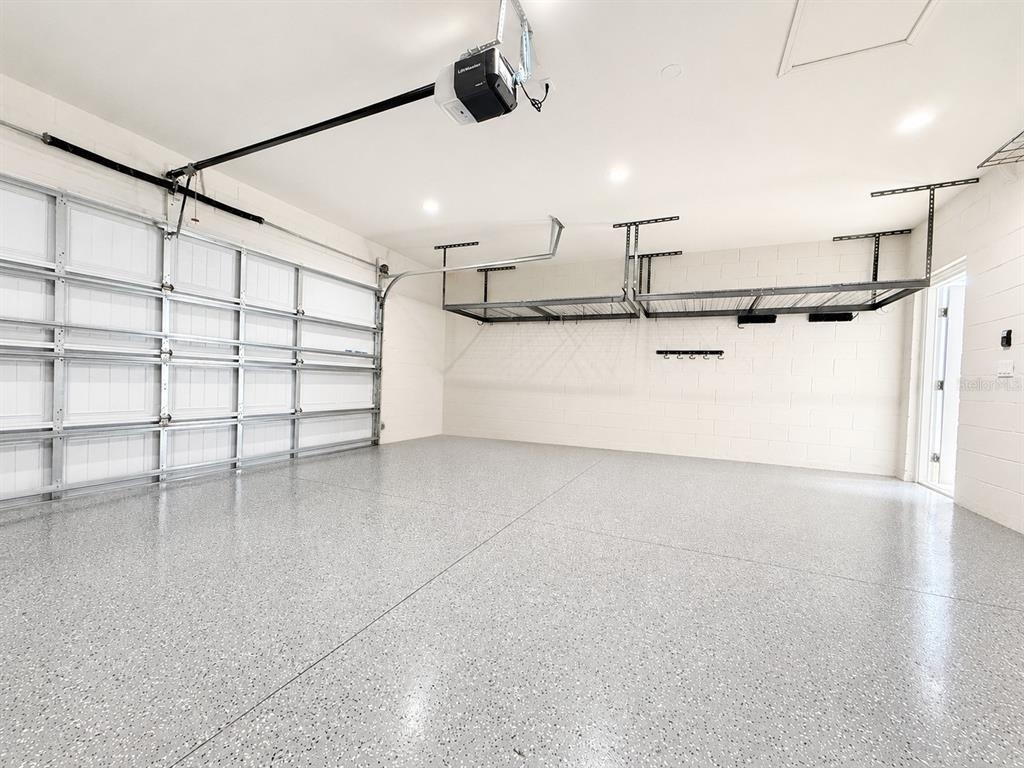
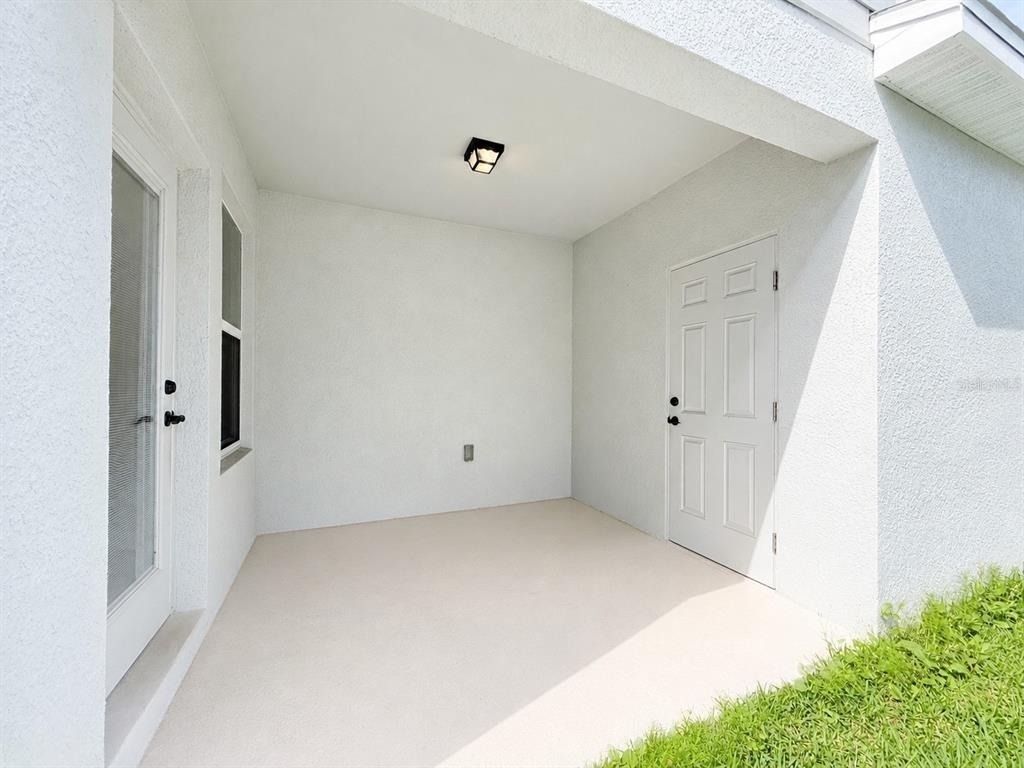
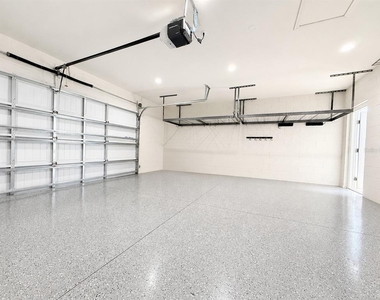
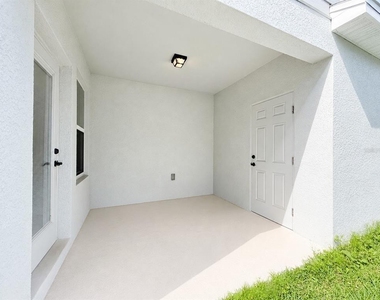
Step outside to the covered lanai and enjoy an easy extension of indoor living - perfect for morning coffee, outdoor dining, or simply relaxing at the end of the day. Completing the home's practical design is a rear-entry garage featuring added storage space and built-in cabinets to help keep everyday essentials organized.
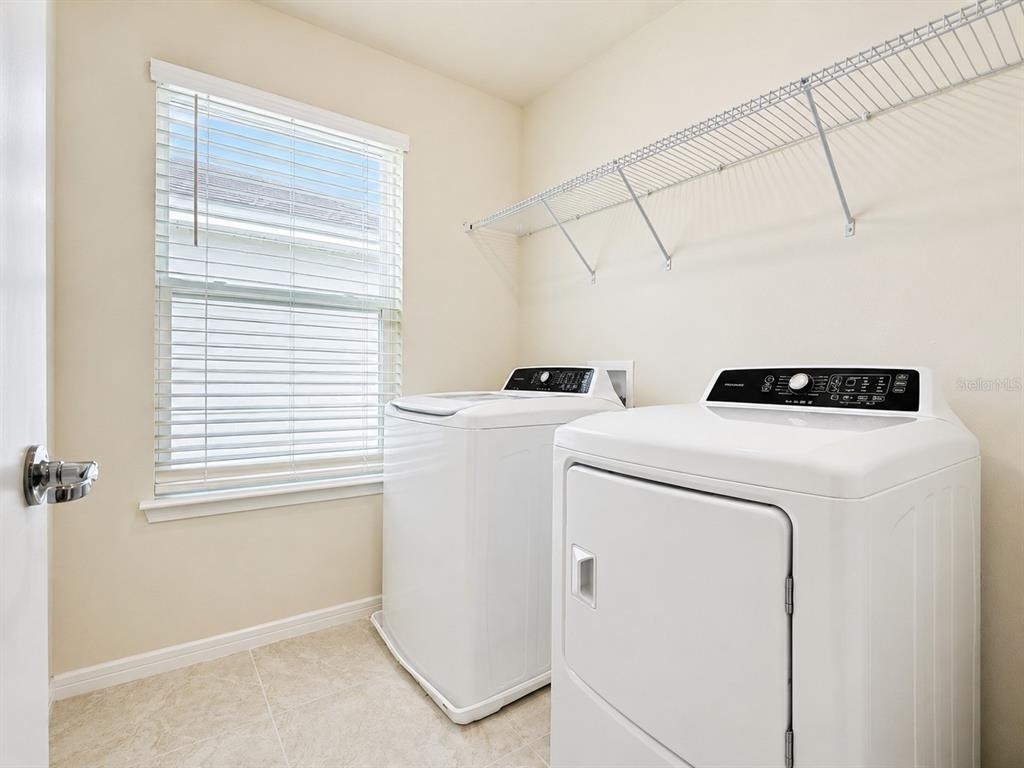
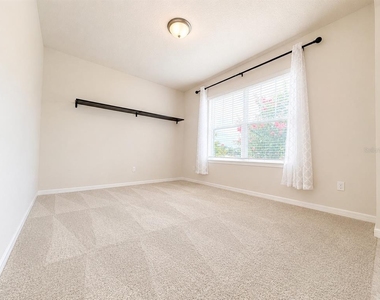
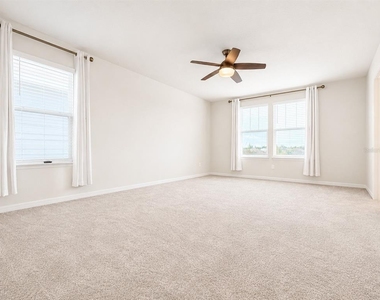
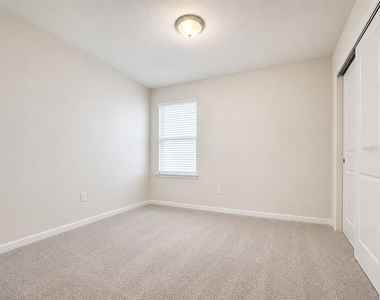
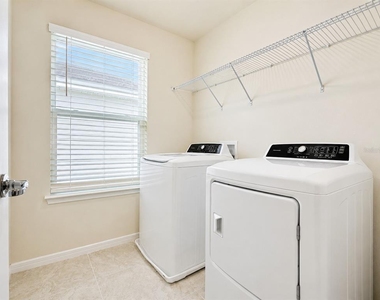
Upstairs, all bedrooms are thoughtfully positioned for privacy and convenience. The spacious primary suite offers a comfortable retreat with room to unwind and recharge, while the additional bedrooms provide flexibility for family, guests, or personal space. A conveniently located upstairs laundry area adds ease and efficiency to daily routines.
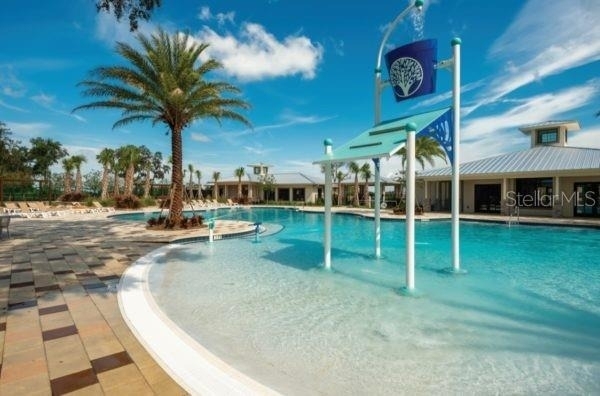
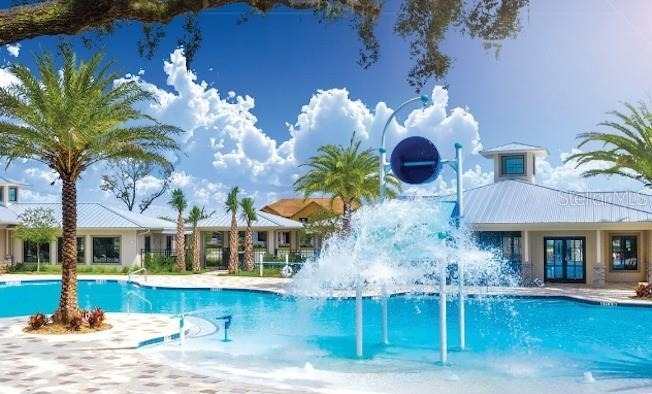
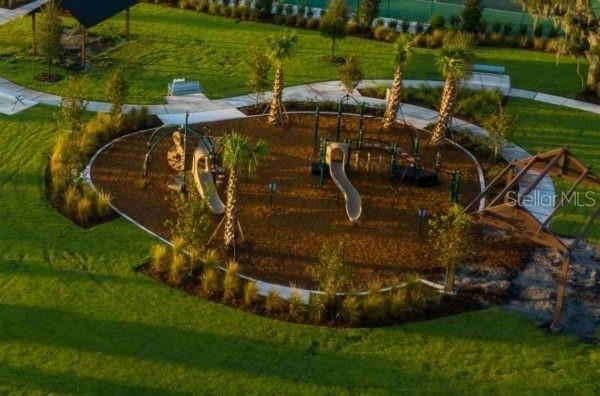
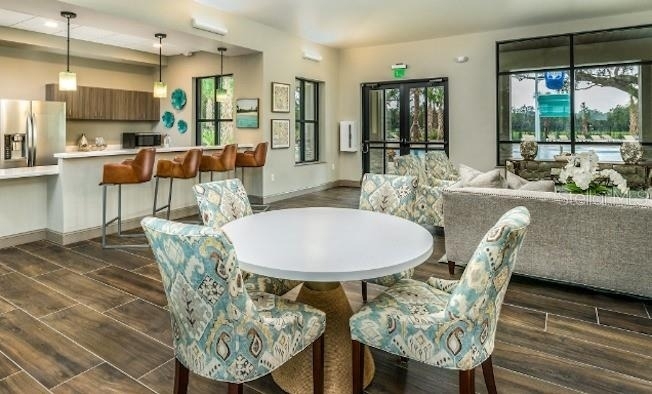
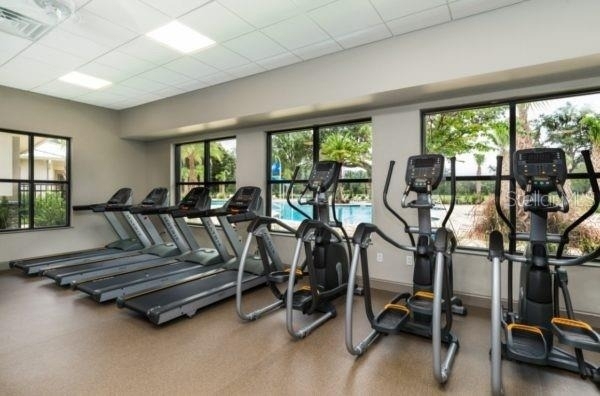
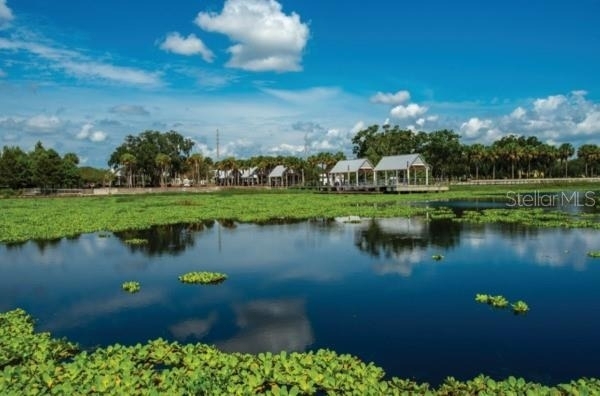
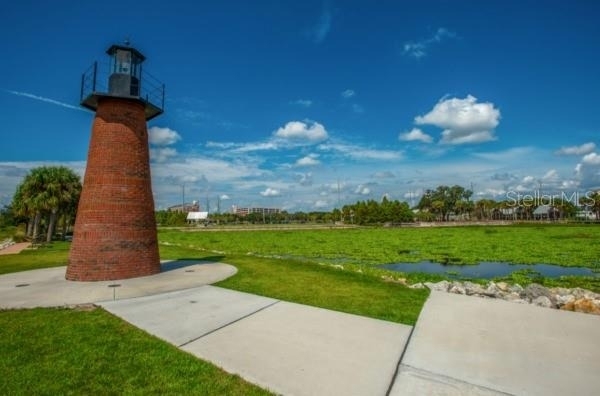
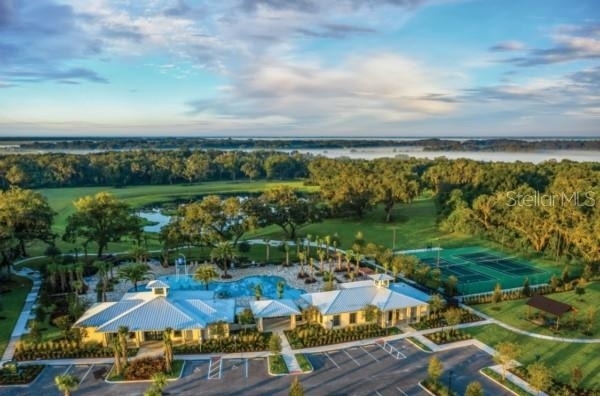
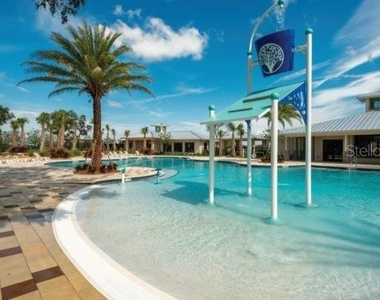
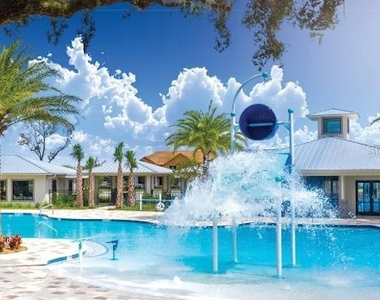
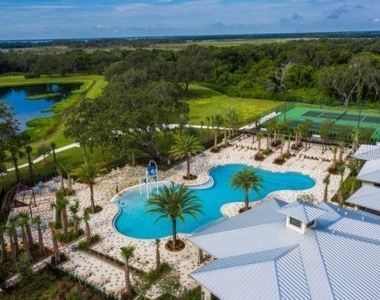
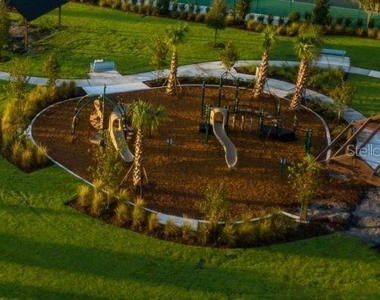
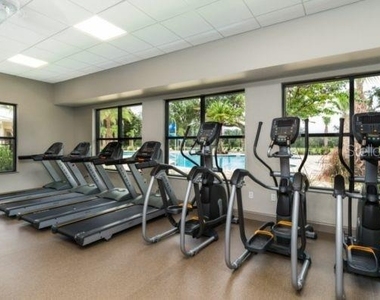
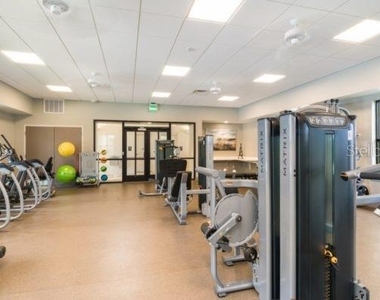
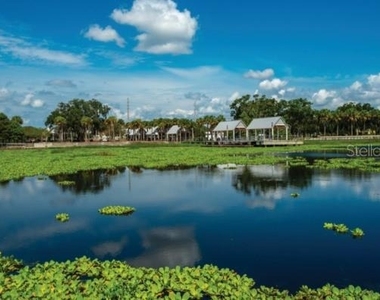
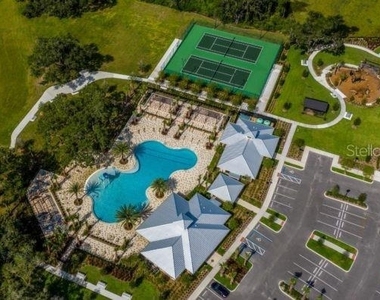
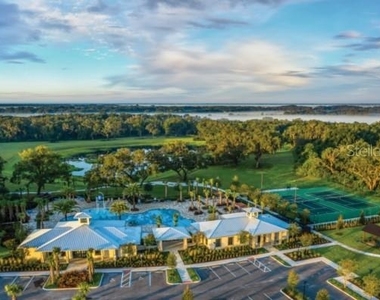
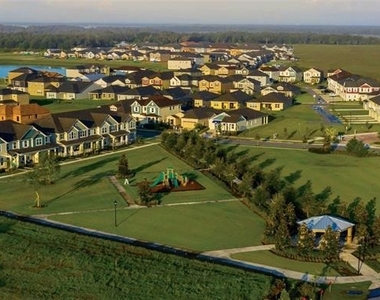
Located within a desirable Tohoqua community, residents enjoy neighborhood amenities designed to encourage connection and outdoor enjoyment, including the sparkling community poo, fitness center, welcoming clubhouse, playground and sport courts. The location also places you close to shopping, dining, schools, major commuter routes, and world-famous Central Florida attractions including Walt Disney World, entertainment destinations, and countless recreational opportunities.
This is more than just a rental - it's a place to settle in, create memories, and enjoy a home that was designed with comfort, space, and everyday living in mind.
All residents are enrolled in the Resident Benefits Package (RBP) for $59.00/month which includes liability insurance, credit building to help boost the resident's credit score with timely rent payments, up to $1M Identity Theft Protection, move-in concierge service making utility connection and home service setup a breeze during your move-in, our best-in-class resident rewards program, on-demand pest control, HVAC filters, and much more! More details upon application.
This property offers an option of a security deposit-free lease using Obligos billing authorization technology for qualified tenants.
Non-refundable application fee of $80 per person above the age of 18 years of age. One time admin fee of $295 for approved application.
AMENITIES
Attached Garage
Laundry In Unit
Private Outdoor Space
Dishwasher
Parking Space
Home Office
Virtual Tour
Video/3D Tour
ADDITIONAL INFORMATION
Interior
Bathroom Information
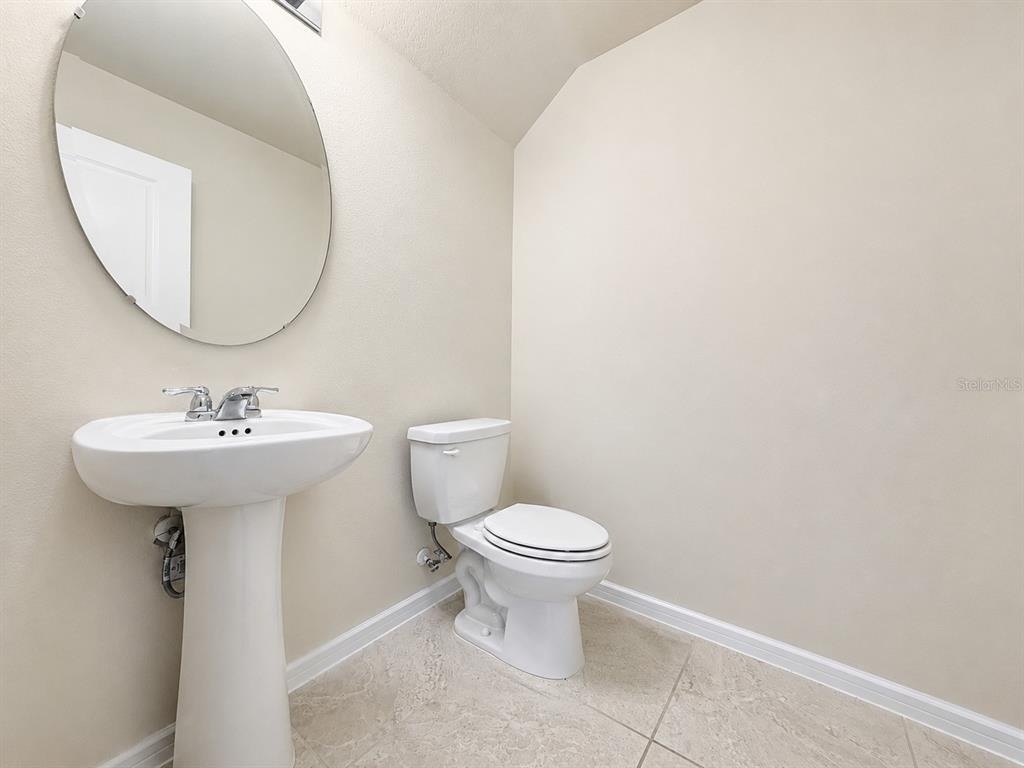
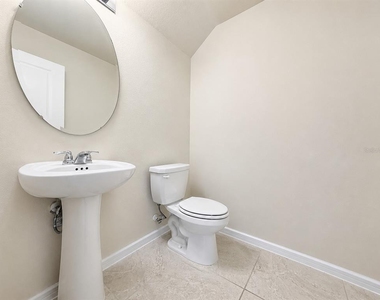
Half Bathrooms: 1
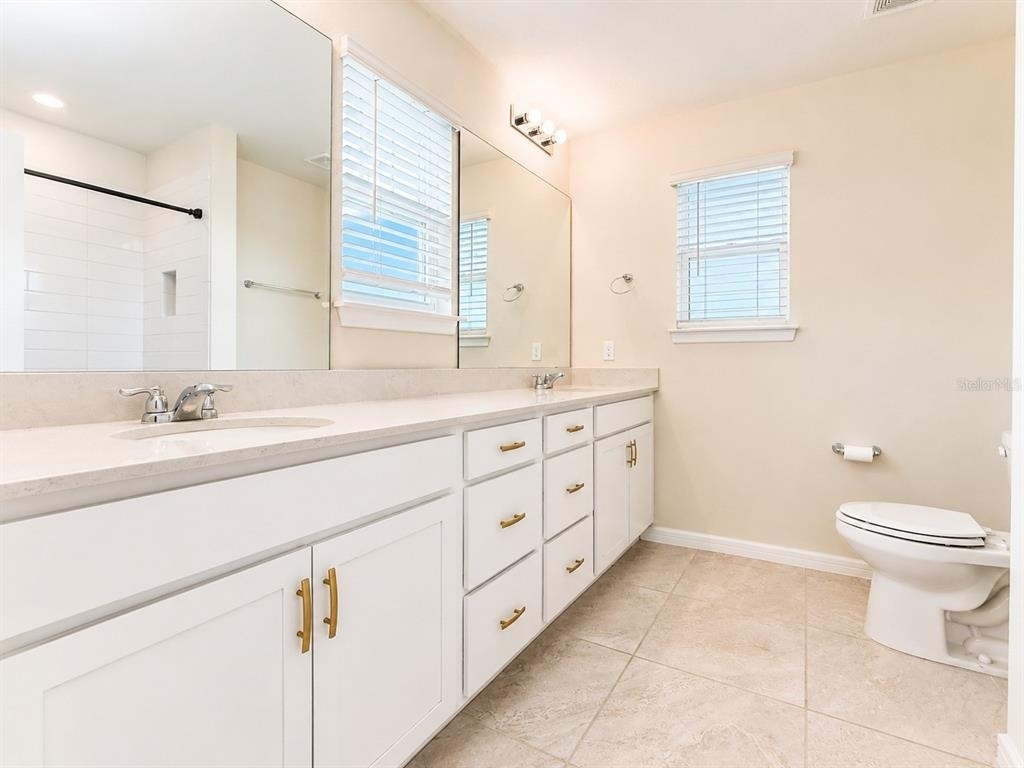
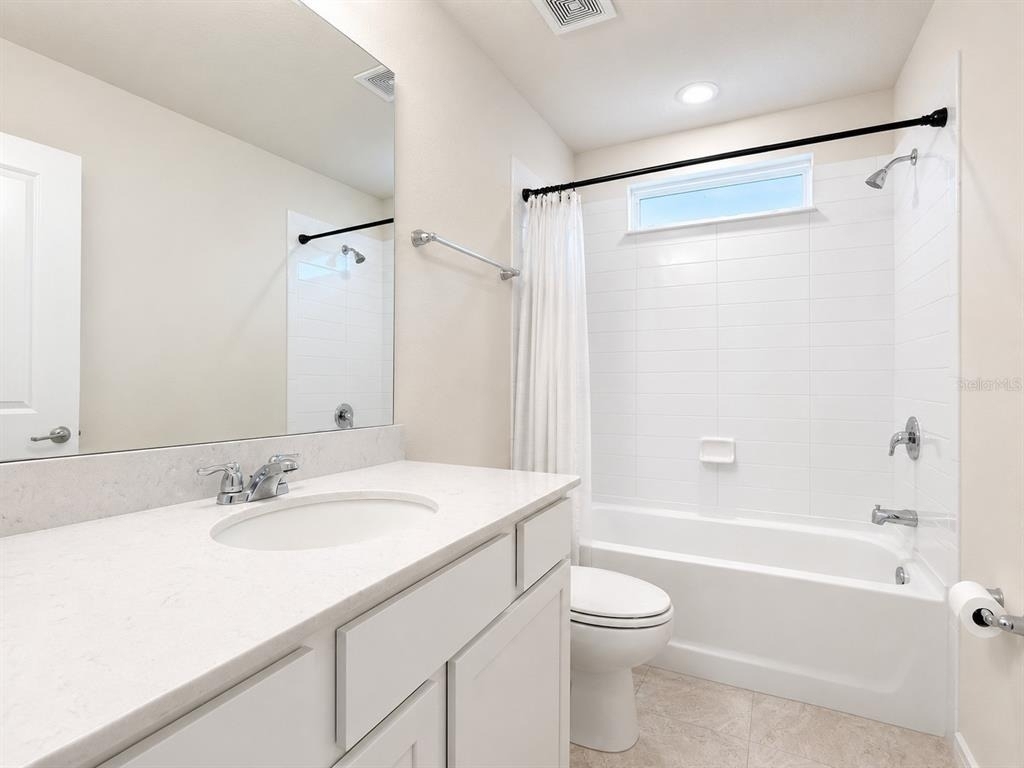
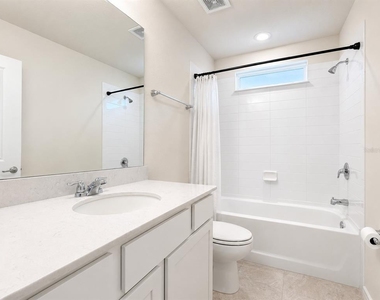
Full Bathrooms: 2
Interior Information
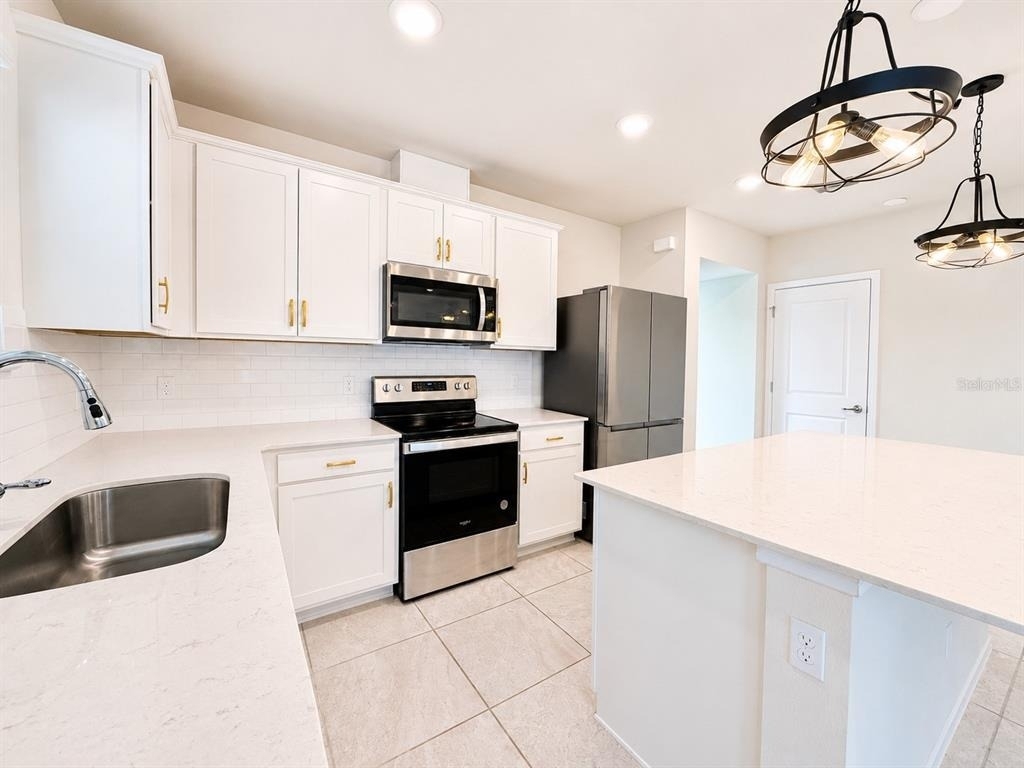
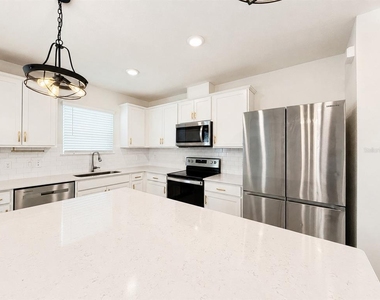
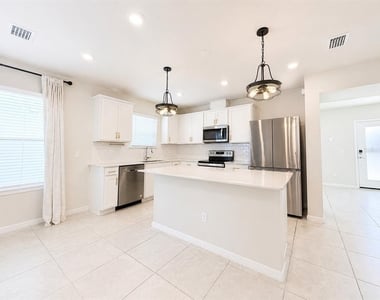
Interior Features: Ceiling Fan(s), Open Floorplan, Stone Counters, Walk-In Closet(s), PrimaryBedroom Upstairs, Thermostat, Window Treatments
Appliances: Dishwasher, Disposal, Dryer, Microwave, Range, Range Hood, Refrigerator, Washer
The manager has not yet mailed us a photo copy of his or her government identification and proof or property ownership.
▼
Manager has not logged in recently
▼
Manager does not yet have user reviews
RENTHOP DESCRIPTION
The apartment is a unit offered at a monthly price of $2,395. The person posting the listing did not specify that any pets were allowed. It may be the case that pets are ok and the manager simply has not yet filled out all the details. The kitchen conveniently includes a dishwasher.
We have 44 photos of this particular unit, building, and surrounding areas.
Last Updated: 6 hours ago
Data Source: Stellar MLS
MLS# O6415582
List Agent Name: Jeremy Porter
List Office Name: CANI PROPERTY MANAGEMENT
IDX information is provided exclusively for personal, non-commercial use, and may not be used for any purpose other than to identify prospective properties consumers may be interested in purchasing. Information is deemed reliable but not guaranteed. The listing broker’s offer of compensation is made only to participants of the MLS where the listing is filed.
Courtesy of RH Advisors, Inc. and RHP Realty NJ, Inc.
Enter the 6-digit code sent to or download the
RentHop mobile app to continue.
By selecting Check Availability, you agree that RentHop and real estate professionals may call or text you about your inquiry. Message/data rates may apply. Terms & Privacy.
We found some very similar listings nearby
Select those you'd like to message
Your messages have been sent!
Check Availability
By selecting Check Availability, you agree that RentHop and real estate professionals may call or text you about your inquiry. Message/data rates may apply. Terms & Privacy.