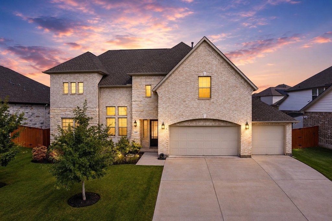
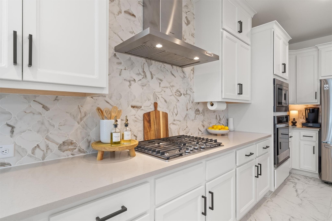
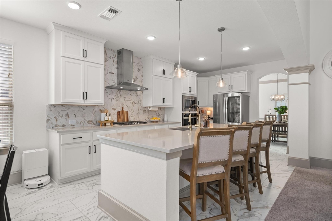
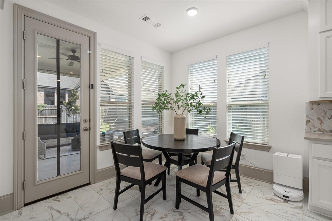
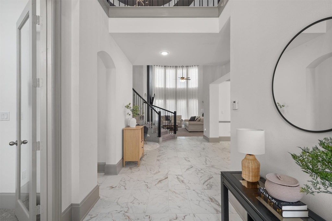
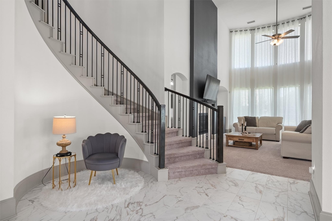
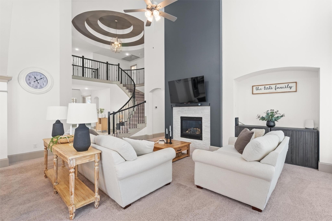
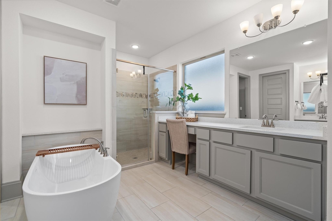
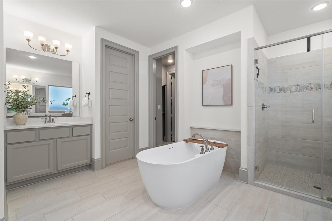
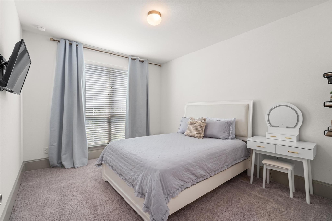
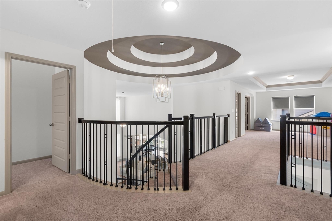
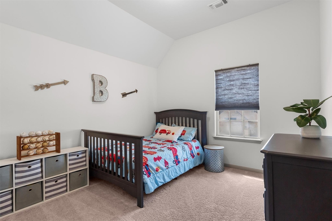
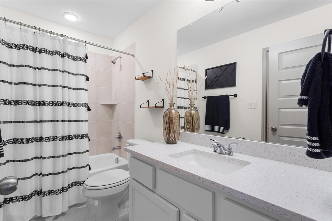
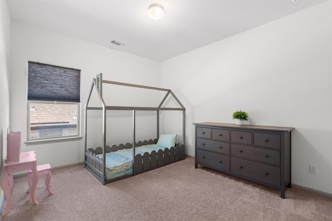
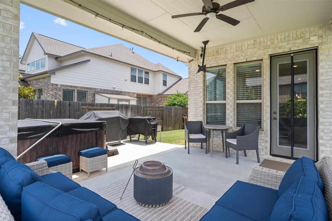
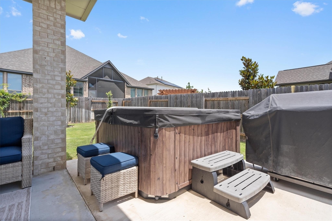
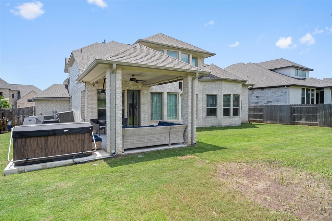
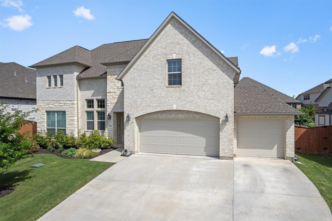
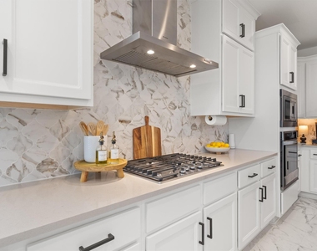
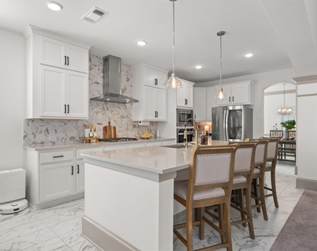
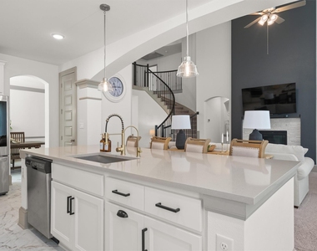
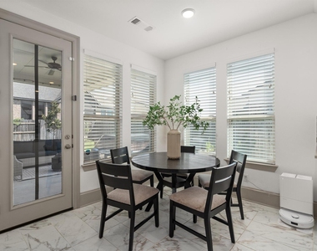
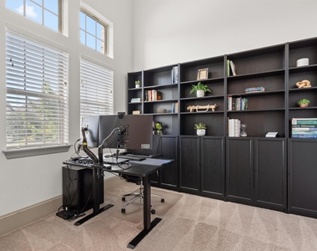
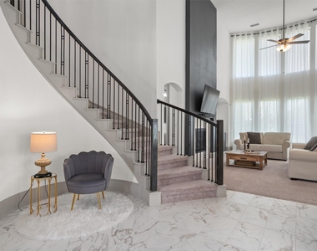
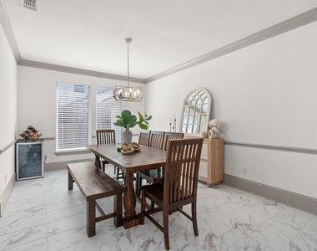
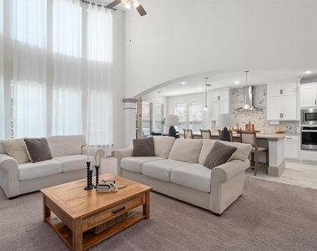
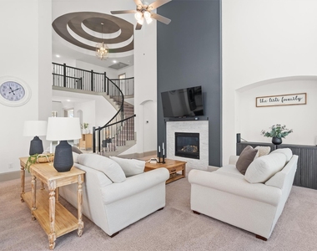
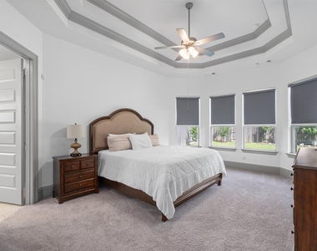
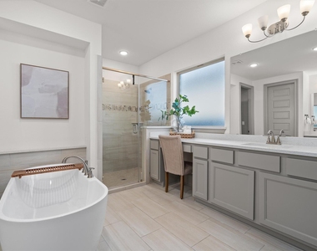
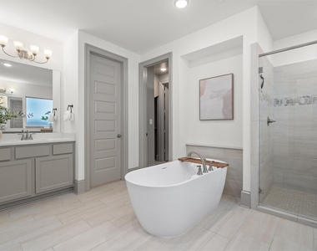
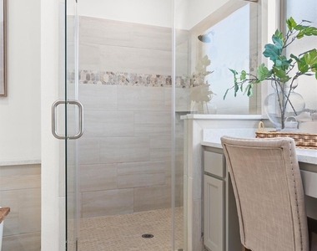
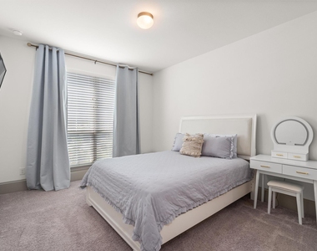
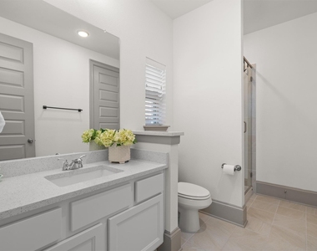
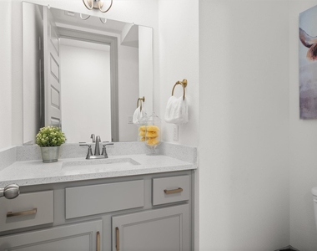
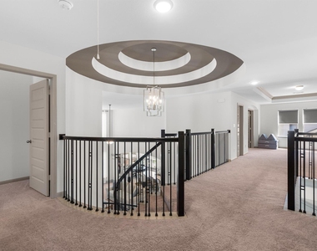
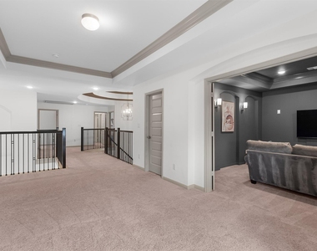
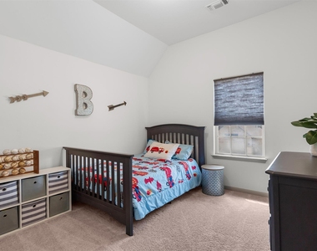
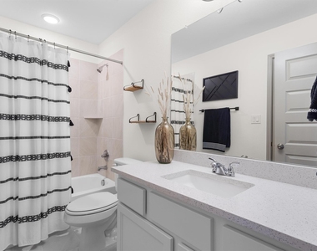
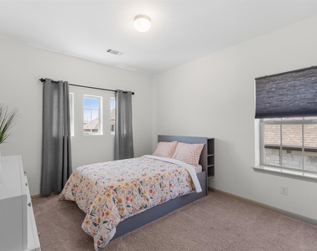
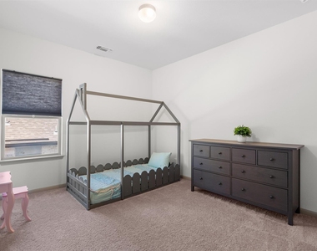
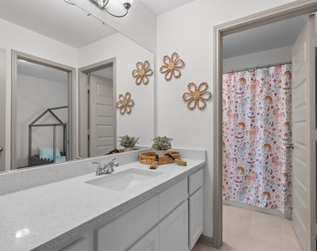
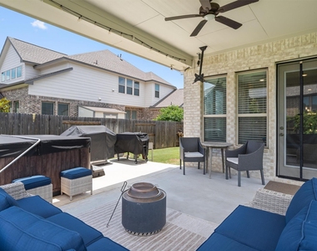
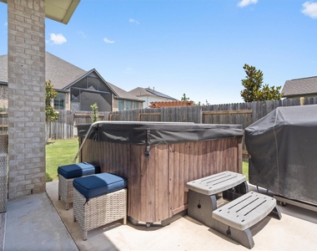
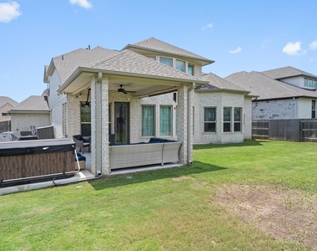
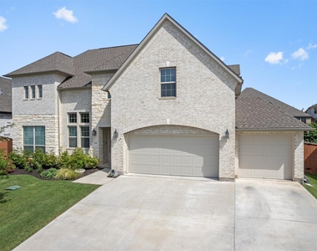
Located in Georgetown's Oaks at San Gabriel, zoned to Liberty Hill ISD, this 5-bedroom, 4.5-bath residence offers 3,822 sq ft of thoughtfully designed living space with a floor plan that balances everyday functionality with elevated design. Featuring two bedrooms on the main level, a dedicated office, formal dining room, media room, and 3-car garage, the home provides flexibility for multigenerational living, guests, remote work, and entertaining. A dramatic two-story living room serves as the centerpiece of the home, highlighted by a floor-to-ceiling fireplace, soaring ceilings, abundant natural light, and an elegant curved staircase. The open-concept kitchen is designed for gathering and includes quartz countertops, a large center island with seating, gas cooktop, stainless steel appliances, breakfast area, and extensive cabinetry. The primary suite is positioned on the main level and offers a spacious retreat with a freestanding soaking tub, oversized walk-in shower, dual vanities, and generous dual walk-in closets. Upstairs, additional bedrooms and a dedicated media room provide versatile living and recreation space. Notable upgrades include a whole-house water softener and filtration system, reverse osmosis drinking water system, extended patio, and professionally enhanced backyard landscaping. The outdoor living area features a comfortable 6-person Dream by Dimension One hot tub with 34 massage jets overlooking the landscaped backyard. Residents of Oaks at San Gabriel enjoy access to community trails, green space, park, community pool, several neighborhood amenities while remaining conveniently positioned near H-E-B grocery store, the new Liberty Hill Costco, the future Target development, Highway 29, US-183, and 183 Toll. The location offers convenient access to Georgetown, Cedar Park, The Domain, major Austin-area employers, and Austin-Bergstrom International Airport. Zoned to Liberty Hill ISD
AMENITIES
Fireplace
Private Outdoor Space
Dishwasher
Parking Space
ADDITIONAL INFORMATION
Interior
Bathroom Information
Half Bathrooms: 1
Full Bathrooms: 4
Interior Information
Interior Features: Built-in Features, Ceiling Fan(s), Chandelier, Coffered Ceiling(s), Crown Molding, Double Vanity, Entrance Foyer, Kitchen Island, Open Floorplan, Pantry, Walk-In Closet(s), Wired for Sound, Ceiling-High, Two Primary Closets, Primary Bedroom on Main, Multiple Dining Areas, Quartz Counters, Study/Home Office
The manager has not yet mailed us a photo copy of his or her government identification and proof or property ownership.
▼
Manager has not logged in recently
▼
Manager does not yet have user reviews
RENTHOP DESCRIPTION
The apartment is a unit offered at a monthly price of $4,000. The person posting the listing did not specify that any pets were allowed. It may be the case that pets are ok and the manager simply has not yet filled out all the details. The kitchen conveniently includes a dishwasher.
We have 37 photos of this particular unit, building, and surrounding areas.
MLS# ACT3597885
List Agent Name: Shelley Clawson
List Office Name: Mallach and Company
IDX information is provided exclusively for personal, non-commercial use, and may not be used for any purpose other than to identify prospective properties consumers may be interested in purchasing. Information is deemed reliable but not guaranteed. The listing broker’s offer of compensation is made only to participants of the MLS where the listing is filed.
Courtesy of RH Advisors, Inc. and RHP Realty NJ, Inc.
Enter the 6-digit code sent to or download the
RentHop mobile app to continue.
By selecting Check Availability, you agree that RentHop and real estate professionals may call or text you about your inquiry. Message/data rates may apply. Terms & Privacy.
We found some very similar listings nearby
Select those you'd like to message
Your messages have been sent!
Check Availability
By selecting Check Availability, you agree that RentHop and real estate professionals may call or text you about your inquiry. Message/data rates may apply. Terms & Privacy.