Check Availability
$3,200
Posted 4 hours ago, Immediate Move-In
bedrooms
4 Bed
bathrooms
3 Bath
square feet
2,950 Sqft
Listing by Cinthya Chavarria
Save Listing

DESCRIPTION
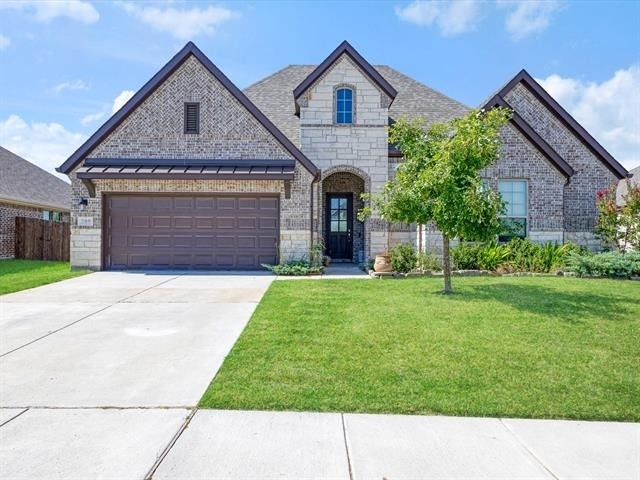
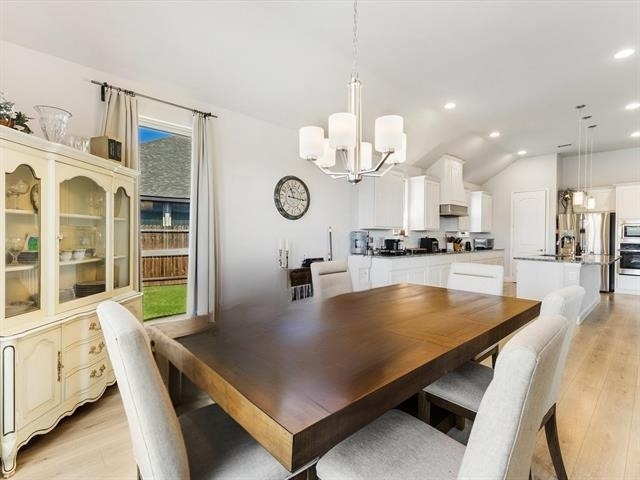
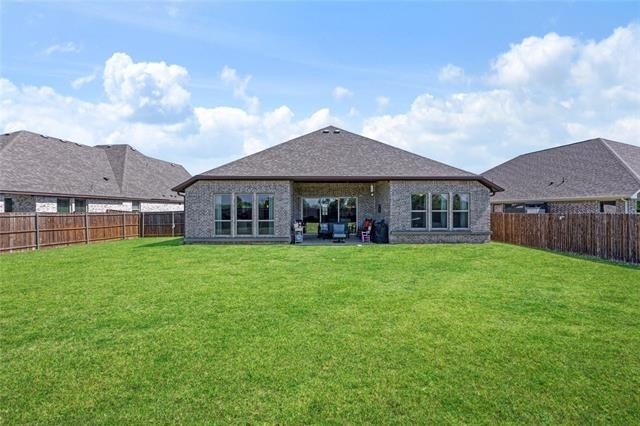
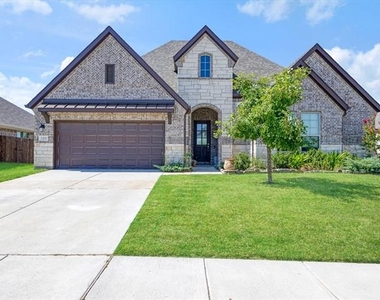
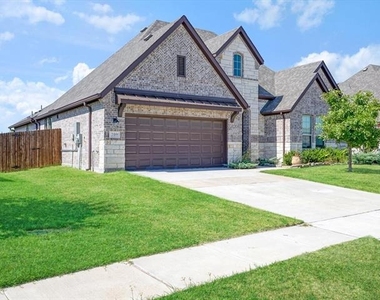
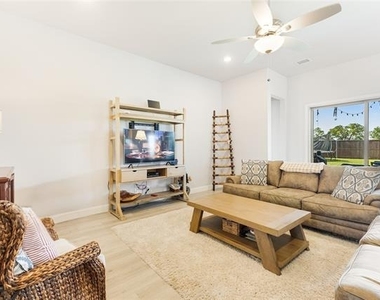
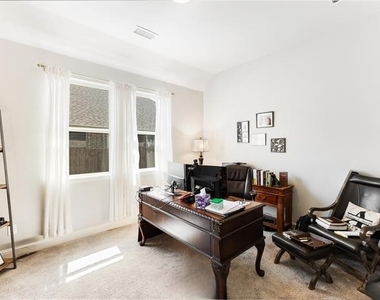
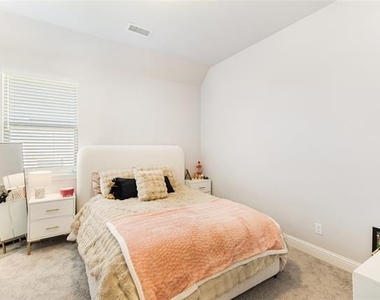
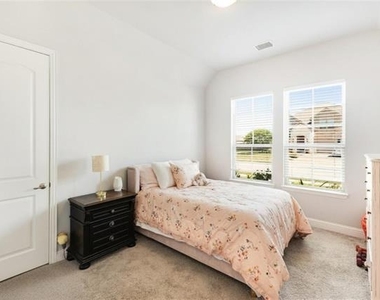
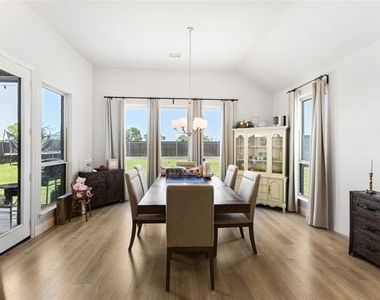
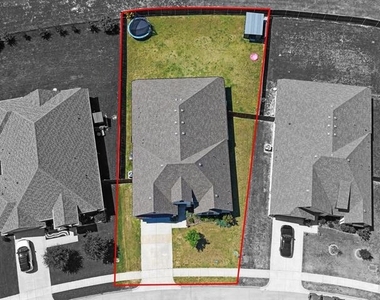
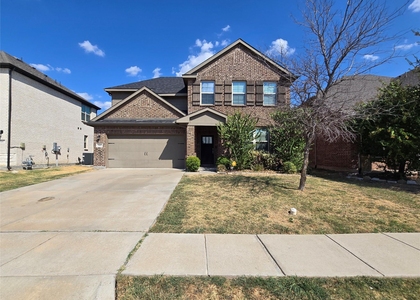
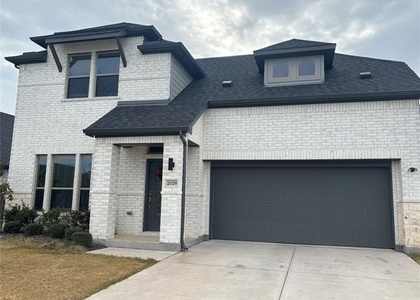
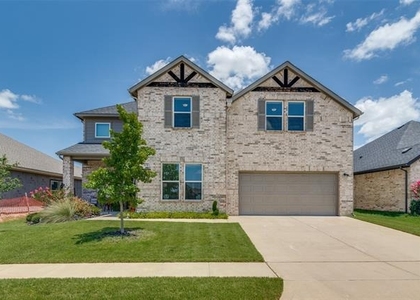
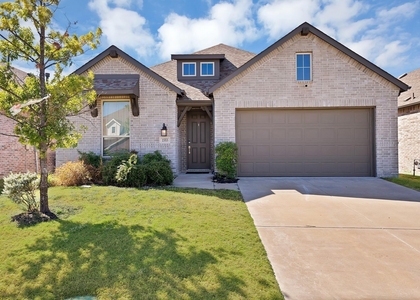
Spacious and thoughtfully designed, this 4 bedroom, 3 bathroom home with a versatile flex room offers nearly 2,950 square feet of comfortable living space on an oversized 0.26-acre lot. The open-concept floor plan provides generous living and dining areas that flow seamlessly into the kitchen, making it ideal for everyday living and entertaining. The flexible bonus room is perfect for a home office, playroom, media room, or workout space.
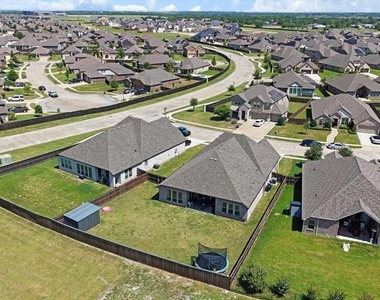
Located in a master-planned community with access to a community pool and walking trails, this home is conveniently situated near shopping, dining, schools, and everyday conveniences, with easy access to major highways for commuting. Enjoy the space you need in a location that offers both comfort and convenience. Kitchen Appliances will stay!

AMENITIES
Attached Garage
Dishwasher
Parking Space
Home Office

ADDITIONAL INFORMATION
Interior

    Bathroom Information

  • Full Bathrooms: 3

    Interior Information

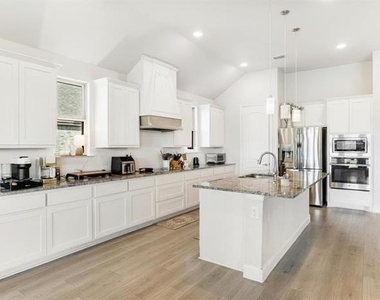
  • Interior Features: Double Vanity, Granite Counters, Kitchen Island, Open Floorplan, Pantry, Walk-In Closet(s), Decorative Lighting
  • Appliances: Dishwasher, Disposal, Electric Range, Microwave
  • Flooring Type: Carpet, Ceramic Tile, Luxury Vinyl Plank
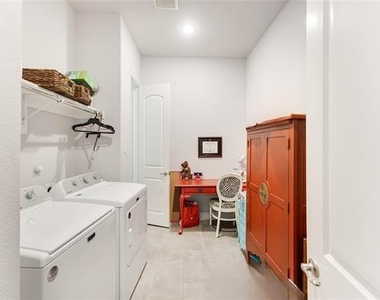
  • Laundry Features: Utility Room, Full Size W/D Area
Exterior

    Property Information

  • Square Footage: 2,950
  • Architectural Style: Contemporary
  • Year Built: 2021

    Building Information

  • Levels: One
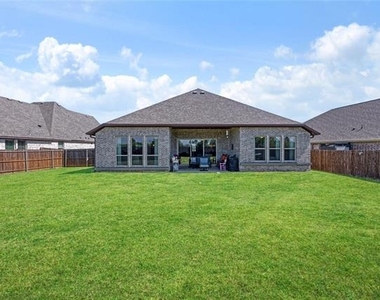
  • Construction Materials: Brick
  • Patio and Porch Features: Covered

    Lot Information

  • Lot Size Area: 0.265
  • Lot Size Units: Acres
  • Lot Size Acres: 0.265
  • Square Footage: 11,543
  • Tax Lot: 24
Utilities

    Utilities Information

  • Cooling Type: Electric
  • Heating Type: Electric
Parking

    Parking Information

  • Has Garage
  • Attached Garage
  • Parking Features: Driveway
  • Garage Spaces: 2
Location

    HOA Information

  • HOA/Condo/Coop Fee Includes: Maintenance Grounds

MAP


75126

LISTING QUALITY
Features and amenities are properly noted
RentHop has data for this building
Listing agent has an unconfirmed email address
The manager has not yet mailed us a photo copy of his or her government identification and proof or property ownership.
Manager has not logged in recently
Manager does not yet have user reviews

RENTHOP DESCRIPTION
The apartment is a unit offered at a monthly price of $3,200. The person posting the listing did not specify that any pets were allowed. It may be the case that pets are ok and the manager simply has not yet filled out all the details. The kitchen conveniently includes a dishwasher.

We have 26 photos of this particular unit, building, and surrounding areas.
See available units at 209 Chesapeake Drive.

SIMILAR NEARBY LISTINGS
268 Cisco Trail
Mustang Place, Forney
75126
$3,500
By Matthew Brown, 9 hours ago
bedrooms
4 Bed
|
bathrooms
2 Bath
|
square feet
2,826 Sqft
$3,000
By Rachel Jones, 8 hours ago
bedrooms
4 Bed
|
bathrooms
3 Bath
|
square feet
2,888 Sqft
1040 Edgefield Lane
Devonshire, Forney
75126
$3,200
By Cody Cobb, 6 hours ago
bedrooms
4 Bed
|
bathrooms
3 Bath
|
square feet
3,431 Sqft
1232 Cirrus Court
Fox Hollow, Forney
75126
$2,899
By Keith Hendricks, 12 hours ago
bedrooms
4 Bed
|
bathrooms
2 Bath
|
square feet
2,468 Sqft
1425 Rolling Fox Drive
Devonshire, Forney
75126
$3,100
By Bill Moomaw, 8 hours ago
bedrooms
4 Bed
|
bathrooms
2 Bath
|
square feet
2,886 Sqft
328 Van Buren Drive
Mustang Place, Forney
75126
$2,800
By Mical Hagos, 6 hours ago
bedrooms
4 Bed
|
bathrooms
2 Bath
|
square feet
2,236 Sqft
335 Chapel Hill Drive
Fox Hollow, Forney
75126
$3,000
By Garrett George, 12 hours ago
bedrooms
4 Bed
|
bathrooms
2 Bath
|
square feet
2,520 Sqft
$3,195
By Shirley Marlowe, 3 hours ago
bedrooms
4 Bed
|
bathrooms
3 Bath
|
square feet
3,480 Sqft

Does something look off?

Ntreis MLS

Last Updated: 2 hours ago
Data Source: Ntreis MLS
MLS# 21341921
List Agent Name: Cinthya Chavarria
List Office Name: Mersaes Real Estate, Inc.
IDX information is provided exclusively for personal, non-commercial use, and may not be used for any purpose other than to identify prospective properties consumers may be interested in purchasing. Information is deemed reliable but not guaranteed. The listing broker’s offer of compensation is made only to participants of the MLS where the listing is filed.
Courtesy of RH Advisors, Inc. and RHP Realty NJ, Inc.