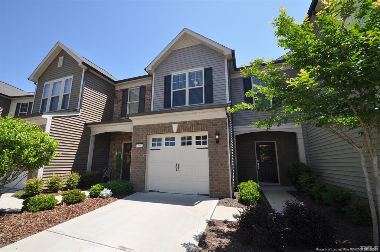
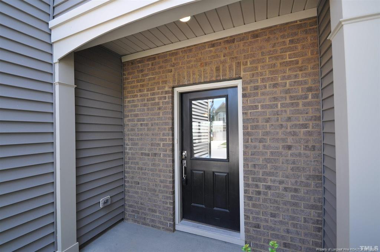
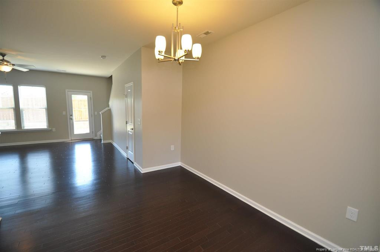
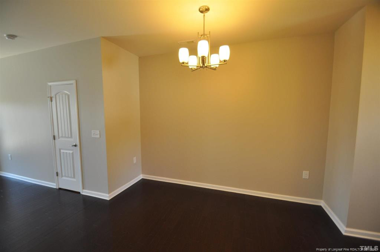
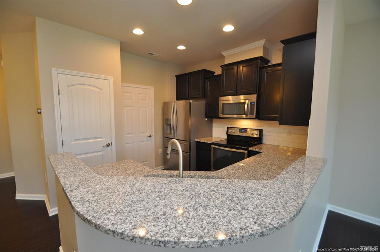
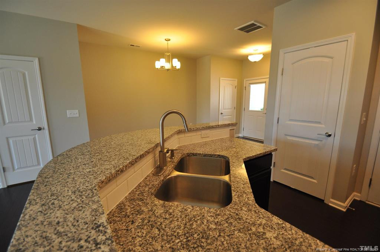
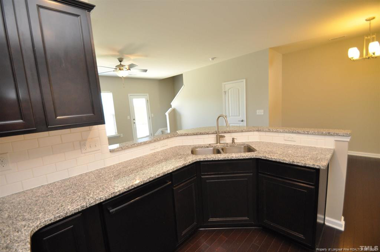
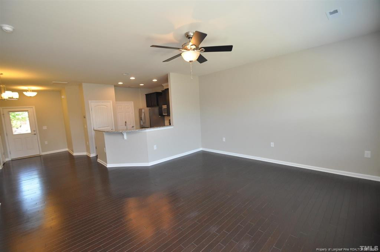
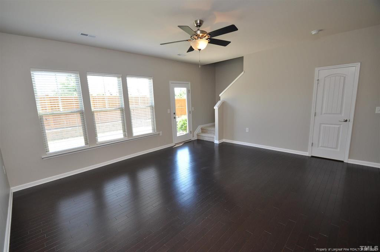
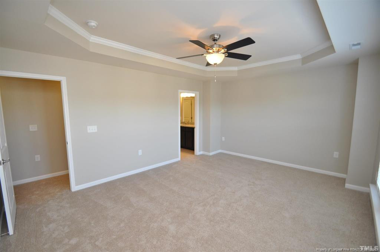
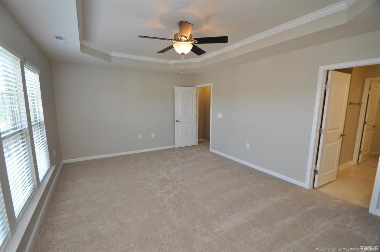
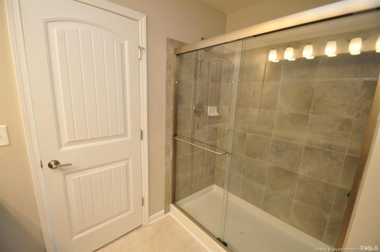
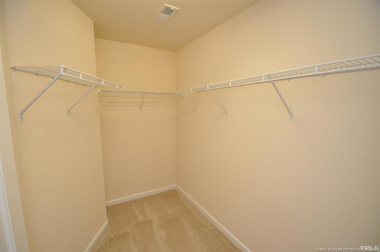
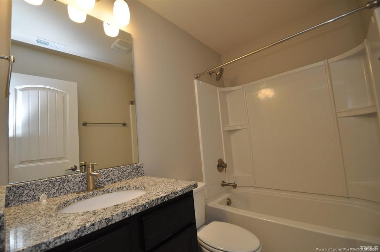
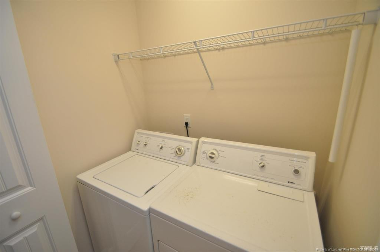
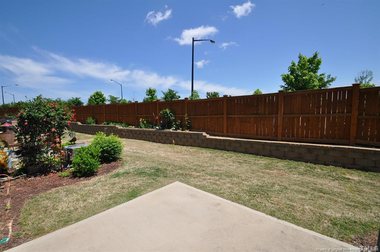
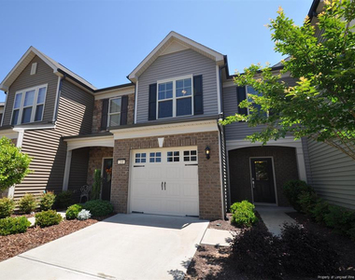
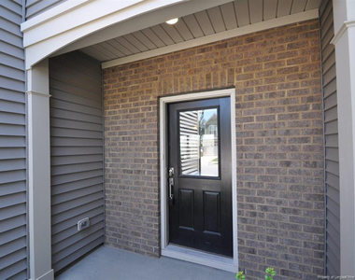
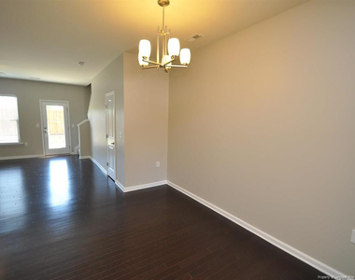
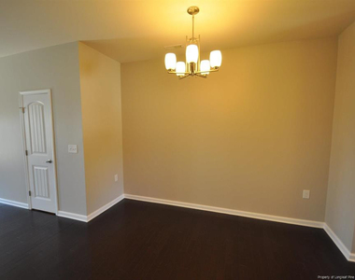
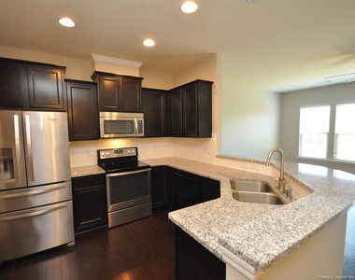
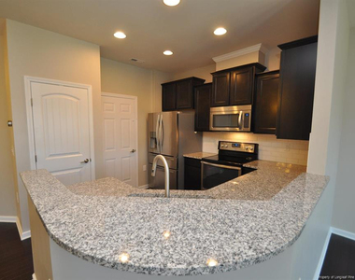
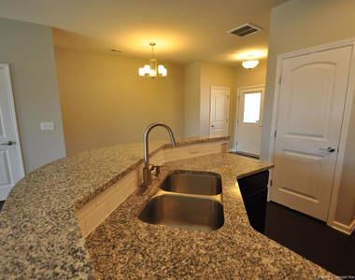
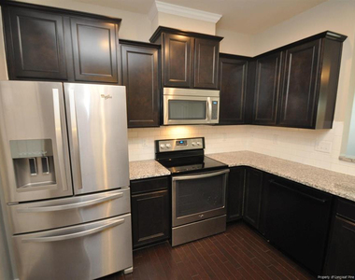
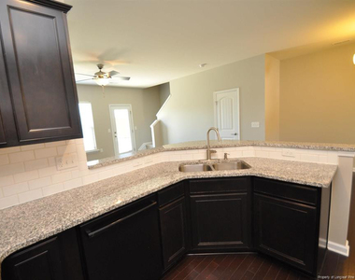
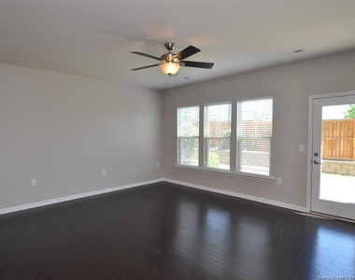
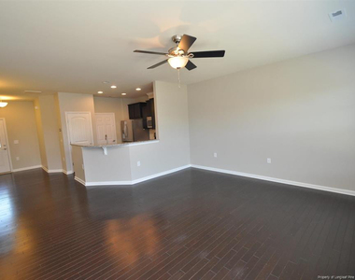
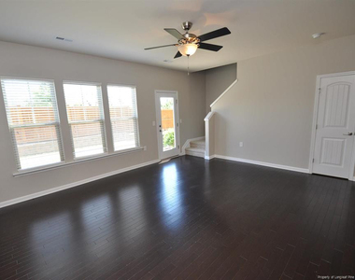
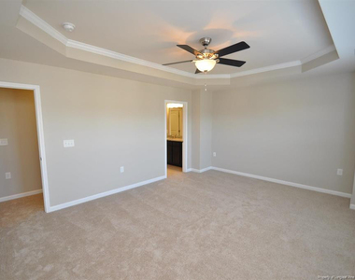
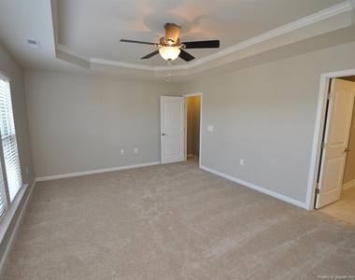
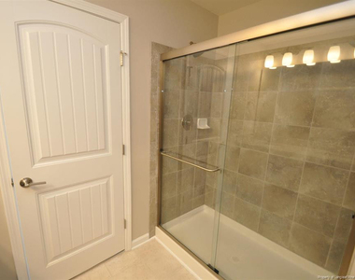
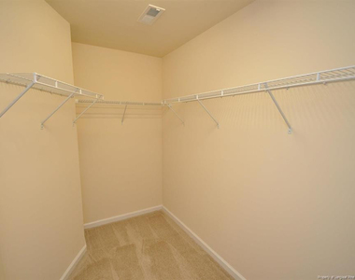
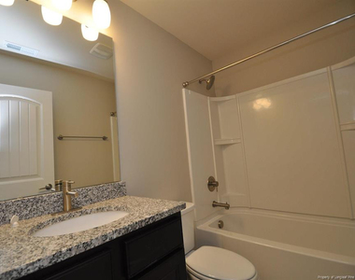
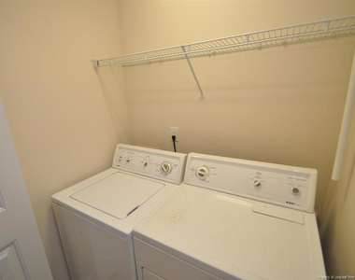
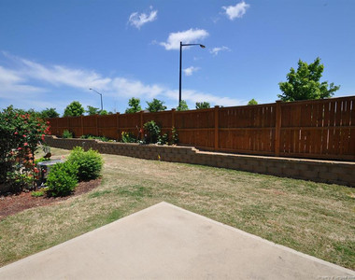
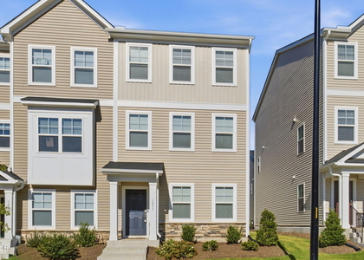
This luxury townhome is available immediately & boasts a location that simply can't be beat. Within minutes you'll be able to access RTP, RDU, Brier Creek, I-540, local/state parks & much more. A covered front porch welcomes you into an interior full of hardwoods & tall ceilings throughout the main level. Its open floorplan is anchored around an amazing kitchen showcasing granite counters, sleek stainless steel appliances, a subway tile backsplash, a French door fridge, breakfast bar & more. The adjacent family room is full of natural light & leads out to private patio. Head upstairs where you'll appreciate the conveniently-located 2nd floor laundry (with washer/dryer included). The primary bedroom features triple windows, a tray ceiling, a spacious walk-in closet & luxury bathroom with tiled floors, a separate water closet, a tiled, walk-in shower & dual sinks on a granite-topped vanity.
The manager has not yet mailed us a photo copy of his or her government identification and proof or property ownership.
▼
Manager has not logged in recently
▼
Manager does not yet have user reviews
RENTHOP DESCRIPTION
The apartment is a unit offered at a monthly price of $1,845. The person posting the listing did not specify that any pets were allowed. It may be the case that pets are ok and the manager simply has not yet filled out all the details. The kitchen conveniently includes a dishwasher.
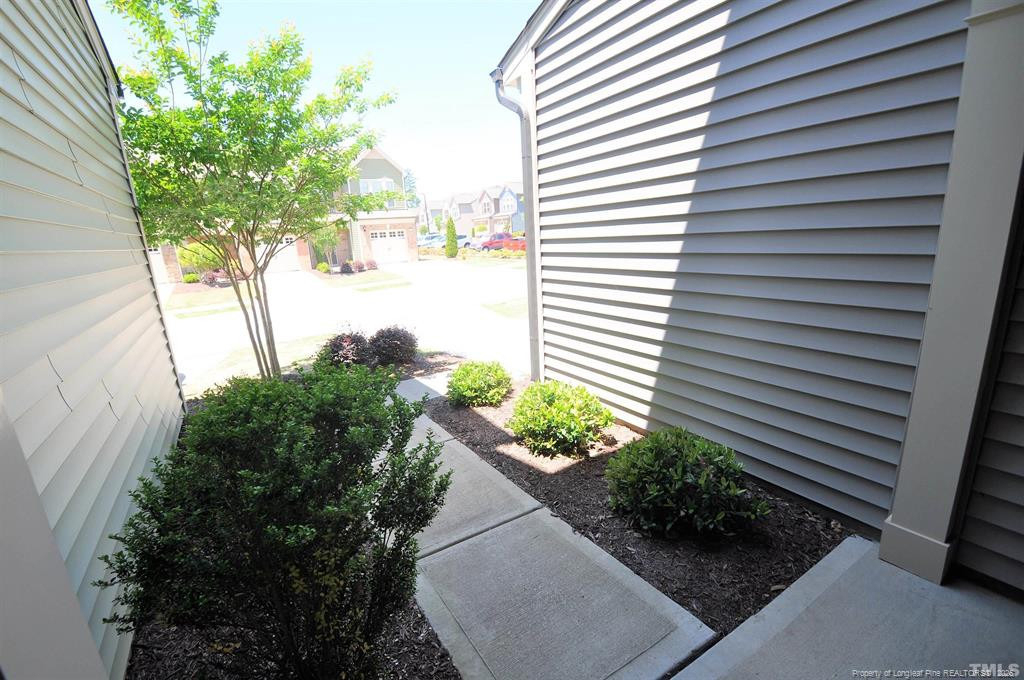
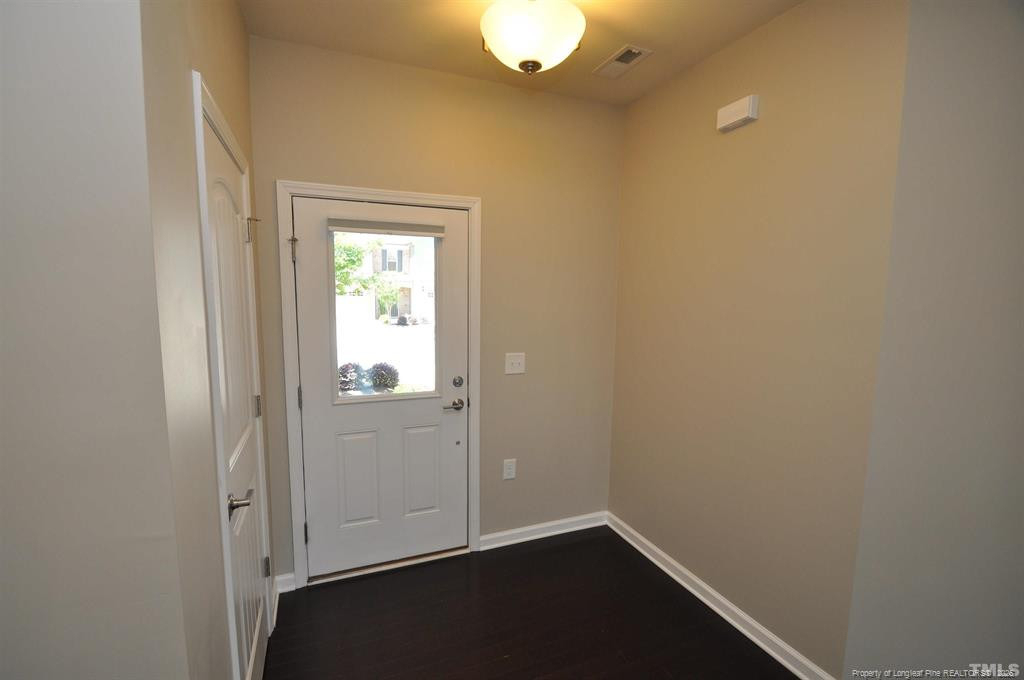
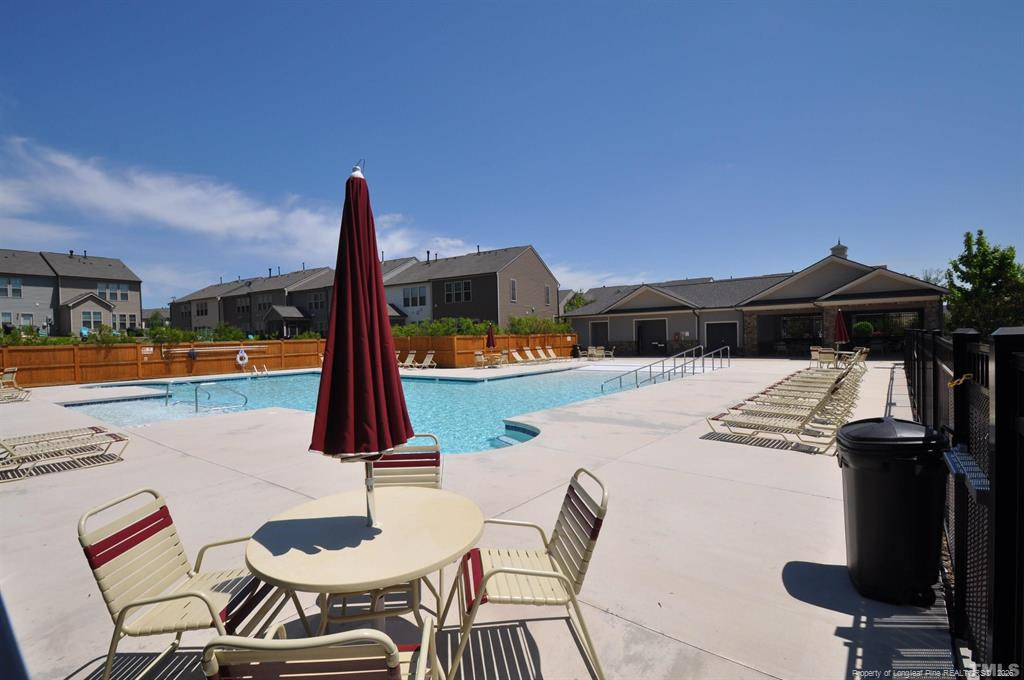
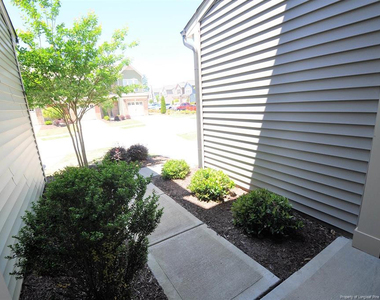
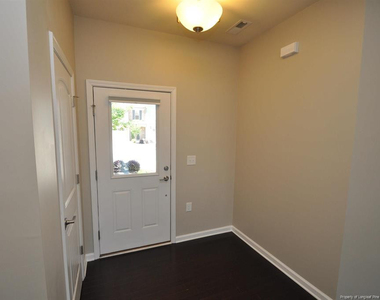
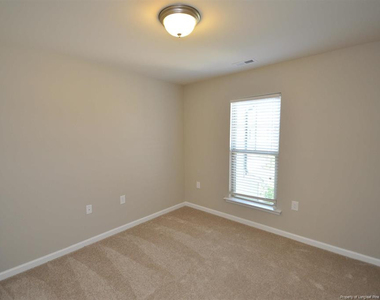
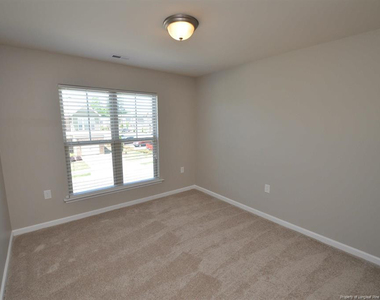
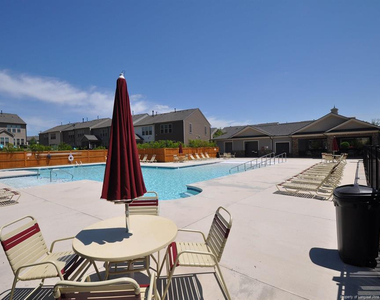
We have 30 photos of this particular unit, building, and surrounding areas.
We found some very similar listings nearby
Select those you'd like to message
Your messages have been sent!
Check Availability
By selecting Check Availability, you agree that RentHop and real estate professionals may call or text you about your inquiry. Message/data rates may apply. Terms & Privacy. California Privacy Notice





















 Your Privacy Choices
