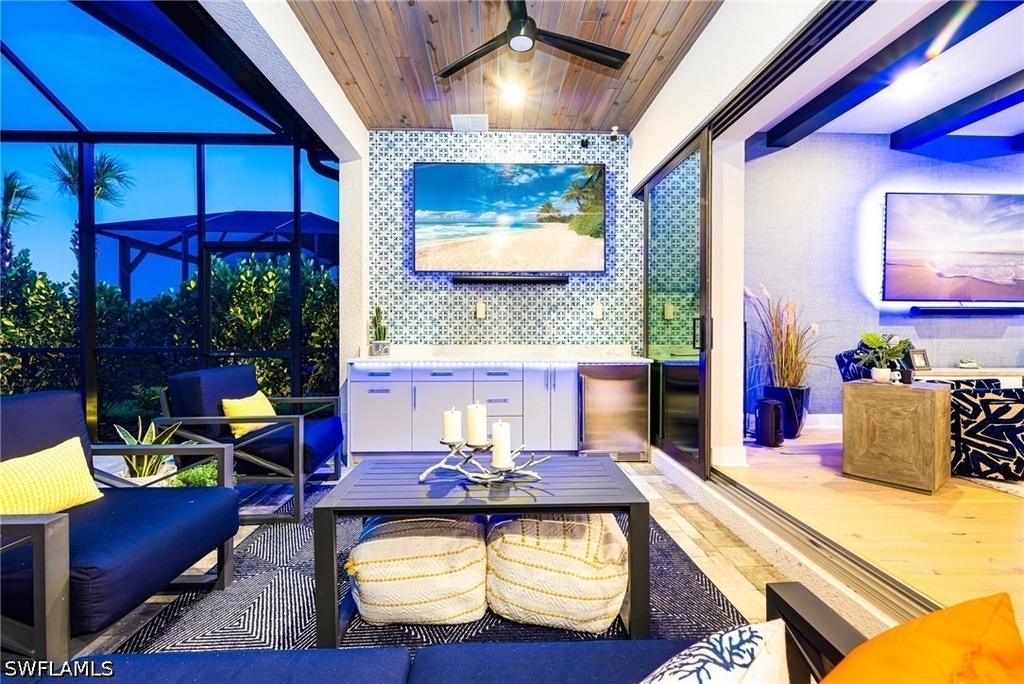
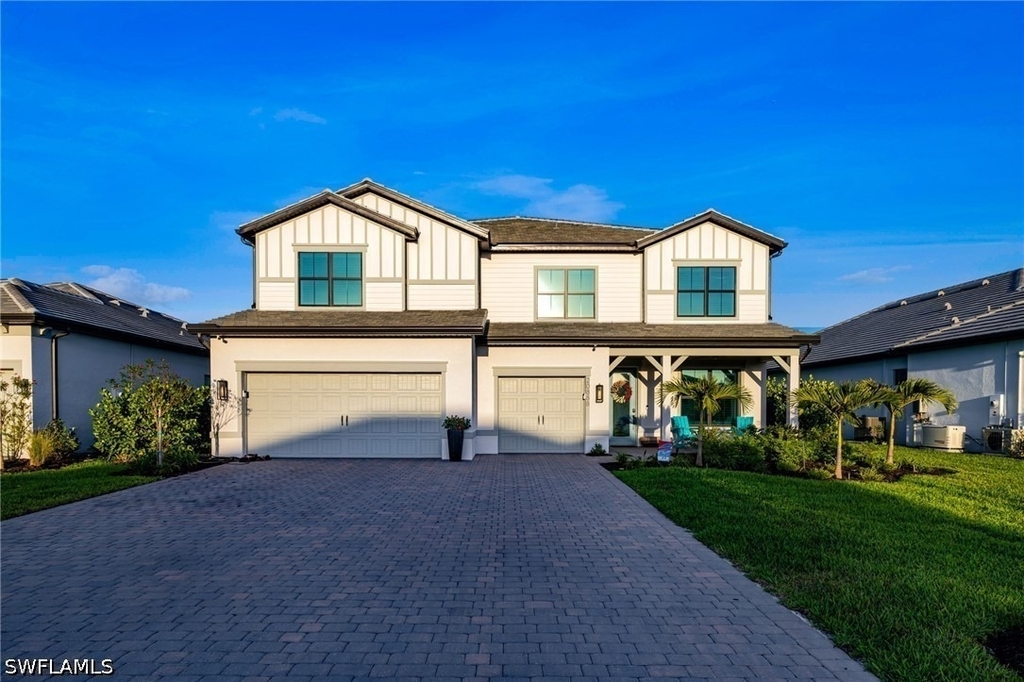
AVAILABLE FOR ANNUAL RENTAL, UNFURNISHED. Discover refined estate-style living in this exceptional Upton floor plan at Verdana Village, where more than 5,300 square feet, 6 bedrooms, 5.5 baths, and a 3-car garage come together on a private preserve homesite with a stunning lake view, an eastern-exposure lanai, and a peaceful, luxurious sense of retreat. Better than new construction, this home has been extensively upgraded and it shows in every detail, from plantation shutters, designer wall treatments, elevated millwork, tongue-and-groove accents, and beamed ceilings to statement lighting, custom mirrors, UV-protected windows, extended kitchen cabinetry, a walk-in pantry with an extra freezer, a custom coffee bar, custom closets, a beautifully upgraded rain shower, and engineered hardwood flooring throughout the home except in the wet areas, all thoughtfully designed for sophisticated everyday living and grand-scale entertaining. The first-floor owner's suite offers a private sanctuary, while the second level provides exceptional space for family and guests with oversized bedrooms, walk-in closets, multiple en suite baths, a custom loft bar, and a private media room that creates the perfect setting for movie nights, game days, or relaxed evenings at home. The garage is equally impressive with epoxy flooring, extra storage, air conditioning, upgraded lighting, and an electric vehicle plug, blending function with the same level of finish found throughout the residence. Outdoors, lush privacy landscaping, elegant landscape lighting, functional exterior additions, custom paver areas, a fully appointed outdoor kitchen, and a spectacular custom Aragon pool valued at $250,000 create a true resort-at-home experience, all perfectly positioned to enjoy the stunning lake view and serene surroundings. Beyond the home itself, Verdana Village delivers an elevated gated lifestyle with multiple amenity centers designed to inspire connection, wellness, recreation, and everyday enjoyment. Residents enjoy an exceptional collection of indoor and outdoor offerings including pickleball, tennis, basketball, bocce, a state-of-the-art fitness center, movement studio, yoga lawn, resort-style pool and spa, poolside bar, playground, dog park, racquet pro shop, private party space, and beautifully designed gathering areas that encourage an active and social way of life. The community also offers a distinctive dining experience with inviting venues for everything from a casual cafe stop or ice cream break to craft cocktails and refined dining with friends and neighbors, making Verdana Village feel like a private club woven into everyday life. This is a rare opportunity to own a truly customized luxury home in one of Southwest Florida's most exciting resort-style gated communities, where thoughtful design, extraordinary upgrades, and an unmatched amenity-rich lifestyle come together in one unforgettable property.
The manager has not yet mailed us a photo copy of his or her government identification and proof or property ownership.
▼
Manager has not logged in recently
▼
Manager does not yet have user reviews
RENTHOP DESCRIPTION
The apartment is a unit offered at a monthly price of $7,000. Everything is still in great condition as the building only recently completed construction. The person posting the listing did not specify that any pets were allowed. It may be the case that pets are ok and the manager simply has not yet filled out all the details. The kitchen conveniently includes a dishwasher.
We have 47 photos of this particular unit, building, and surrounding areas.
Last Updated: 49 minutes ago
Data Source: SWFL MLS
MLS# 226036107
List Agent Name: Joe R Pavich
List Office Name: Realty World J. PAVICH R.E.
IDX information is provided exclusively for personal, non-commercial use, and may not be used for any purpose other than to identify prospective properties consumers may be interested in purchasing. Information is deemed reliable but not guaranteed. The listing broker’s offer of compensation is made only to participants of the MLS where the listing is filed.
Courtesy of RH Advisors, Inc. and RHP Realty NJ, Inc.
By selecting Check Availability, you agree that RentHop and real estate professionals may call or text you about your inquiry. Message/data rates may apply. Terms & Privacy. California Privacy Notice
We found some very similar listings nearby
Select those you'd like to message
Your messages have been sent!
Check Availability
By selecting Check Availability, you agree that RentHop and real estate professionals may call or text you about your inquiry. Message/data rates may apply. Terms & Privacy. California Privacy Notice












 Your Privacy Choices
