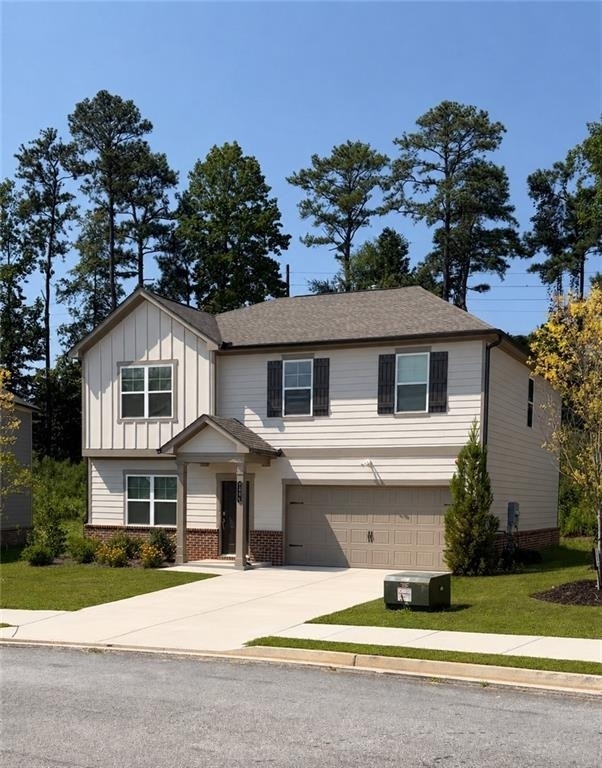
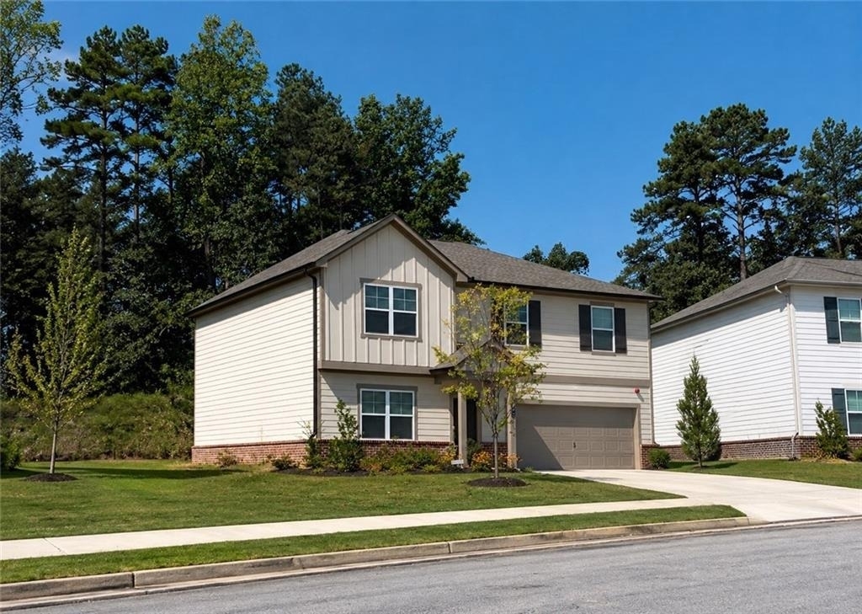
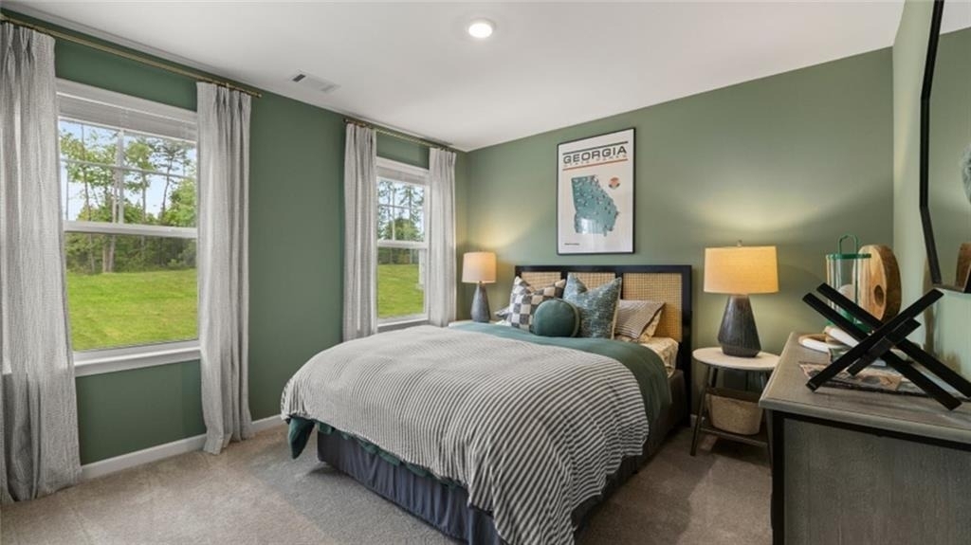
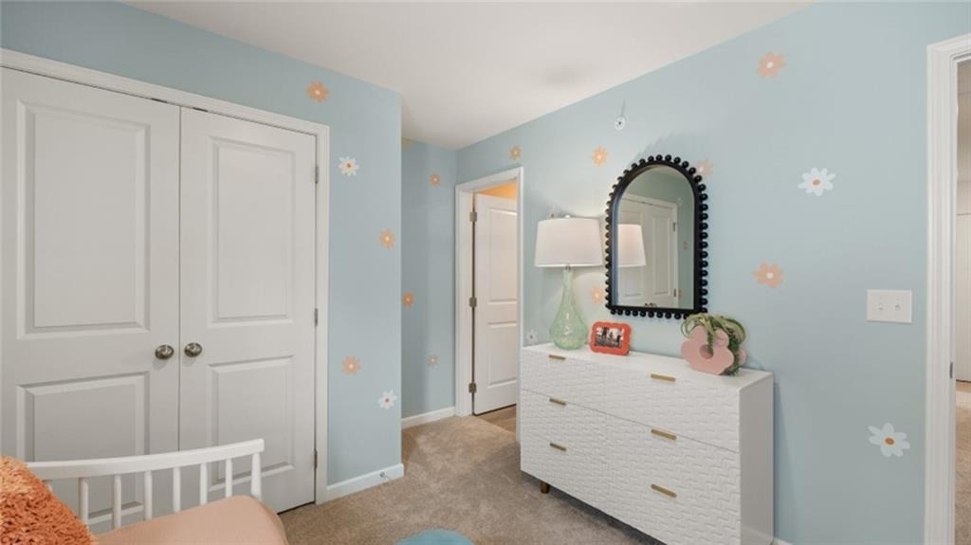
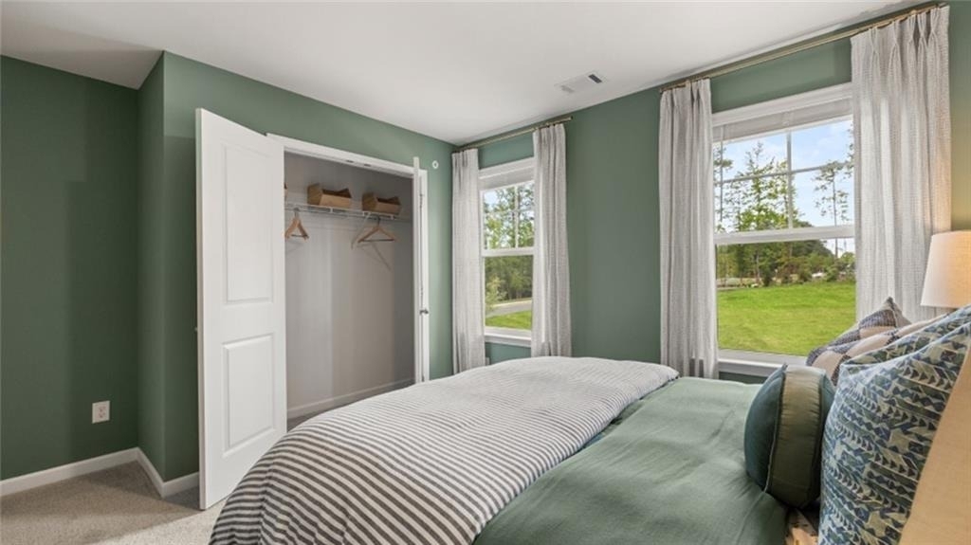
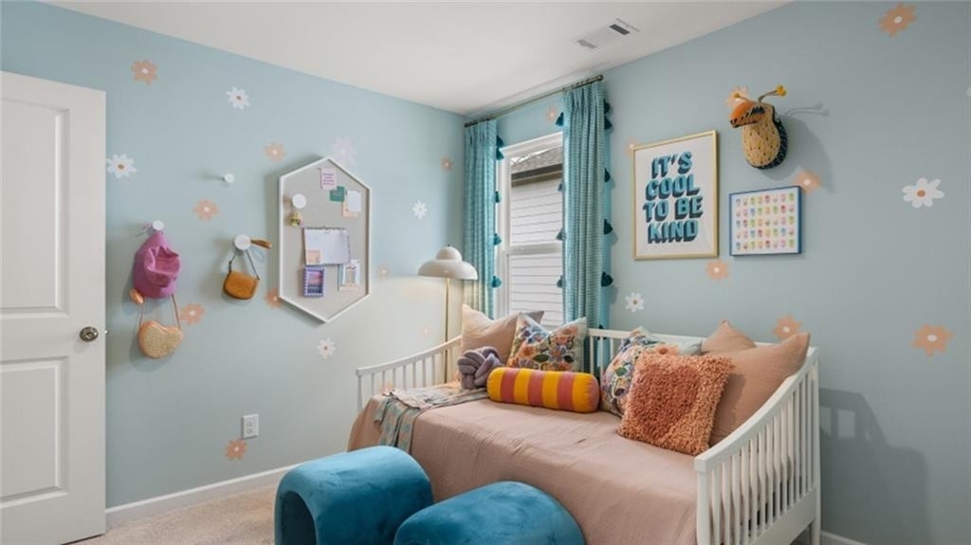
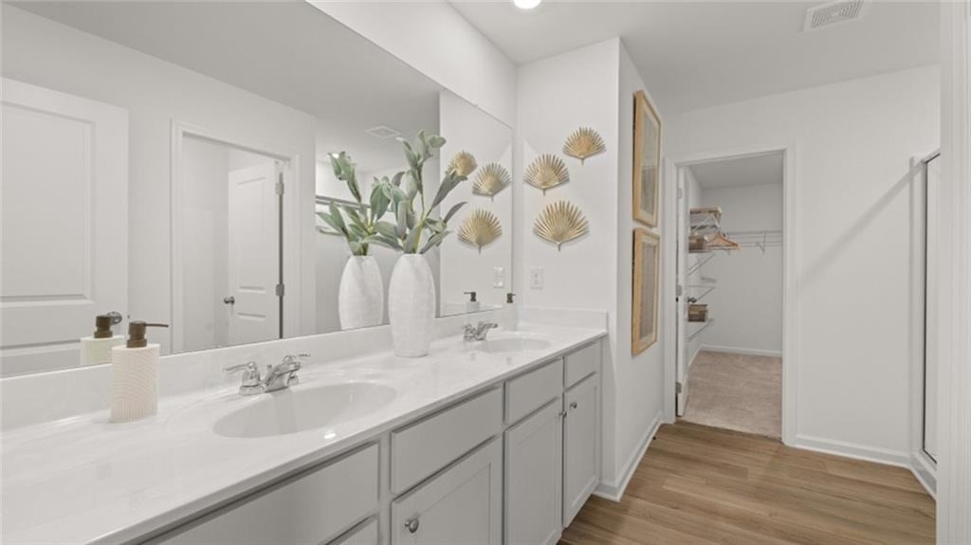
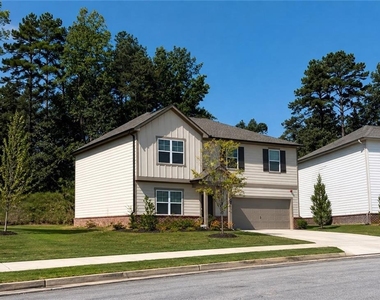
Welcome to this beautiful two-story home featuring four bedrooms, three-and-a-half bathrooms, a versatile loft, flexible bonus space, and a two-car garage.
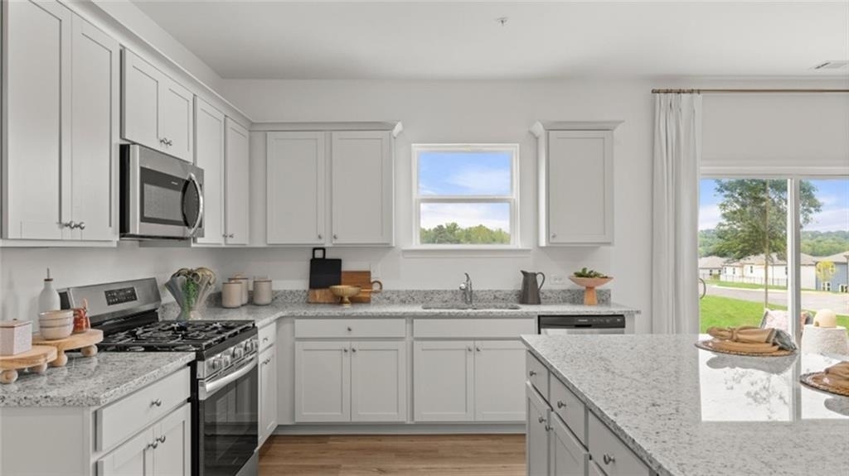
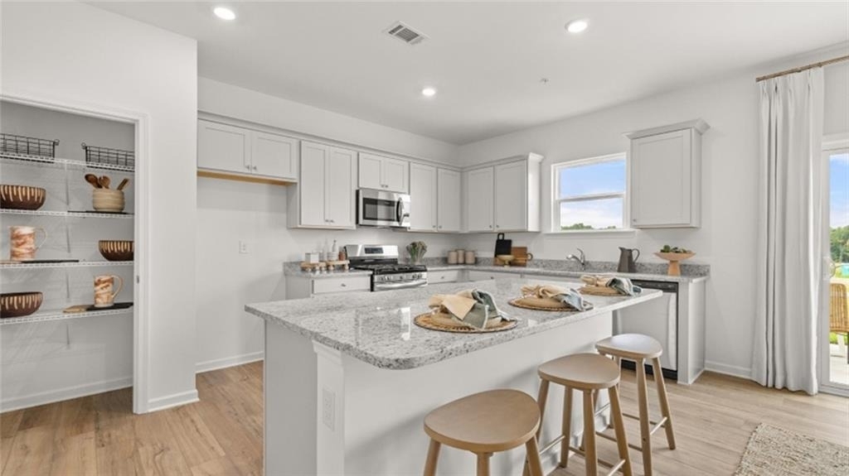
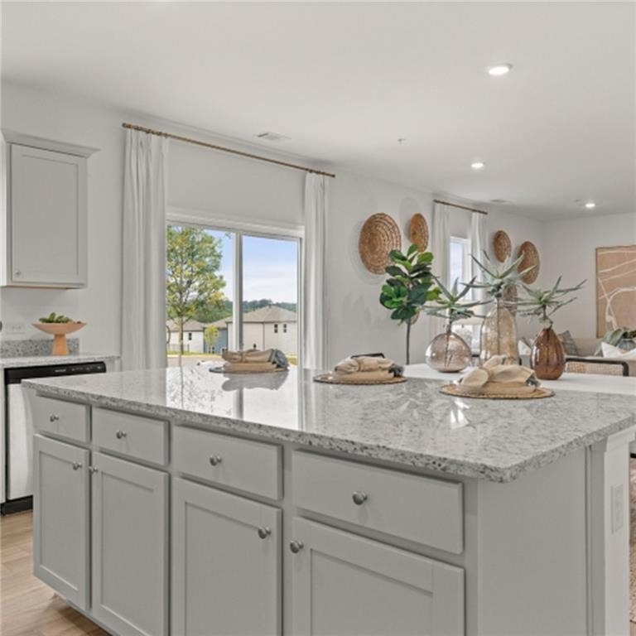
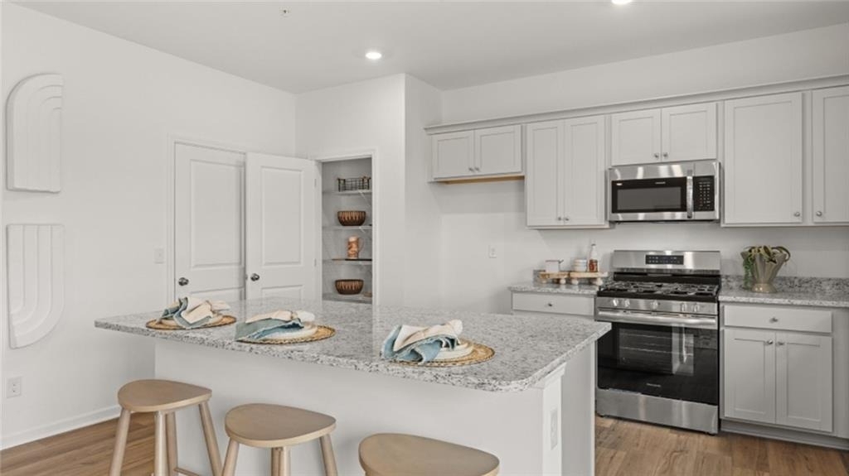
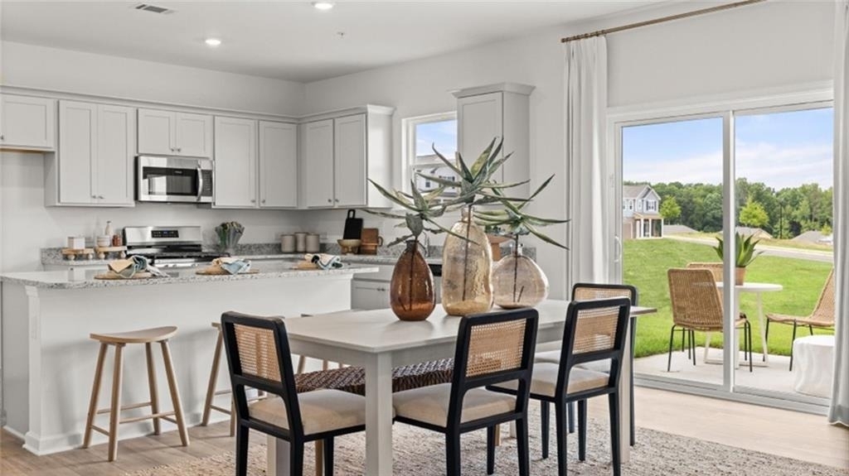
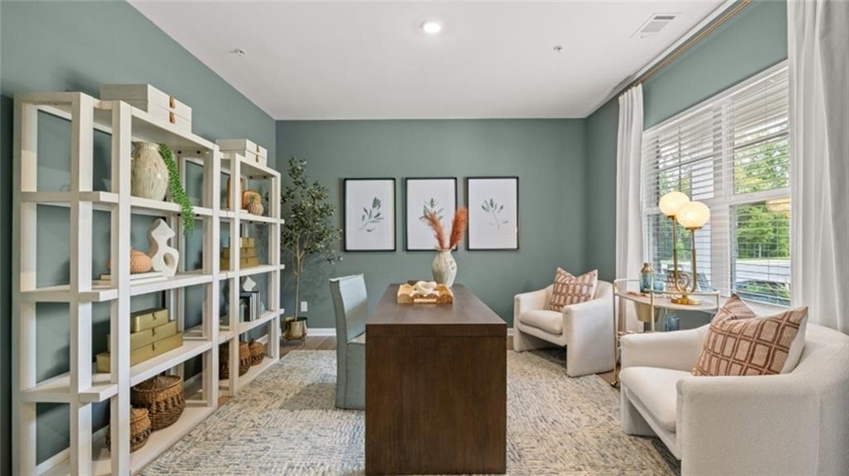
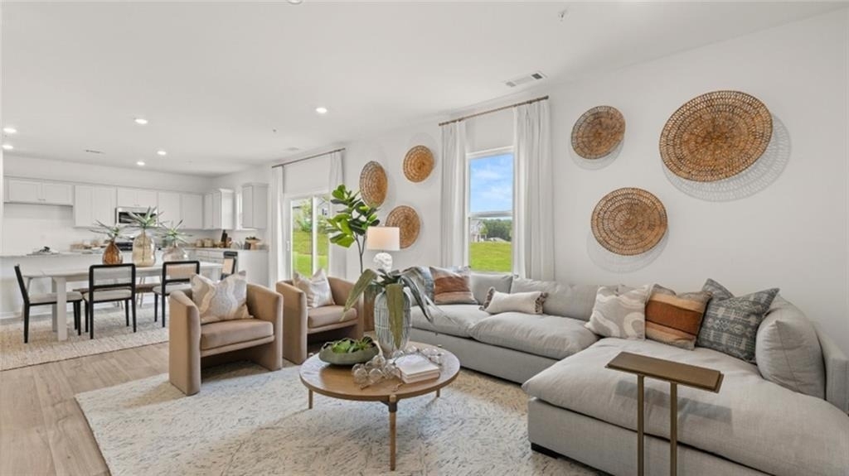
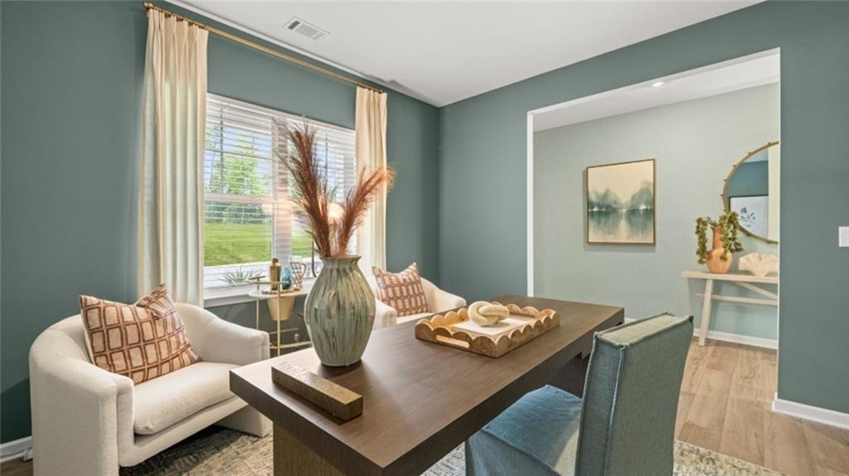
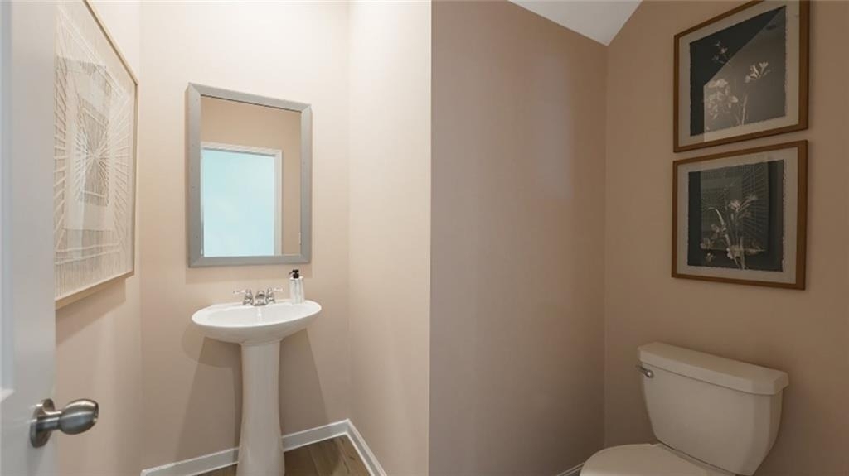
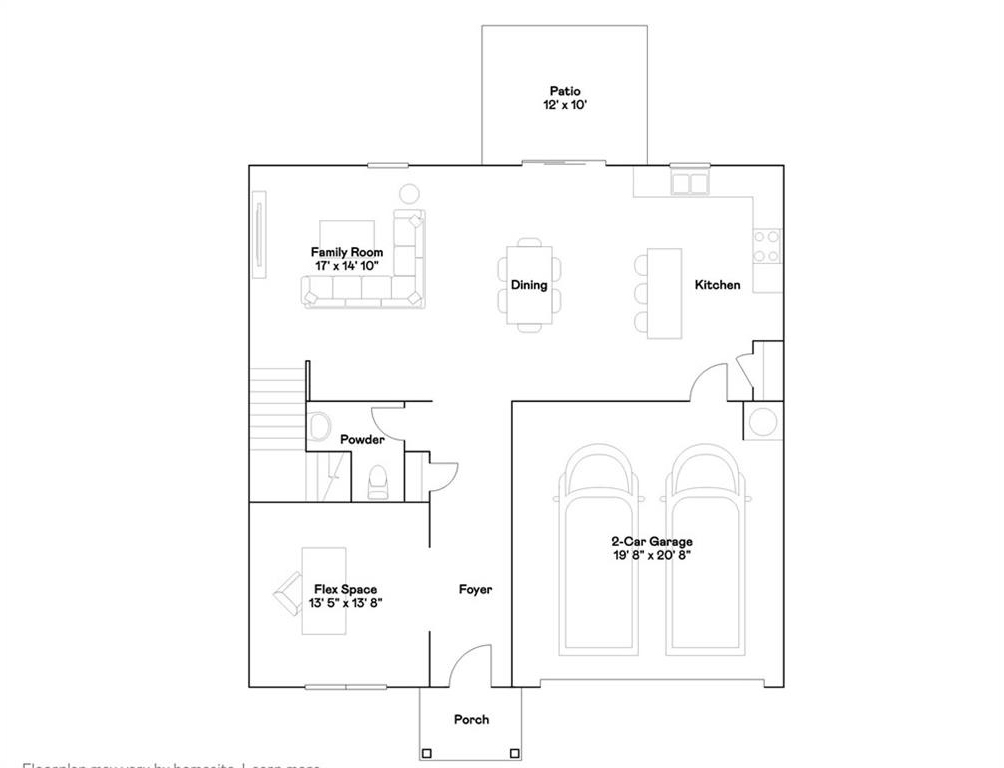
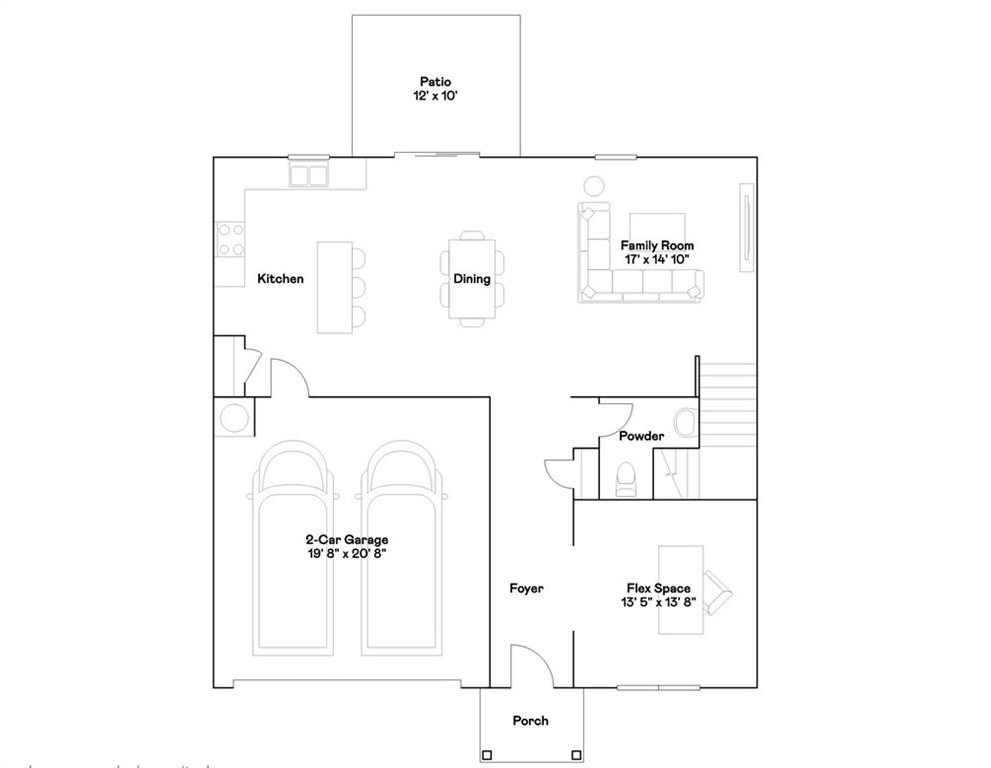
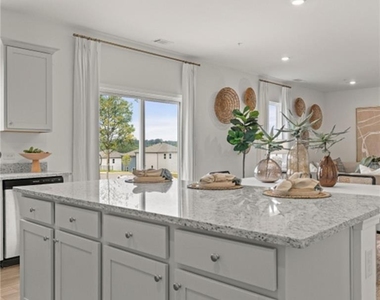
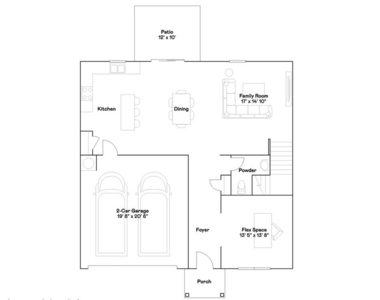
The main level offers a spacious open-concept living and dining area with sliding glass doors leading to the rear patio. A flexible room provides an ideal space for a home office, study, playroom, or occasional guest accommodations. A convenient half bathroom is also located on this level.
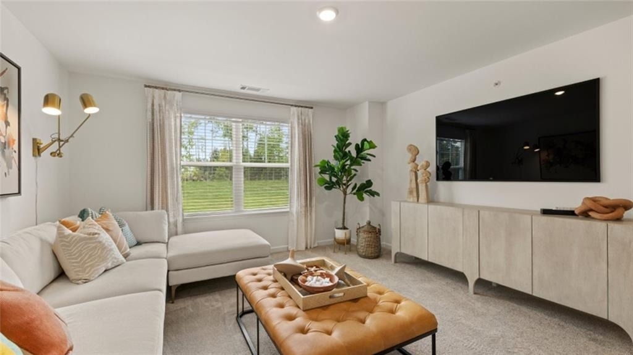
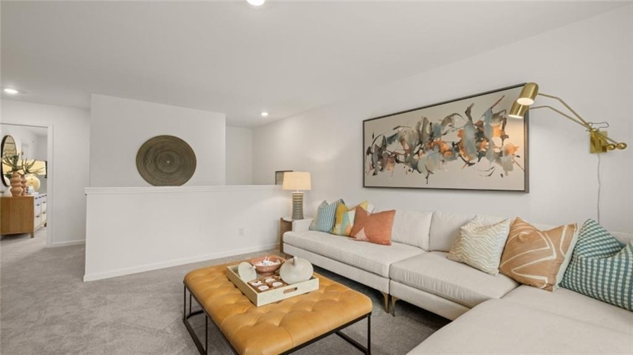
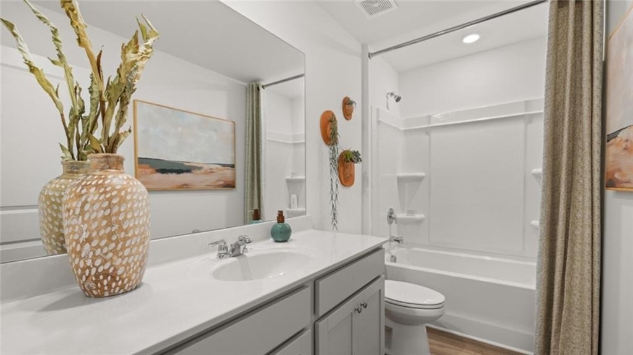
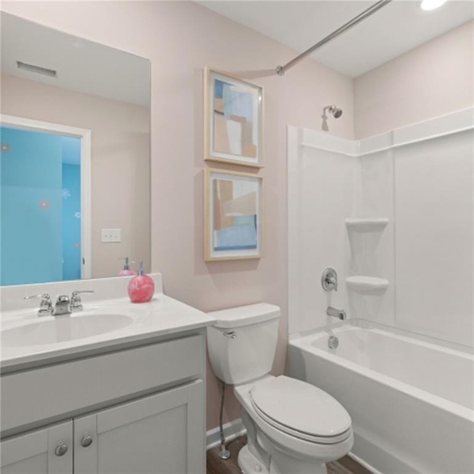
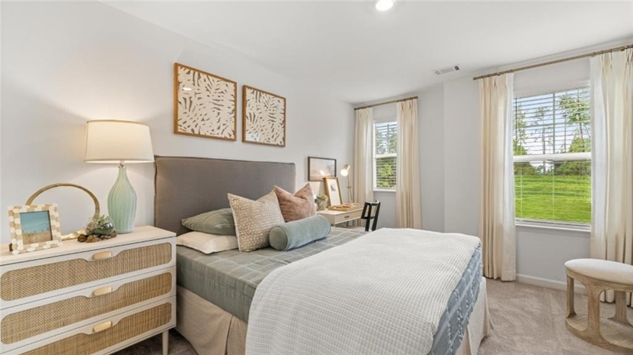
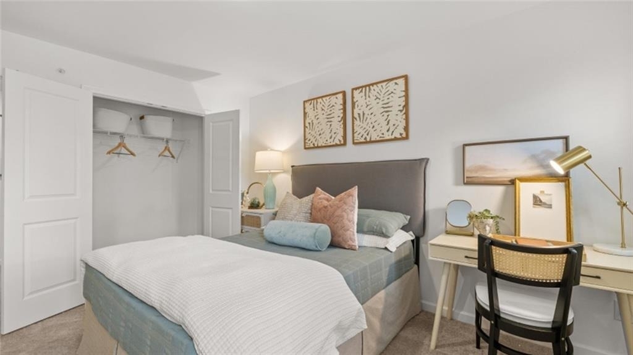
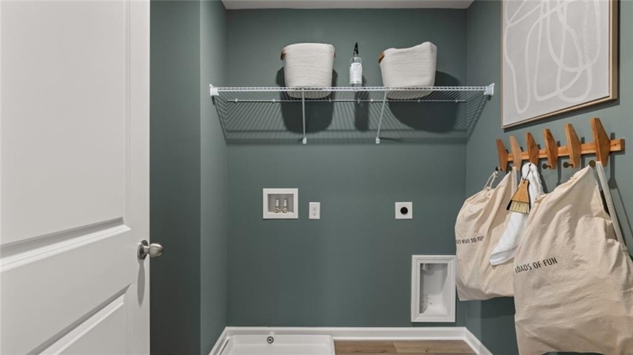
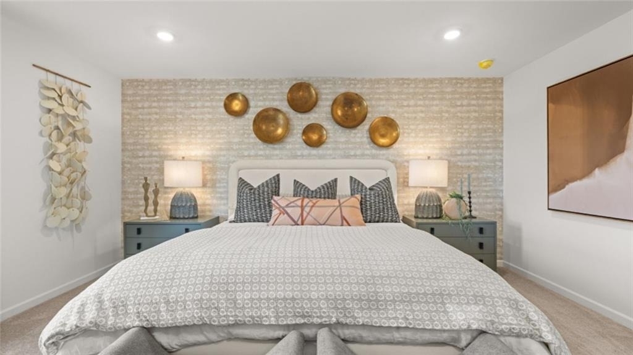
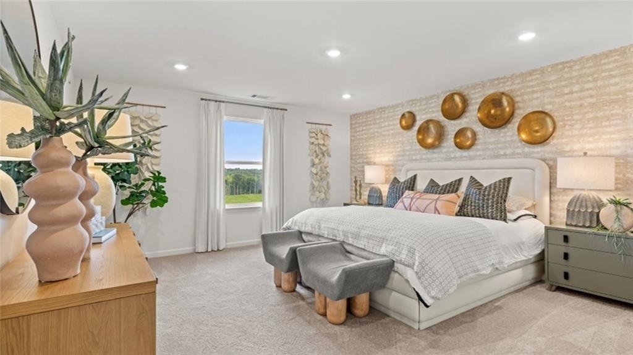
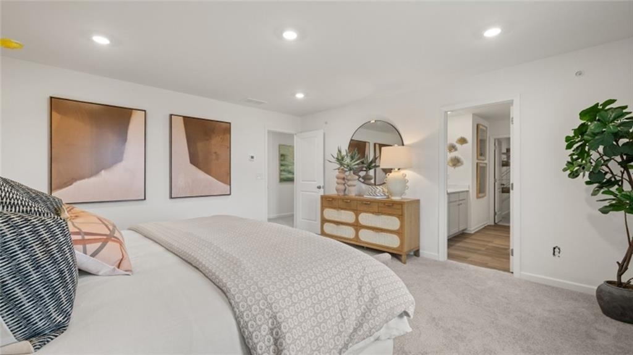
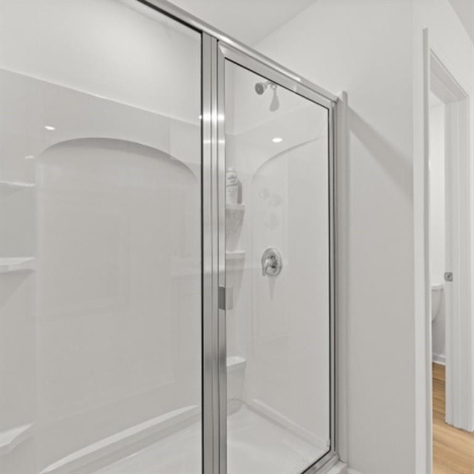
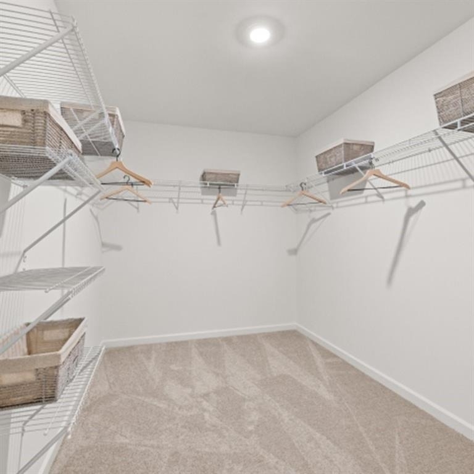
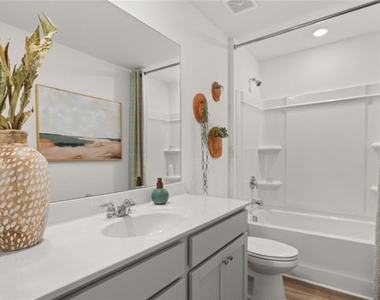
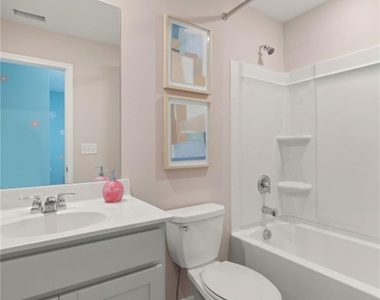
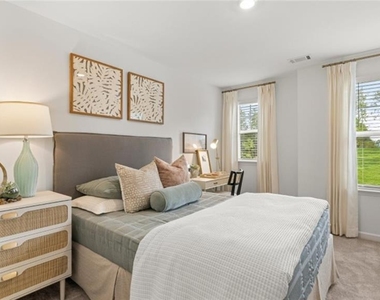
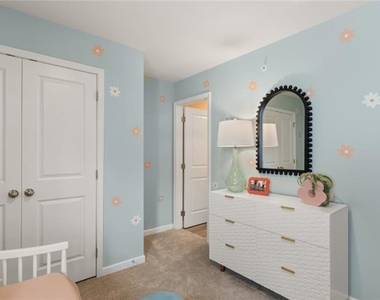
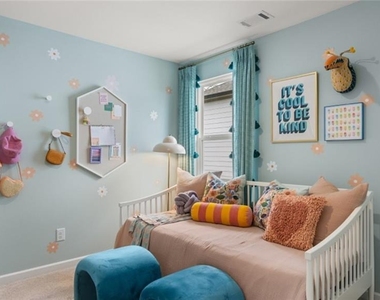
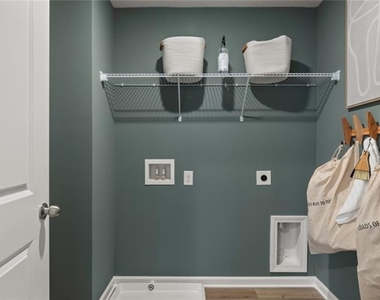
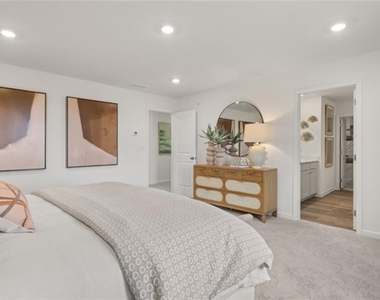
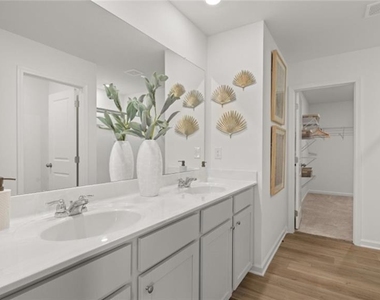
Upstairs, you'll find four bedrooms, three full bathrooms, a spacious loft, and a dedicated laundry room. The home also features modern smart-home technology and energy-efficient appliances for added comfort and convenience.
PROPERTY HIGHLIGHTS
• 4 bedrooms and 3.5 bathrooms
• Open-concept living and dining areas
• Flexible office or bonus room
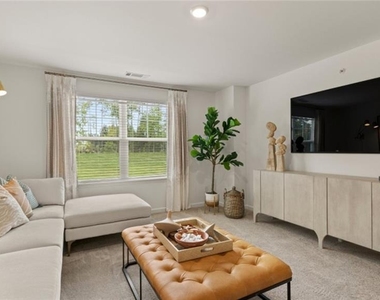
• Spacious upstairs loft
• Dedicated laundry room
• Smart-home features
• Energy-efficient appliances
• Rear patio
• Two-car garage
• Driveway parking for up to four additional vehicles
• Professionally managed property
VALUABLE INCLUDED BENEFITS
High-speed internet and monthly HOA dues are paid by the landlord-an estimated value of approximately $250 per month.
COMMUNITY AMENITIES
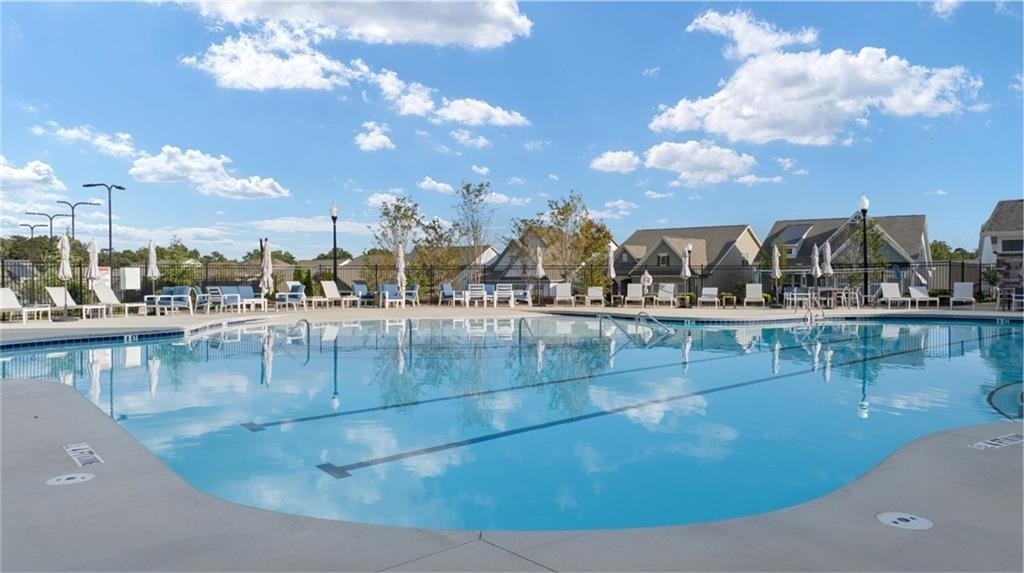
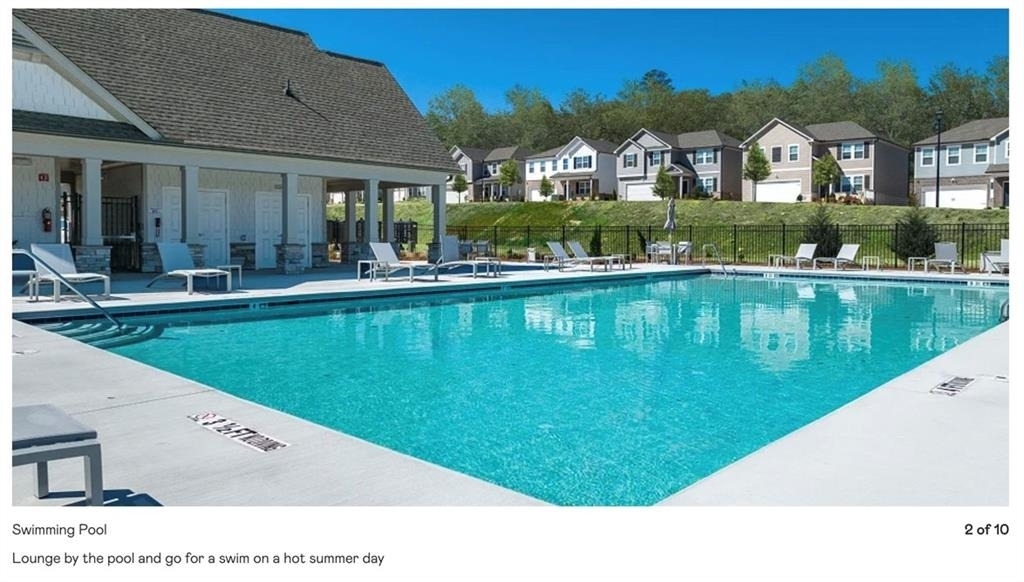
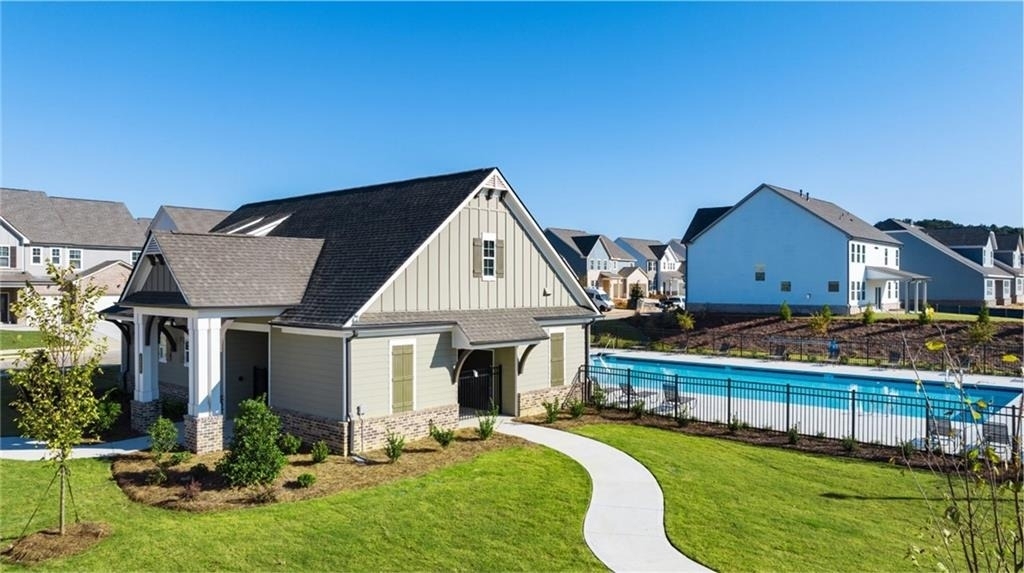
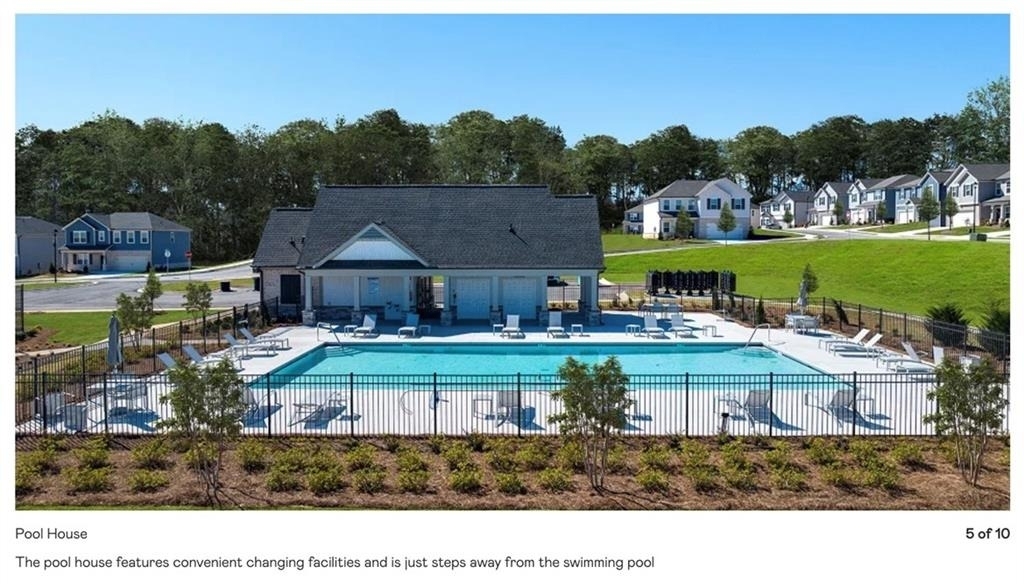
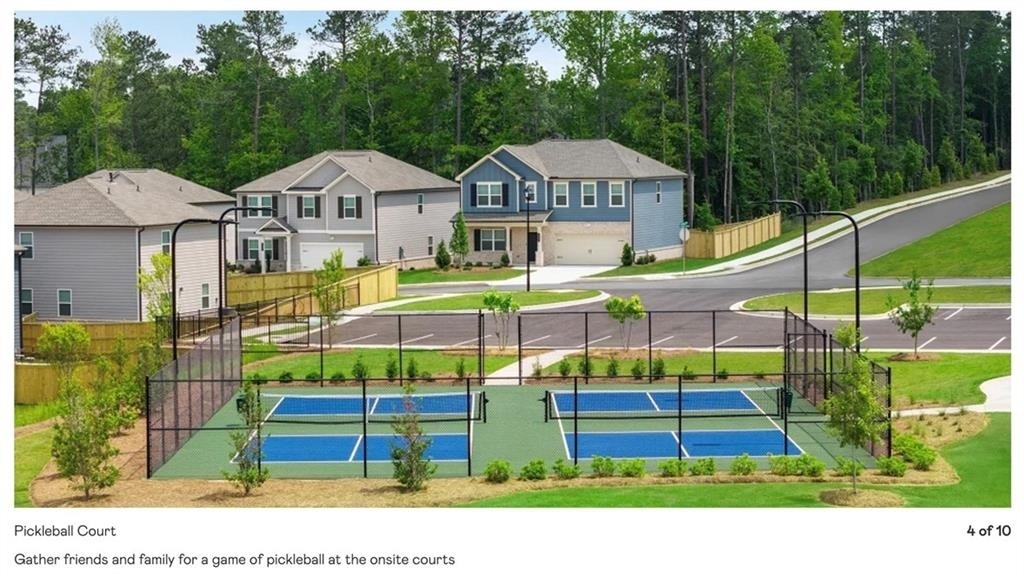
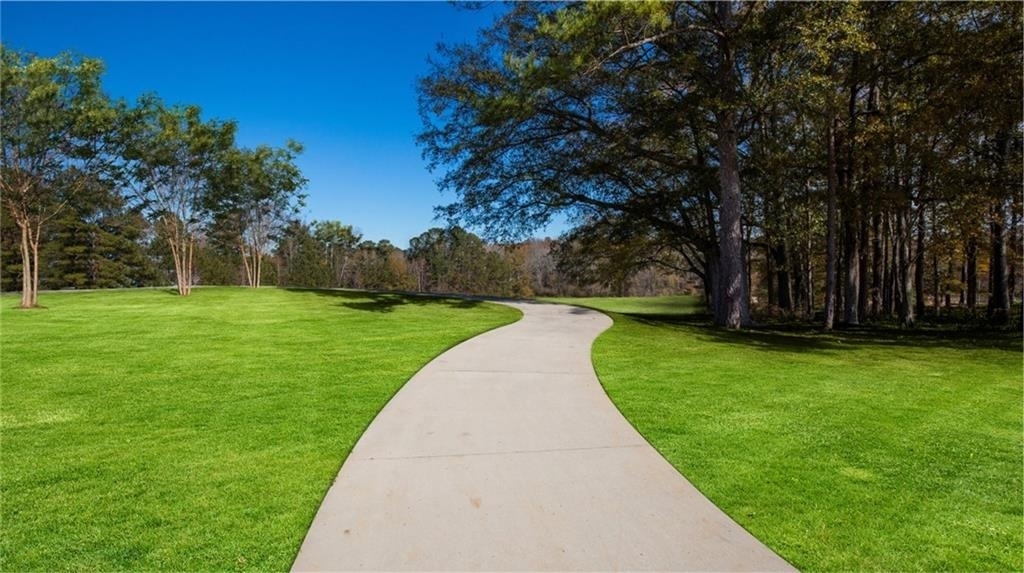
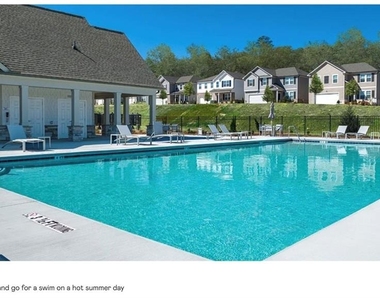
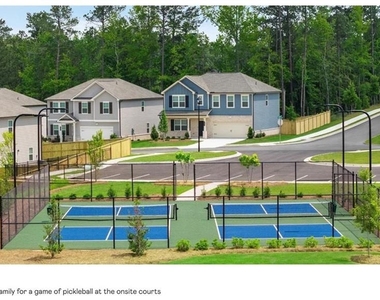
Residents of Timber Ridge can enjoy access to community amenities, including:
• Swimming pool
• Clubhouse
• Pickleball courts
ABOUT TIMBER RIDGE
Timber Ridge is a Lennar master-planned community in Douglasville, approximately 25 miles from Atlanta. The neighborhood offers convenient access to schools, colleges, hospitals, shopping, restaurants, Hunter Memorial Park, Six Flags Over Georgia, and other recreational attractions.
LEASE INFORMATION
The tenant is responsible for electricity, water, sewer, trash service, and other applicable utilities.
RENTAL FRAUD WARNING
This property is exclusively represented and professionally managed by Dharma Realty, LLC. Do not send money through Zelle, Cash App, Venmo, wire transfer, gift cards, or to anyone claiming to be a private landlord or property owner.
Scammers may copy this property's photographs and description and advertise it without authorization. Before submitting an application, personal information, or payment, verify the listing and all payment instructions directly with Dharma Realty, LLC. No funds should be sent until the applicant's identity and rental terms have been properly verified.
AMENITIES
Fireplace
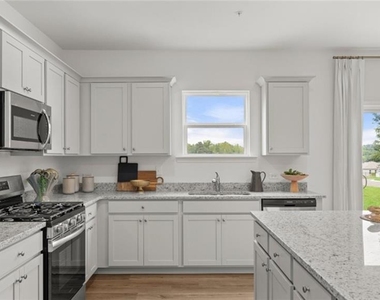
Dishwasher
Parking Space
Home Office
ADDITIONAL INFORMATION
Interior
Bathroom Information
Half Bathrooms: 1
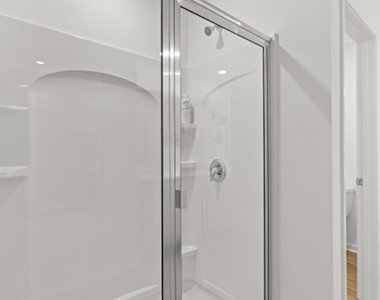
Full Bathrooms: 3
Interior Information
Interior Features: Double Vanity, High Ceilings, High Ceilings
Appliances: Dishwasher, Disposal, Double Oven, Dryer, Electric Cooktop, Electric Water Heater, ENERGY STAR Qualified Appliances
Flooring Type: Laminate, Vinyl
Laundry Features: Electric Dryer Hookup, Gas Dryer Hookup, Laundry Room, Upper Level
Fireplace Information
Has Fireplace
Fireplace Features: Family Room
Fireplaces: 1
Basement Information
Basement: None
Exterior
Property Information
Security Features: Smoke Detector(s)
Architectural Style: Bungalow
Year Built: 2024
Waterfront Features: None
Waterbody Name: None
Building Information
Building Area Total: 2522
Levels: Two
Other Structures: None
Window Features: ENERGY STAR Qualified Windows
Construction Materials: Stone
Patio and Porch Features: Covered
Pool Information
Pool Features: None
Lot Information
Lot Features: Back Yard
Lot Size Area: 6969.6
Lot Size Units: Square Feet
Lot Size Acres: 0.16
Square Footage: 6,970
Lot Size Dimensions: X
Utilities
Utilities Information
Cooling Type: Ceiling Fan(s)
Heating Type: Electric
Parking
Parking Information
Has Garage
Parking Features: Garage, Garage Door Opener, Garage Faces Front
The manager has not yet mailed us a photo copy of his or her government identification and proof or property ownership.
▼
Manager has not logged in recently
▼
Manager does not yet have user reviews
RENTHOP DESCRIPTION
The apartment is a unit offered at a monthly price of $2,880. The person posting the listing did not specify that any pets were allowed. It may be the case that pets are ok and the manager simply has not yet filled out all the details. The kitchen conveniently includes a dishwasher.
We have 37 photos of this particular unit, building, and surrounding areas.
MLS# 7822201
List Agent Name: Vineel Keesara
List Office Name: Dharma Realty, LLC
IDX information is provided exclusively for personal, non-commercial use, and may not be used for any purpose other than to identify prospective properties consumers may be interested in purchasing. Information is deemed reliable but not guaranteed. The listing broker’s offer of compensation is made only to participants of the MLS where the listing is filed.
Courtesy of RH Advisors, Inc. and RHP Realty NJ, Inc.
By selecting Check Availability, you agree that RentHop and real estate professionals may call or text you about your inquiry. Message/data rates may apply. Terms & Privacy. California Privacy Notice
We found some very similar listings nearby
Select those you'd like to message
Your messages have been sent!
Check Availability
By selecting Check Availability, you agree that RentHop and real estate professionals may call or text you about your inquiry. Message/data rates may apply. Terms & Privacy. California Privacy Notice



























 Your Privacy Choices
