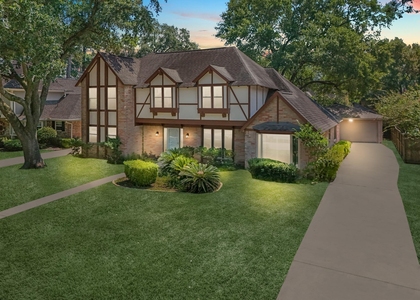
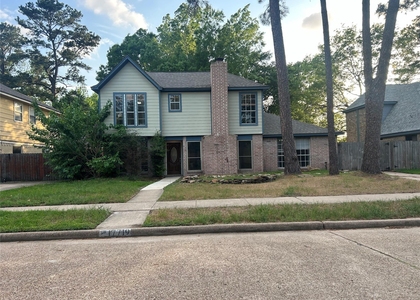
Immaculate 4 bedroom, 3 bath single story Highland Home on a Cul-del-sac in the prestigious Laurel Park! This home is well cared for and boasts an 8' front door and high ceiling throughout. The front porch welcomes you as you head into the large entry hall, once in the living area you will love the high ceilings and open floor plan. The kitchen is a chef's dream, offering 42" white cabinets and granite countertops, SS appliances, a built-in electric oven with a gas cooktop, a large island, and a walk-in pantry. The primary bedroom has a spa-like ensuite with separate vanities as well as a separate tub, a large walk-in shower, and a huge closet. Three additional bedrooms and two more full baths complete this spacious split floorplan. This is a beautiful neighborhood with lakes to sit and enjoy, a swimming pool, a dog park, walking trails, and great swimming pool, and tons of amenities nearby shopping, dining & entertainment. Zoned to Klein ISD. Washer, Dryer, and Refrigerator INCLUDED!
AMENITIES
Attached Garage
Dishwasher
Parking Space
ADDITIONAL INFORMATION
Interior
Bathroom Information
Full Bathrooms: 3
Interior Information
Interior Features: All Bedrooms Down
Appliances: Disposal, Electric Oven, Microwave, Gas Cooktop, Dryer, Refrigerator, Washer, Dishwasher
Flooring Type: Carpet, Tile
Exterior
Property Information
Square Footage: 2,047
Architectural Style: Traditional
Year Built: 2019
Building Information
Building Area Total: 2047
Lot Information
Lot Features: Cul-De-Sac, Subdivided, 0 Up To 1/4 Acre
The manager has not yet mailed us a photo copy of his or her government identification and proof or property ownership.
▼
Manager has not logged in recently
▼
Manager does not yet have user reviews
RENTHOP DESCRIPTION
The apartment is a unit offered at a monthly price of $2,895. The person posting the listing did not specify that any pets were allowed. It may be the case that pets are ok and the manager simply has not yet filled out all the details. The kitchen conveniently includes a dishwasher.
We have 48 photos of this particular unit, building, and surrounding areas.
We found some very similar listings nearby
Select those you'd like to message
Your messages have been sent!
Check Availability
By selecting Check Availability, you agree that RentHop and real estate professionals may call or text you about your inquiry. Message/data rates may apply. Terms & Privacy. California Privacy Notice




 Your Privacy Choices
