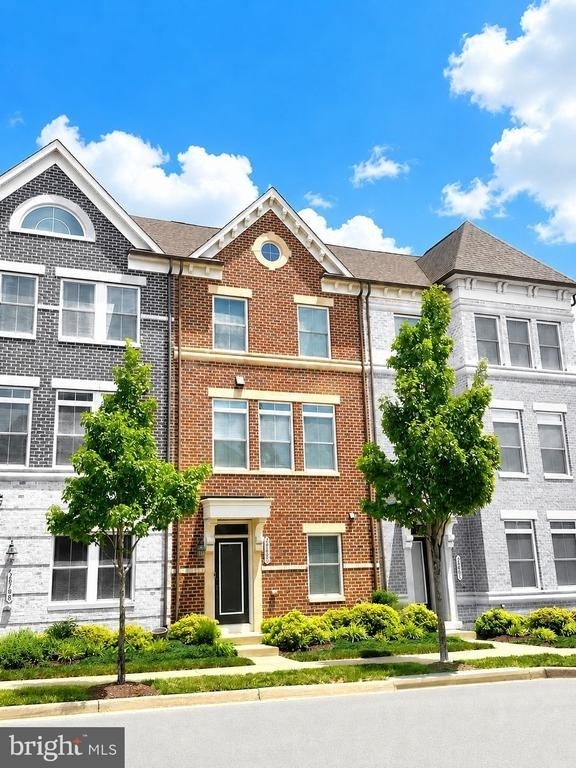
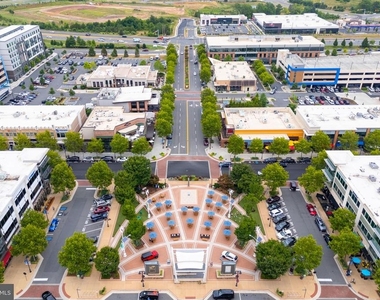
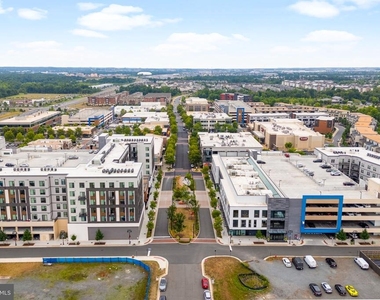
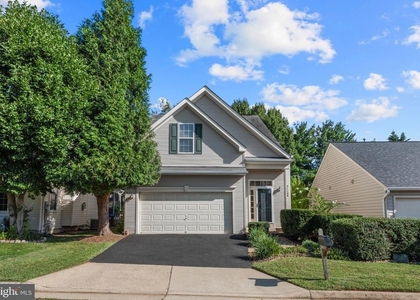
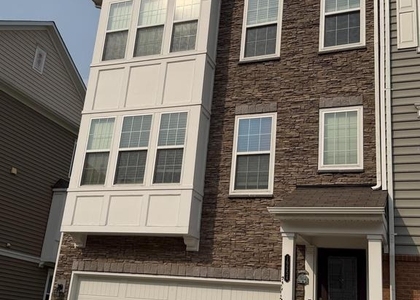
Location, Location! Discover luxury and convenience in this stunning 3-level garage townhouse located in the heart of One Loudoun-Ashburn's most vibrant and amenity-rich community!
Step inside to an open-concept main level with soaring 10' ceilings, hardwood floors, and recessed lighting. The updated gourmet kitchen features granite countertops, upgraded cabinetry, stainless steel appliances, a breakfast bar, and a walk-out to a private, low-maintenance deck-ideal for grilling or unwinding after a long day.
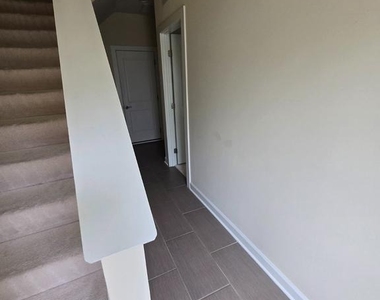
Upstairs, the spacious primary suite includes a walk-in closet and spa-like bath with a double granite vanity. Two additional bedrooms, a full bath, and a laundry room complete this level. The entry level offers a versatile 4th bedroom and full bath-perfect for guests, in-laws, or a home office-with direct access to the oversized 1.5-car garage.
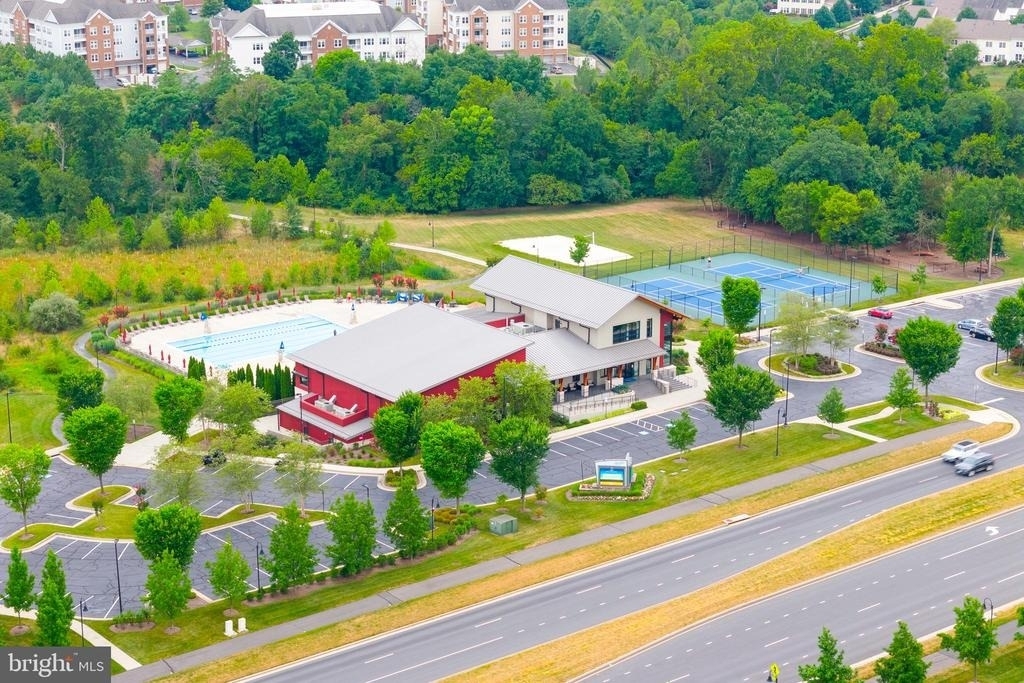
HOA amenities include: lawn maintenance, pool access, snow removal, trash service. Enjoy access to basketball courts, tennis courts, a volleyball court, clubhouse, fitness paths, outdoor pool, soccer fields, tot lots, playgrounds, picnic areas, and more.
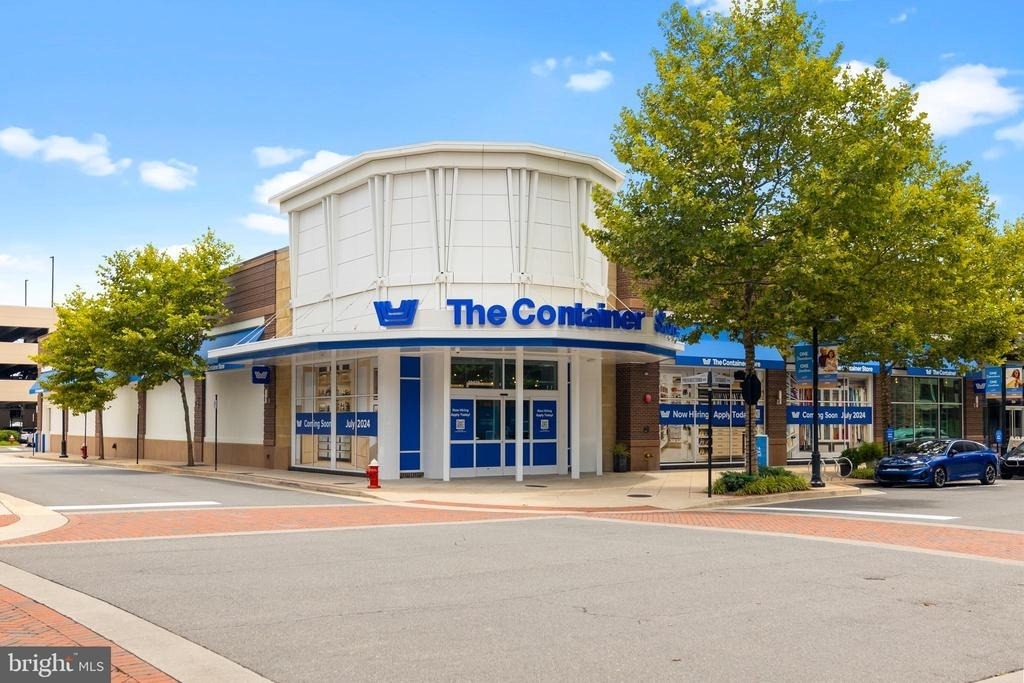
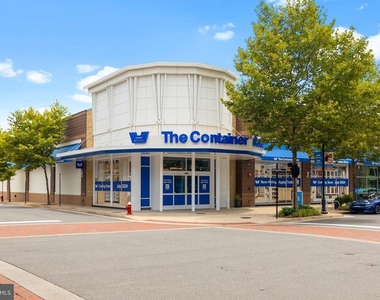
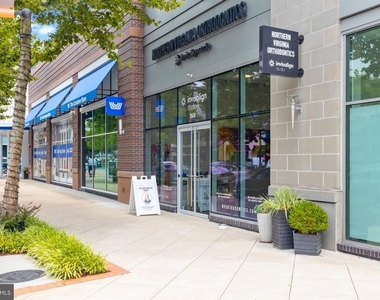
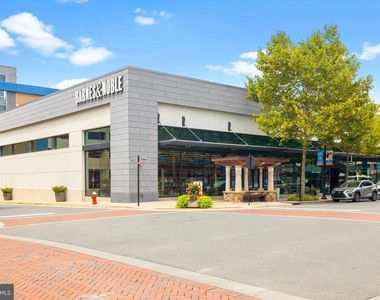
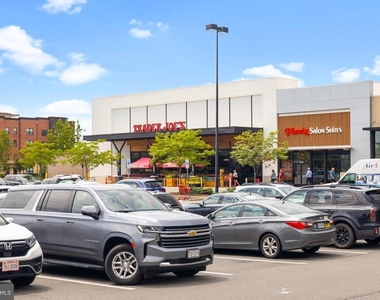
Located just steps, walking distance from shopping, dining, and entertainment, with easy access to major commuter routes-this home offers the perfect blend of style, space, and lifestyle.
Don't miss your chance to live in One Loudoun!
The manager has not yet mailed us a photo copy of his or her government identification and proof or property ownership.
▼
Manager has not logged in recently
▼
Manager does not yet have user reviews
RENTHOP DESCRIPTION
The apartment is a unit offered at a monthly price of $3,500. The person posting the listing did not specify that any pets were allowed. It may be the case that pets are ok and the manager simply has not yet filled out all the details.
We have 42 photos of this particular unit, building, and surrounding areas.
We found some very similar listings nearby
Select those you'd like to message
Your messages have been sent!
Check Availability
By selecting Check Availability, you agree that RentHop and real estate professionals may call or text you about your inquiry. Message/data rates may apply. Terms & Privacy. California Privacy Notice
























 Your Privacy Choices
