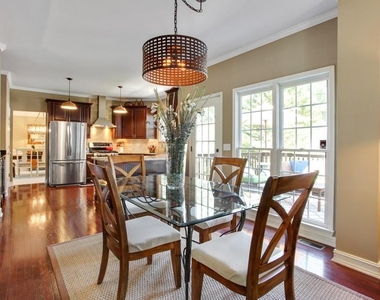
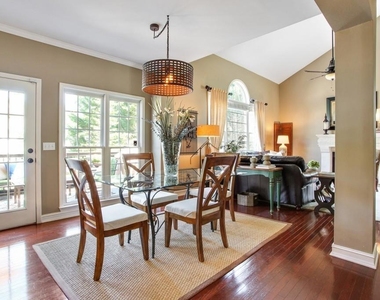
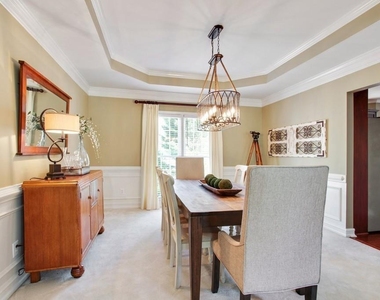
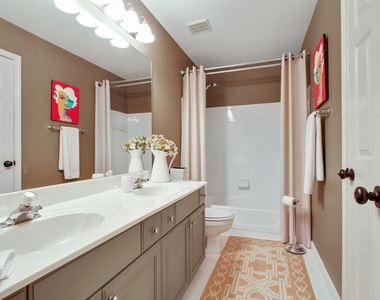
Welcome to 2080 N. Bethany Creek Drive, an exceptional executive home located in one of Milton's most sought-after swim and tennis communities. Offering over 4,200 square feet of beautifully appointed living space, this six-bedroom, four-bath residence combines luxury, comfort, and incredible entertainment amenities that are rarely available in a rental home.
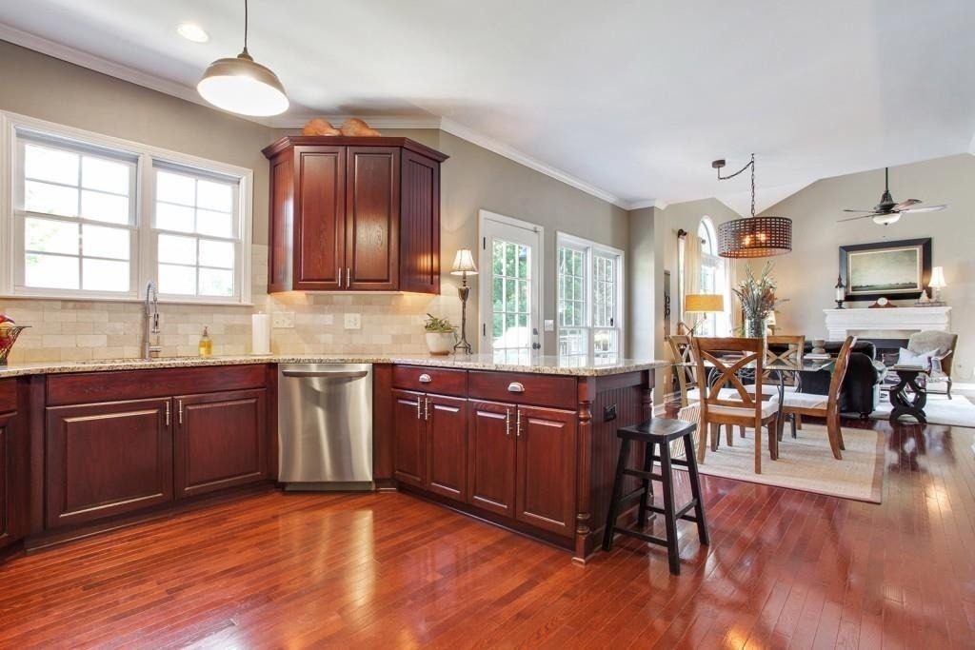
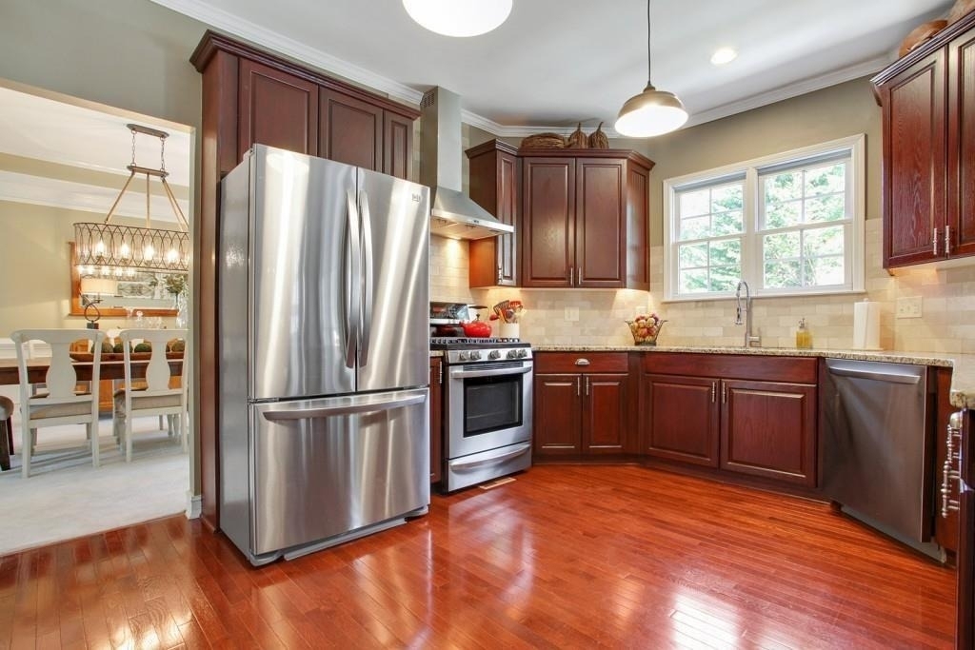
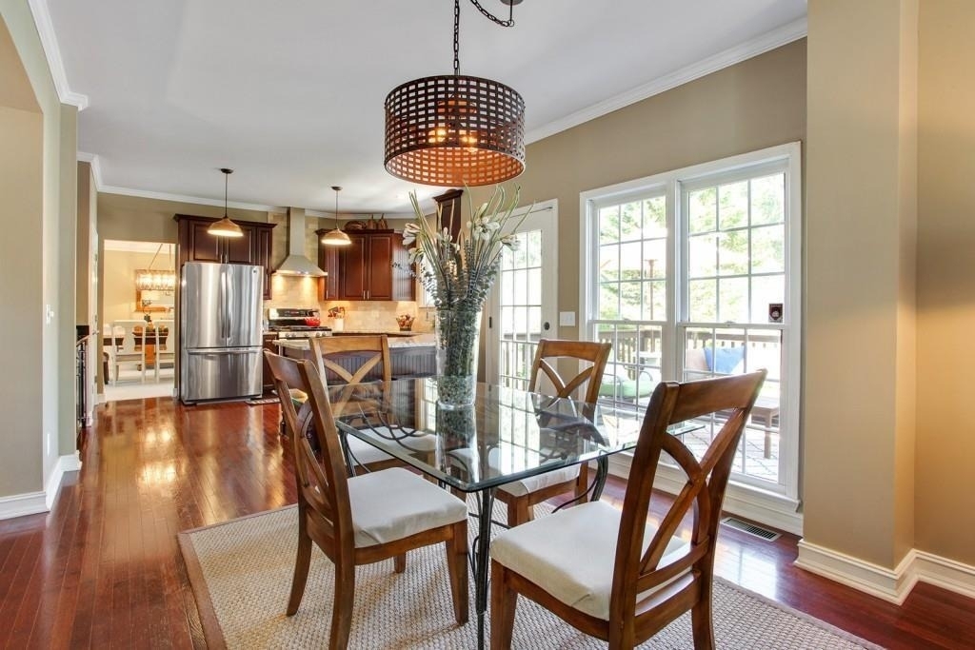
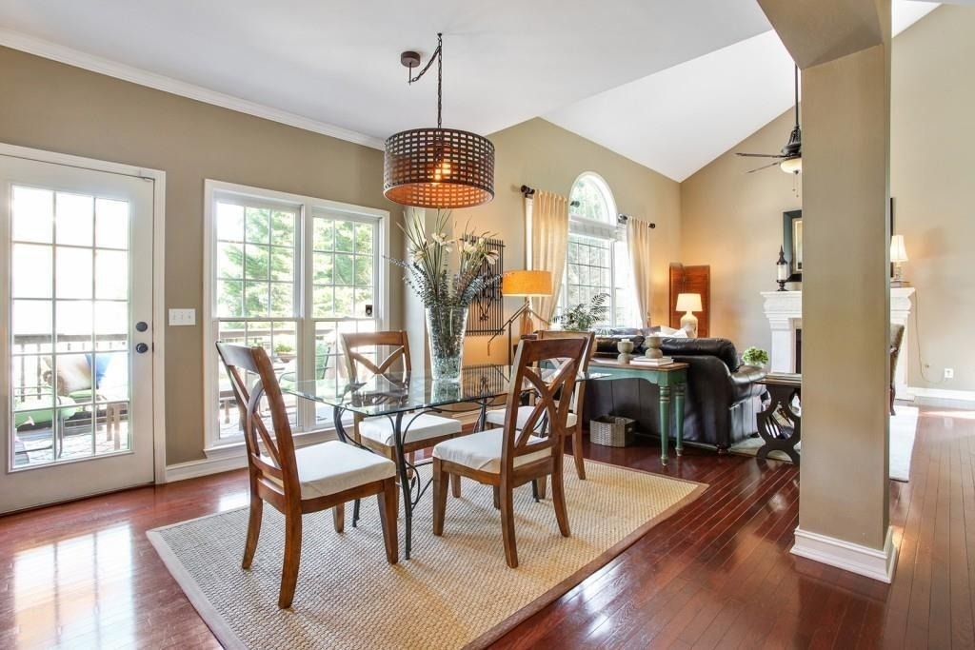
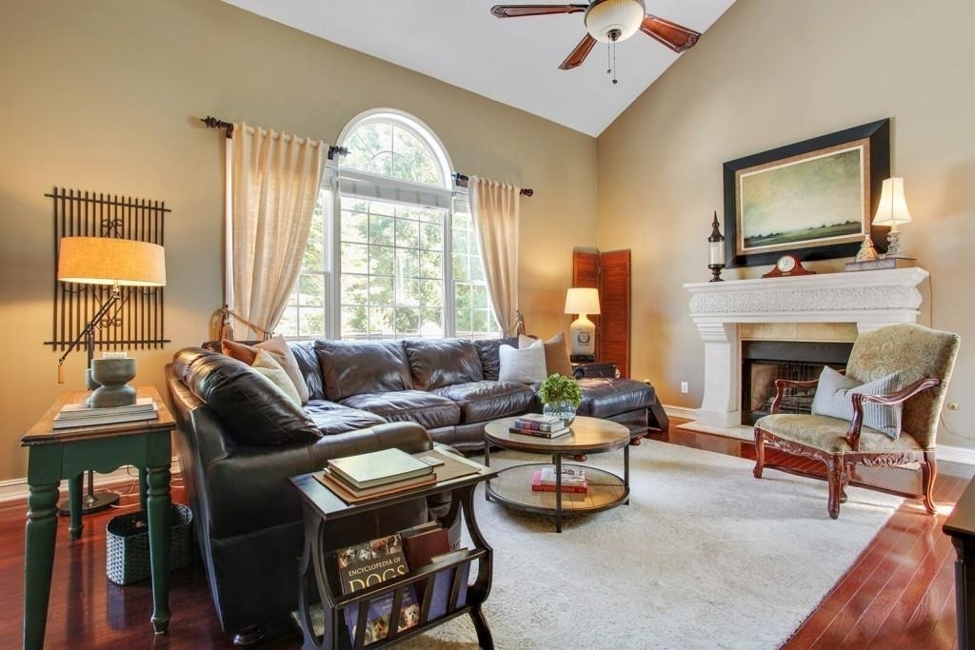
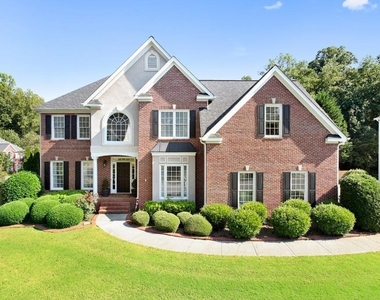
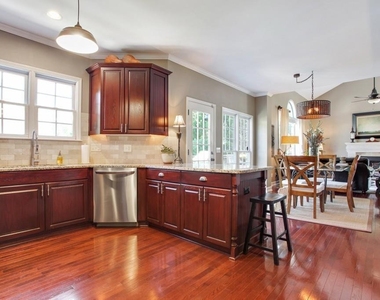
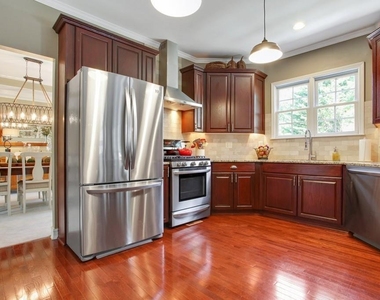
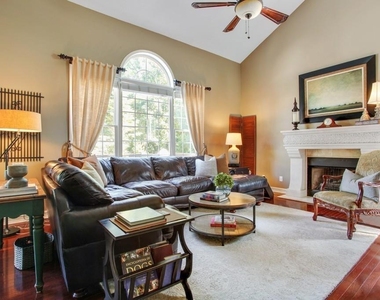
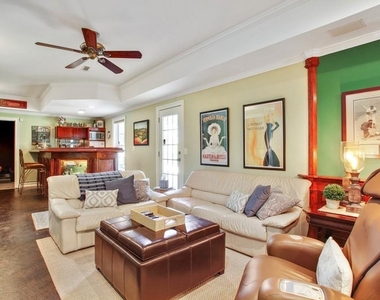
From the moment you arrive, you'll appreciate the home's timeless curb appeal and spacious floor plan. Inside, the main level features soaring ceilings, elegant architectural details, hardwood flooring, multiple living and dining areas, and a guest bedroom with a full bath. The gourmet kitchen offers abundant cabinetry, stone countertops, a large center island, walk-in pantry, breakfast area, and opens seamlessly to the inviting family room with a cozy fireplace-perfect for everyday living and entertaining.
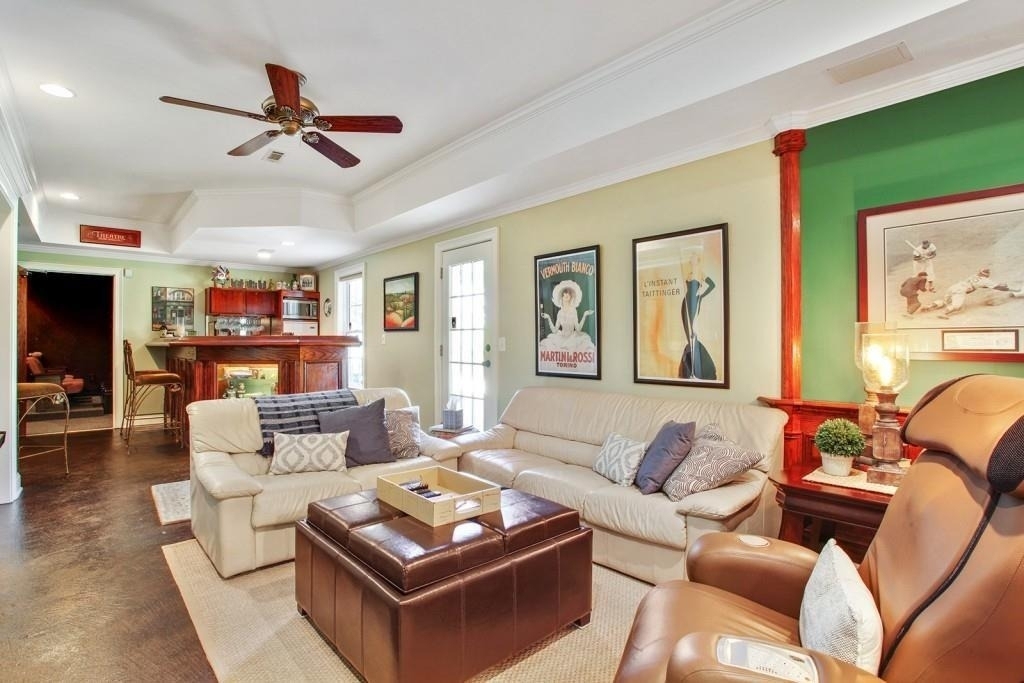
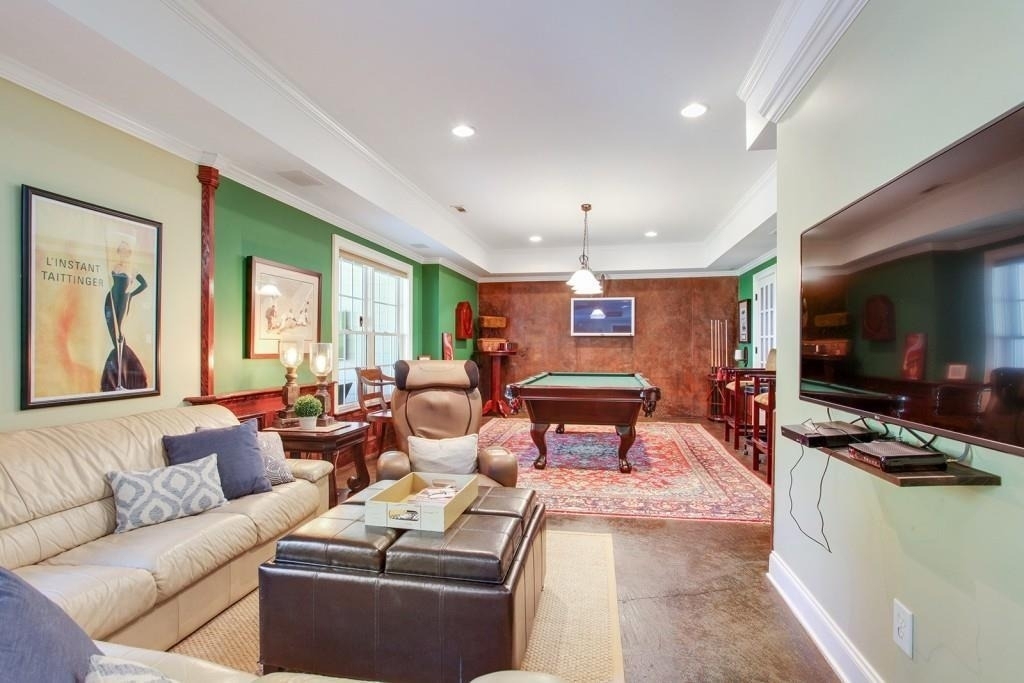
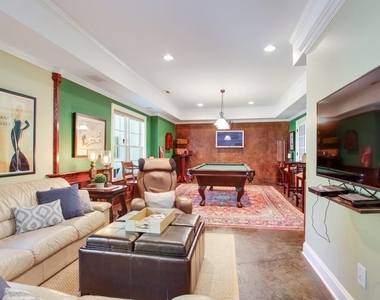
The fully finished terrace level is truly one of a kind and includes a dedicated movie theater with theater seating and audiovisual equipment, an expansive recreation room with pool table, a full wet bar, and plenty of additional space for entertaining or relaxing.
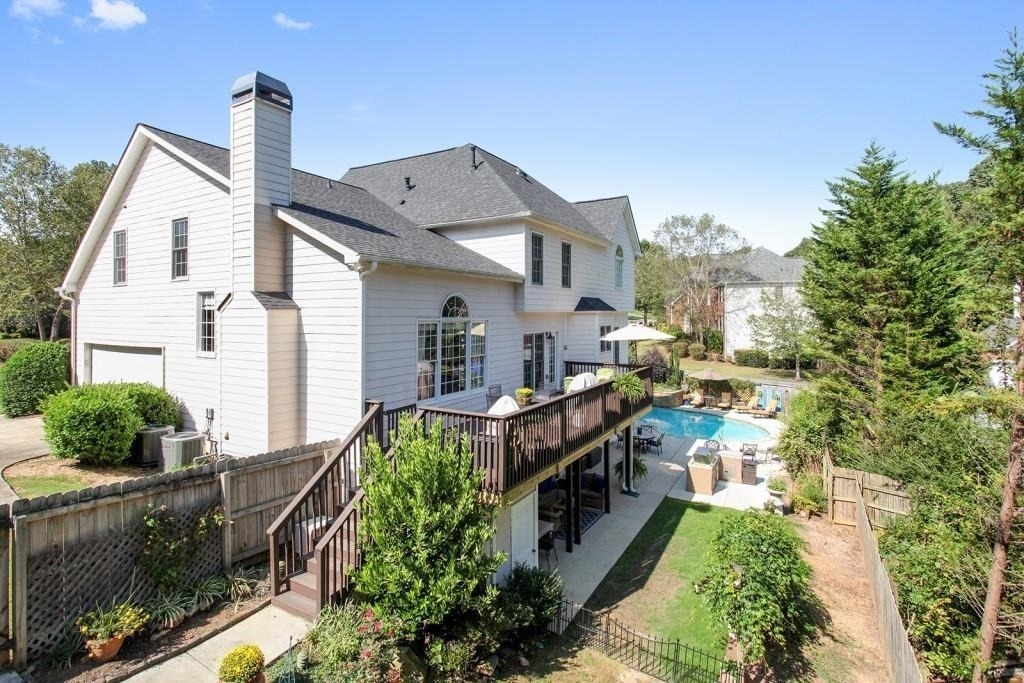
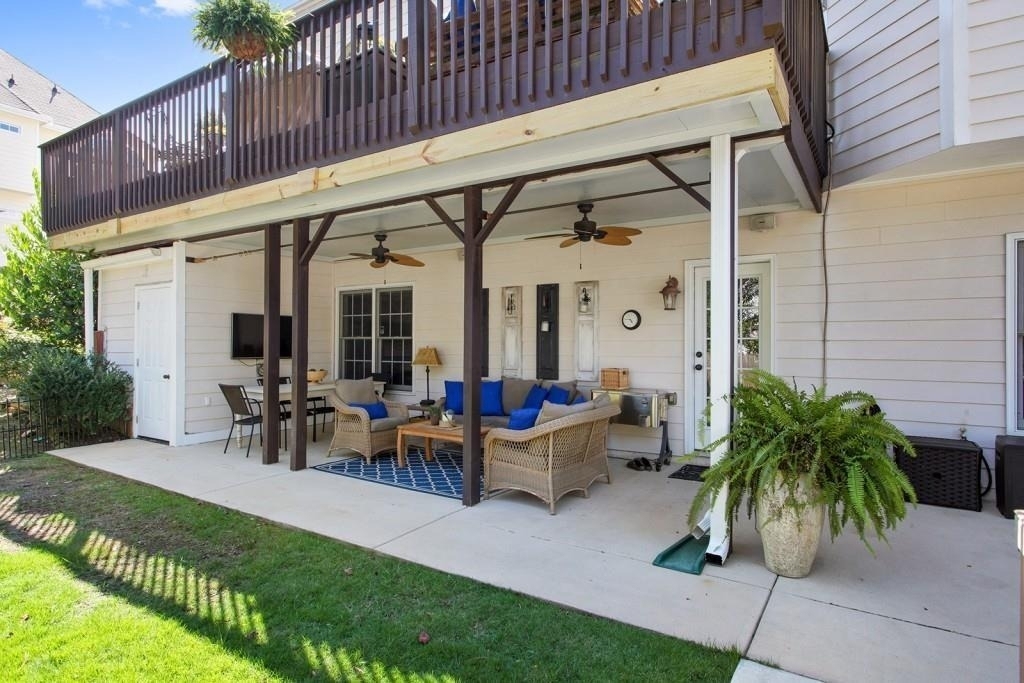
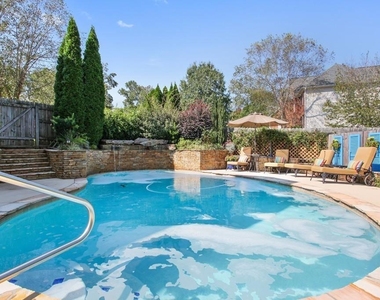
Step outside to your own private backyard retreat. Enjoy the spectacular gunite swimming pool with waterfall, spacious patio, outdoor kitchen, and large deck-creating the ultimate setting for hosting family and friends or simply unwinding after a long day.
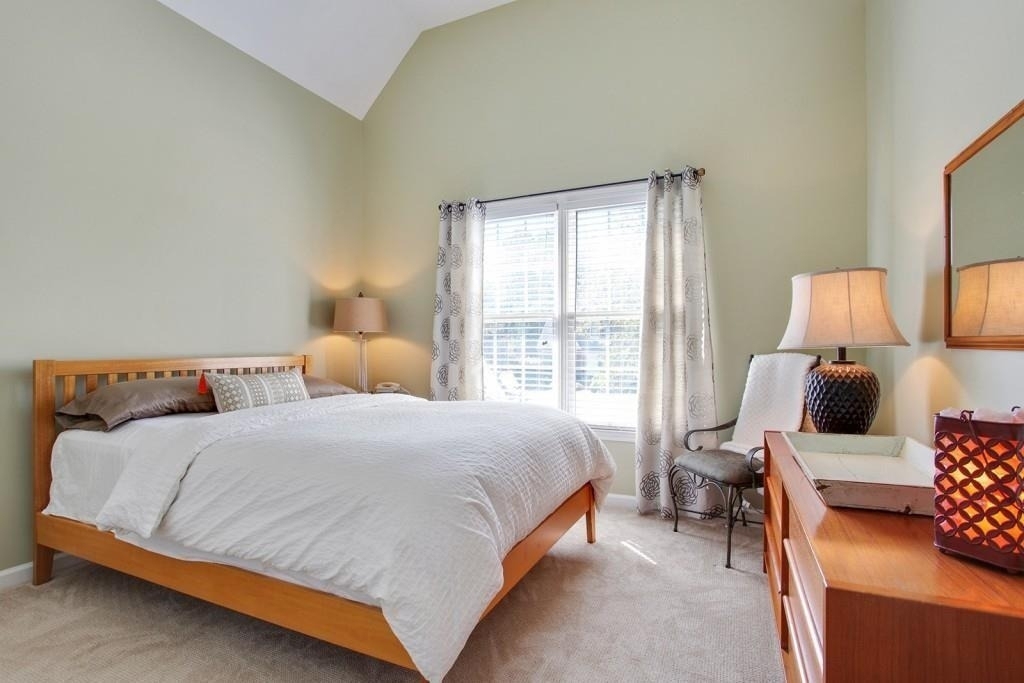
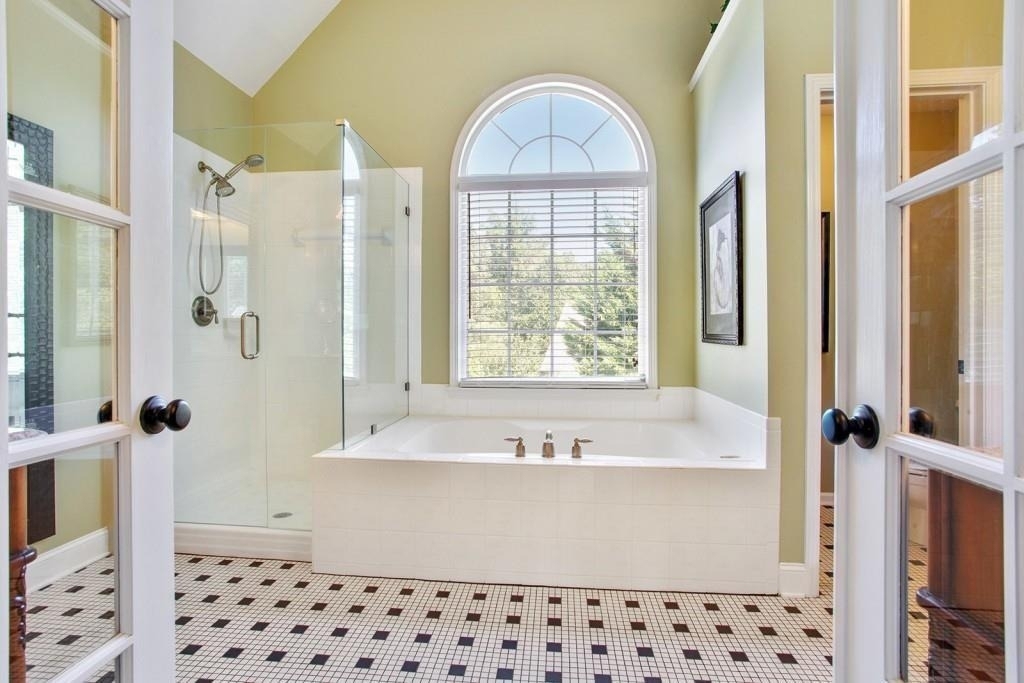
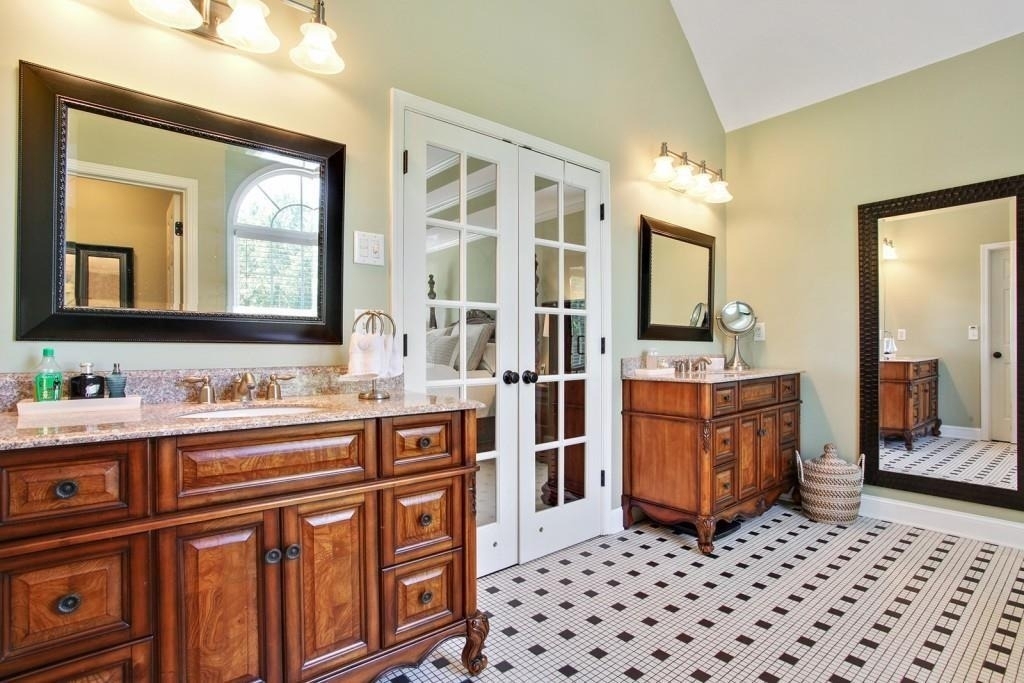
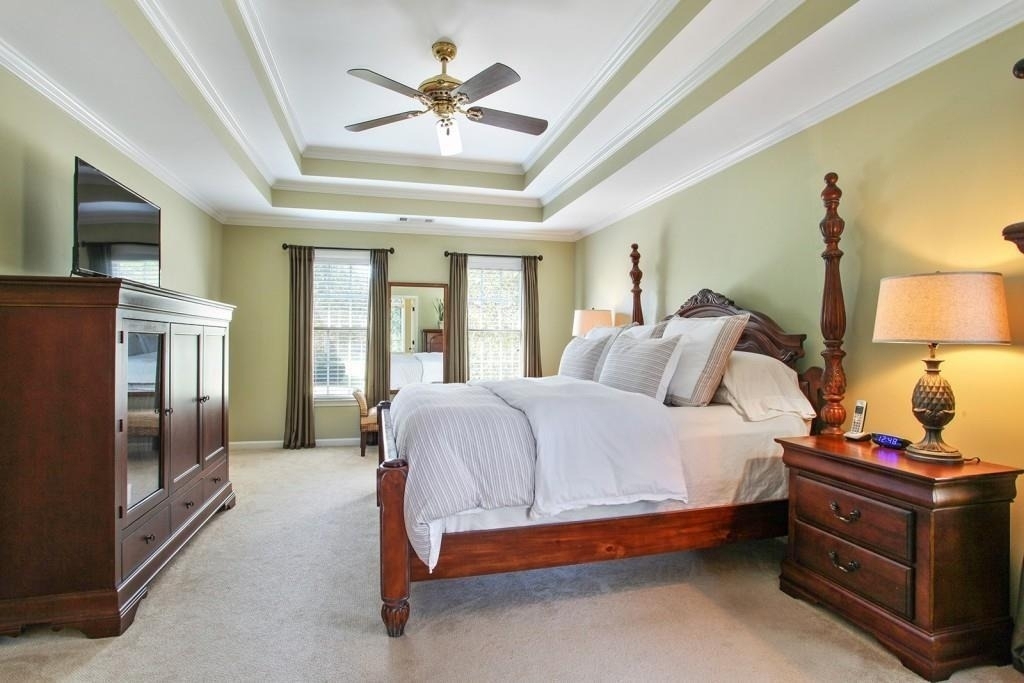
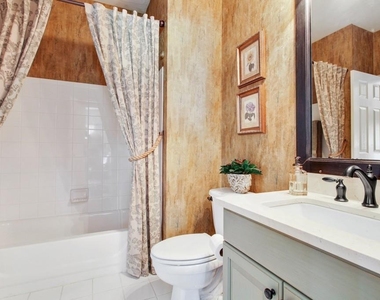
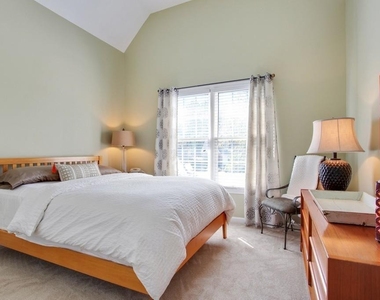
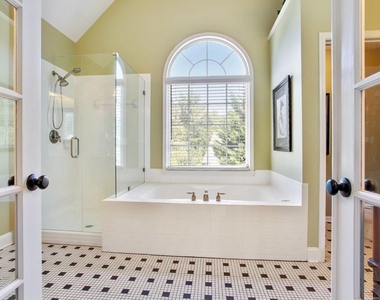
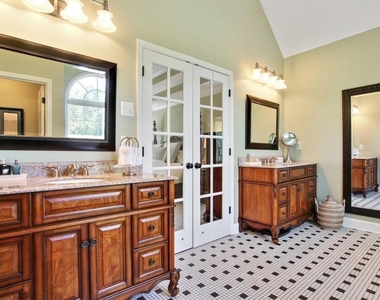
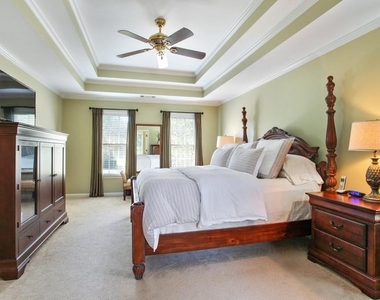
The upper level offers generously sized bedrooms, including a luxurious owner's suite featuring a sitting area, spa-inspired bath with separate vanities, soaking tub, walk-in shower, and oversized walk-in closets.
Located within the highly acclaimed Cambridge High School district, this home is just minutes from Downtown Crabapple, Downtown Alpharetta, Avalon, Halcyon, and GA-400, providing convenient access to outstanding shopping, dining, parks, entertainment, and major employers. Outdoor enthusiasts will also enjoy nearby Bell Memorial Park, Webb Bridge Park, and the Big Creek Greenway, while golfers have easy access to premier clubs including The Manor Golf & Country Club and White Columns Country Club.
Community amenities include a clubhouse, swimming pool, tennis courts, playground, and beautifully maintained common areas.
This is a rare opportunity to lease one of the most impressive homes in the area. Homes offering this combination of space, luxury, resort-style outdoor living, and award-winning schools seldom become available. Schedule your private showing today.
AMENITIES
Fireplace
Private Outdoor Space
Dishwasher
Parking Space
ADDITIONAL INFORMATION
Interior
Bathroom Information
Full Bathrooms: 4
Interior Information
Interior Features: Bookcases, Cathedral Ceiling(s), Coffered Ceiling(s), Wet Bar, Entrance Foyer 2 Story, High Ceilings 9 ft Lower, High Ceilings 9 ft Main, High Ceilings 9 ft Upper
Appliances: Dishwasher, Disposal, Dryer, ENERGY STAR Qualified Appliances, Gas Cooktop, Gas Oven, Gas Water Heater, Microwave, Refrigerator, Washer
The manager has not yet mailed us a photo copy of his or her government identification and proof or property ownership.
▼
Manager has not logged in recently
▼
Manager does not yet have user reviews
RENTHOP DESCRIPTION
The apartment is a unit offered at a monthly price of $5,000. The person posting the listing did not specify that any pets were allowed. It may be the case that pets are ok and the manager simply has not yet filled out all the details. The kitchen conveniently includes a dishwasher.
We have 25 photos of this particular unit, building, and surrounding areas.
MLS# 7795932
List Agent Name: THOMAS MARGAVIO
List Office Name: Margavio Realty, LLC.
IDX information is provided exclusively for personal, non-commercial use, and may not be used for any purpose other than to identify prospective properties consumers may be interested in purchasing. Information is deemed reliable but not guaranteed. The listing broker’s offer of compensation is made only to participants of the MLS where the listing is filed.
Courtesy of RH Advisors, Inc. and RHP Realty NJ, Inc.
Enter the 6-digit code sent to or download the
RentHop mobile app to continue.
By selecting Check Availability, you agree that RentHop and real estate professionals may call or text you about your inquiry. Message/data rates may apply. Terms & Privacy.
We found some very similar listings nearby
Select those you'd like to message
Your messages have been sent!
Check Availability
By selecting Check Availability, you agree that RentHop and real estate professionals may call or text you about your inquiry. Message/data rates may apply. Terms & Privacy.