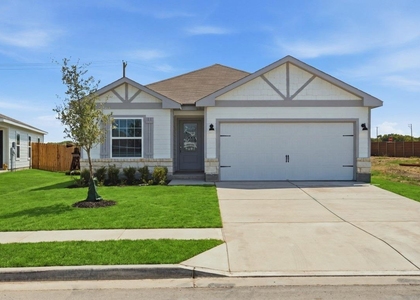
3 Bed 2 Bath Home for Rent in Jarrell, TX – Fenced Backyard, Home Office, 2-Car Garage | Home Place Subdivision
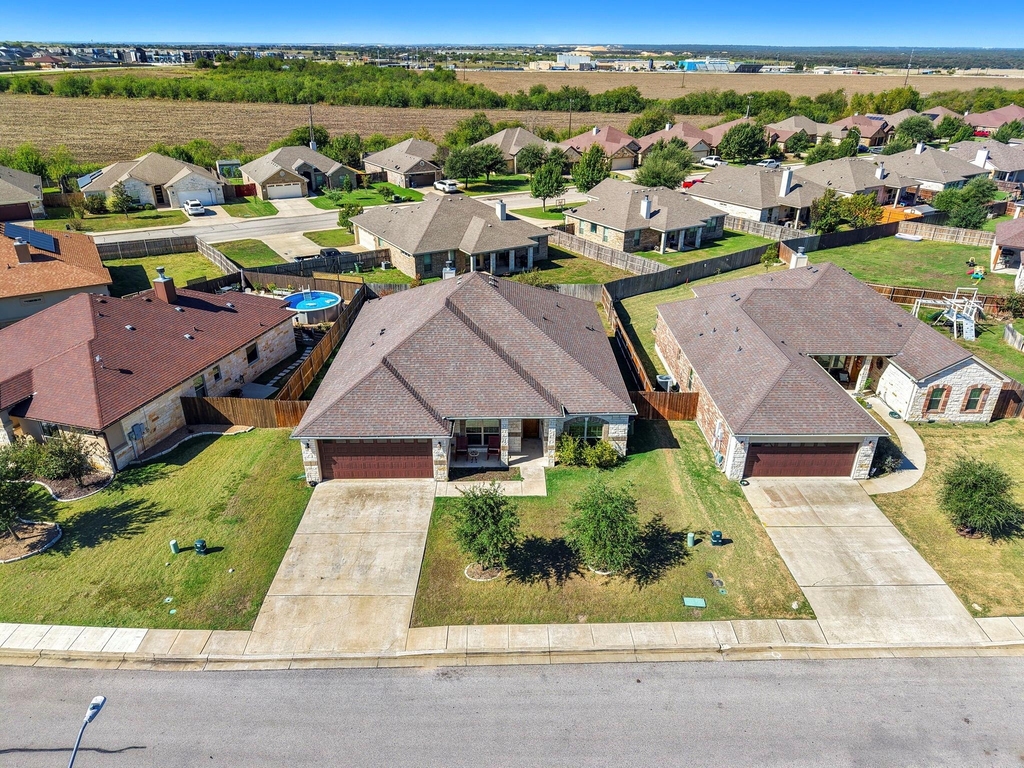
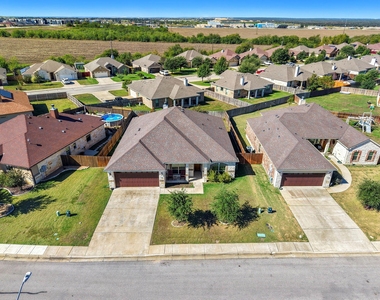
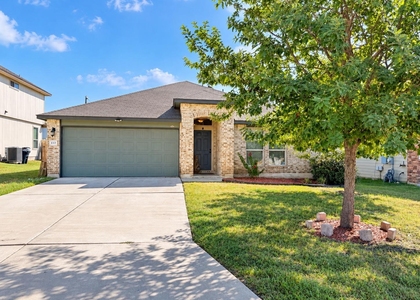
Looking for a house for rent in Jarrell, TX? This well-kept 3-bedroom, 2-bathroom single-family home for lease in the Home Place subdivision offers the space, updates, and location renters are searching for, with easy access to I-35 for commutes to Georgetown, Round Rock, Austin, and Killeen.
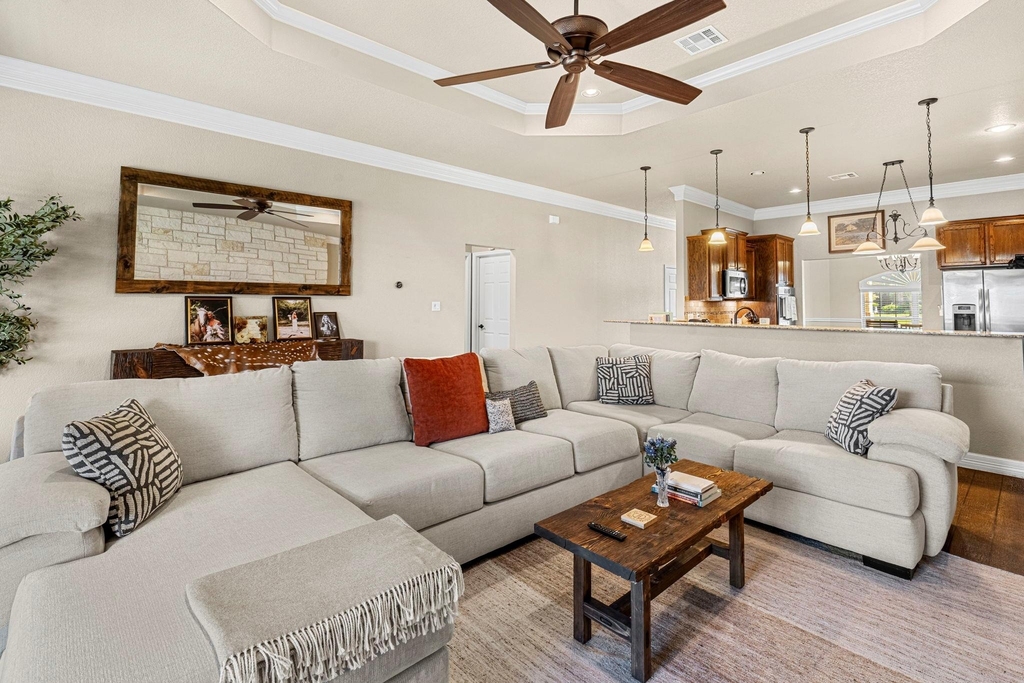
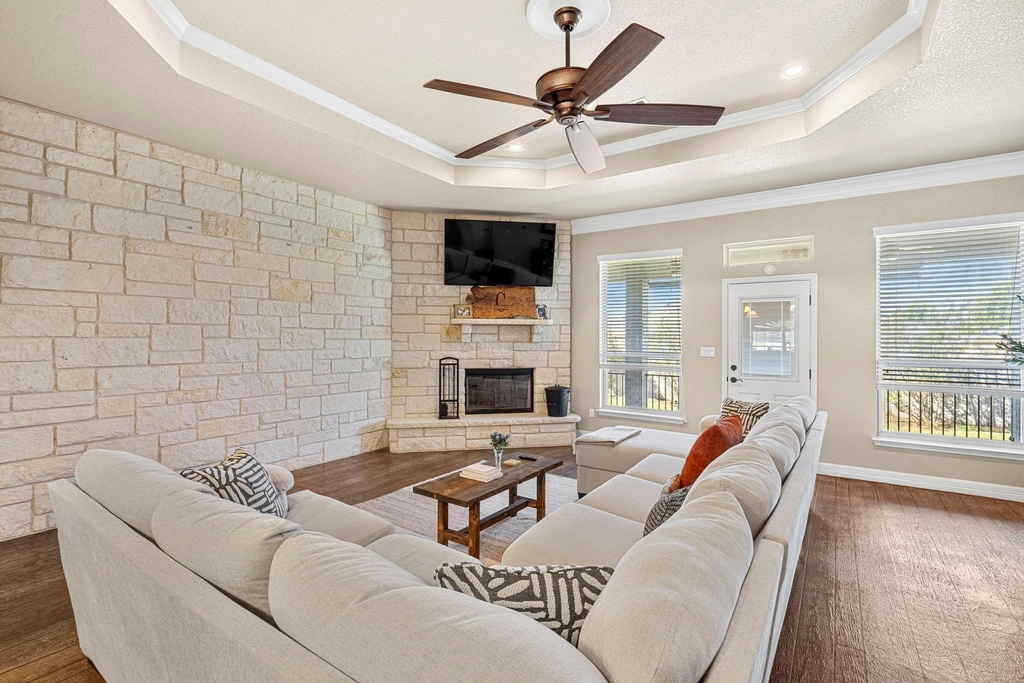
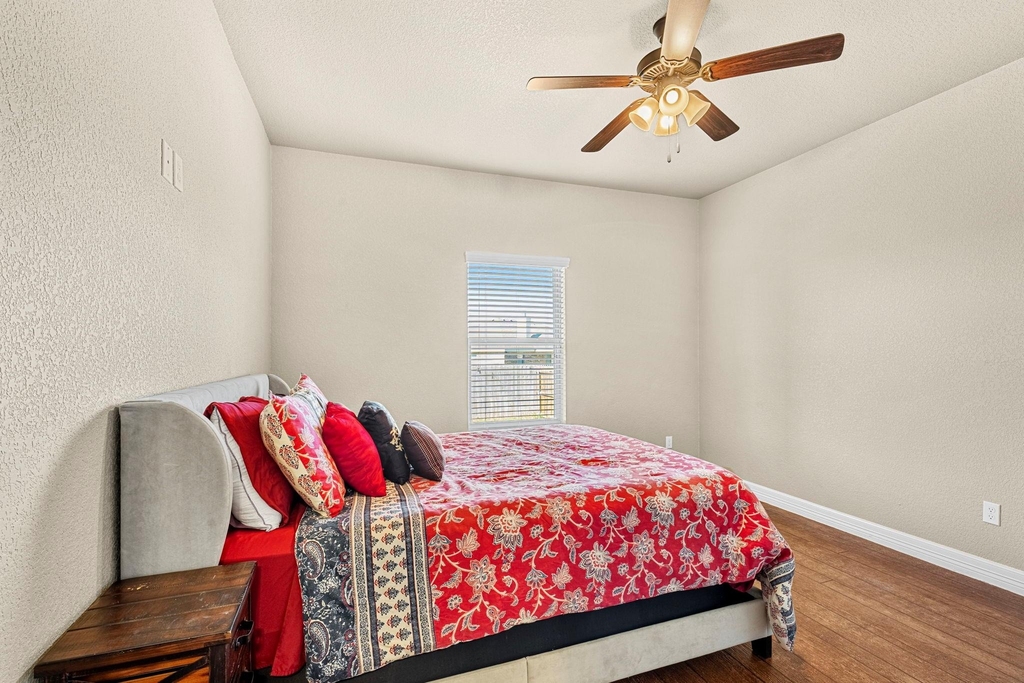
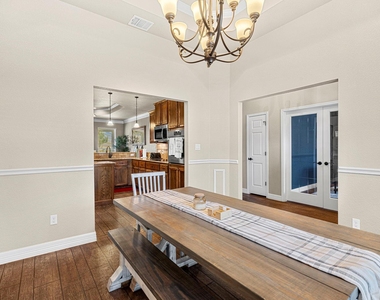
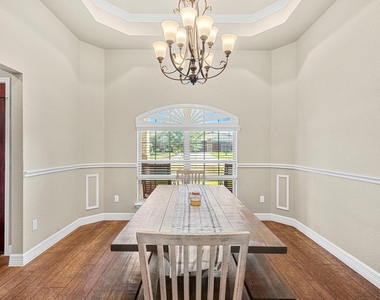
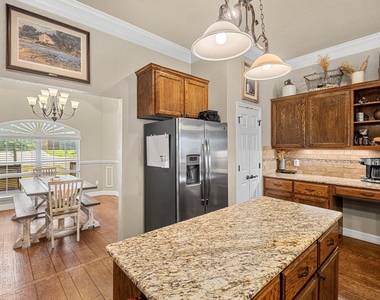
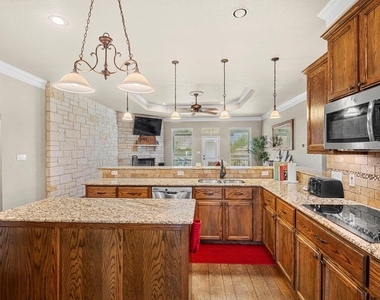
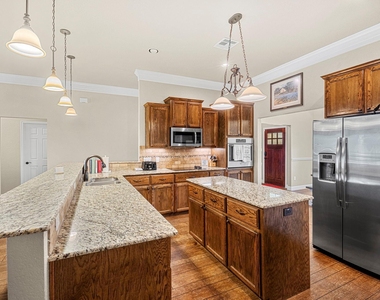
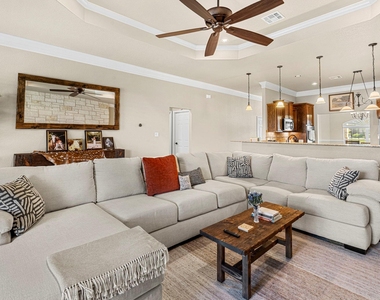
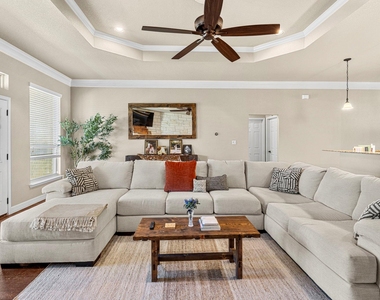
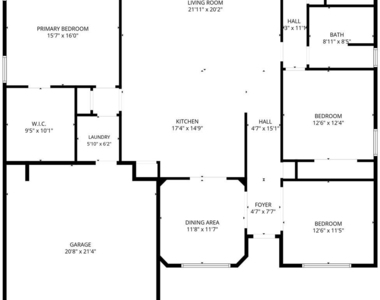
The open floor plan connects the living, dining, and kitchen, making it easy to entertain or simply relax at home. Ceiling fans throughout keep things comfortable during warm Texas months. The updated kitchen features stainless steel appliances, granite countertops, and plenty of cabinet storage.
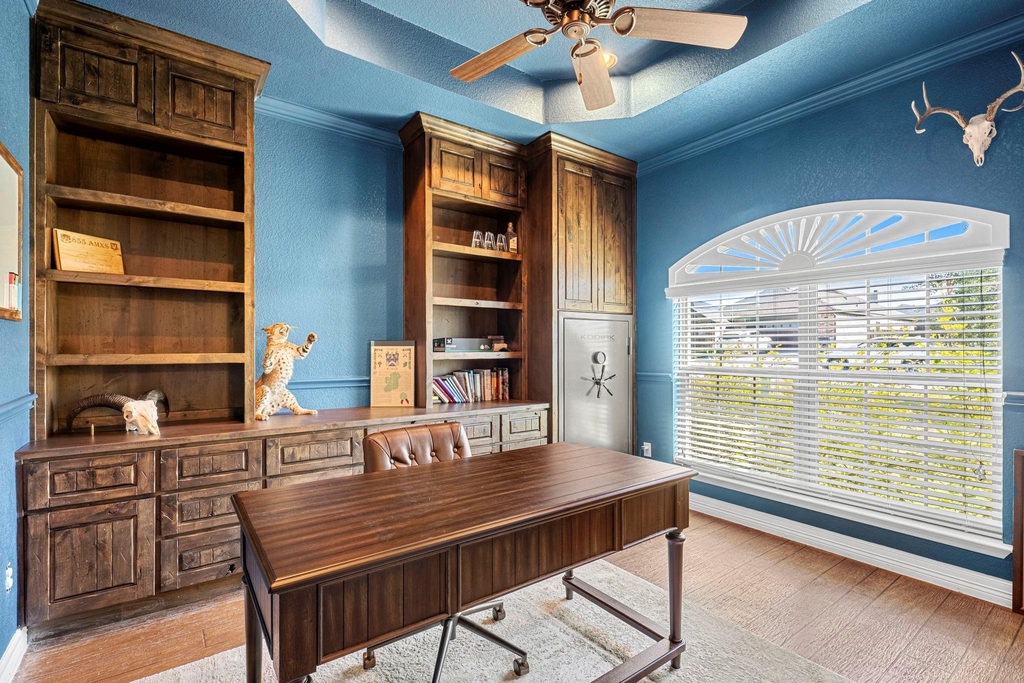
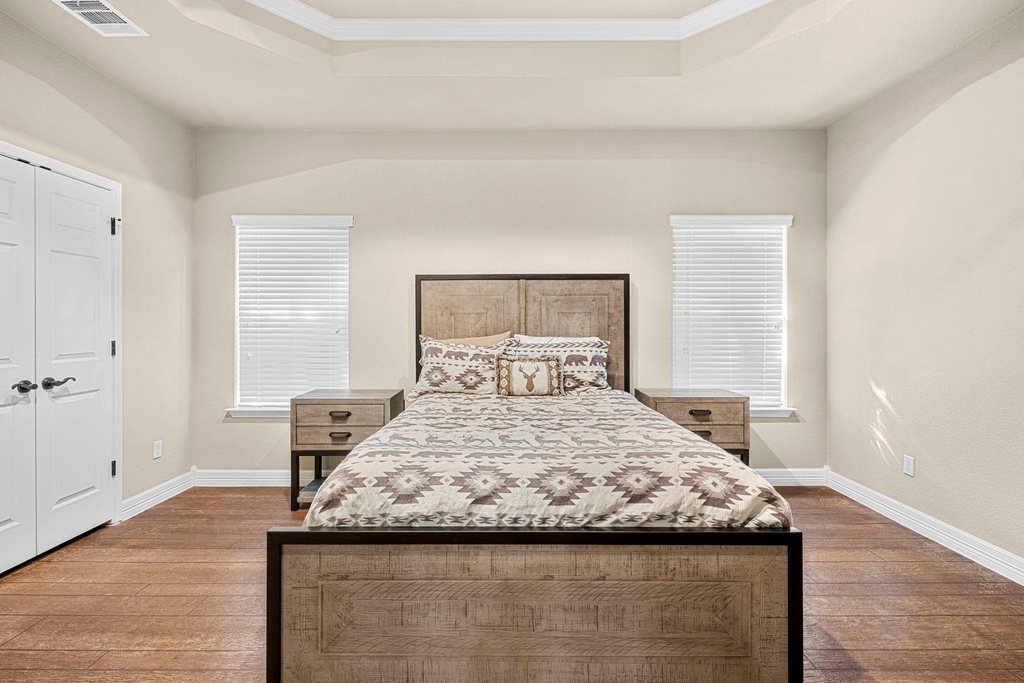
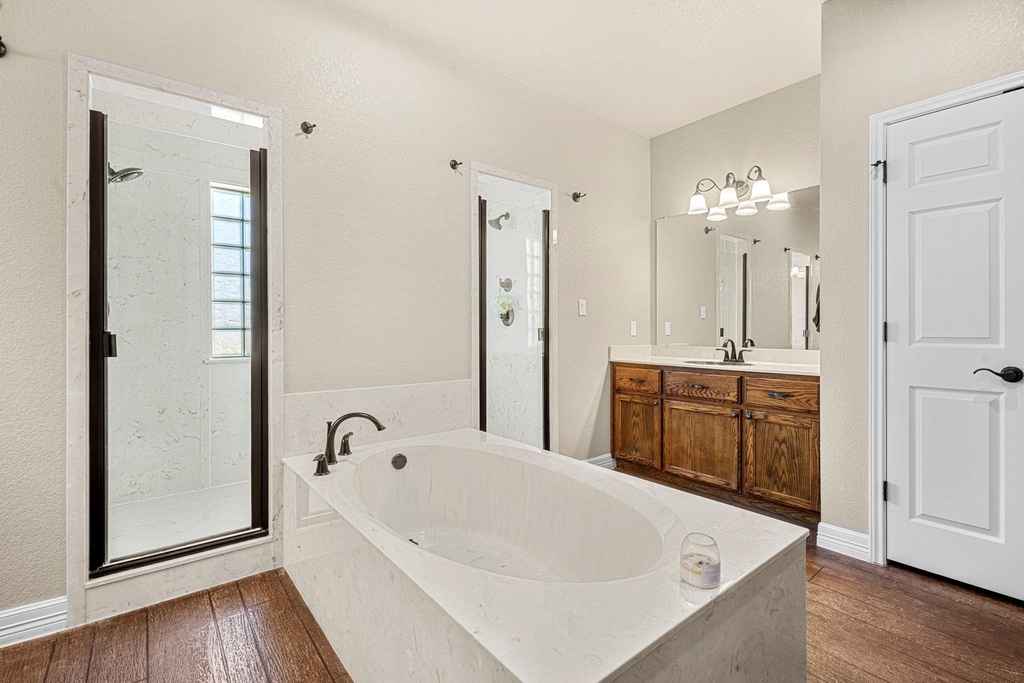
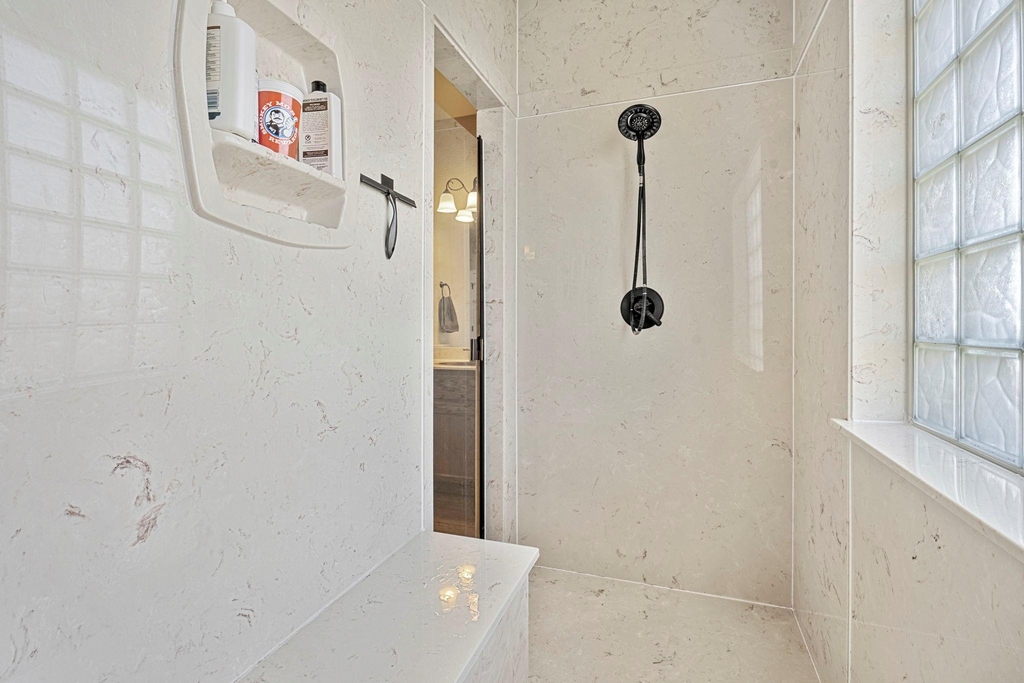
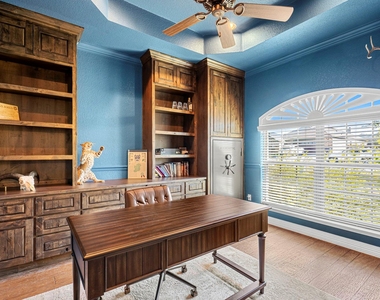
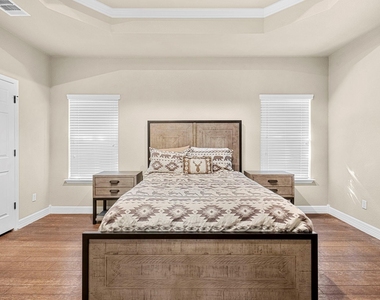
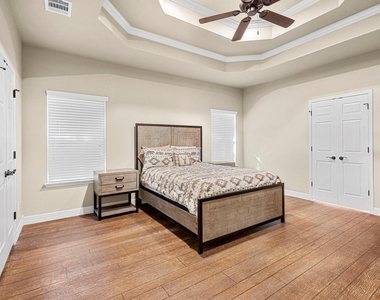
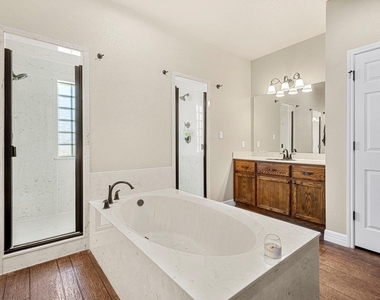
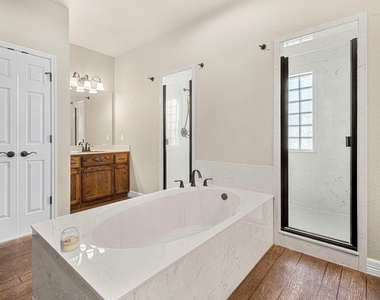
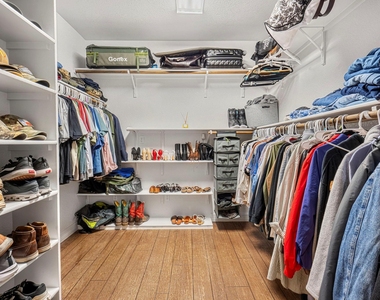
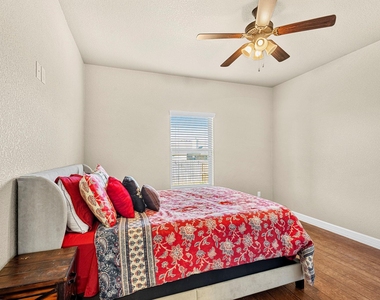
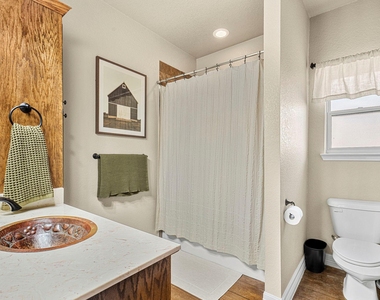
The spacious primary suite includes a large walk-in closet and an en-suite bath with double vanity, soaking tub. Two additional bedrooms offer flexibility for guests, or a hobby room, and a dedicated study gives you a quiet home office for remote work.
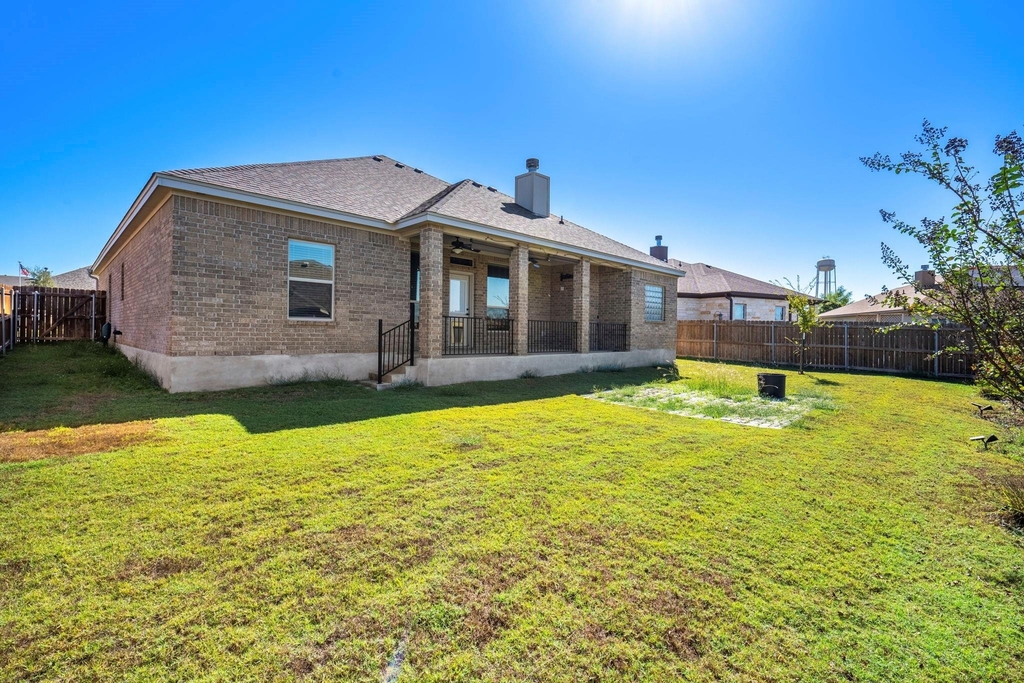
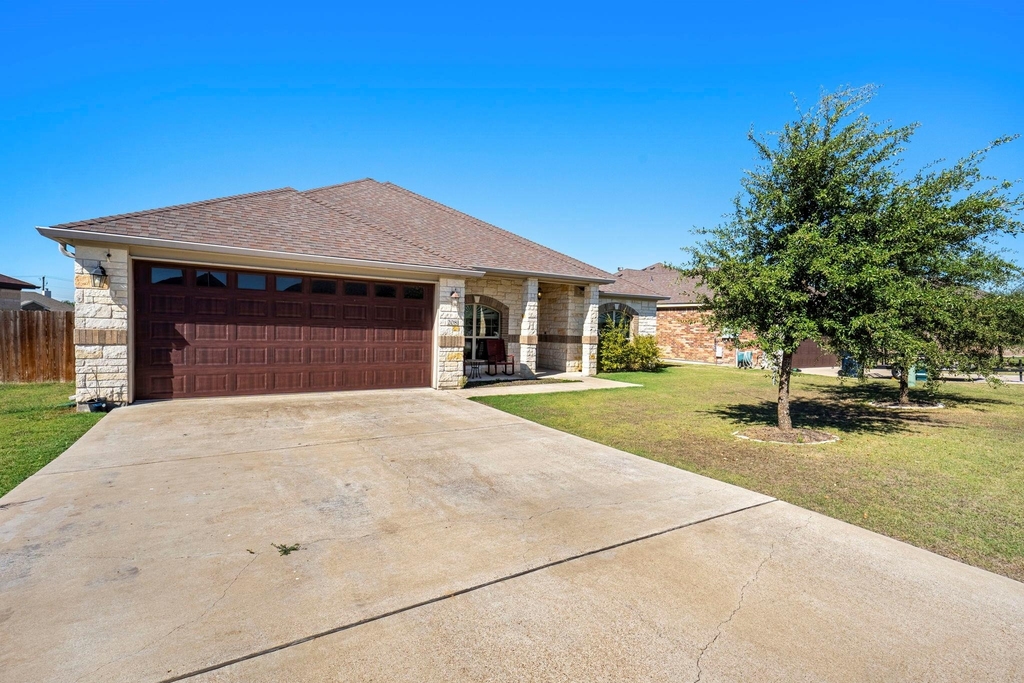
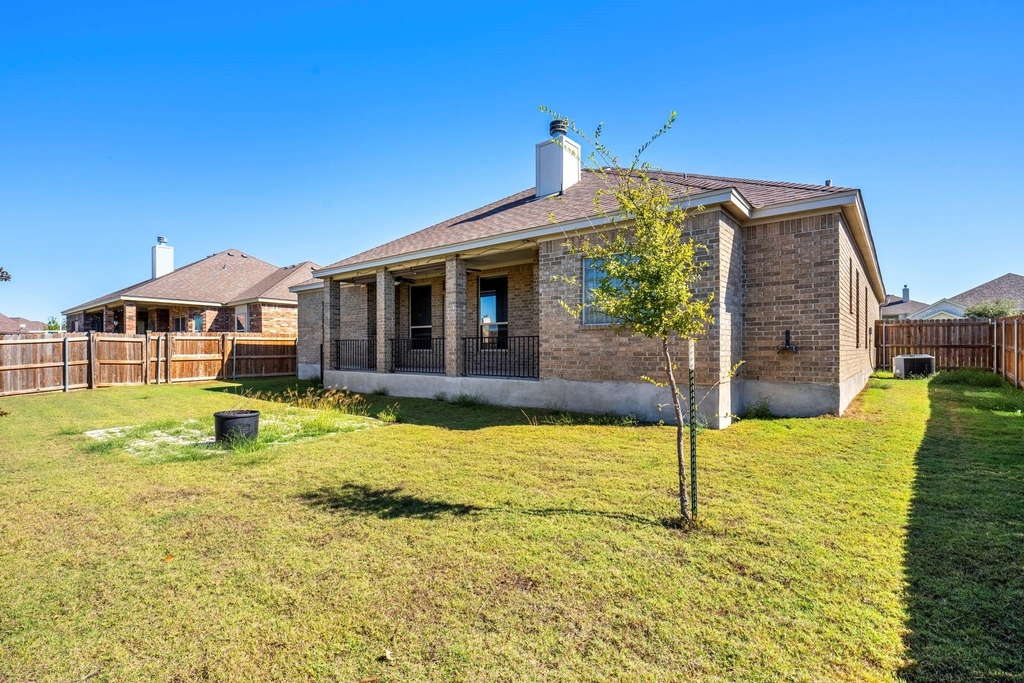
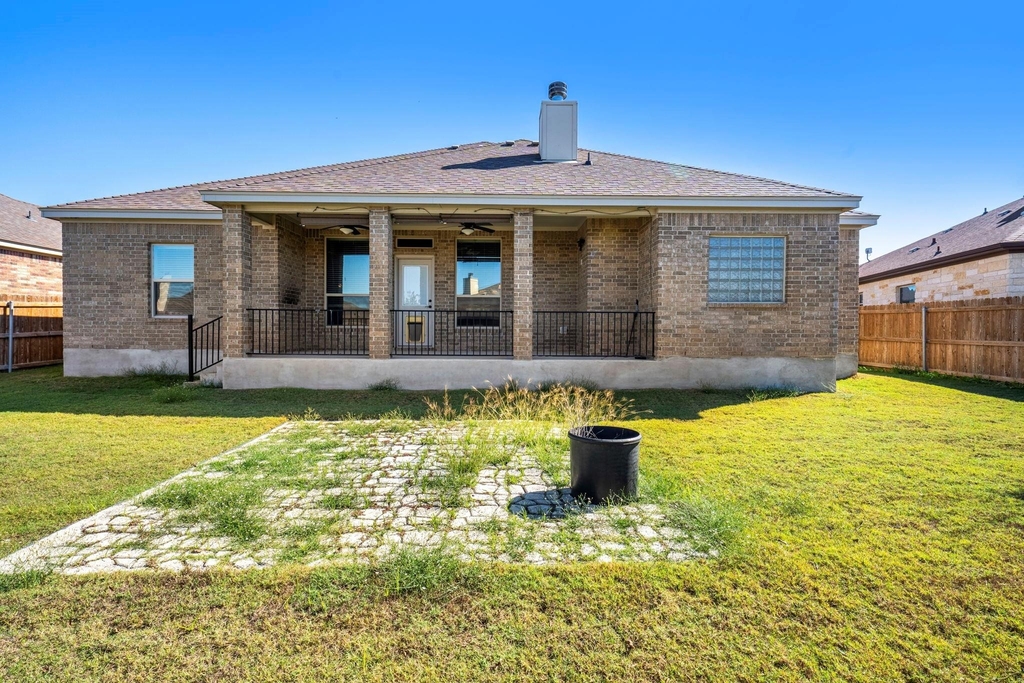
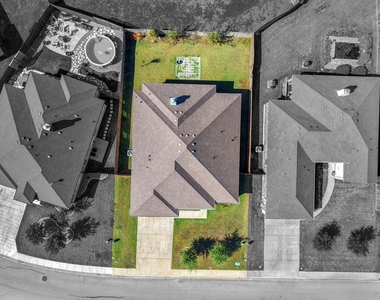
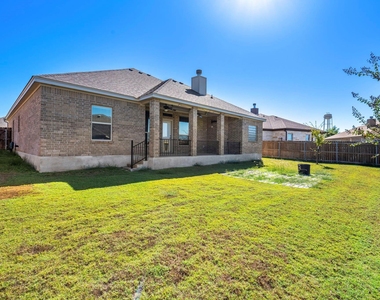
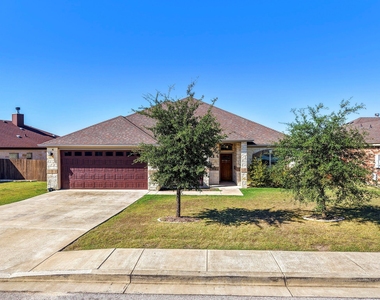
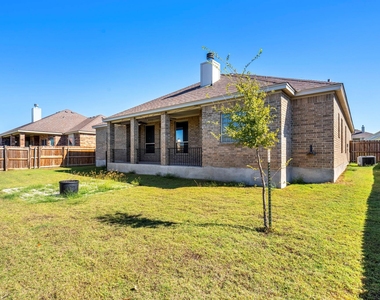
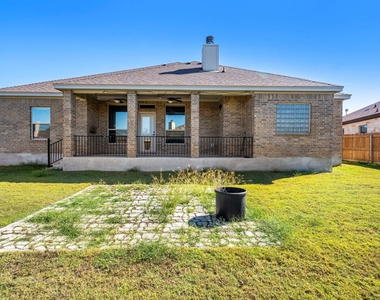
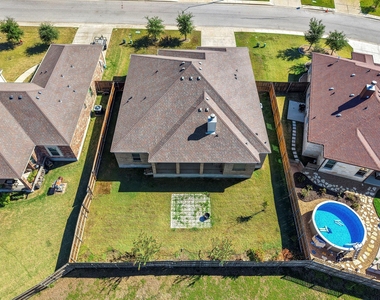
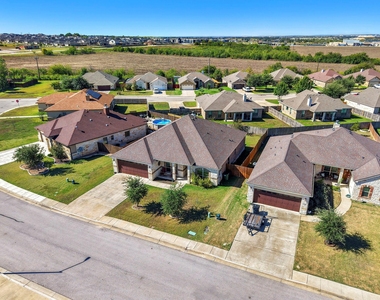
Outside, the fenced backyard is ready for your pets, grilling, gardening, or relaxing. The attached 2-car garage adds parking and/or extra storage. Pets are welcome with breed restrictions; please ask for details.
Minutes from schools, parks, shopping, and dining, this move-in ready rental home combines small-town Jarrell living with quick highway access. Schedule your showing today!
AMENITIES
Fireplace
Private Outdoor Space
Dishwasher
Parking Space
Home Office
ADDITIONAL INFORMATION
Interior
Bathroom Information
Full Bathrooms: 2
Interior Information
Interior Features: Breakfast Bar, Ceiling Fan(s), Tray Ceiling(s), Chandelier, Granite Counters, Crown Molding, Double Vanity, Entrance Foyer, High Speed Internet, In-Law Floorplan, Kitchen Island, Natural Woodwork, Open Floorplan, Pantry, Recessed Lighting, Soaking Tub, Walk-In Closet(s), Ceiling-High, No Interior Steps, Primary Bedroom on Main
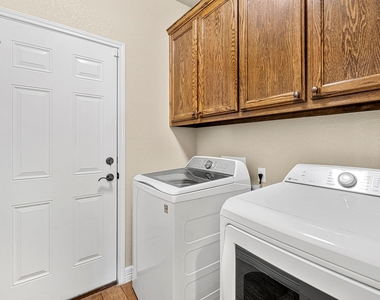
Appliances: Built-In Electric Oven, Cooktop, Dishwasher, Disposal, Dryer, Electric Cooktop, Exhaust Fan, Microwave, Electric Oven, Plumbed For Ice Maker, Self Cleaning Oven, Stainless Steel Appliance(s), Electric Water Heater, Water Softener, Water Softener Owned
Flooring Type: Tile
Fireplace Information
Has Fireplace
Fireplace Features: Living Room, Wood Burning
Fireplaces: 1
Exterior
Property Information
Square Footage: 2,362
Square Footage Source: $0
Green Sustainability
Security Features: Prewired, Smoke Detector(s)
Property Condition: Resale
Year Built: 2018
Waterfront Features: None
Building Information
Builder Name: Dale Cannon Builders
Levels: One
Other Structures: None
Window Features: Aluminum Frames, Blinds, Double Pane Windows, ENERGY STAR Qualified Windows, Low-Emissivity Windows, Window Coverings
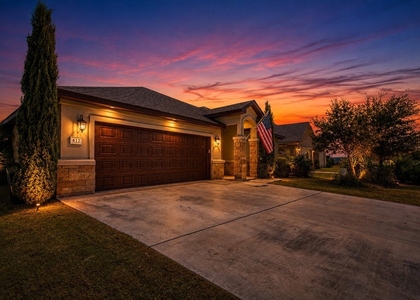
Construction Materials: Brick, Stone, Masonry – All Sides
Patio and Porch Features: Covered, Front Porch, Patio, Porch
Pool Information
Pool Features: None
Lot Information
Lot Features: Back Yard, City Lot, Few Trees, Front Yard, Interior Lot, Level, Sprinklers In Rear, Sprinklers In Front, Public Maintained Road, Sprinkler - Automatic, Sprinklers On Side, Trees-Small (Under 20 Ft)
Lot Size Area: 8363.52
Lot Size Units: Square Feet
Lot Size Acres: 0.192
Square Footage: 8,364
Land Information
Water Source: Public
Utilities
Utilities Information
Cooling Type: Ceiling Fan(s), Central Air, Electric, Exhaust Fan
The manager has not yet mailed us a photo copy of his or her government identification and proof or property ownership.
▼
Manager has not logged in recently
▼
Manager does not yet have user reviews
RENTHOP DESCRIPTION
The apartment is a unit offered at a monthly price of $2,500. The person posting the listing did not specify that any pets were allowed. It may be the case that pets are ok and the manager simply has not yet filled out all the details. The kitchen conveniently includes a dishwasher.
We have 34 photos of this particular unit, building, and surrounding areas.
Last Updated: 49 minutes ago
Data Source: Unlock MLS
MLS# ACT4337756
List Agent Name: Kelly Hamilton
List Office Name: Comfort Realty LLC
IDX information is provided exclusively for personal, non-commercial use, and may not be used for any purpose other than to identify prospective properties consumers may be interested in purchasing. Information is deemed reliable but not guaranteed. The listing broker’s offer of compensation is made only to participants of the MLS where the listing is filed.
Courtesy of RH Advisors, Inc. and RHP Realty NJ, Inc.
By selecting Check Availability, you agree that RentHop and real estate professionals may call or text you about your inquiry. Message/data rates may apply. Terms & Privacy. California Privacy Notice
We found some very similar listings nearby
Select those you'd like to message
Your messages have been sent!
Check Availability
By selecting Check Availability, you agree that RentHop and real estate professionals may call or text you about your inquiry. Message/data rates may apply. Terms & Privacy. California Privacy Notice
































 Your Privacy Choices
