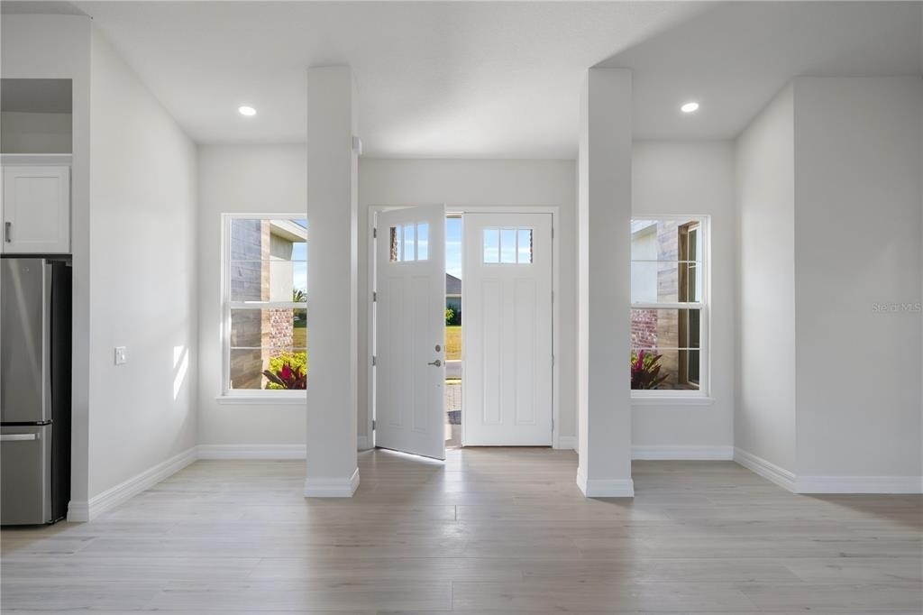
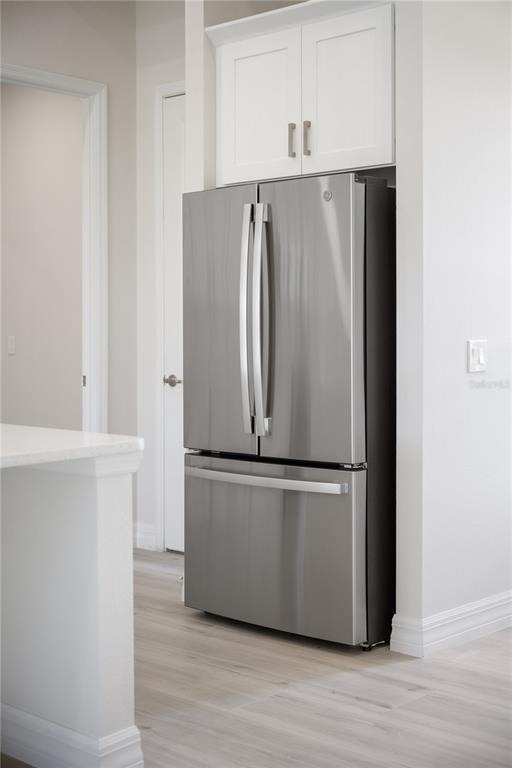
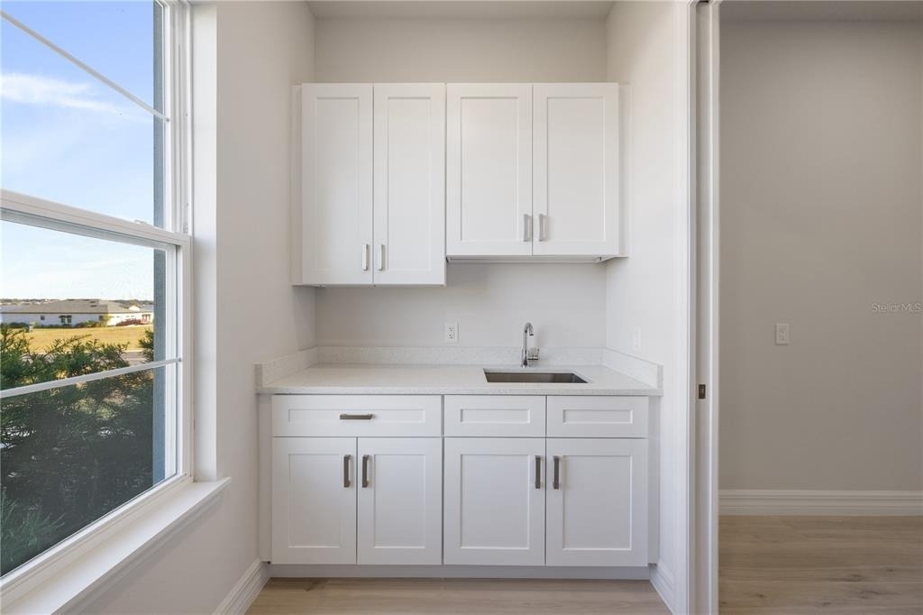
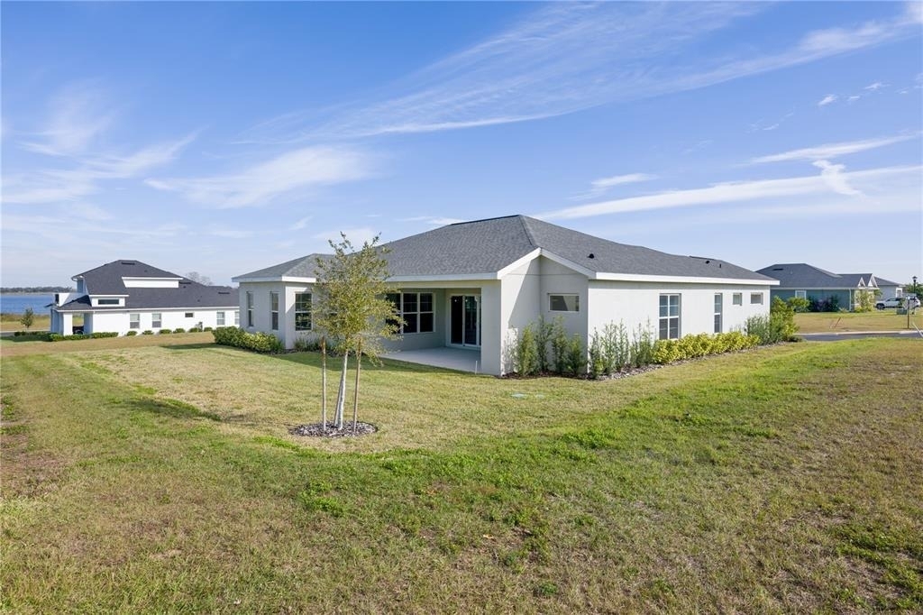
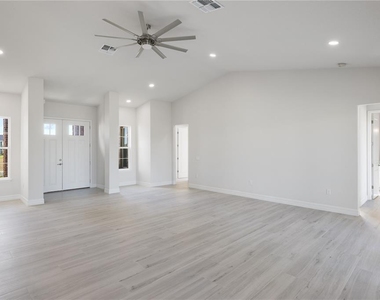
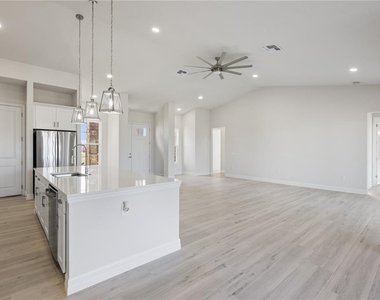
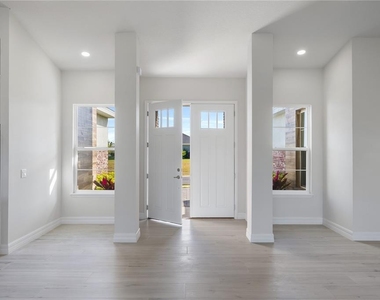
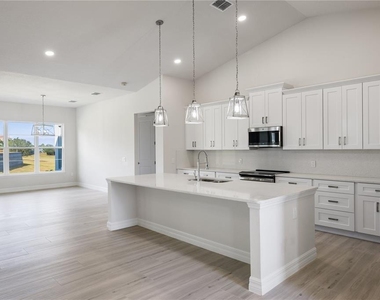
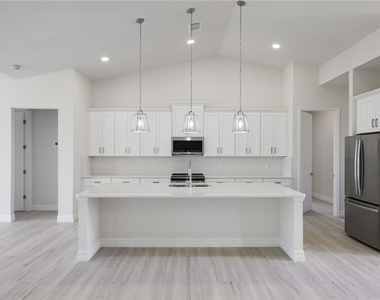
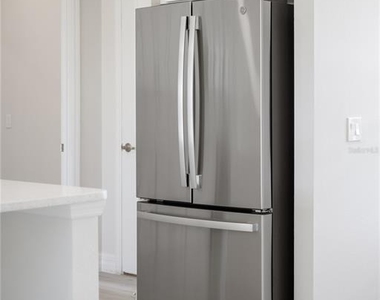
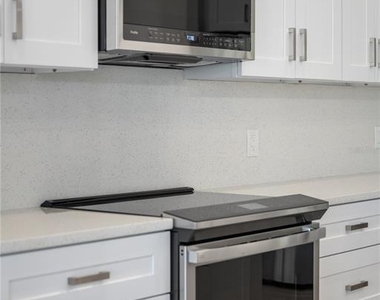
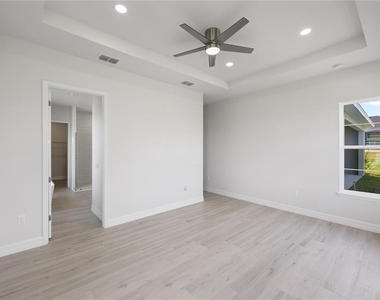
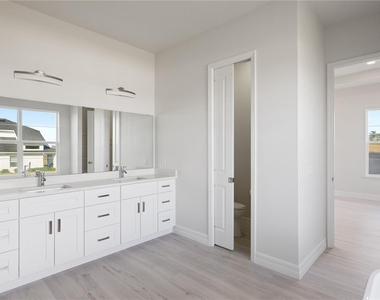
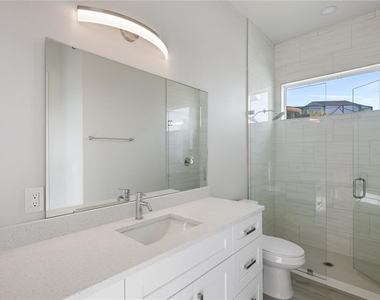
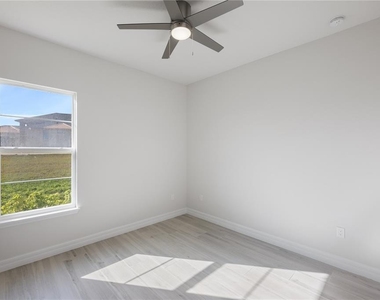
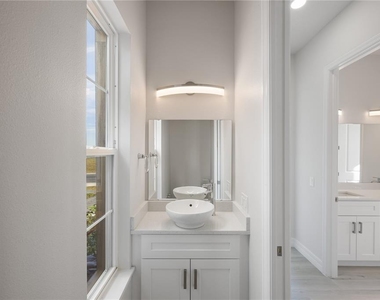
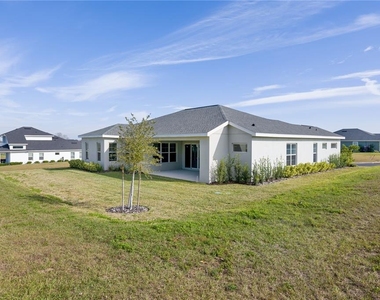
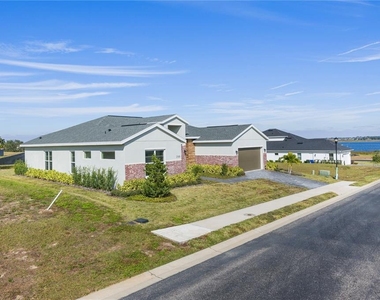
Welcome to the exclusive Water Ridge community, where you will be allowed to escape the hustle and bustle of city life and relax with beautiful lake views and breathtaking sunsets. As soon as you walk into this home, you are welcomed by natural light that overflows from its many windows and the grandeur sensation provided by your 10-, 12- and 14-foot ceilings. You'll enjoy the open floor plan that allows you to move with ease from the foyer to the living room and the kitchen, making your family gatherings even more memorable. Your kitchen features granite countertops, granite backsplash, stainless steel appliances, 42-inch cabinets with slow-close features and a massive walk-in pantry. Continuing through the home, you arrive at the primary suite equipped with 10- and 12-foot tray ceilings. The primary bath features a walk-in shower, huge walk-in closet, dual sink vanity, ample storage space and a beautiful freestanding tub ideal for a quiet evening of relaxation. In addition, the home features three spacious guest bedrooms that are on a separate wing of the house, providing privacy to the owner's suite. Once done inside, it's time to go outside and enjoy the Florida lifestyle! As a resident of this community, you have access to the community dock and boat ramp. The clubhouse with its fitness center, common area and tennis courts are all in a private gated community. To top it off, you could not be in a better location between Tampa and Orlando. You'll have easy access to major highways and be within a short drive to new retail developments. All that's missing is you.
AMENITIES
Attached Garage
Storage Facility
Private Outdoor Space
Dishwasher
Parking Space
ADDITIONAL INFORMATION
Interior
Bathroom Information
Half Bathrooms: 1
Full Bathrooms: 3
Interior Information
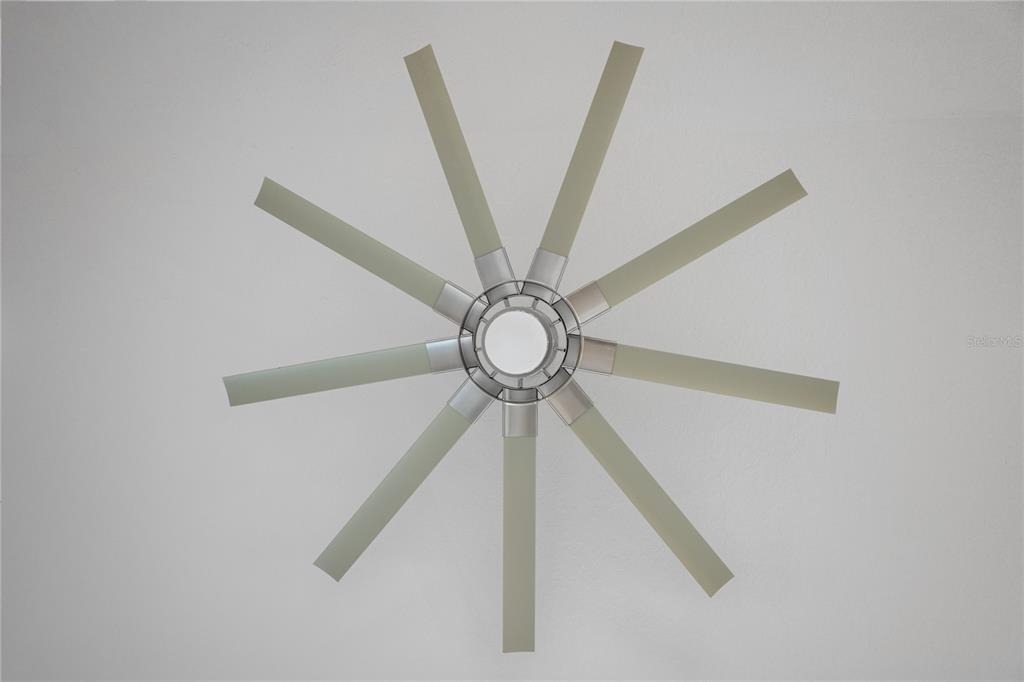
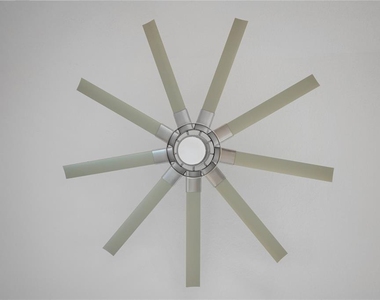
Interior Features: Built-in Features, Ceiling Fan(s), High Ceilings, Open Floorplan, Stone Counters, Tray Ceiling(s), Vaulted Ceiling(s), Walk-In Closet(s), Split Bedroom, Thermostat
The manager has not yet mailed us a photo copy of his or her government identification and proof or property ownership.
▼
Manager has not logged in recently
▼
Manager does not yet have user reviews
RENTHOP DESCRIPTION
The apartment is a unit offered at a monthly price of $3,850. The person posting the listing did not specify that any pets were allowed. It may be the case that pets are ok and the manager simply has not yet filled out all the details. The kitchen conveniently includes a dishwasher.
We have 35 photos of this particular unit, building, and surrounding areas.
Last Updated: 7 hours ago
Data Source: Stellar MLS
MLS# O6421820
List Agent Name: Alejandro Quiel, Jr
List Office Name: PREMIER SOTHEBYS INT'L REALTY
IDX information is provided exclusively for personal, non-commercial use, and may not be used for any purpose other than to identify prospective properties consumers may be interested in purchasing. Information is deemed reliable but not guaranteed. The listing broker’s offer of compensation is made only to participants of the MLS where the listing is filed.
Courtesy of RH Advisors, Inc. and RHP Realty NJ, Inc.
By selecting Check Availability, you agree that RentHop and real estate professionals may call or text you about your inquiry. Message/data rates may apply. Terms & Privacy. California Privacy Notice
We found some very similar listings nearby
Select those you'd like to message
Your messages have been sent!
Check Availability
By selecting Check Availability, you agree that RentHop and real estate professionals may call or text you about your inquiry. Message/data rates may apply. Terms & Privacy. California Privacy Notice































 Your Privacy Choices
