Check Availability
$2,500
Posted 9 hours ago, Immediate Move-In
bedrooms
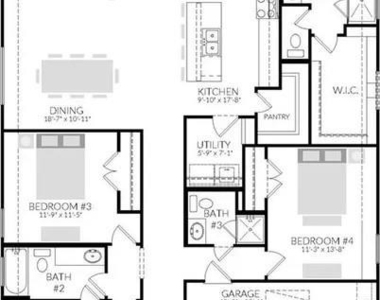
4 Bed
bathrooms
3 Bath
square feet
2,174 Sqft
Listing by Nebil Mohammed
Save Listing

DESCRIPTION
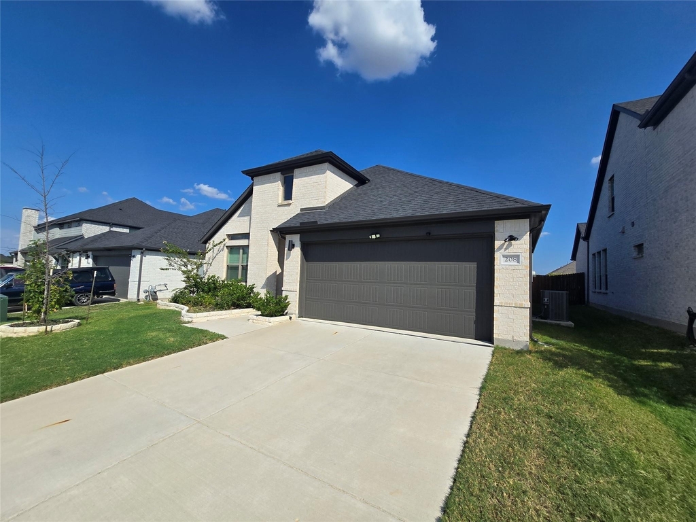
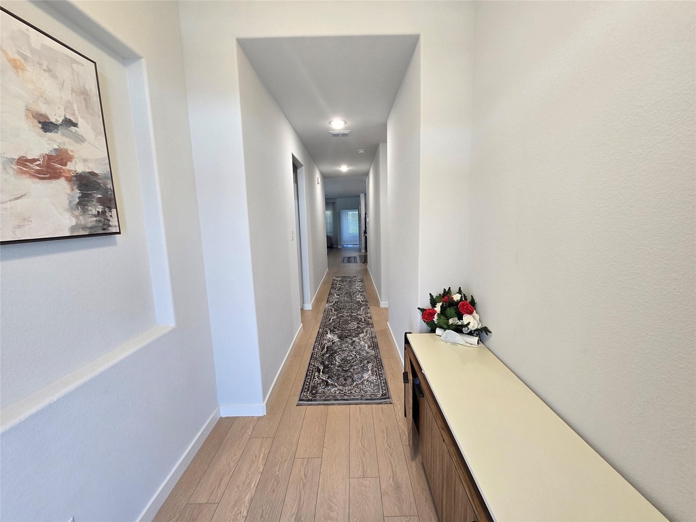
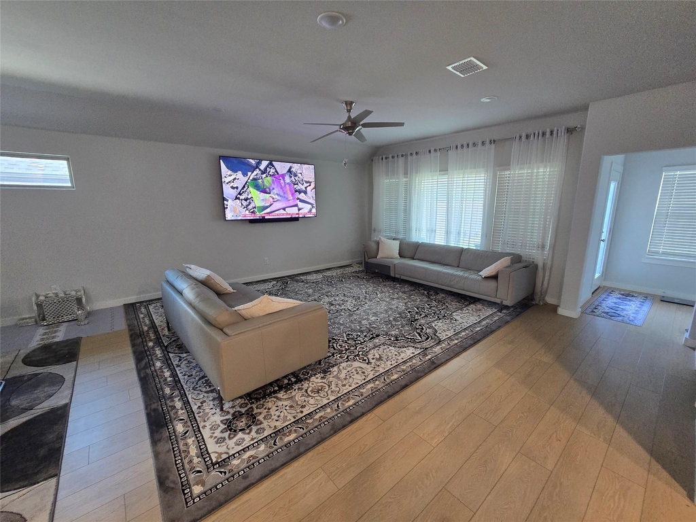
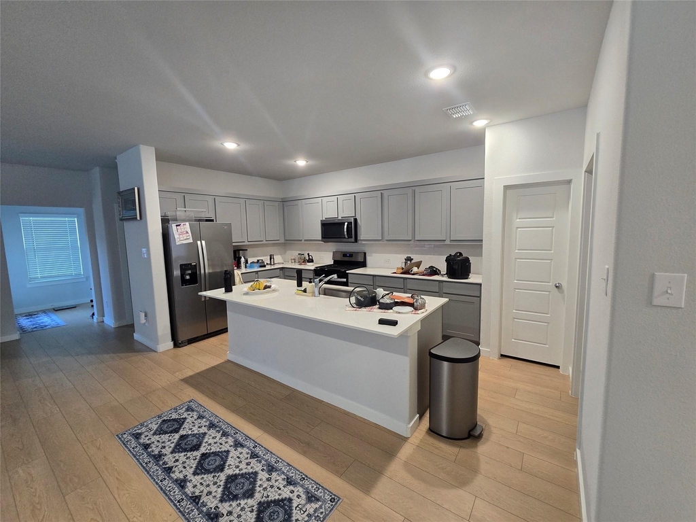
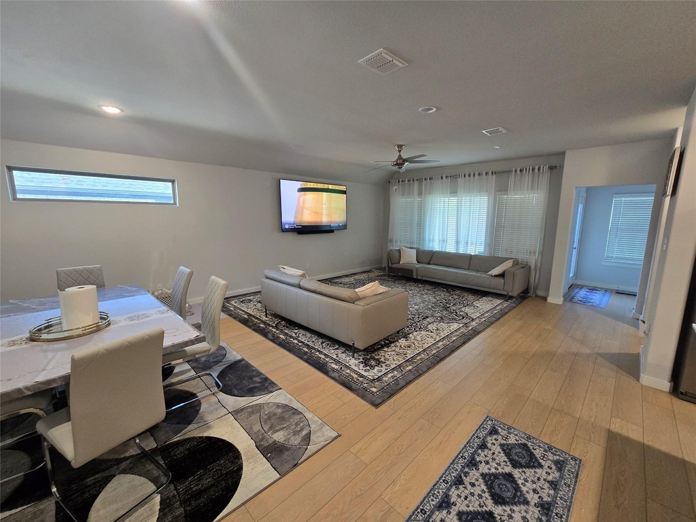
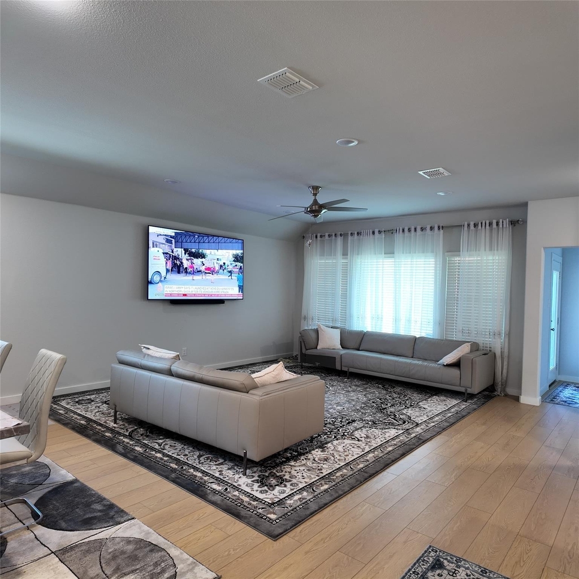
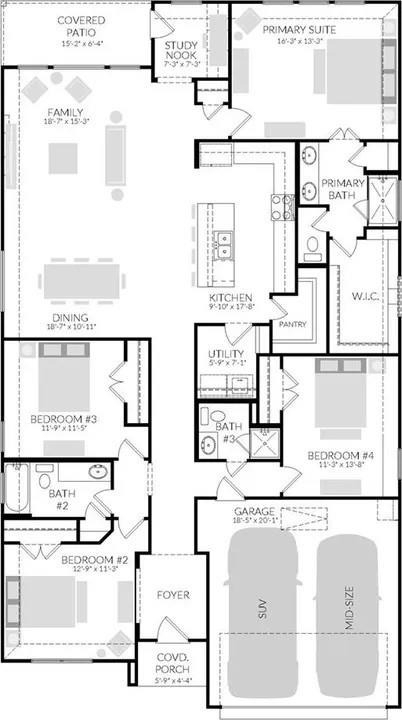
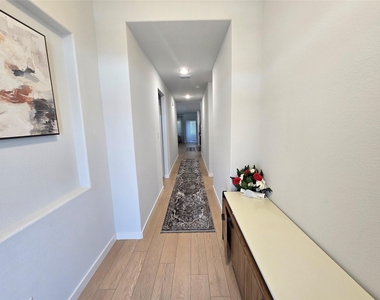
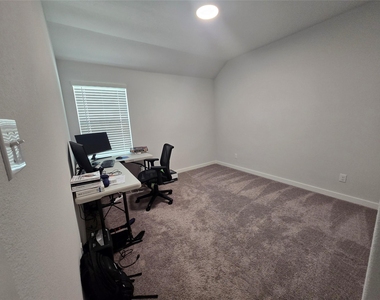
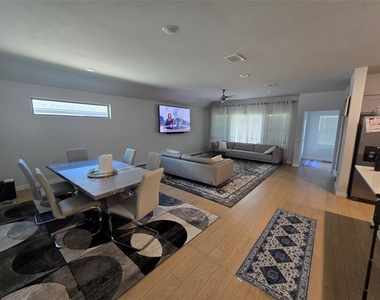
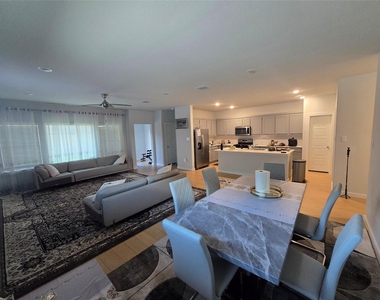
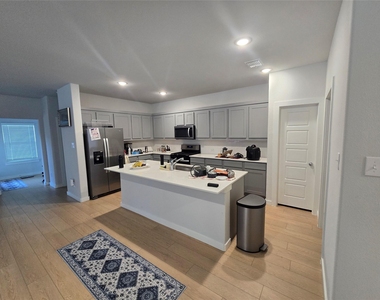
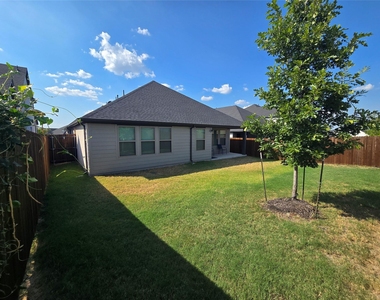
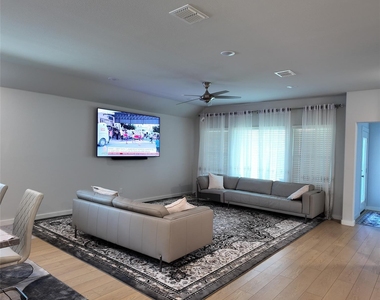
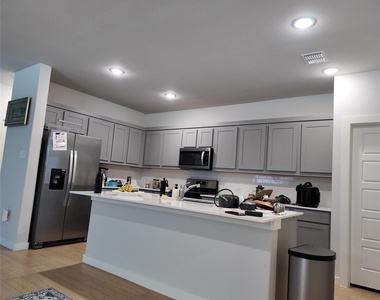
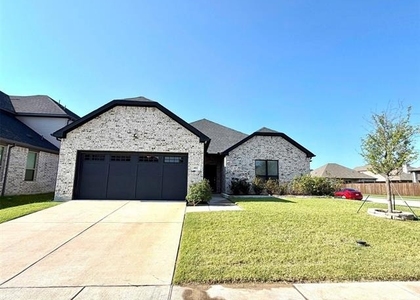
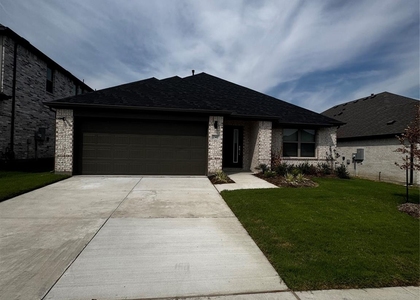
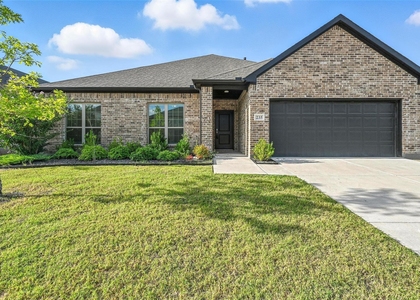
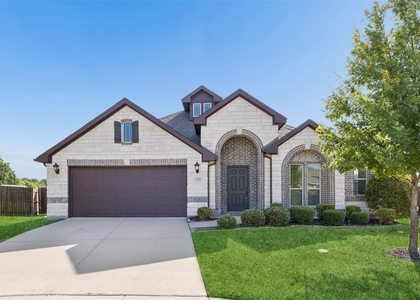
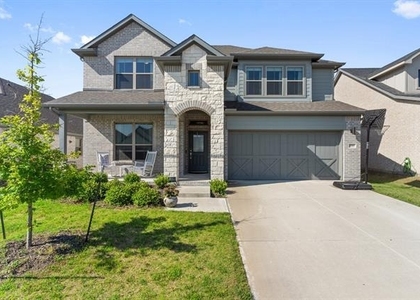
Welcome to this immaculate, like-new home located in the desirable master-planned Elevon community! Designed with an open-concept layout, this home features high ceilings, abundant natural light, and modern finishes throughout. The spacious kitchen boasts granite countertops, stainless steel appliances, ample cabinet storage, and a large center island perfect for meal prep and entertaining.
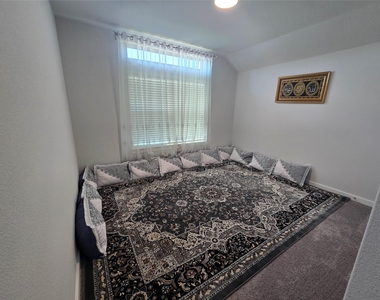
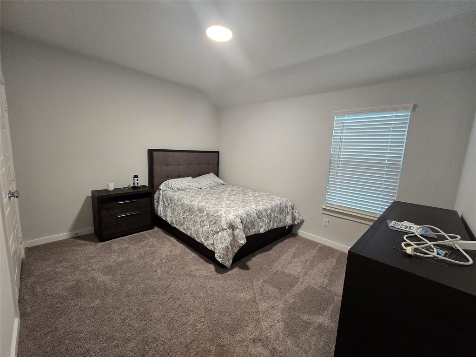
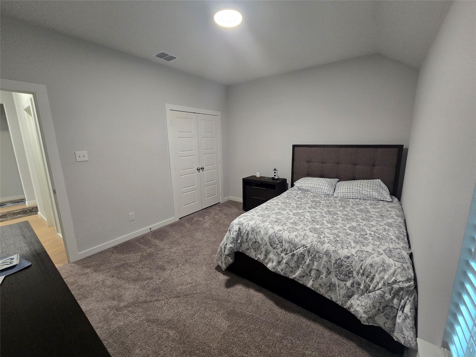
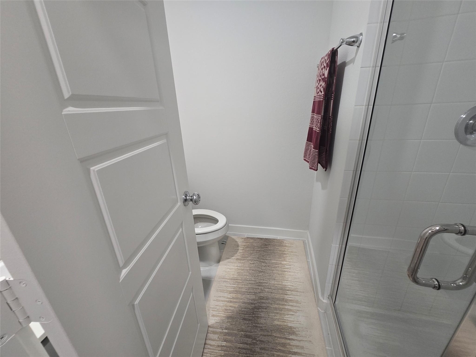
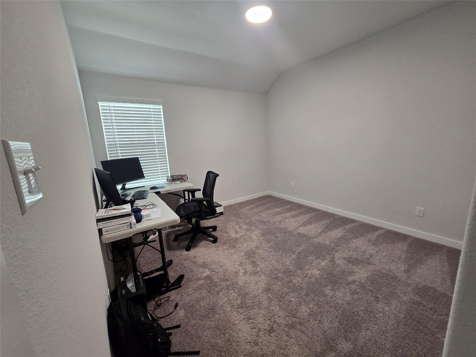
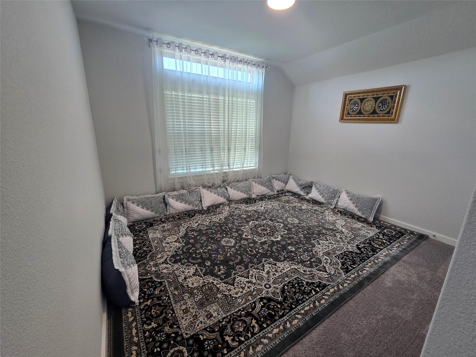
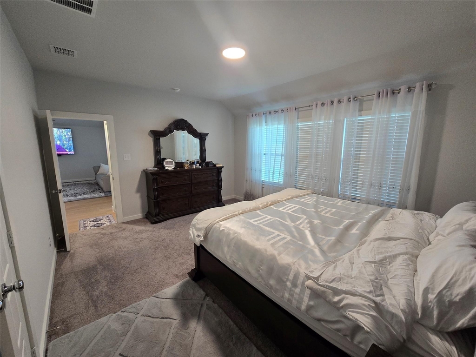
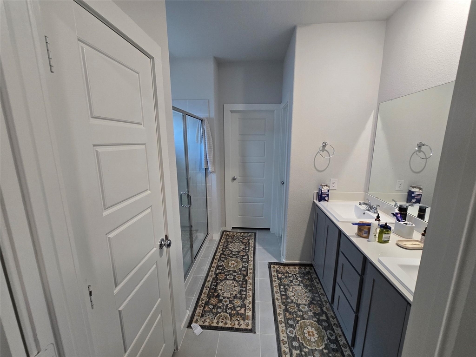
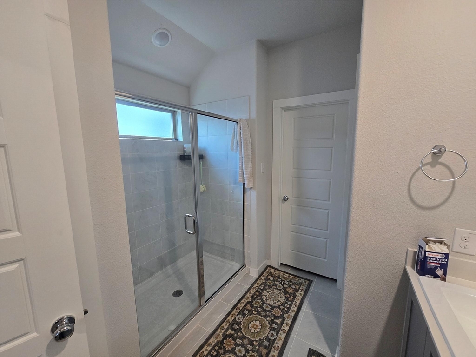
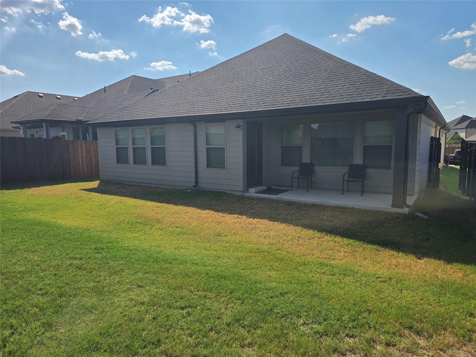
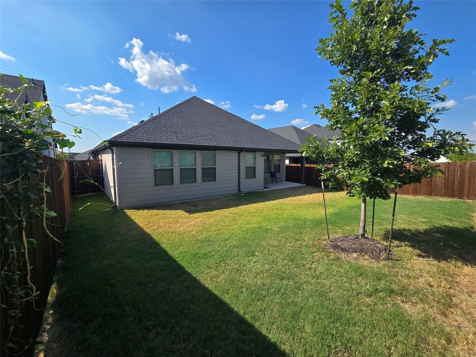
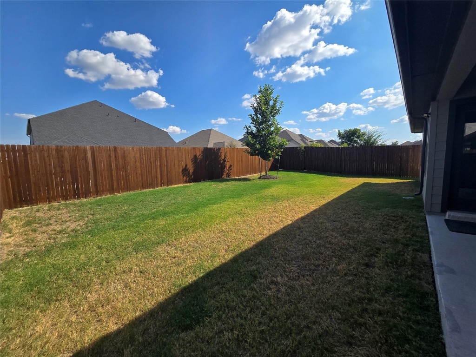
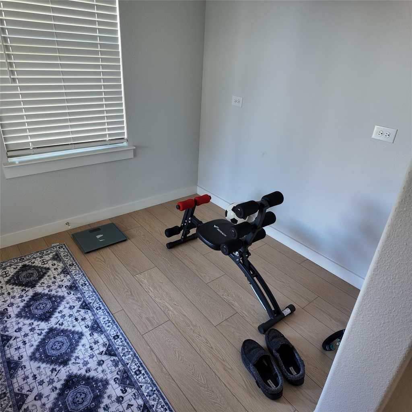
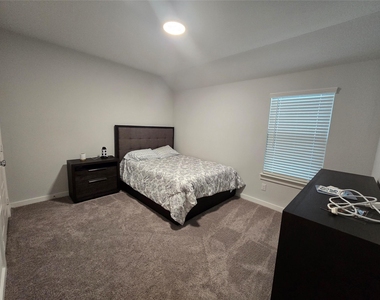
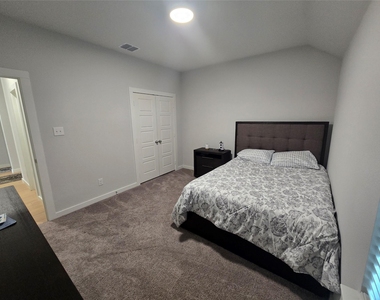
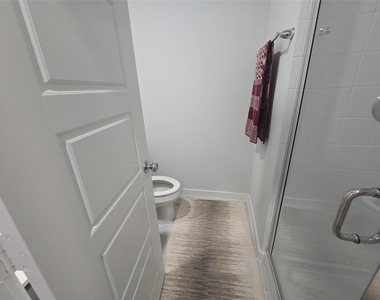
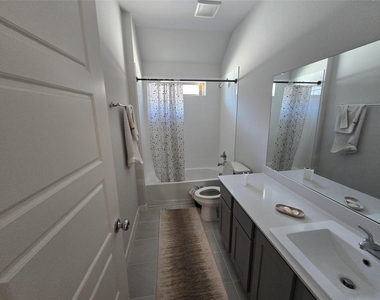
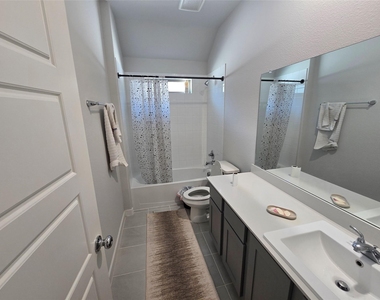
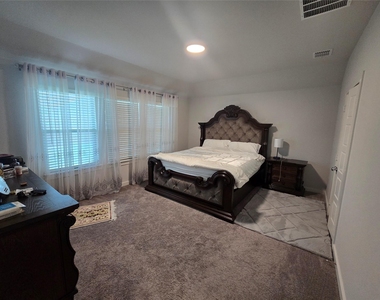
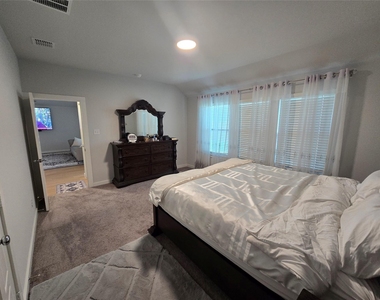
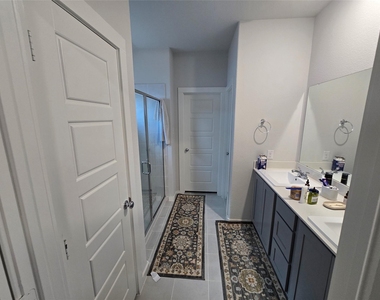
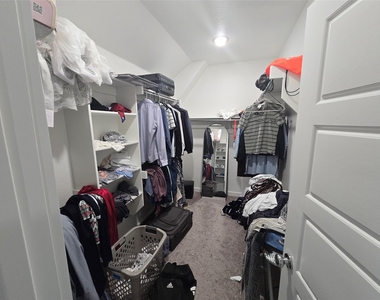
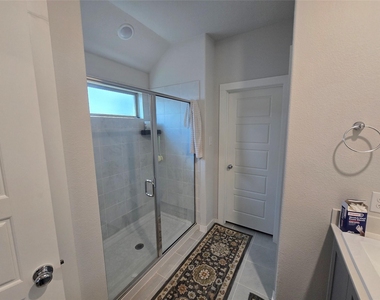
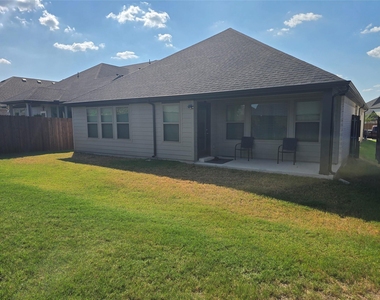
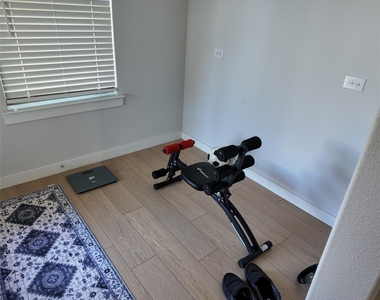
The primary suite offers a private retreat complete with a dual-sink vanity, oversized walk-in shower, and a generous walk-in closet. Secondary bedrooms are well-sized with excellent closet space. Step outside to a private back yard and enjoy community living at its finest-your HOA dues include high-speed internet and access to resort-style amenities including pools, parks, walking trails, and playgrounds. Convenient access to SH-78 makes commuting to Wylie, Rockwall, and Plano a breeze. Refrigerator included. Move-in ready!

AMENITIES
Attached Garage
New Construction
Dishwasher
Parking Space

ADDITIONAL INFORMATION
Interior

    Bathroom Information

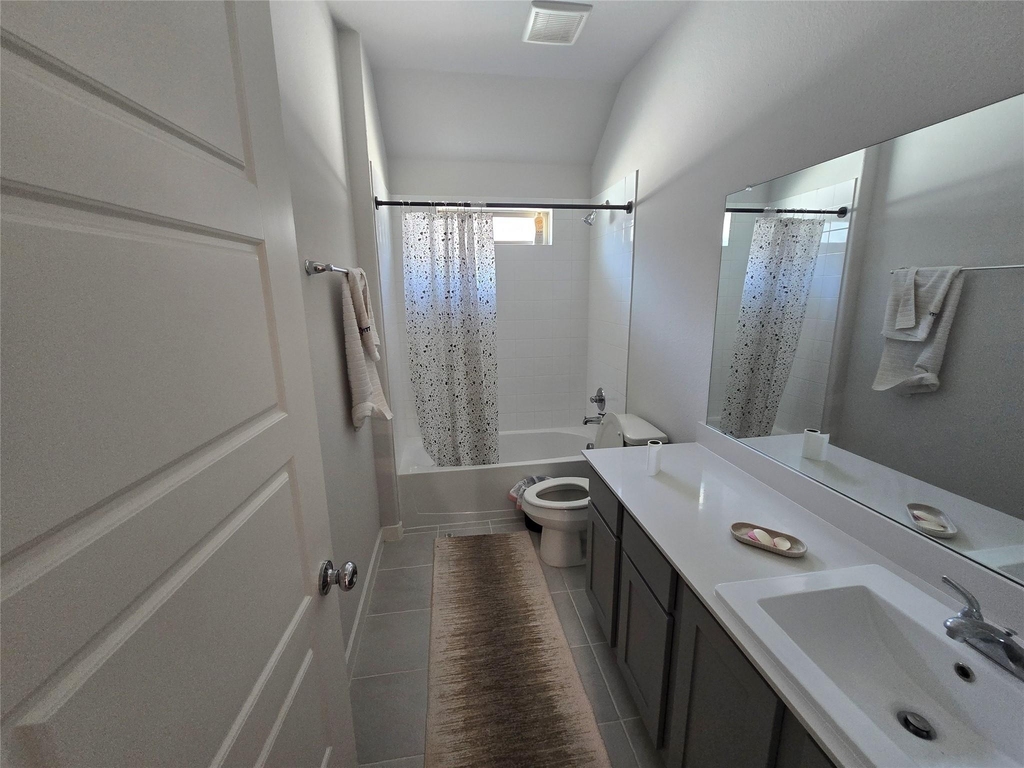
  • Full Bathrooms: 3

    Interior Information

  • Appliances: Built-In Gas Range, Dishwasher, Gas Water Heater, Microwave, Convection Oven, Refrigerator, Washer
Exterior

    Property Information

  • Square Footage: 2,174
  • Year Built: 2023

    Building Information

  • Levels: One

    Lot Information

  • Lot Size Area: 0.138
  • Lot Size Units: Acres
  • Lot Size Acres: 0.138
  • Square Footage: 6,011
  • Tax Lot: 35
Parking

    Parking Information

  • Has Garage
  • Attached Garage
  • Parking Features: Garage Door Opener
  • Garage Spaces: 2
Location

    HOA Information

  • HOA Fee: $155
  • HOA Fee Frequency: Monthly

MAP


75173

LISTING QUALITY
▲ Features and amenities are properly noted
▲ RentHop has data for this building
▼ Listing agent has an unconfirmed email address
▼ The manager has not yet mailed us a photo copy of his or her government identification and proof or property ownership.
▼ Manager has not logged in recently
▼ Manager does not yet have user reviews

RENTHOP DESCRIPTION
The apartment is a unit offered at a monthly price of $2,500. Everything is still in great condition as the building only recently completed construction. The person posting the listing did not specify that any pets were allowed. It may be the case that pets are ok and the manager simply has not yet filled out all the details. The kitchen conveniently includes a dishwasher.

We have 30 photos of this particular unit, building, and surrounding areas.
See available units at 208 Hope Orchards Drive.

SIMILAR NEARBY LISTINGS
$2,195
By Thuong Ngoc Huynh, 13 hours ago
bedrooms
4 Bed
|
bathrooms
2 Bath
|
square feet
2,114 Sqft
$2,500
By Lilian Duardo Batista, 12 hours ago
bedrooms
4 Bed
|
bathrooms
3 Bath
|
square feet
2,140 Sqft
$2,300
By Melissa Pittana, 19 hours ago
bedrooms
4 Bed
|
bathrooms
2 Bath
|
square feet
2,800 Sqft
500 Cottage Place
Nevada
75166
$2,650
By Sandra Girgis, 11 hours ago
bedrooms
4 Bed
|
bathrooms
2 Bath
|
square feet
2,247 Sqft
415 Harding
Nevada
75166
$2,490
By Jollin Nguyen, 15 hours ago
bedrooms
4 Bed
|
bathrooms
2 Bath
|
square feet
2,850 Sqft
$2,750
By Karen Jacob, 7 hours ago
bedrooms
4 Bed
|
bathrooms
2 Bath
|
square feet
2,950 Sqft
$2,200
By Jonathan Roberts, 8 hours ago
bedrooms
4 Bed
|
bathrooms
2 Bath
|
square feet
1,802 Sqft
$2,795
By Dan Stafford, 12 hours ago
bedrooms
4 Bed
|
bathrooms
3 Bath
|
square feet
2,714 Sqft

Does something look off?

Ntreis MLS

Last Updated: 6 hours ago
Data Source: Ntreis MLS
MLS# 21382768
List Agent Name: Nebil Mohammed
List Office Name: Texan Realty LLC
IDX information is provided exclusively for personal, non-commercial use, and may not be used for any purpose other than to identify prospective properties consumers may be interested in purchasing. Information is deemed reliable but not guaranteed. The listing broker’s offer of compensation is made only to participants of the MLS where the listing is filed.
Courtesy of RH Advisors, Inc. and RHP Realty NJ, Inc.