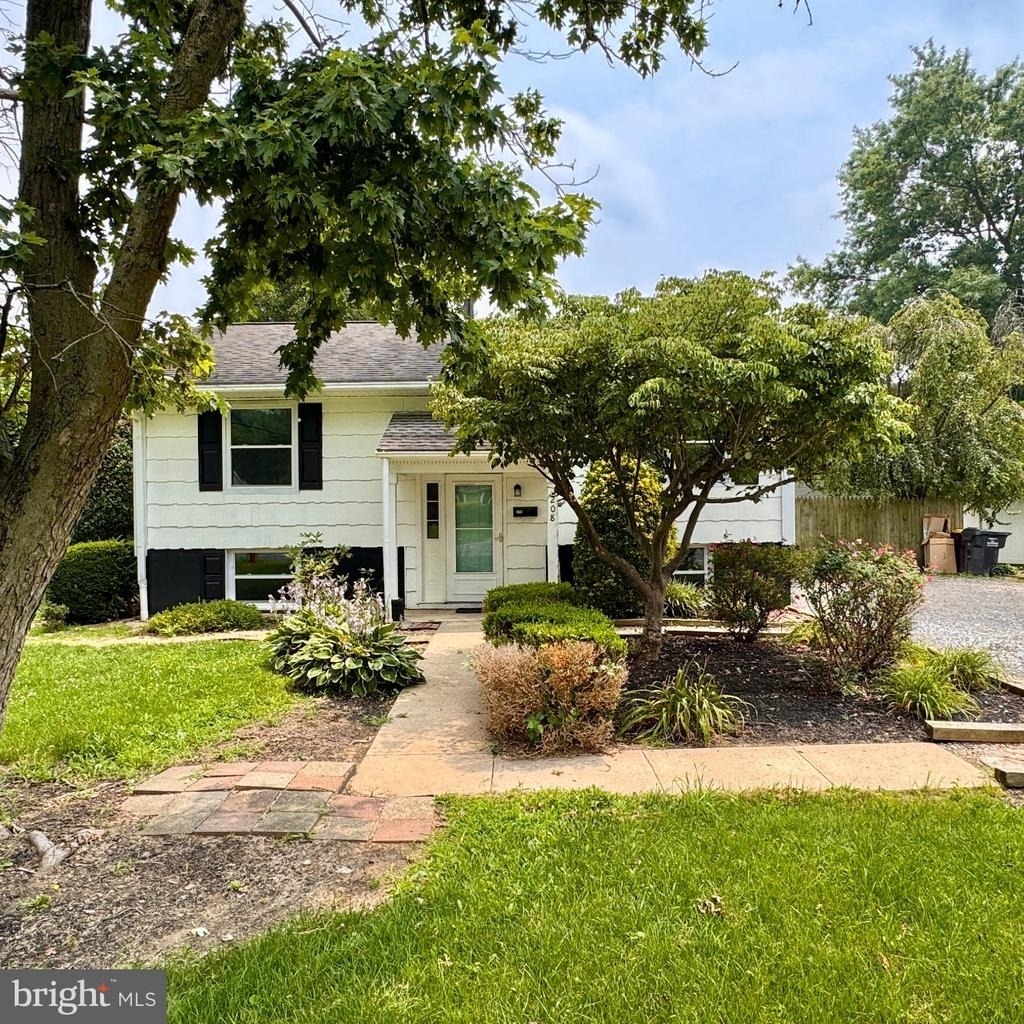
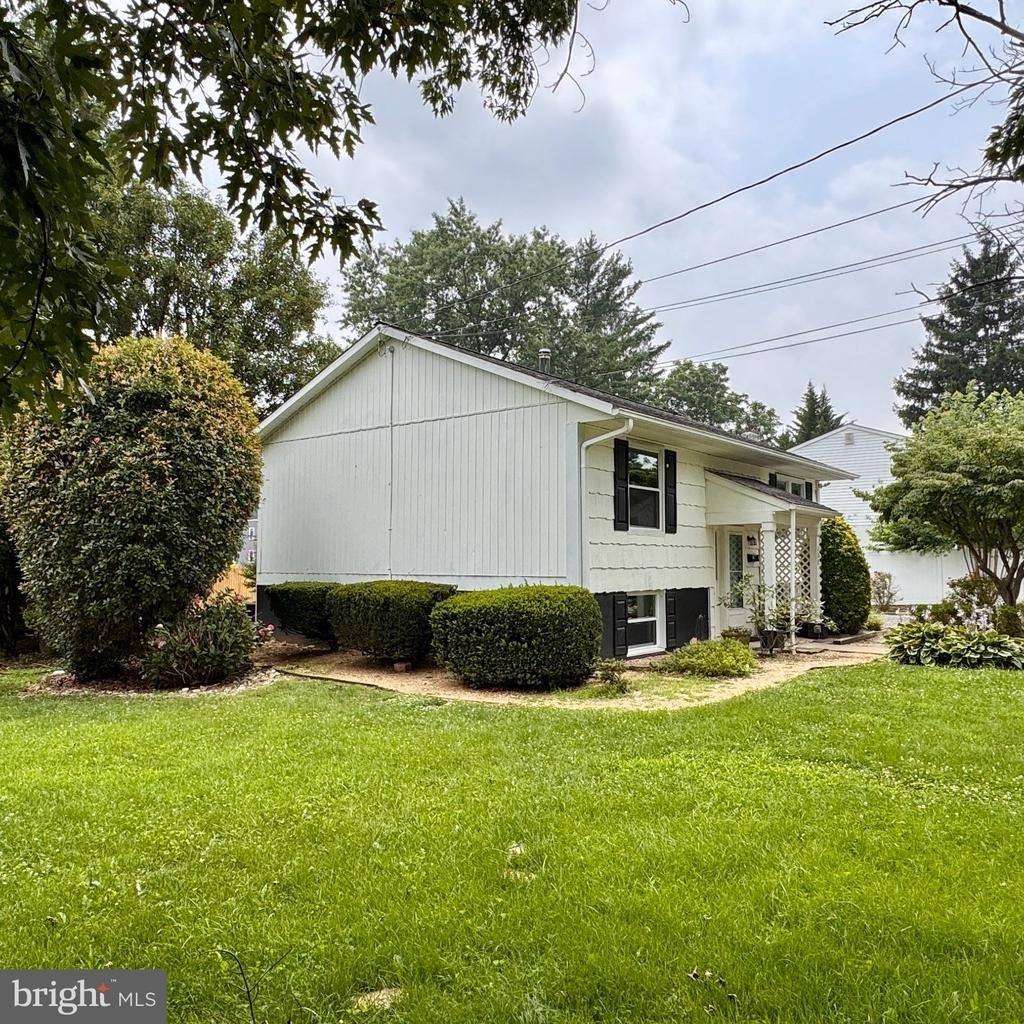
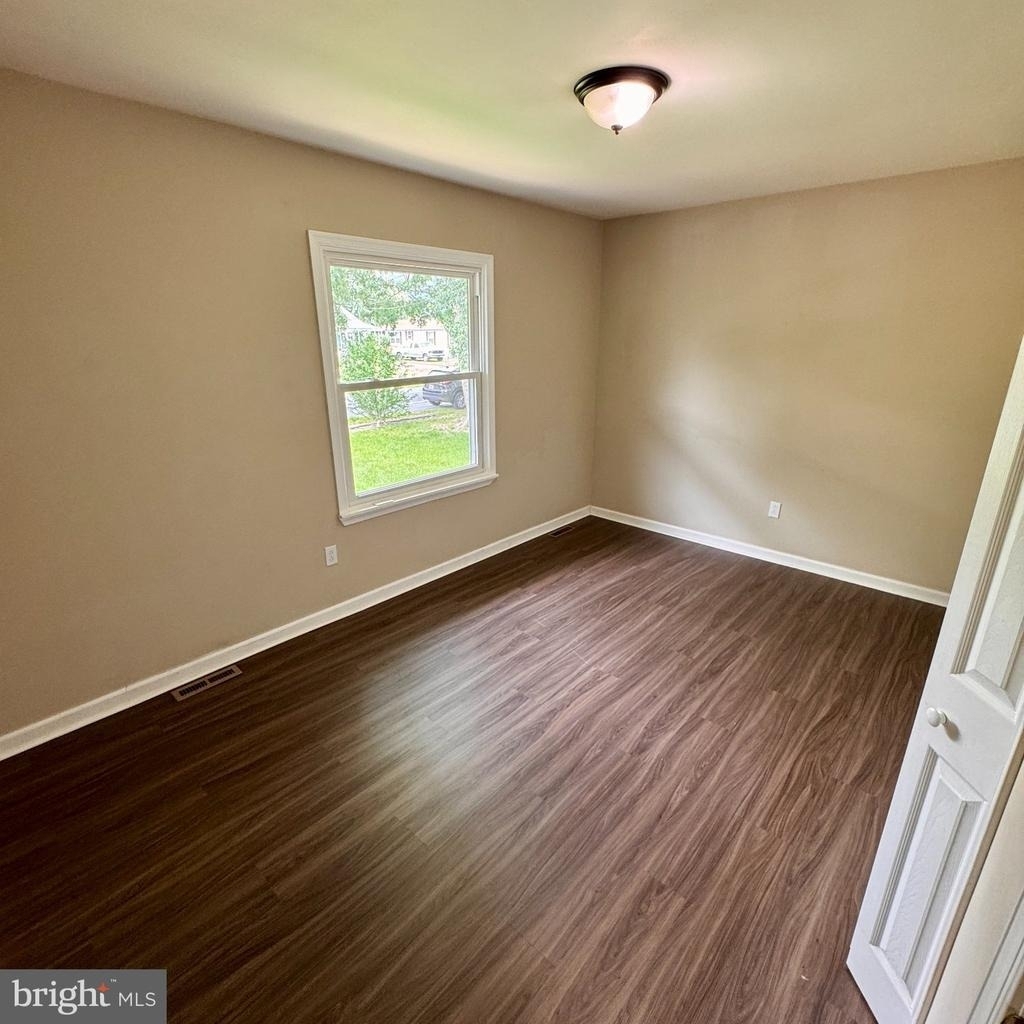
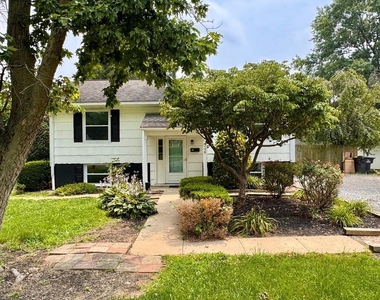
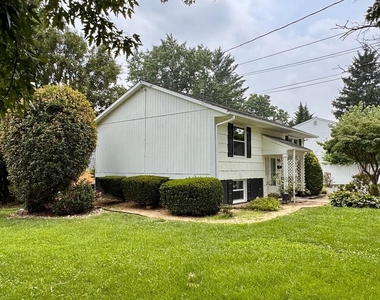
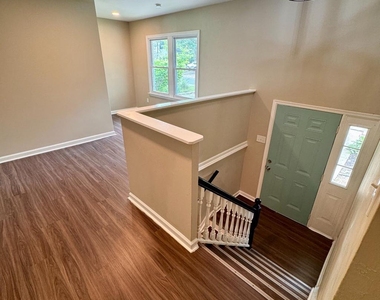
Beautifully renovated and move-in ready, this spacious 4-bedroom, 3-bath single-family bi-level home is available now for rent in West Grove Borough and located in the Avon Grove School District. This home offers generous living space, modern updates, central air conditioning, and ample parking.
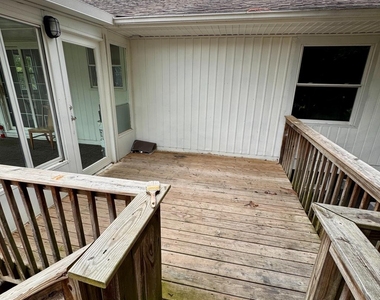
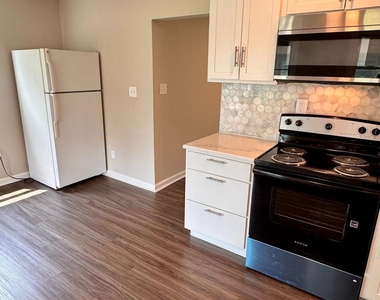
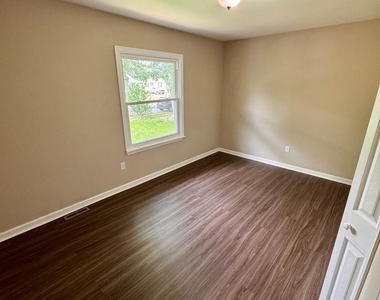
The main level features a bright eat-in kitchen with a brand-new electric range, a dining area, a spacious family room, and sliding glass doors leading to a sunroom filled with natural light. Luxury vinyl plank flooring provides a modern and durable finish throughout the home.
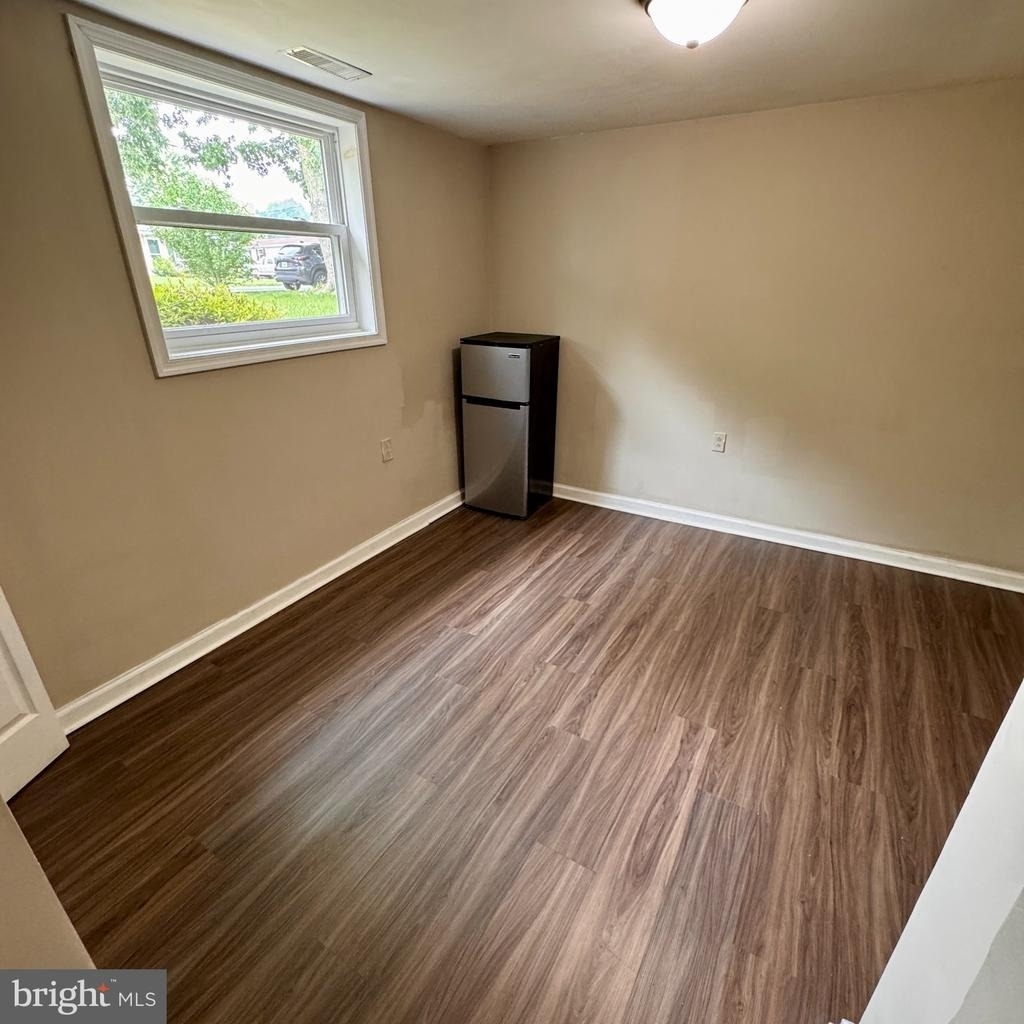
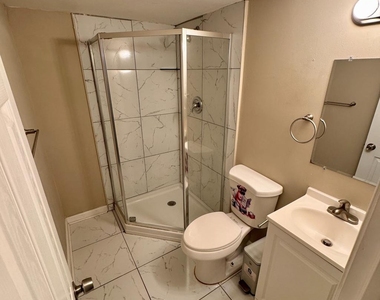
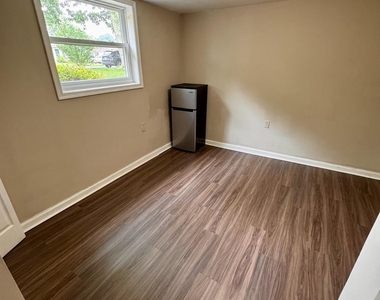
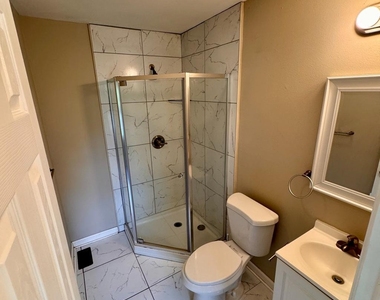
The fully finished lower level provides additional flexible living space, including a large recreation room and two additional finished rooms ideal for home offices, hobby rooms, fitness space, or other personal uses. A full bathroom on this level adds convenience and functionality.
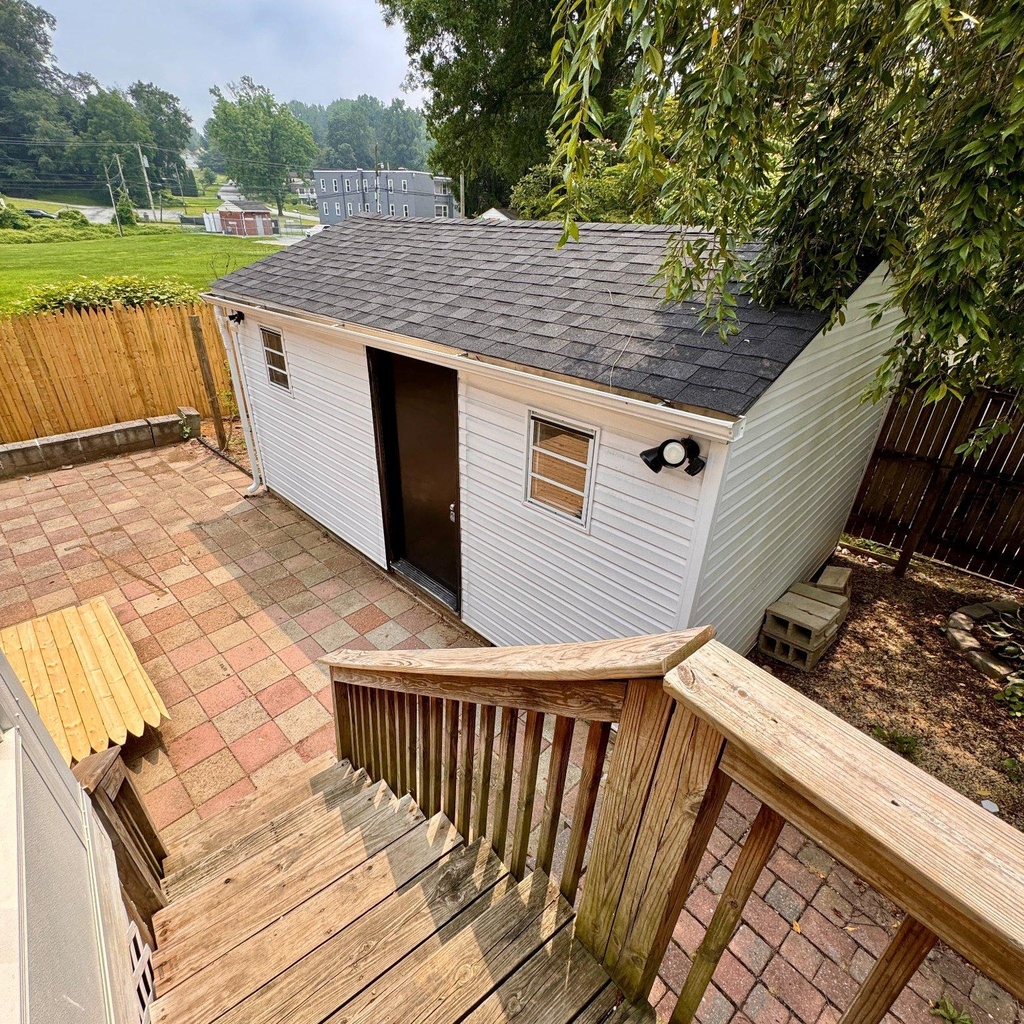
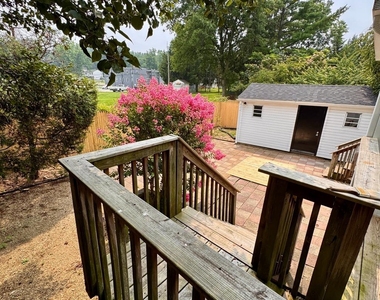
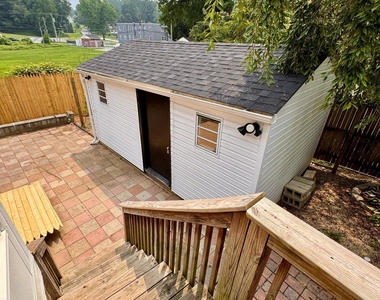
Outside, enjoy a level front and side yard, a private backyard with a brick paver patio, and an ample driveway providing parking for up to four vehicles.
Additional features include:
• Central air conditioning
• Propane heating
• Public water and public sewer
• Washer and dryer hookups (washer and dryer not included)
• Tenant responsible for all utilities
Rental requirements:
• Minimum household gross income of approximately three times the monthly rent
• Credit, background, employment, and rental history verification required
• All adult applicants must provide photo ID and complete an application
• No smoking inside the property
• No pets allowed
• All applications are subject to the landlord's standard screening criteria
Conveniently located near parks, shopping, restaurants, and major commuting routes, including Route 1, providing easy access to surrounding areas.
Ready to learn more or schedule a showing? Contact Juan Valencia, Realtor® with Keller Williams Exton at 267-978-6433 or the office at 610-363-4300. Serving clients in English and Spanish. ¡Hablo espanol!
The manager has not yet mailed us a photo copy of his or her government identification and proof or property ownership.
▼
Manager has not logged in recently
▼
Manager does not yet have user reviews
RENTHOP DESCRIPTION
The apartment is a unit offered at a monthly price of $3,400. The person posting the listing did not specify that any pets were allowed. It may be the case that pets are ok and the manager simply has not yet filled out all the details.
We have 24 photos of this particular unit, building, and surrounding areas.
We found some very similar listings nearby
Select those you'd like to message
Your messages have been sent!
Check Availability
By selecting Check Availability, you agree that RentHop and real estate professionals may call or text you about your inquiry. Message/data rates may apply. Terms & Privacy. California Privacy Notice





















 Your Privacy Choices
