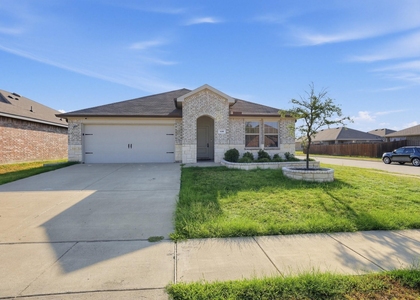
Welcome to 208 Alice Spring, Caddo Mills, TX 75135, a beautifully designed home offering 2,118 square feet of comfortable living space, 4 spacious bedrooms, and 3 full bathrooms. This thoughtfully crafted residence combines modern style, functionality, and comfort, making it the perfect place to call home. Step inside to discover an inviting open-concept floor plan filled with natural light and designed for today's lifestyle. The spacious living area flows seamlessly into the dining space and kitchen, creating an ideal setting for family gatherings, entertaining guests, or simply relaxing after a long day. The kitchen serves as the heart of the home, featuring ample cabinetry, generous countertop space, modern appliances, and a large centre island that provides additional workspace and seating. Whether you're preparing a quick meal or hosting a holiday dinner, this kitchen is equipped to meet your needs. The primary suite offers a private retreat with ample space for a king-size bed and additional furnishings. The en-suite bathroom provides comfort and convenience, while the spacious walk-in closet offers excellent storage. Three additional bedrooms provide flexibility for family members, guests, a home office, or a hobby room. With three full bathrooms, morning routines and accommodating visitors become effortless. Outside, enjoy a private backyard with plenty of space for outdoor activities, weekend barbecues, gardening, or simply enjoying the Texas sunshine. The home's exterior and surrounding community provide a welcoming atmosphere that residents will appreciate year-round. Located in the desirable Caddo Mills area, this home offers easy access to schools, parks, shopping, dining, and major highways, making commuting and daily errands convenient. Residents enjoy the charm of a growing community while still being within reach of the amenities and employment centres of the greater Dallas-Fort Worth area.
AMENITIES
Attached Garage
Dishwasher
Parking Space
Short Term Allowed
Home Office
ADDITIONAL INFORMATION
Interior
Bathroom Information
Full Bathrooms: 3
Interior Information
Interior Features: Double Vanity, Eat-in Kitchen, Granite Counters, Kitchen Island, Open Floorplan, Pantry, Walk-In Closet(s), Cable TV Available, Decorative Lighting, High Speed Internet Available
Appliances: Dishwasher, Disposal, Electric Range, Microwave
Manager has many listings with high listing quality!
▼
The manager has not yet mailed us a photo copy of his or her government identification and proof or property ownership.
▼
Manager has not logged in recently
▼
Manager does not yet have user reviews
RENTHOP DESCRIPTION
The apartment is a unit offered at a monthly price of $1,995. The person posting the listing did not specify that any pets were allowed. It may be the case that pets are ok and the manager simply has not yet filled out all the details. The kitchen conveniently includes a dishwasher.
We have 2 photos of this particular unit, building, and surrounding areas.
We found some very similar listings nearby
Select those you'd like to message
Your messages have been sent!
Check Availability
By selecting Check Availability, you agree that RentHop and real estate professionals may call or text you about your inquiry. Message/data rates may apply. Terms & Privacy. California Privacy Notice




 Your Privacy Choices
